

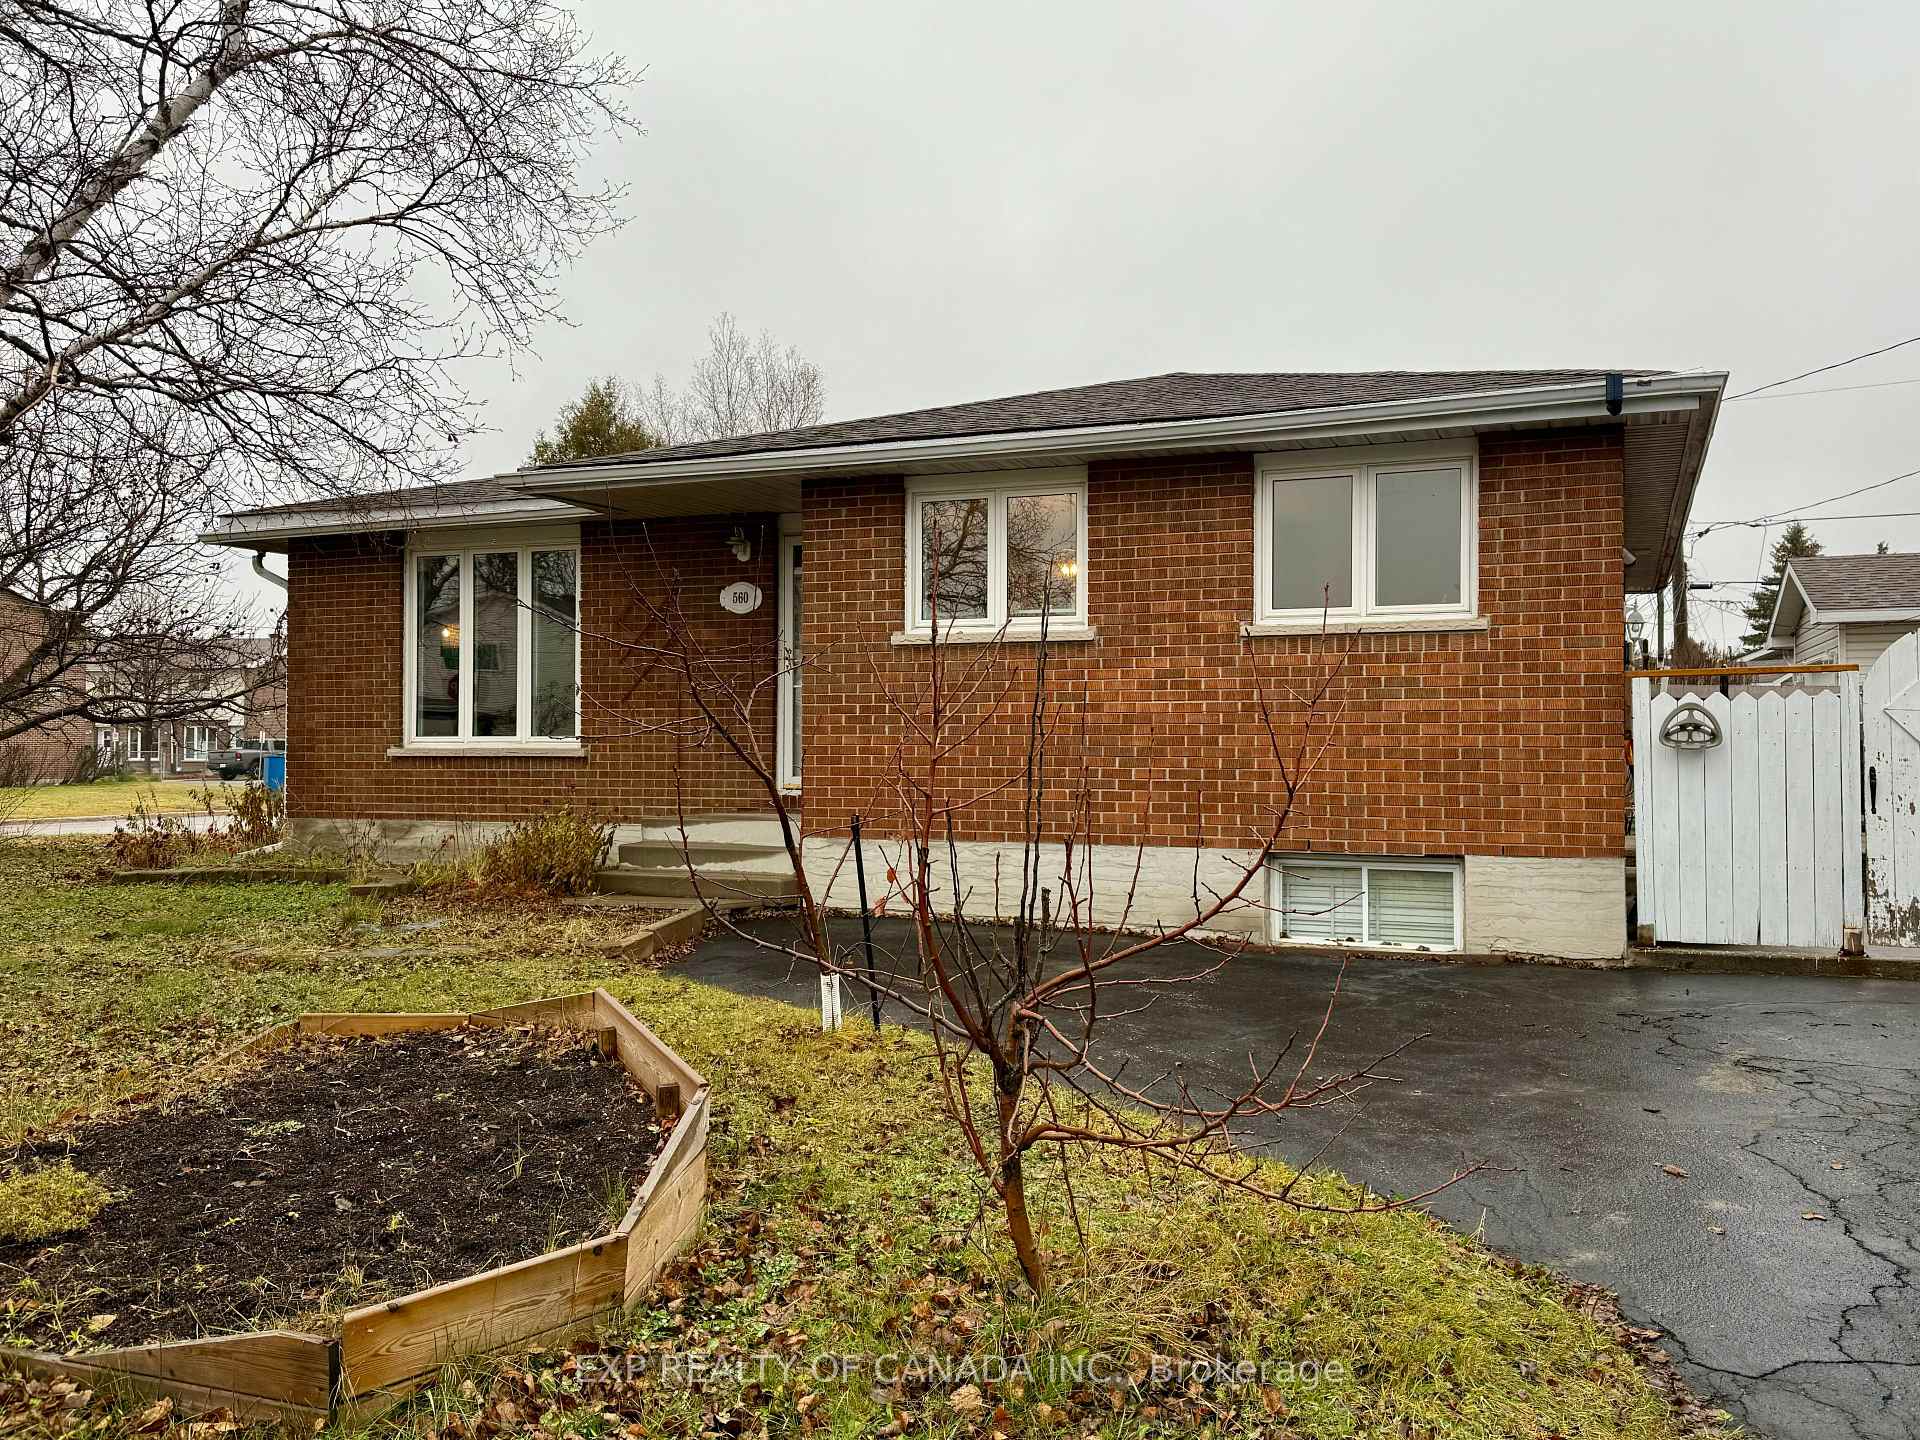
560 Fay Crescent
Detached Sold
1/31560 Fay Crescent
Detached Sold
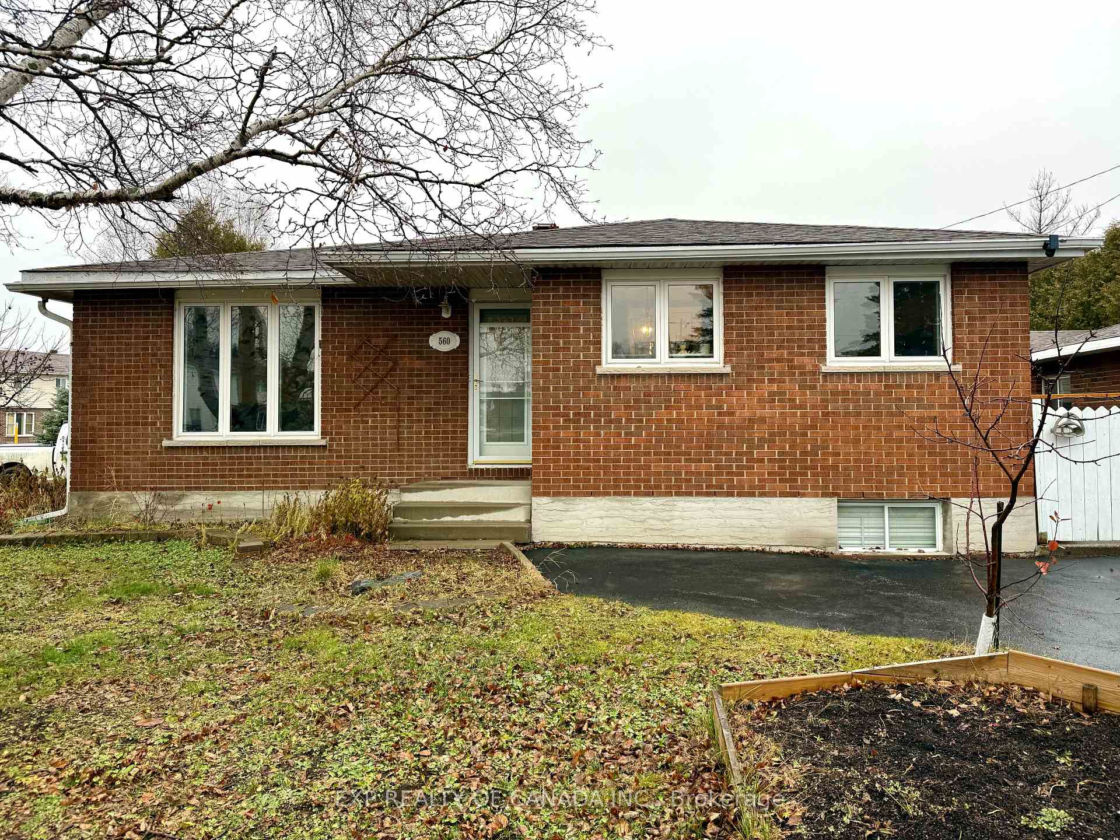
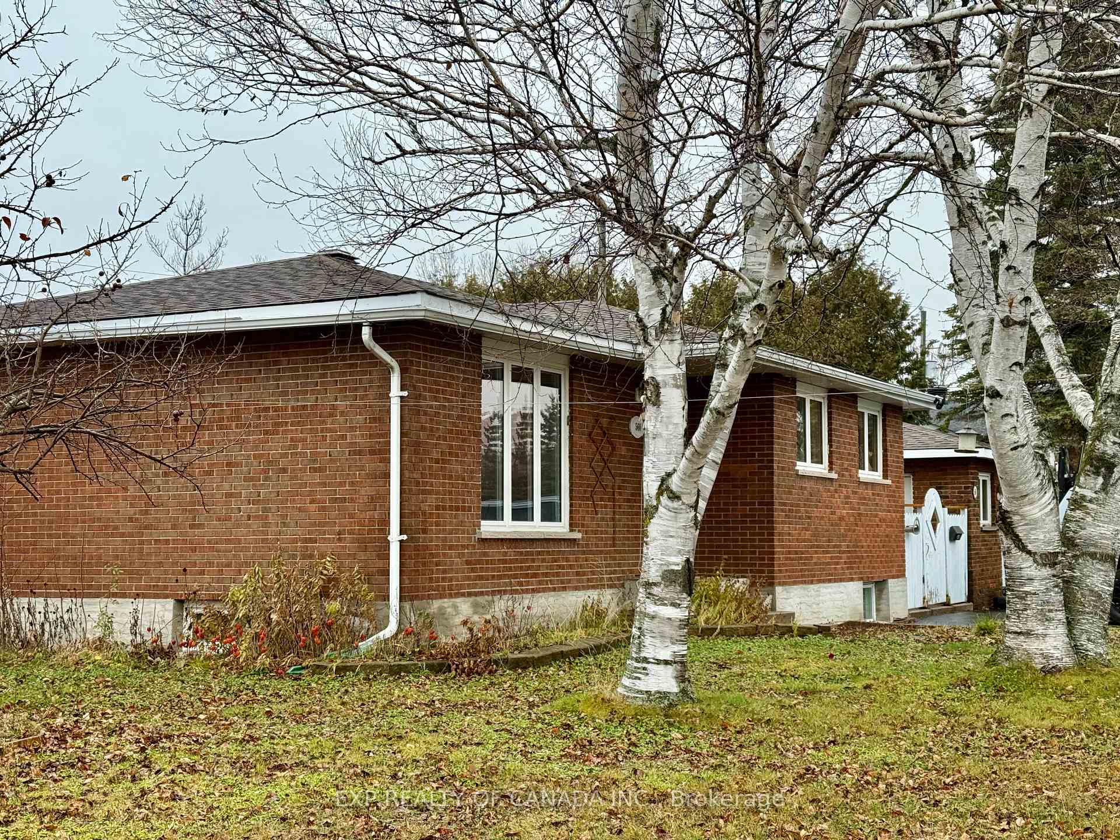
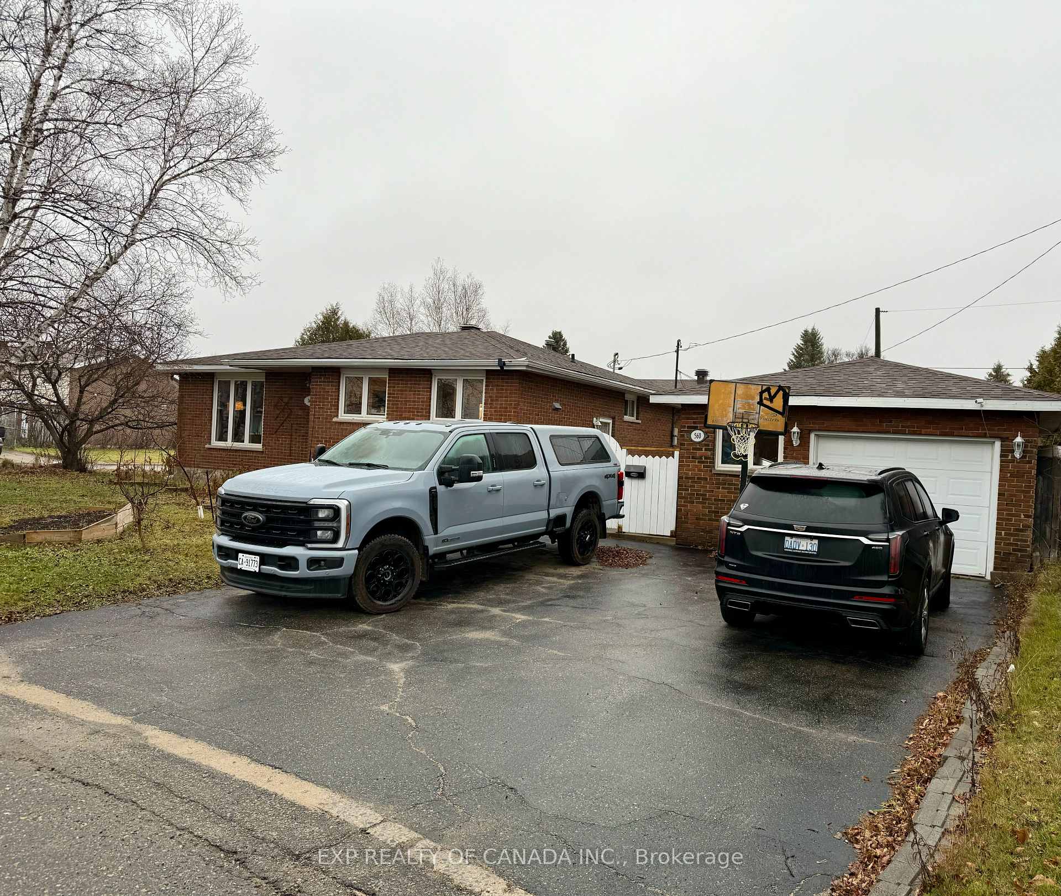
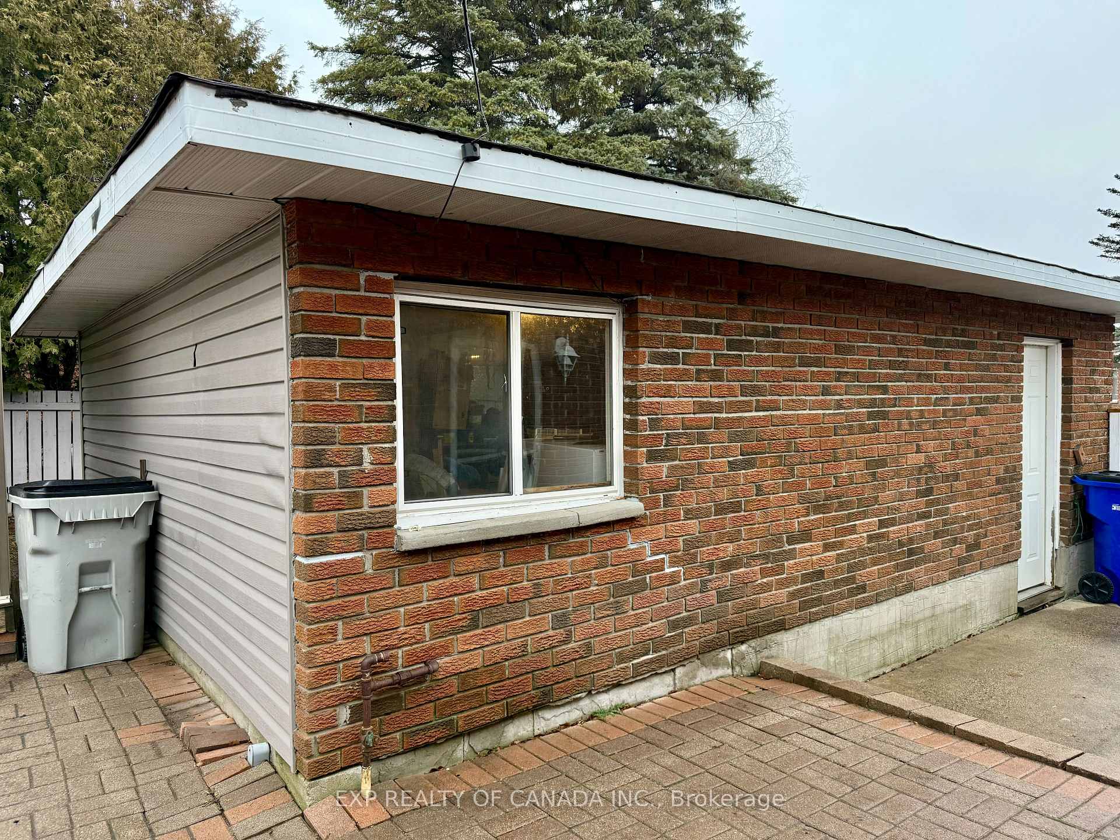 See all 31 photos
3+2 Bedrooms
2 Bathrooms
1 Garage
1.1K–1.5K sq.ft
57.75×101.88 ft
$4,554/yr
Property history
Facts and features
- BasementFinished
- Age of home51–99 years
- Water, sewerSeptic
- HeatingForced air
What stands out
- Fireplace
- Central air
The homeDetached, Bungalow, Age 51–99 years
- Type: Detached
- Style: Bungalow
- Age: 51–99 years
- Living space: 1,100–1,500 sq ft
- Basement: Finished
- Waterfront: None
InsideFireplace Yes, natural gas, family room, Lower level, Water heater owned, primary bedroom - main floor, sump pump
- Fireplace: Yes, natural gas, family room
- Laundry: Lower level
- Features: Water heater owned, primary bedroom - main floor, sump pump
- Rooms above ground: 5
- Rooms in the basement: 1
- Bedrooms: 3 + 2 in the basement
- Bathrooms: 2
- Kitchens: 1
- Family room: Yes
Outside and lotBrick, Asphalt shingle, Poured concrete
Outside
- Exterior: Brick
- Roof: Asphalt shingle
- Foundation: Poured concrete
- Other structures: Garden shed
- Size: 57.75 × 101.88 ft
- Zoning: NA-R2
Parking1 Garage, Detached, Private double
- Spaces: 1 Garage
- Garage: Detached
- Driveway: Private double
Heating, water and powerForced air, gas, Central air, Municipal water
- Heating: Forced air, gas
- Cooling: Central air
- Water: Municipal water
- Sewer: Septic
- Natural gas: Yes
- Hydro: Yes
- Cable: Available
- Telephone: Available
Costs and taxesTaxes $4,554 a year, HST included in the price, Rental items None
- Taxes, 2024: $4,554 a year
- HST: HST included in the price
- Rental items: None
Included in the saleFridge, gas stove, microwave, dishwasher, basement freezer, basement pull out couch, hot water tank, basement bed spare room, curtain rods only and all blinds, washer and dryer and gas bbq, ac unit, garage door opener, shed, All curtains
- Included: Fridge, gas stove, microwave, dishwasher, basement freezer, basement pull out couch, hot water tank, basement bed spare room, curtain rods only and all blinds, washer and dryer and gas bbq, ac unit, garage door opener, shed
- Not included: All curtains
Listing detailsT10429053, Sold, Nov 18, 2024
- MLS® number: T10429053
- Status: Sold
- Listed on: Nov 18, 2024
- Days on market: 71
- Updated: Jan 28, 2025
- Possession: Immediately
- Occupied by: Owner
- Listing brokerage: EXP REALTY OF CANADA INC.
About this home
560 Fay Crescent, Timmins (TNW - Riverpark), ON P4N 7K7
Water Heater OwnedPrimary Bedroom - Main FloorSump Pump
Choose to Fall in Love with this Family Friendly Neighborhood, 5 Bedroom, Brick Bungalow with a single car detached heated garage. The finished basement has a warm fuzzy feeling the minute you enter. Close to schools and amenities. Central air, 2 full bathrooms, convenient parking, shed, fenced in yard, 200 amps (breakers)
Read more
Ask about this home
A HOMEH agent will answer your questions about this home.
Ask a question
Thinking of selling your home?See what your home is worth today.
Around this home
Emilie
Errands
Parks
Schools
Daily convenience, out of 100, from the distances below
ParkBozzer Park · 2 within 1 km6 min walk364 m
GroceryNorth Grocers9 min walk527 m
SchoolTimmins High and Vocational School9 min walk530 m
PharmacyShoppers Drug Mart30 min walk1.8 km
Cafés & foodTim Hortons · 1 within 1 km4 min walk230 m
Gym & rec centreArchie Dillon Sportsplex15 min walk949 m
WalkDriveStraight-line distance, open map data
Grocery0.5 km
Park0.4 km
Coffee0.2 km
Gym0.9 km
Schools nearby
School rating, out of 10.
Timmins High and Vocational Schoolsecondary · Public · 0.5 km
3.7/10Low
W Earle Miller Public Schoolelementary · Public · 0.9 km
5.4/10Fair
École catholique Sacré-Coeur (Timmins)elementary · Public · 0.9 km
—
Contact agent
Helpful calculators
Mortgage
Affordability
Closing costs
Land transfer tax
Property tax
Down payment
CMHC insurance
Stress test
Cashback Rebate
Your HOMEH agent

NimaHOMEH agent · Timmins
"I would see it this week."
Ask Nima