

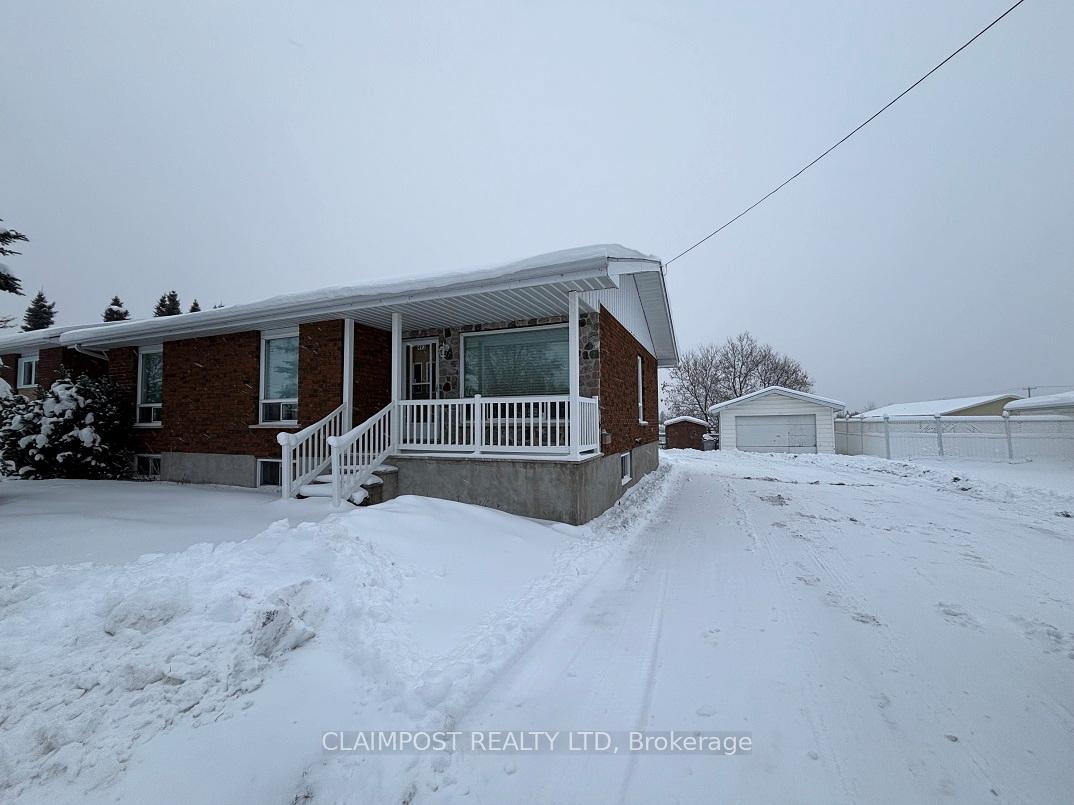
493 Delmonte Lane
Detached Sold
1/33493 Delmonte Lane
Detached Sold
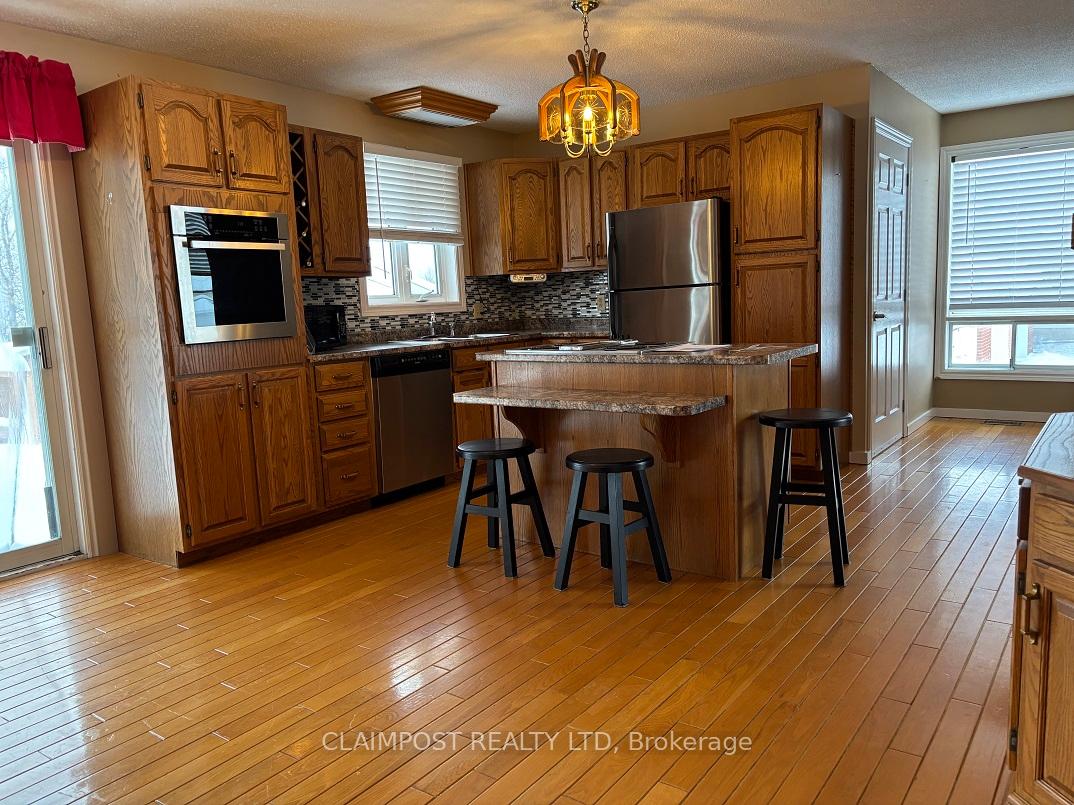 See all 33 photos
3+2 Bedrooms
3 Bathrooms
0 Garage
700–1.1K sq.ft
70×127.3 ft
$4,529/yr
Property history
Facts and features
- BasementFinished
- Age of home16–30 years
- Water, sewerMunicipal
- HeatingForced air
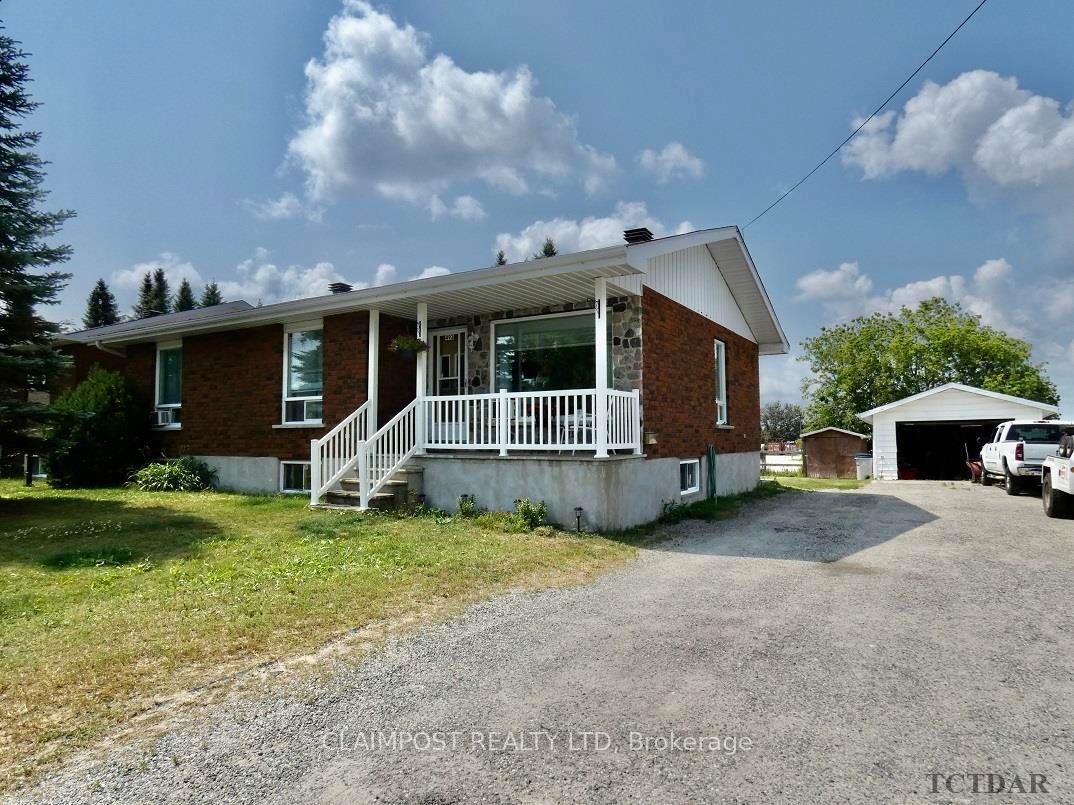
The homeDetached, Bungalow, Age 16–30 years
- Type: Detached
- Style: Bungalow
- Age: 16–30 years
- Living space: 700–1,100 sq ft
- Basement: Finished
InsideOther, other, built-in oven, central vacuum, Rooms above ground 7, Rooms in the basement 4
- Features: Other, other, built-in oven, central vacuum
- Rooms above ground: 7
- Rooms in the basement: 4
- Bedrooms: 3 + 2 in the basement
- Bathrooms: 3
- Kitchens: 1
Outside and lotUnknown, Unknown, Unknown
Outside
- Exterior: Unknown
- Roof: Unknown
- Foundation: Unknown
- Features: Deck
- Size: 70 × 127.3 ft
- Zoning: NA-R2
Parking6 Parking, Unknown, private
- Spaces: 6 Parking
- Driveway: Unknown, private
Heating, water and powerForced air, gas, Unknown, Municipal water
- Heating: Forced air, gas
- Cooling: Unknown
- Water: Municipal water
- Sewer: Municipal sewer
Costs and taxesTaxes $4,529 a year, Hwt, furnace protection plan, central air protection plan - $116.21/mo
- Taxes, 2024: $4,529 a year
- Rental items: Hwt, furnace protection plan, central air protection plan - $116.21/mo
Included in the saleUpstairs: fridge and hutch; downstairs: fridge, stove, dishwasher & washer - all chattels are in "as is" condition, --
- Included: Upstairs: fridge and hutch; downstairs: fridge, stove, dishwasher & washer - all chattels are in "as is" condition
- Not included: --
Listing detailsT9293990, Sold, Aug 1, 2024
- MLS® number: T9293990
- Status: Sold
- Listed on: Aug 1, 2024
- Days on market: 174
- Updated: Jan 22, 2025
- Possession: To Be Determined
- Occupied by: Vacant
- Listing brokerage: CLAIMPOST REALTY LTD
About this home
493 Delmonte Lane, Timmins (TS - SW), ON P4N 7B5
OtherOtherBuilt-In OvenCentral VacuumDeck
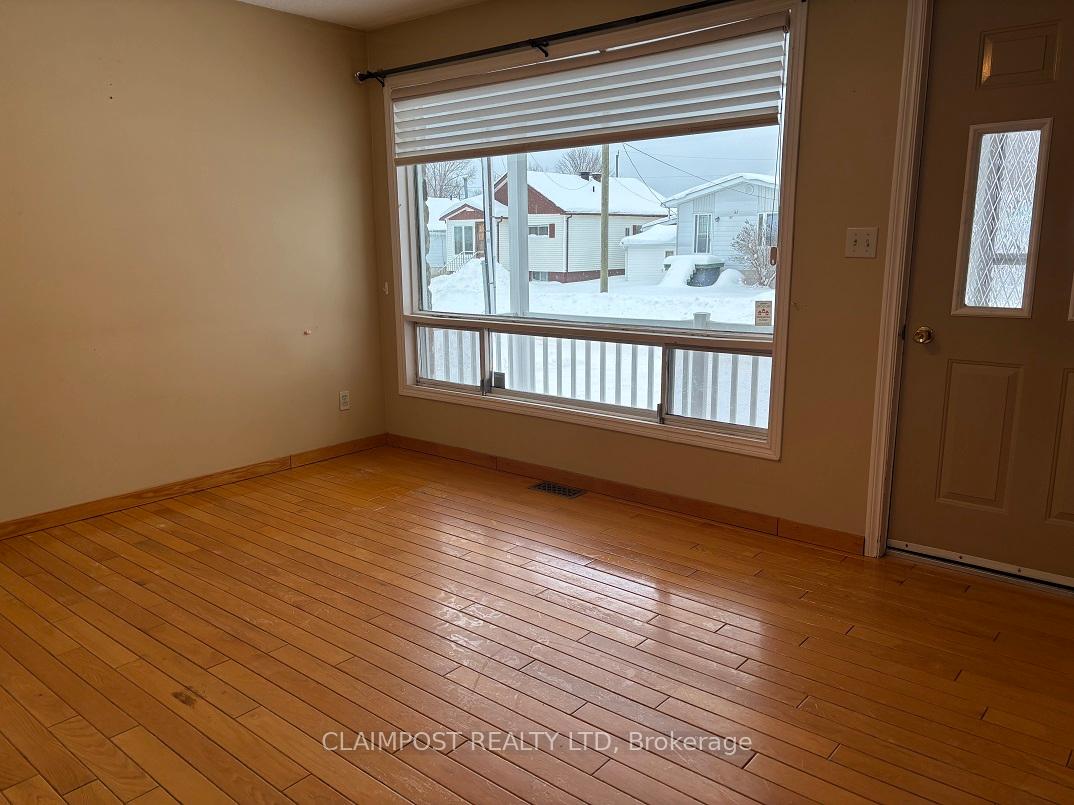
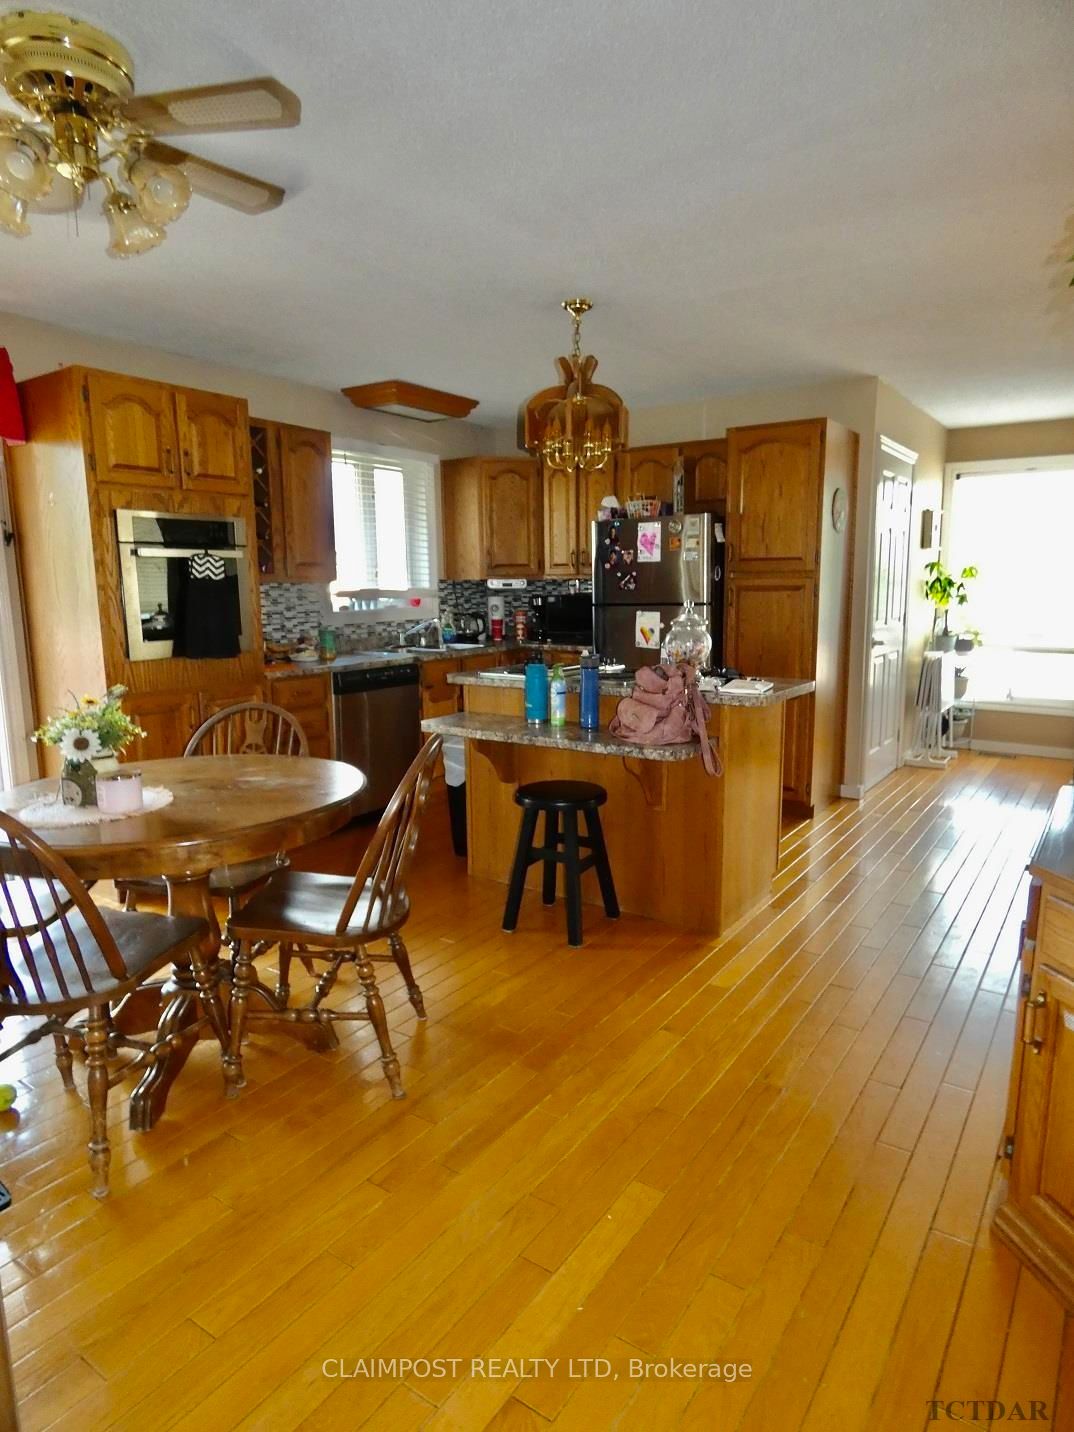
Spacious brick bungalow located in the South end of town on a quiet street. The main floor features 3 bedrooms, 1 bathroom and hardwood floors. Large primary bedroom with a 3 piece ensuite and patio doors off the dining room that lead to a deck and a beautiful backyard. The basement features a possible in-law suite with a summer kitchen, living room, 2 bedrooms and 1 bathroom. Plenty of parking plus a 16ft x 20 ft garage on the 70ft x 127ft lot.
Read more
Ask about this home
A HOMEH agent will answer your questions about this home.
Ask a question
Thinking of selling your home?See what your home is worth today.
Around this home
Off Reliable Lane
Errands
Parks
Schools
Daily convenience, out of 100, from the distances below
ParkGraham Park · 2 within 1 km6 min walk392 m
GroceryMountjoy Variety4 min walk258 m
SchoolTimmins Centennial Public School2 min walk130 m
PharmacyShoppers Drug Mart18 min walk1.1 km
Cafés & foodAlbert's · 1 within 1 km15 min walk915 m
Gym & rec centreRehab Plus12 min walk750 m
LibraryTimmins Public Library22 min walk1.3 km
WalkDriveStraight-line distance, open map data
Grocery0.3 km
Park0.4 km
Coffee1.2 km
Dining1.0 km
Gym0.8 km
Schools nearby
School rating, out of 10.
Timmins Centennial Public Schoolelementary · Public · 0.1 km
—
École catholique St-Gérardelementary · Public · 0.6 km
—
ACCESS Centresecondary · Public · 0.6 km
—
Contact agent
Helpful calculators
Mortgage
Affordability
Closing costs
Land transfer tax
Property tax
Down payment
CMHC insurance
Stress test
Cashback Rebate
Your HOMEH agent

NimaHOMEH agent · Timmins
"I would see it this week."
Ask Nima