

202 Maple
202 Maple
 See all 30 photos
Property history
Facts and features
- BasementUnfinished
- Age of home51–99 years
- Water, sewerMunicipal
- HeatingForced air
- Central air
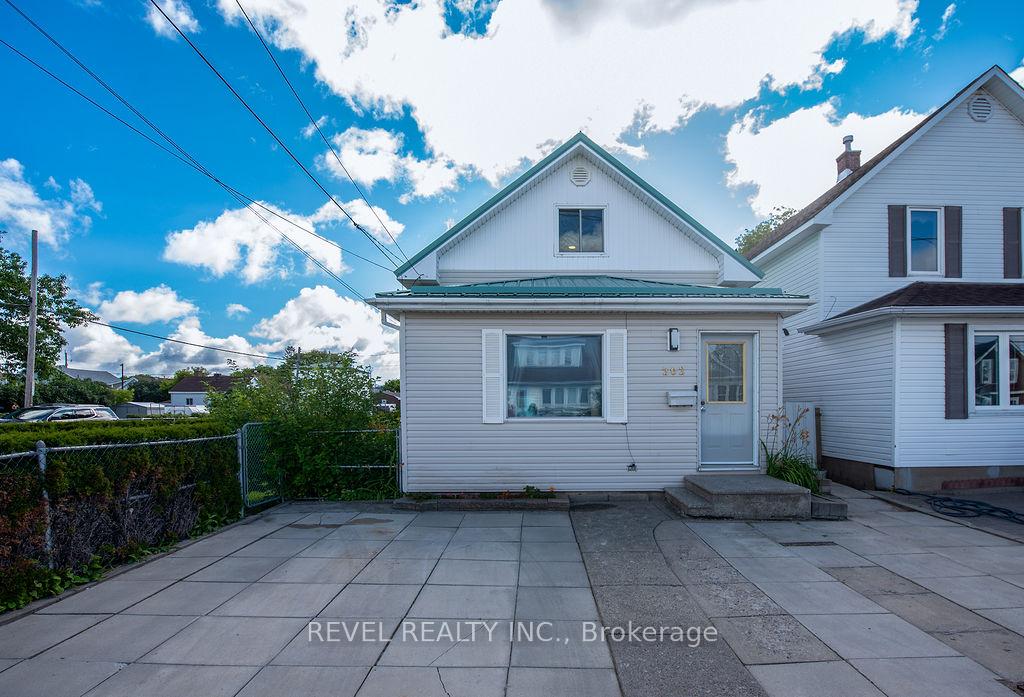
The homeDetached, 1 1/2 storey, Age 51–99 years
- Type: Detached
- Style: 1 1/2 storey
- Age: 51–99 years
- Living space: 700–1,100 sq ft
- Basement: Full, unfinished
InsideLower level, Storage, Rooms above ground 6
- Laundry: Lower level
- Features: Storage
- Rooms above ground: 6
- Bedrooms: 2
- Bathrooms: 1
- Kitchens: 1
Outside and lotVinyl siding, Asphalt shingle, metal, Block
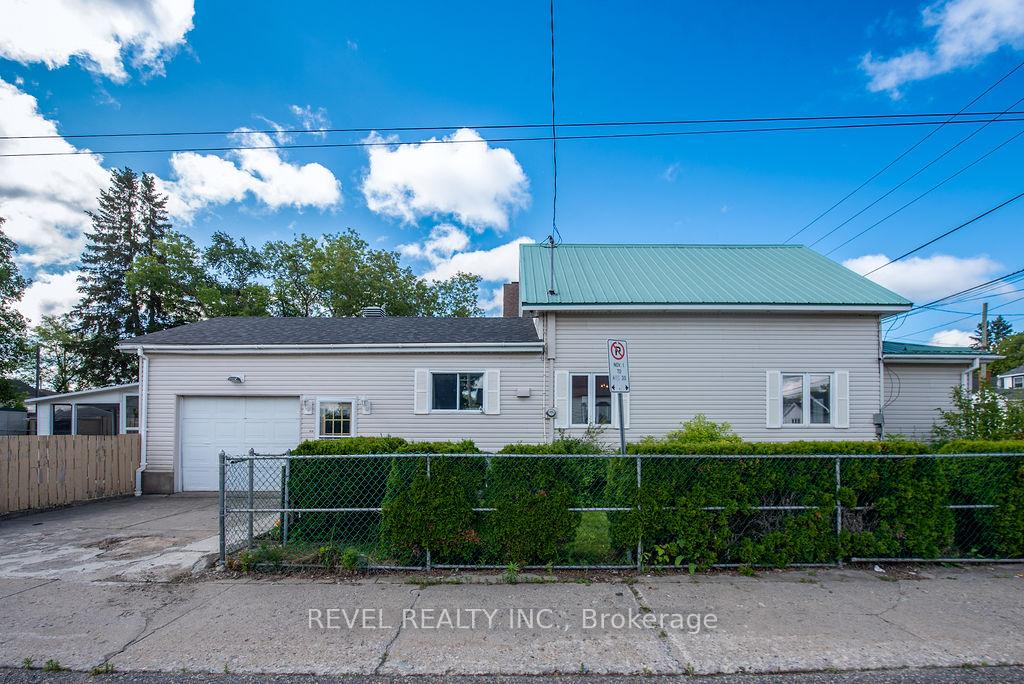
- Exterior: Vinyl siding
- Roof: Asphalt shingle, metal
- Foundation: Block
- Features: Porch enclosed
- Size: 30 × 112.5 ft
- Zoning: NA-R3
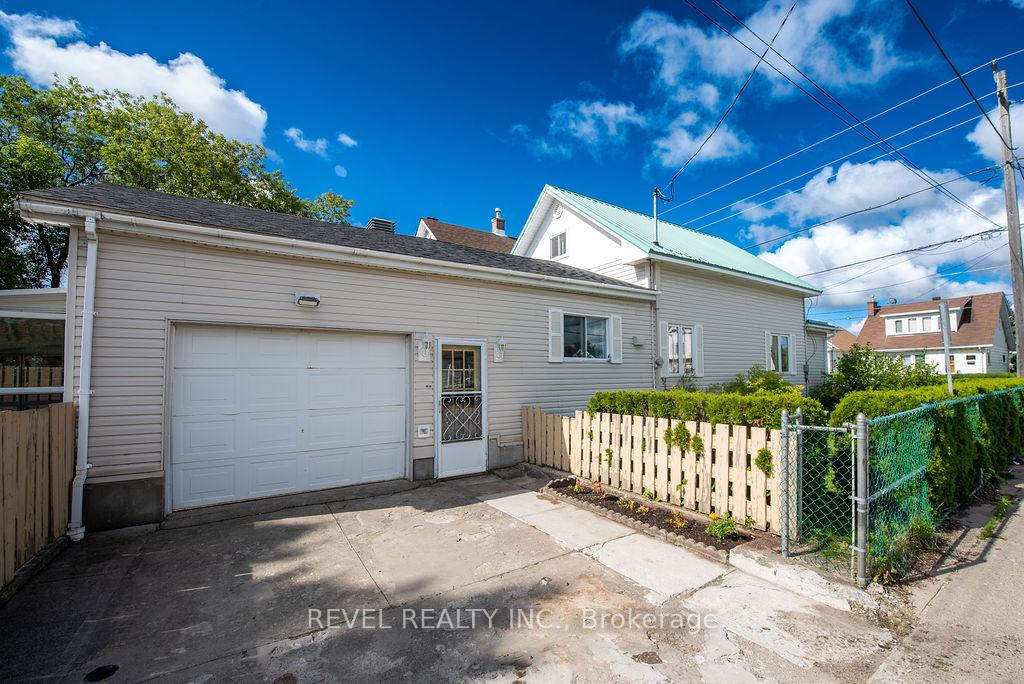
Parking1 Garage, Attached
- Spaces: 1 Garage
- Garage: Attached
Heating, water and powerForced air, gas, Central air, Municipal water
- Heating: Forced air, gas
- Cooling: Central air
- Water: Municipal water
- Sewer: Municipal sewer
- Natural gas: Yes
- Hydro: Yes
- Cable: Available
- Telephone: Available
Costs and taxesTaxes $3,185 a year, HST included in the price, Hot water tank, system protection plan.
- Taxes, 2025: $3,185 a year
- HST: HST included in the price
- Rental items: Hot water tank, system protection plan.
- Under contract: Hot water tank-gas
Included in the saleFridge, stove, dishwasher, microwave, 2 sheds., Washer & dryer
- Included: Fridge, stove, dishwasher, microwave, 2 sheds.
- Not included: Washer & dryer
Listing detailsT12302249, Sold, Jul 23, 2025
- MLS® number: T12302249
- Status: Sold
- Listed on: Jul 23, 2025
- Days on market: 14
- Updated: Aug 6, 2025
- Possession: 2025-09-01 / 30-59 days
- Occupied by: Owner
- Listing brokerage: REVEL REALTY INC.
About this home
202 Maple, Timmins (TS - SE), ON P4N 1Z2
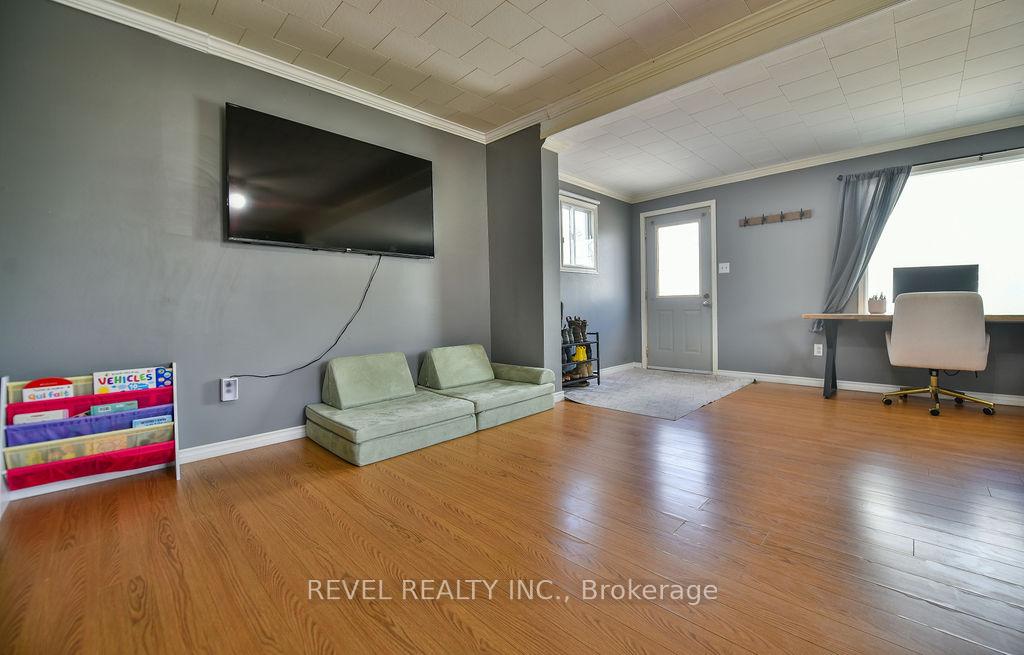
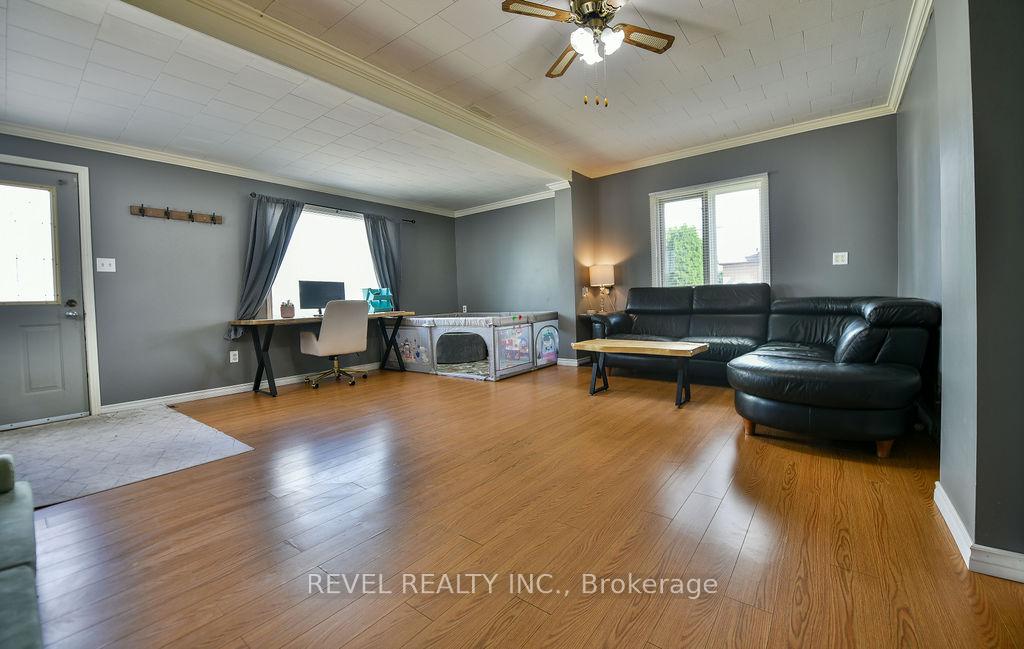
Charming 1.5-Story Home with sunroom & fenced yard. Perfect starter or downsizer! Welcome to this bright and inviting 1.5-story property, ideal for first-time buyers or those looking to downsize without compromising comfort. Featuring 2 bedrooms and 1 beautifully renovated bathroom, This home offers a warm and functional layout. Enjoy the open-concept main floor living space, filled with natural light perfect for entertaining or relaxing. Step into the 3-season sunroom that overlooks the fully fenced backyard, providing the ideal setting for morning coffee or evening unwinding. Additional highlights include a 20ft x 18ft attached garage plenty of space for parking and storage. Updated plumbing (2023) for peace of mind, new shingles above the garage (2022). Located close to amenities. This well-maintained home offers tremendous value and is move-in ready. Don't miss your opportunity, book your showing today!
Ask about this home
A HOMEH agent will answer your questions about this home.
Around this home
Daily convenience, out of 100, from the distances below
Schools nearby
School rating, out of 10.
Helpful calculators
Your HOMEH agent

"I would see it this week."