

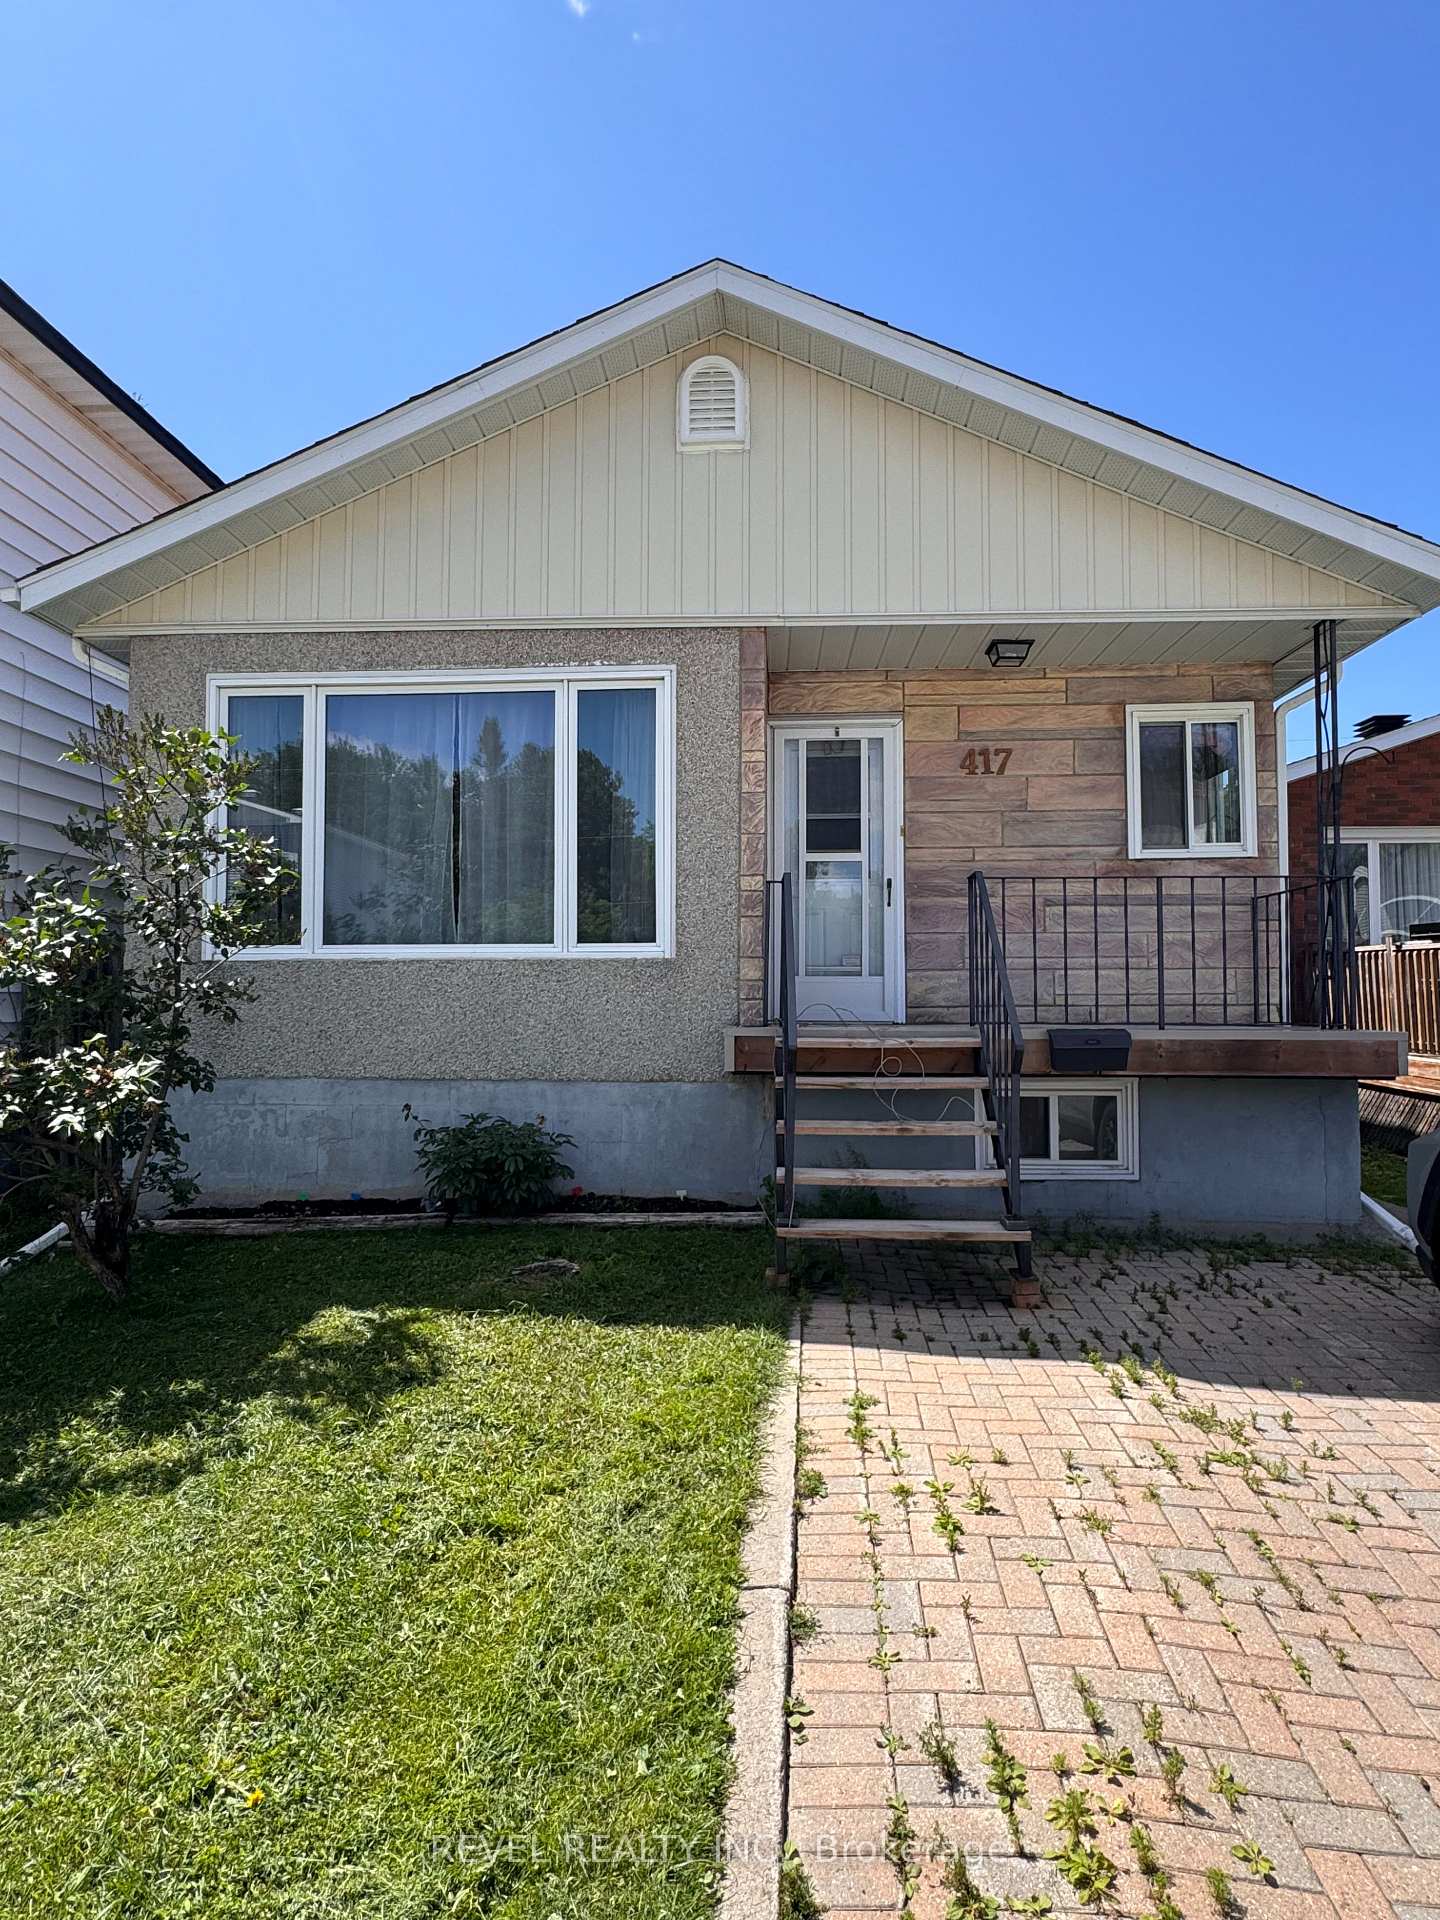
417 Hemlock Street
417 Hemlock Street
 See all 36 photos
Property history
Facts and features
- BasementPart finished
- Water, sewerMunicipal
- HeatingForced air
- CoolingCentral air
- Central air
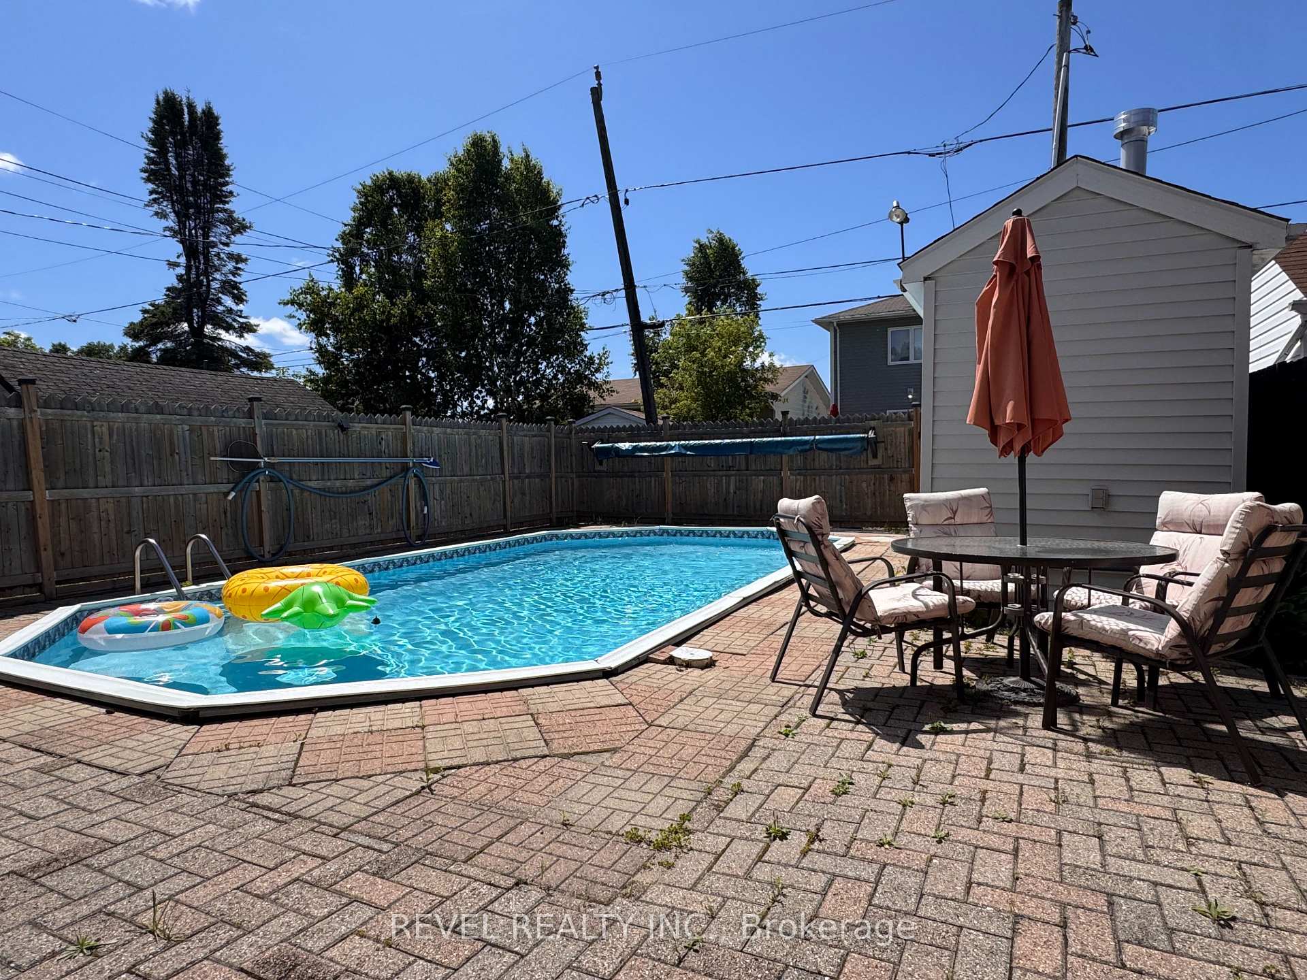
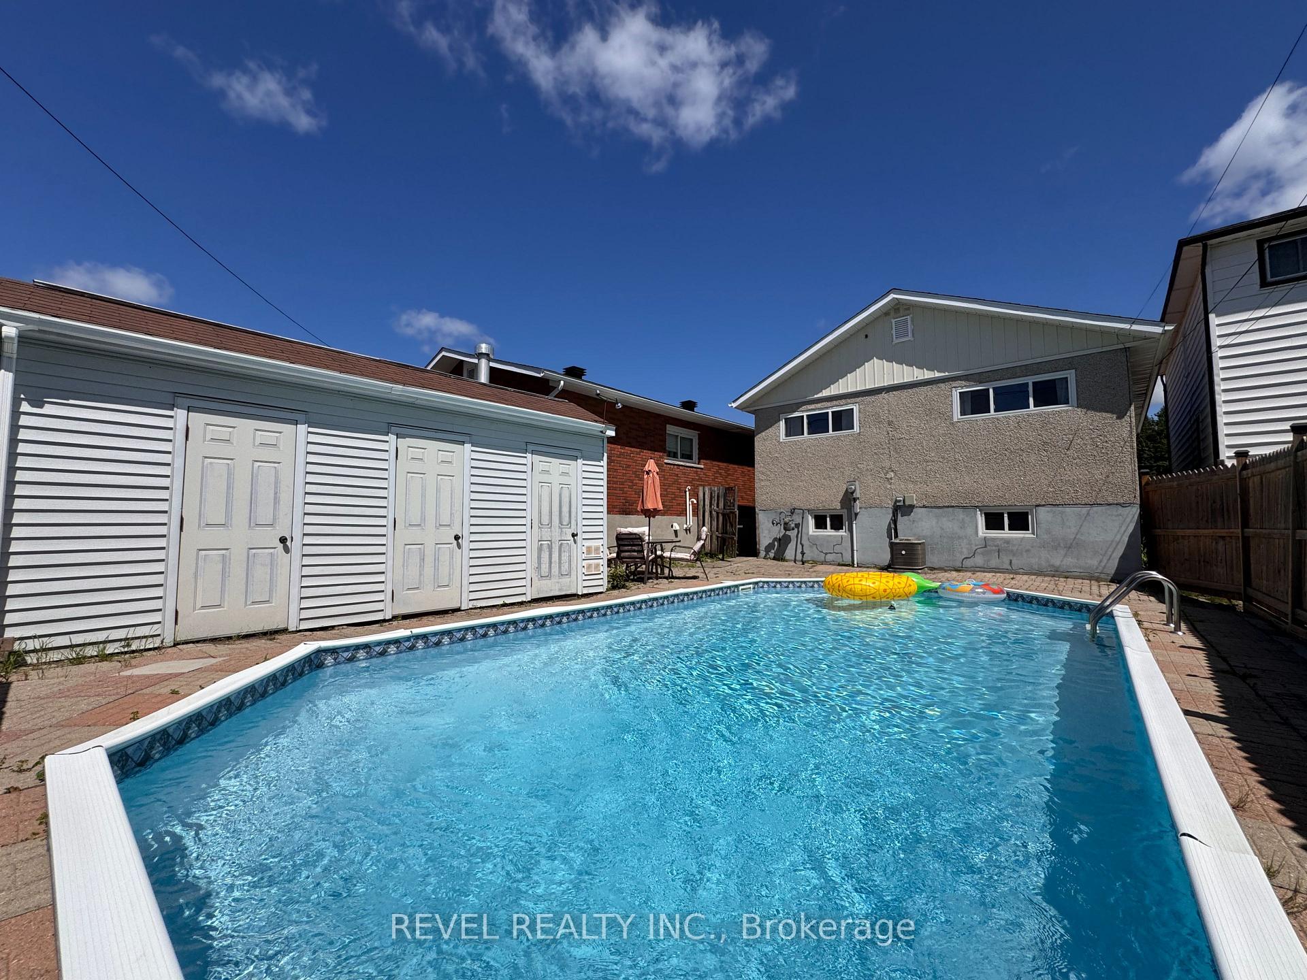
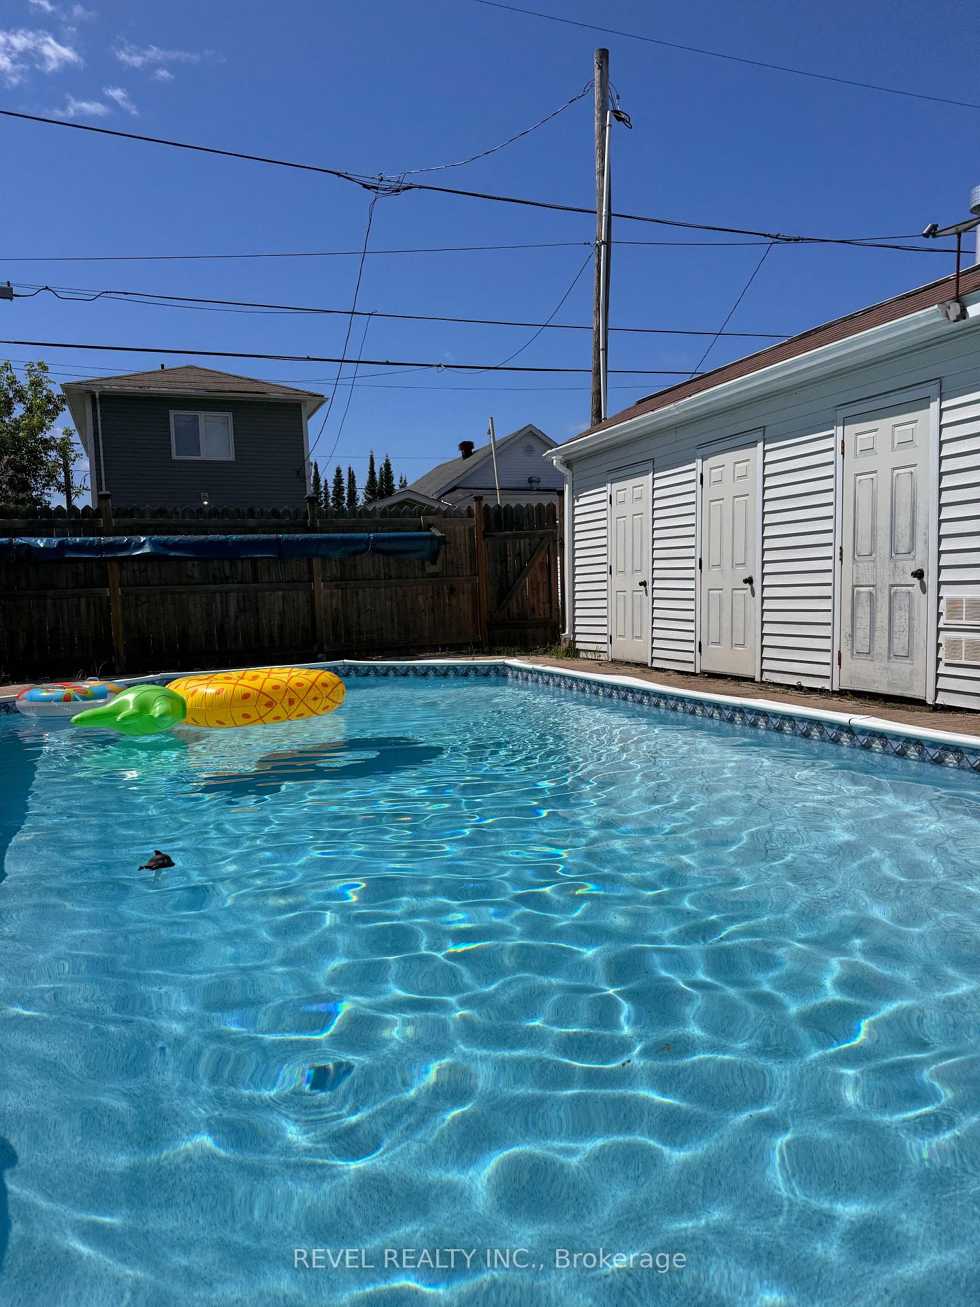
- Inground pool
The homeDetached, Bungalow, 700–1,100 sq ft
- Type: Detached
- Style: Bungalow
- Living space: 700–1,100 sq ft
- Basement: Full, partially finished
- Waterfront: None
InsideLower level, Central vacuum, Rooms above ground 6
- Laundry: Lower level
- Features: Central vacuum
- Rooms above ground: 6
- Rooms in the basement: 3
- Bedrooms: 3 + 1 in the basement
- Bathrooms: 2
- Kitchens: 1
- Family room: Yes
Outside and lotStone, Asphalt shingle, Concrete
- Exterior: Stone
- Roof: Asphalt shingle
- Foundation: Concrete
- Pool: Inground
- Size: 30 × 92.5 ft
- Zoning: NA-R3
Parking2 Parking
- Spaces: 2 Parking
Heating, water and powerForced air, gas, Central air, Municipal water
- Heating: Forced air, gas
- Cooling: Central air
- Water: Municipal water
- Sewer: Municipal sewer
- Natural gas: Yes
- Hydro: Yes
- Cable: Available
- Telephone: Available
Costs and taxesTaxes $3,475 a year, HST No HST, Reliance hwt $44.49/month
- Taxes, 2025: $3,475 a year
- HST: No HST
- Rental items: Reliance hwt $44.49/month
- Under contract: Hot water heater
Included in the saleFridge, stove, dishwasher, b/i microwave, washer, dryer
- Included: Fridge, stove, dishwasher, b/i microwave, washer, dryer
Listing detailsT12292245, Sold, Jul 17, 2025
- MLS® number: T12292245
- Status: Sold
- Listed on: Jul 17, 2025
- Days on market: 12
- Updated: Jul 29, 2025
- Possession: Flexible
- Occupied by: Owner
- Listing brokerage: REVEL REALTY INC.
About this home
417 Hemlock Street, Timmins (TNE - Hill District), ON P4N 6T4
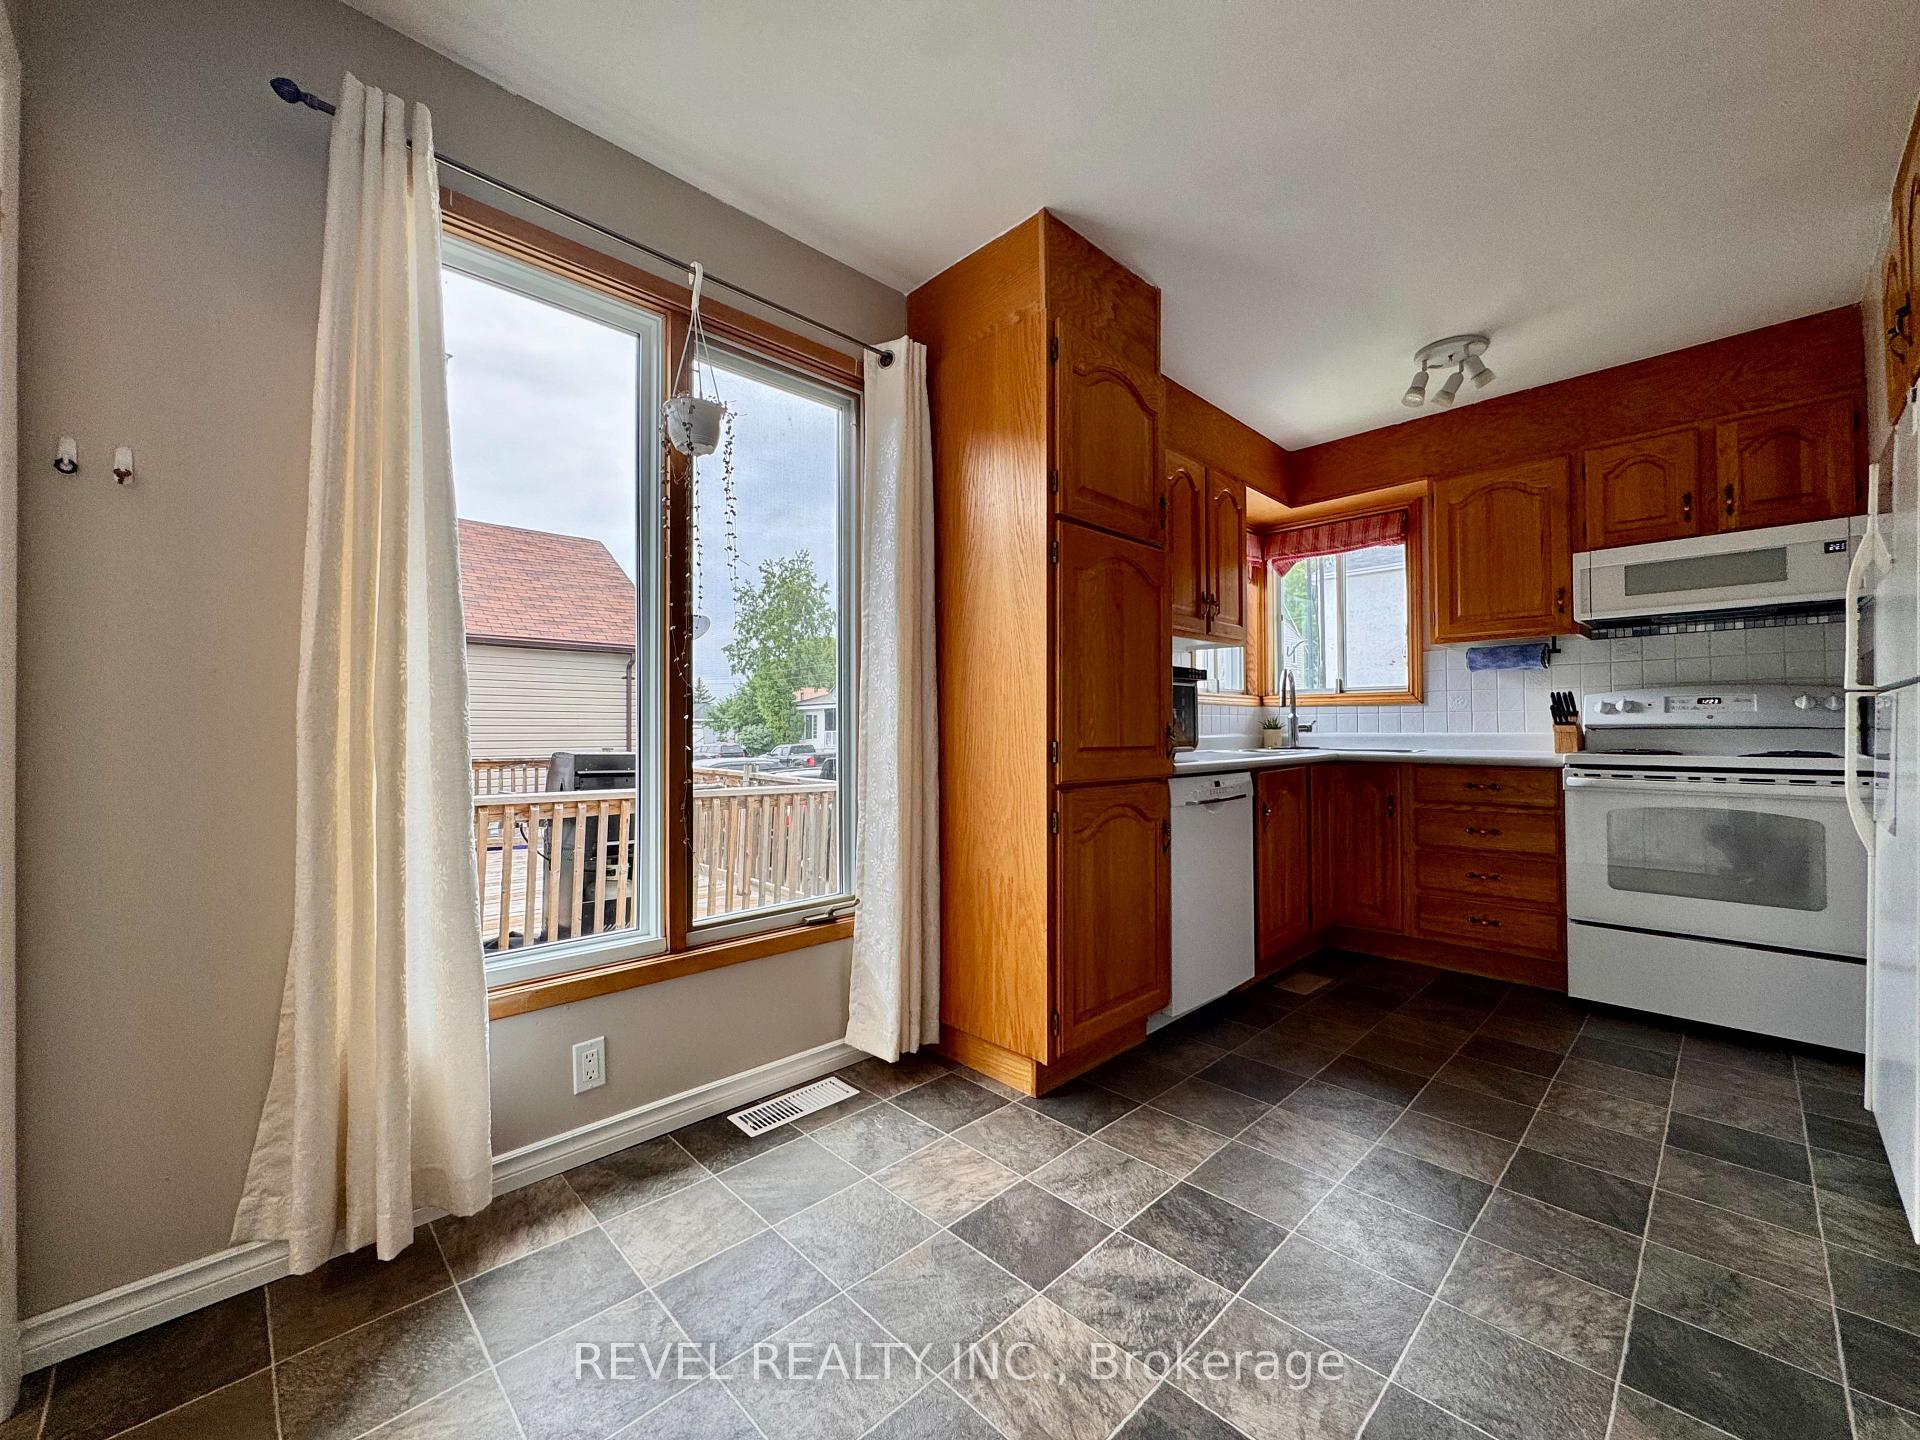
Step into this warm and inviting 4-bedroom home, nestled on a quiet street in one of the areas most sought-after neighbourhoods. Bursting with character and filled with natural light, this home offers the perfect blend of charm, comfort, and functionality.The main floor features a thoughtful layout with three spacious bedrooms, a bright and airy living room, and an open dining area that flows seamlessly into the kitchen. Large windows throughout the home let the sunlight pour in, creating a cheerful and welcoming atmosphere in every room.Downstairs, you'll find a fourth bedroom with its own 2-piece ensuite. The lower level also offers plenty of additional living space with potential for a cozy recroom, home gym, or media area.Step outside to your very own backyard retreat. The beautifully maintained in-ground pool is perfect for cooling off on hot summer days or entertaining family and friends. Featuring low-maintenance landscaping, the outdoor space is private, peaceful, and ready to be enjoyed.
Ask about this home
A HOMEH agent will answer your questions about this home.
Around this home
Daily convenience, out of 100, from the distances below
Schools nearby
School rating, out of 10.
Helpful calculators
Your HOMEH agent

"I would see it this week."