

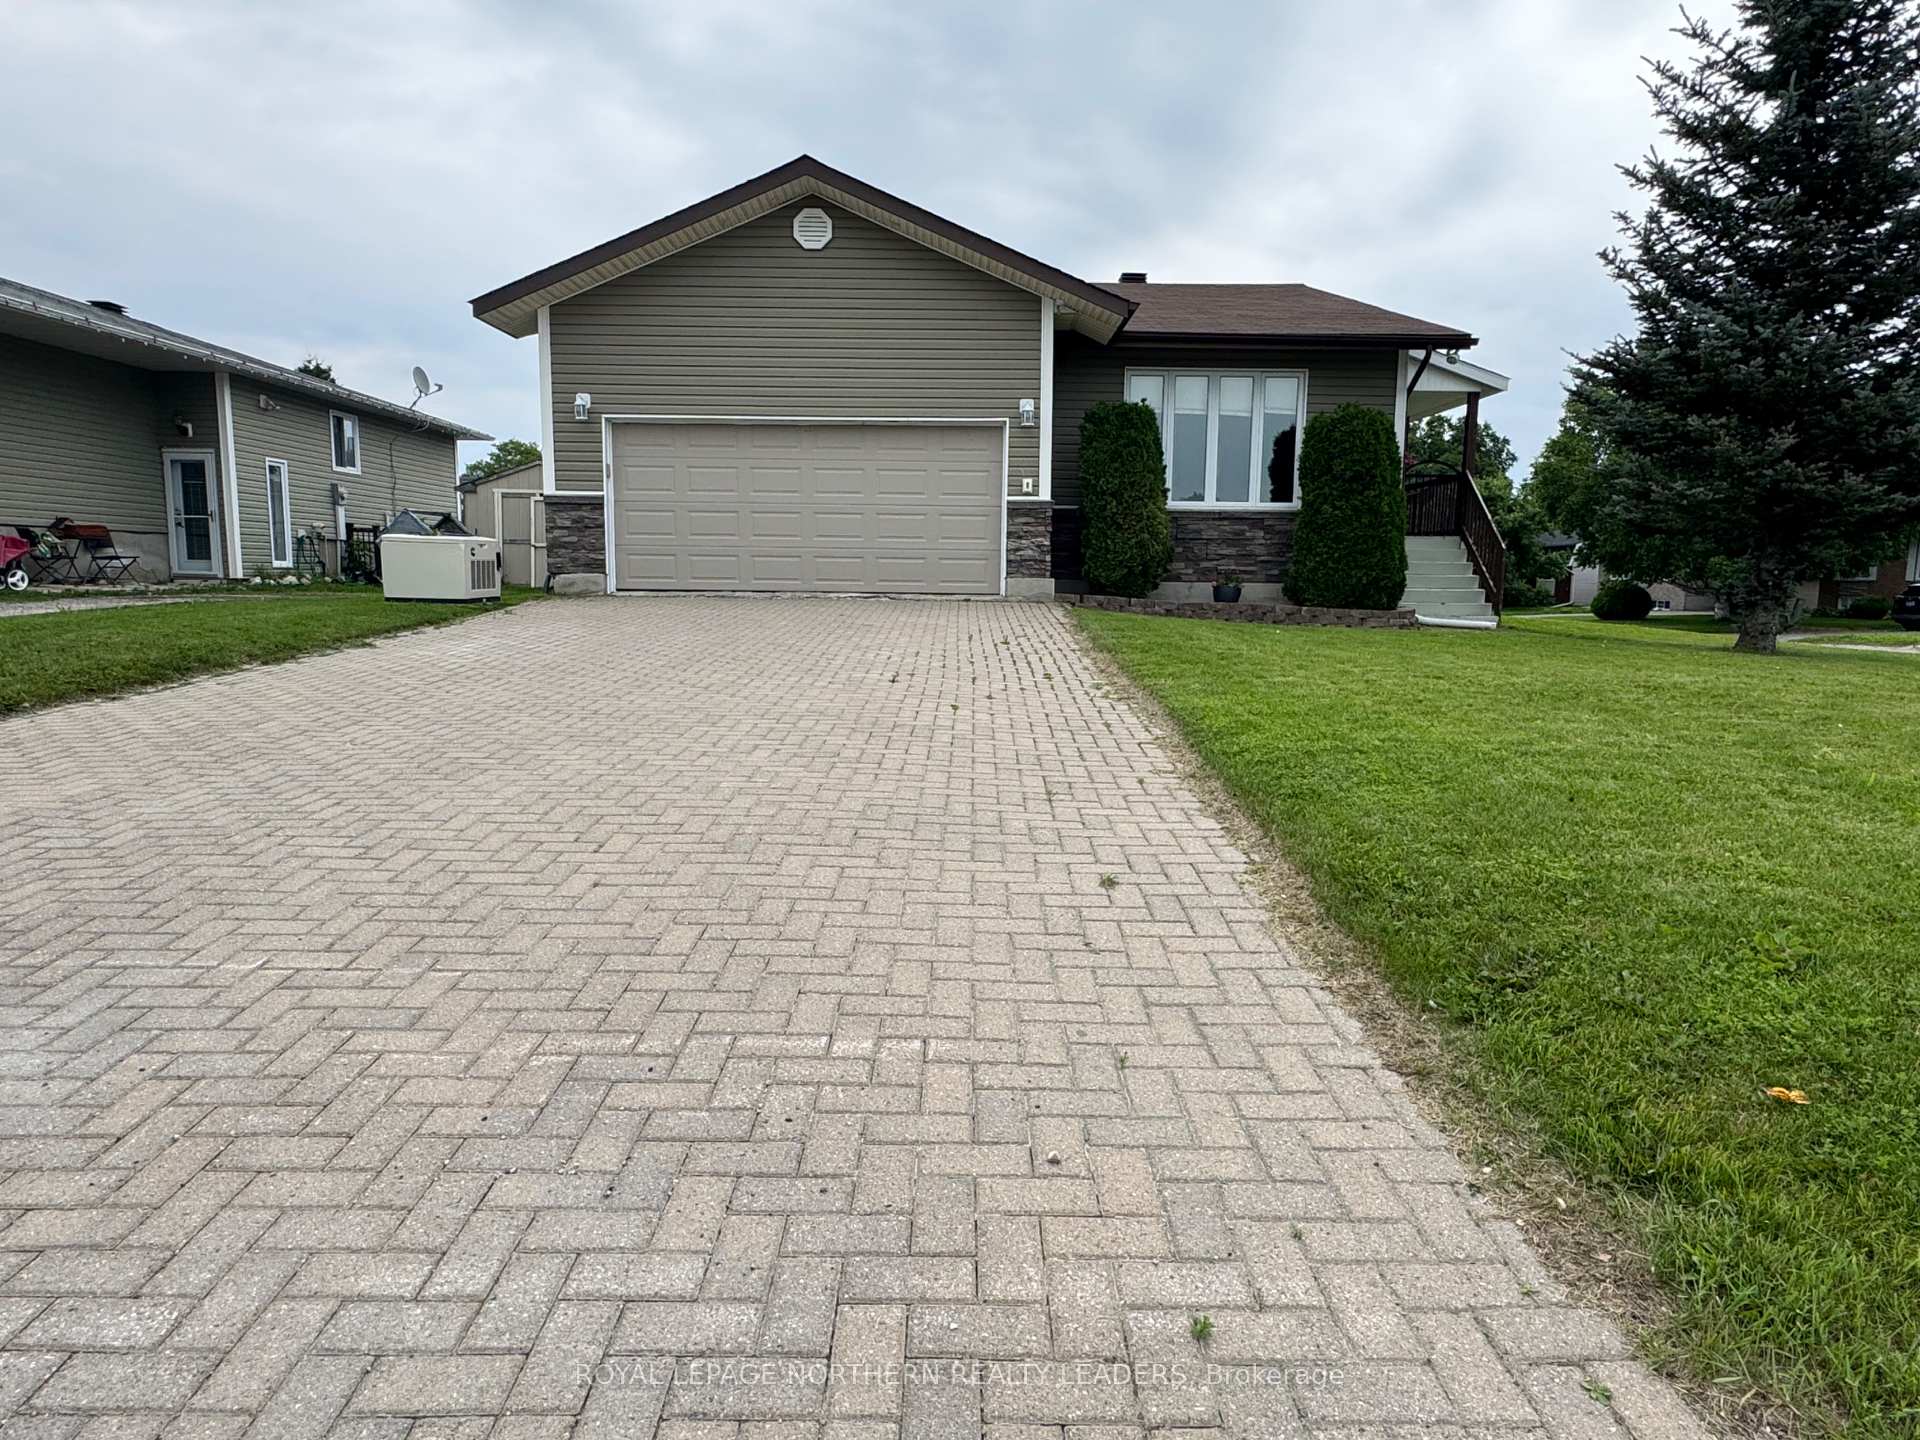
1078 Michener Boulevard W
1078 Michener Boulevard W
 See all 44 photos
Property history
Facts and features
- BasementFinished
- Age of home31–50 years
- Water, sewerMunicipal
- Lot shapeRectangular
- Central air
The homeDetached, Bungalow, Age 31–50 years
- Type: Detached
- Style: Bungalow
- Age: 31–50 years
- Living space: 1,100–1,500 sq ft
- Basement: Finished
- View: Clear
- Waterfront: None
InsideLower level, Air exchanger, auto garage door remote, floor drain, generator - full, primary bedroom - main floor, storage, water heater owned, Carbon monoxide detectors, smoke detector
- Laundry: Lower level
- Features: Air exchanger, auto garage door remote, floor drain, generator - full, primary bedroom - main floor, storage, water heater owned
- Security: Carbon monoxide detectors, smoke detector
- Rooms above ground: 11
- Bedrooms: 4
- Bathrooms: 3
- Kitchens: 1
Outside and lotVinyl siding, brick front, Asphalt shingle, Poured concrete
- Exterior: Vinyl siding, brick front
- Roof: Asphalt shingle
- Foundation: Poured concrete
- Features: Deck, patio, year round living
- Other structures: Shed
- Size: 51.69 × 100 ft
- Shape: Rectangular
- Zoning: NA R2
Parking1 Garage, Attached, Available, front yard parking, private double
- Spaces: 1 Garage
- Garage: Attached
- Driveway: Available, front yard parking, private double
Heating, water and powerForced air, gas, Central air, Municipal water
- Heating: Forced air, gas
- Cooling: Central air
- Water: Municipal water
- Sewer: Municipal sewer
- Natural gas: Yes
- Hydro: Yes
- Cable: Yes
- Telephone: Available
Costs and taxesTaxes $5,630 a year, HST included in the price
- Taxes, 2025: $5,630 a year
- HST: HST included in the price
Listing detailsT12288842, Sold, Jul 15, 2025
- MLS® number: T12288842
- Status: Sold
- Listed on: Jul 15, 2025
- Days on market: 14
- Updated: Jul 29, 2025
- Possession: 30-59 days
- Occupied by: Owner
- Listing brokerage: ROYAL LEPAGE NORTHERN REALTY LEADERS
About this home
1078 Michener Boulevard W, Timmins (Porcupine - West), ON P0N 1K0
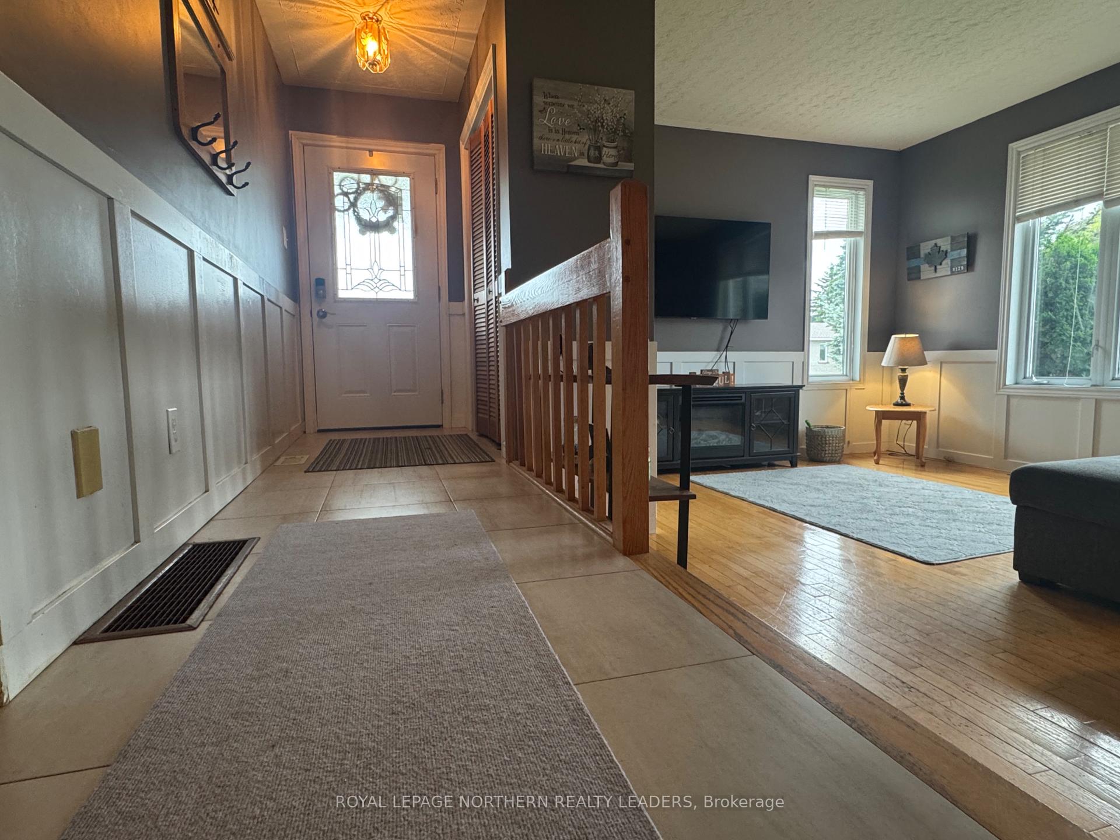
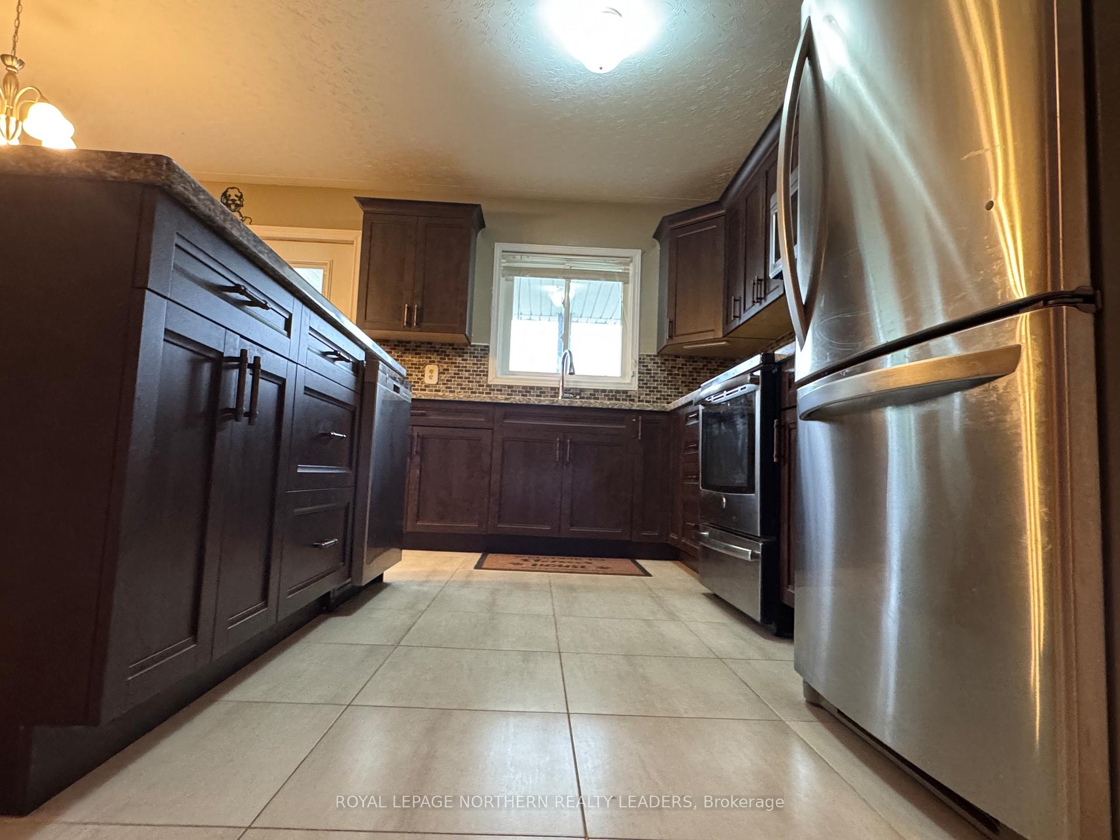
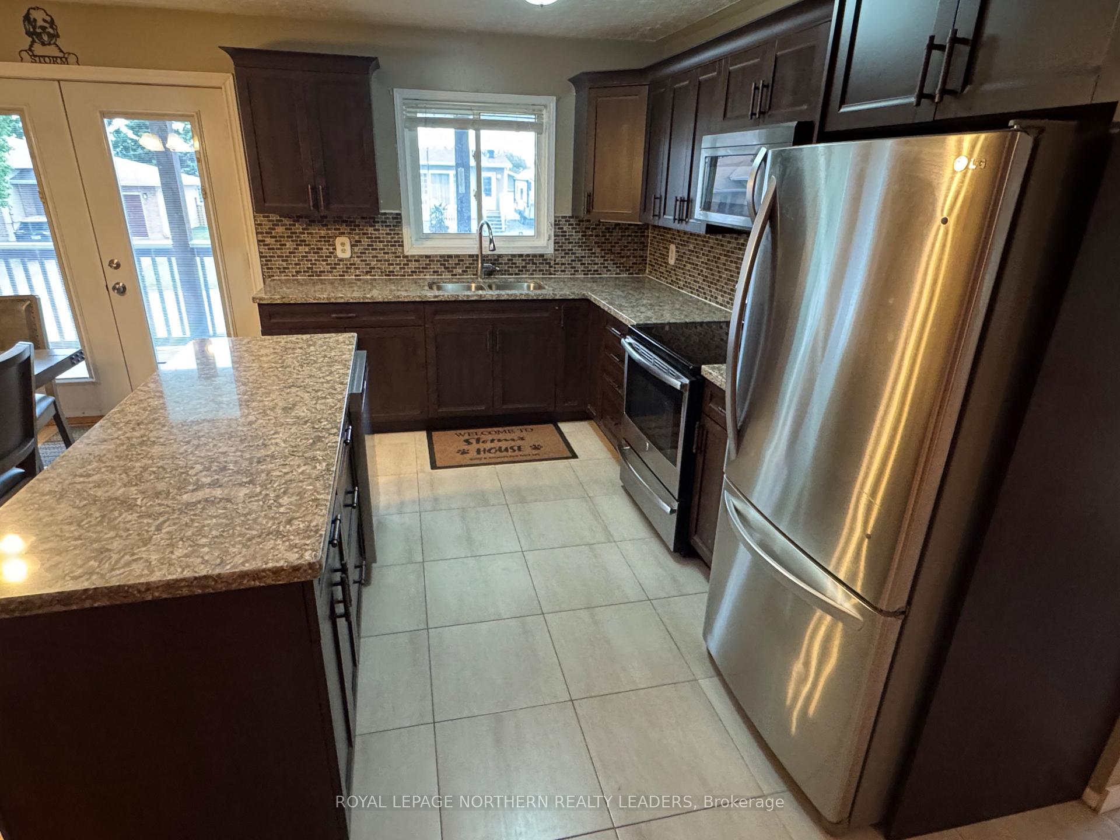
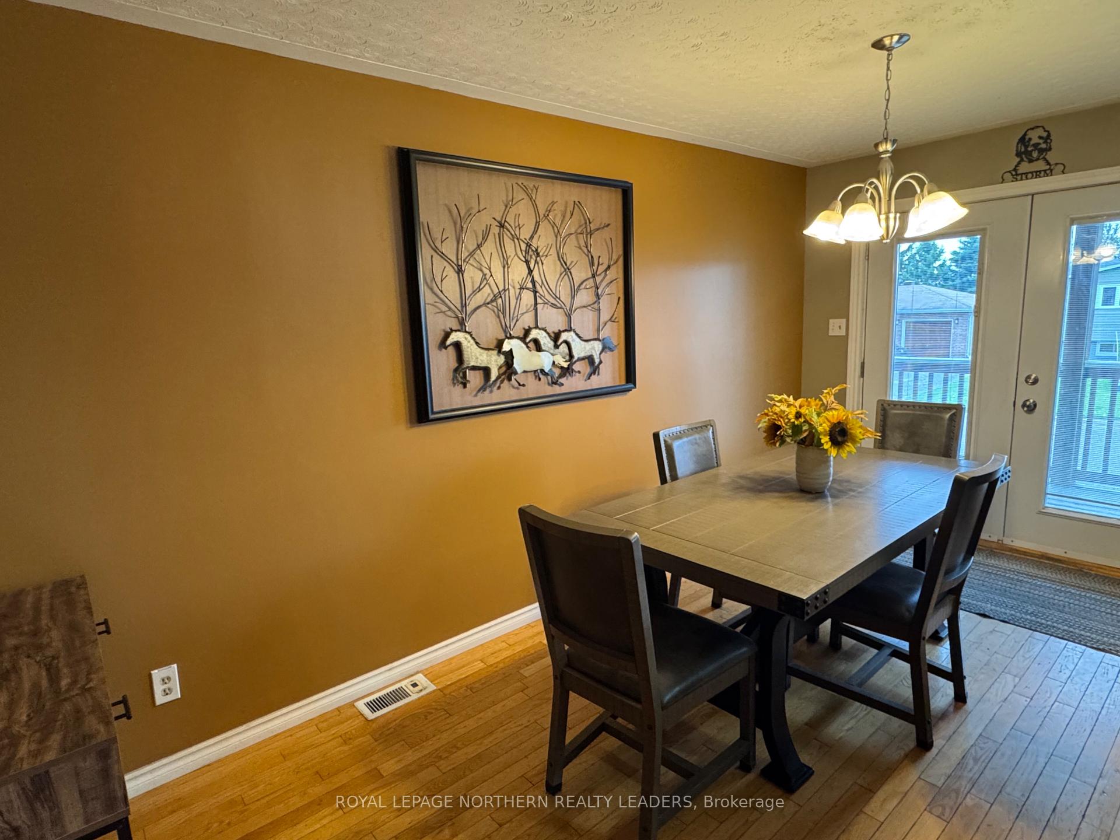
Welcome Home!! This stunning residence is seeking a new family. Built in 1988, this home features 4 bedrooms. Custom kitchen with quartz countertops. center island to all gather around. 3 washrooms, including a master ensuite. Fully finished with over 1300sqft. excellent layout. Large sunken living room with ample natural light. Patio doors lead to a balcony and a fenced in yard. the home includes a generator backup system. Gas forced air heating and central air provide year-round comfort. Ample storage is available in the attached garage. This home shows extremely well.
Ask about this home
A HOMEH agent will answer your questions about this home.
Around this home
Daily convenience, out of 100, from the distances below
Schools nearby
School rating, out of 10.
Helpful calculators
Your HOMEH agent

"I would see it this week."