

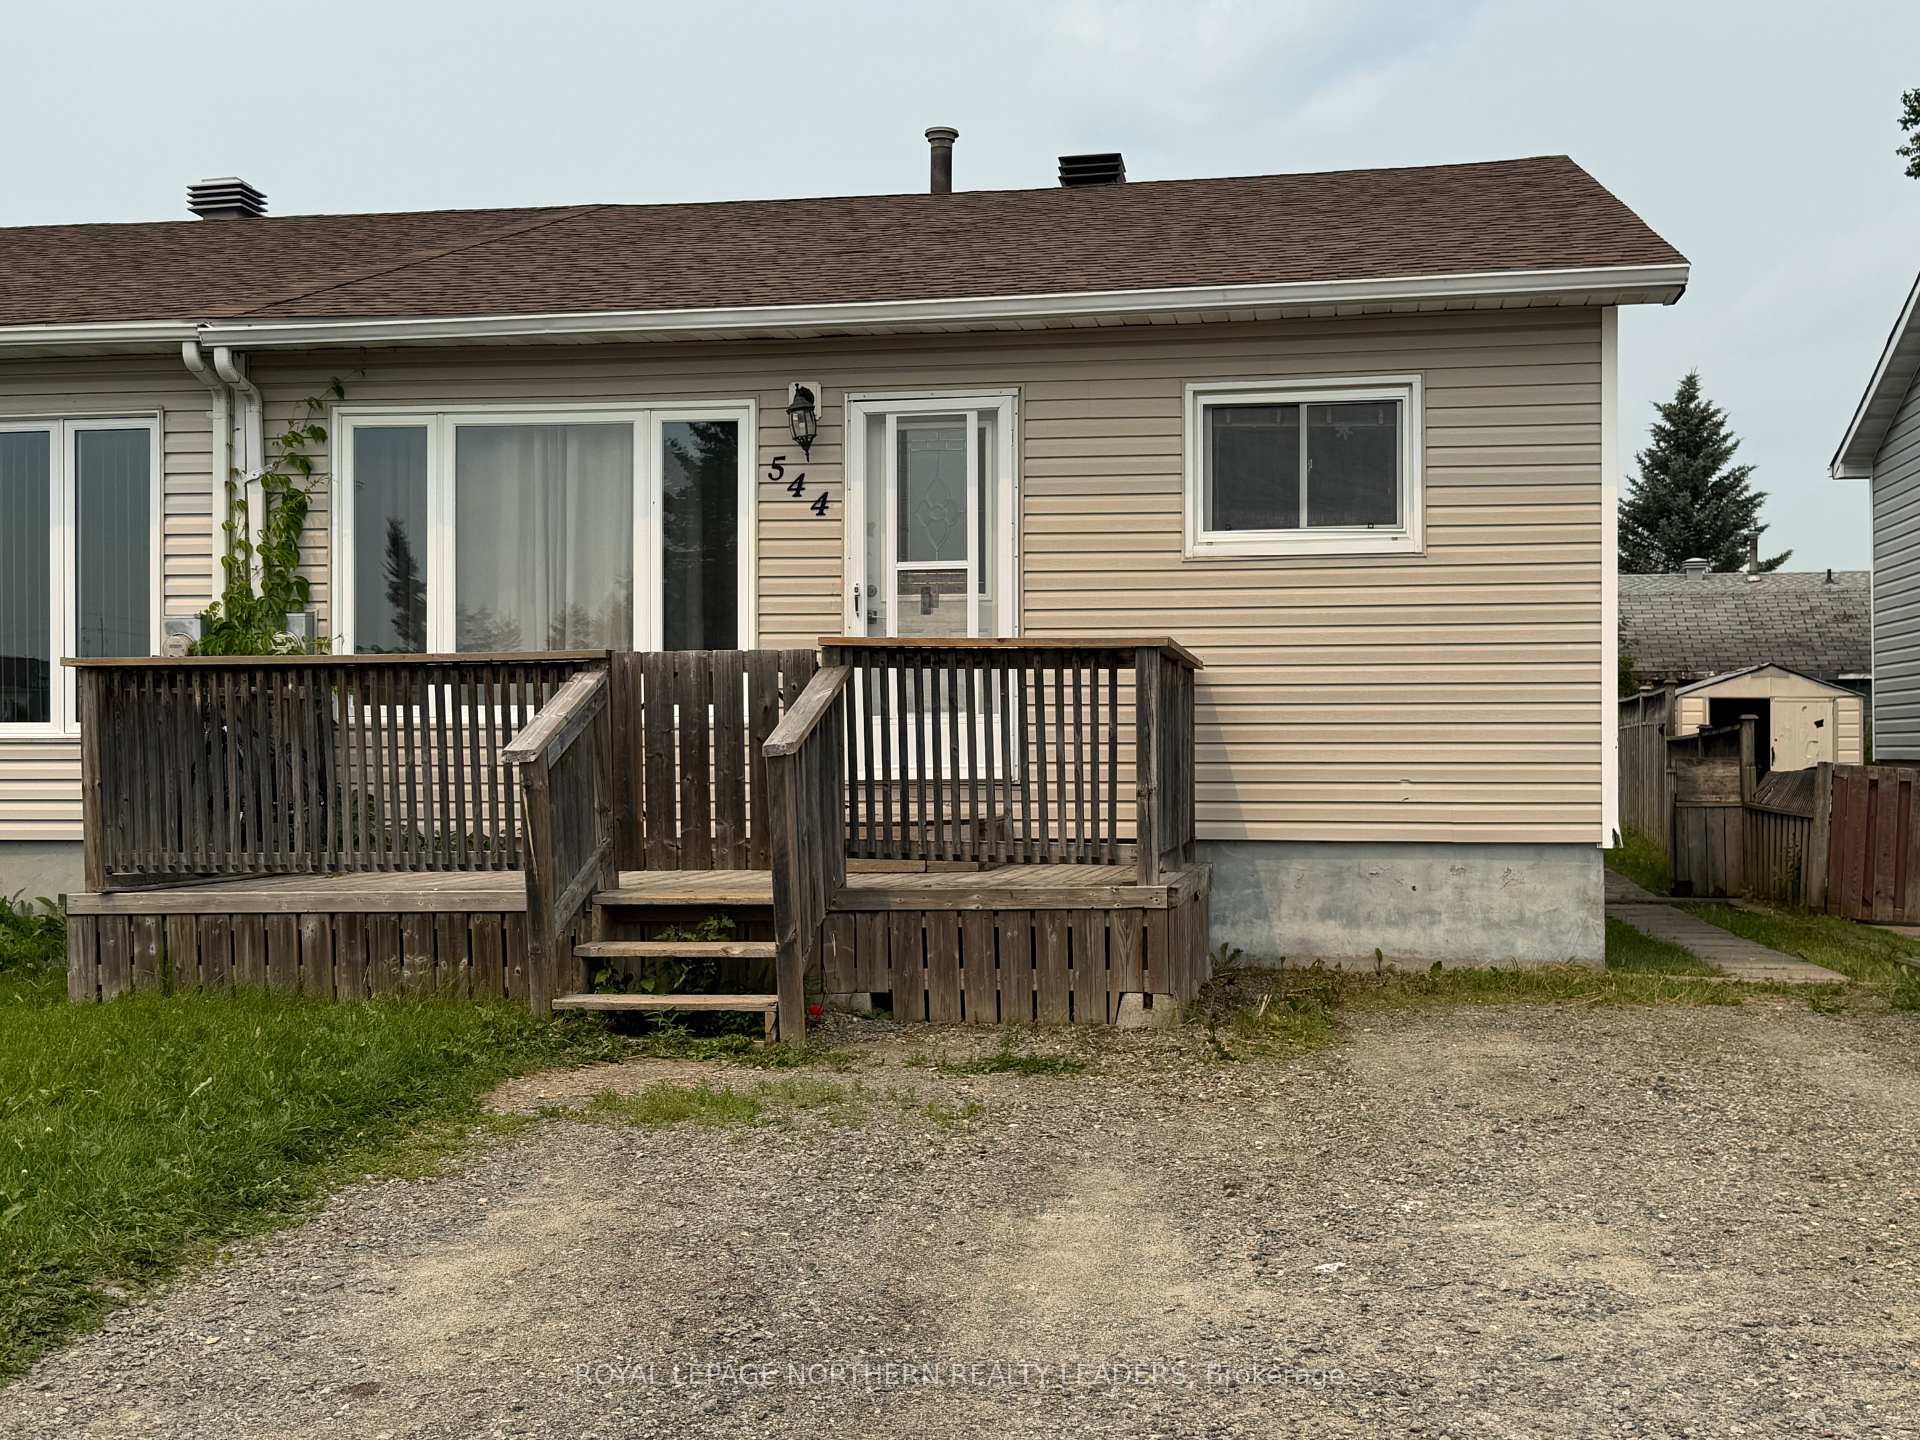
544 Martin Avenue
Semi-Detached Sold
1/15544 Martin Avenue
Semi-Detached Sold
 See all 15 photos
3 Bedrooms
1 Bathroom
0 Garage
700–1.1K sq.ft
29.99×110 ft
$2,978/yr
Property history
Facts and features
- BasementFinished
- Age of home31–50 years
- Water, sewerMunicipal
- HeatingForced air
What stands out
- Central air
The homeSemi-Detached, Bungalow, Age 31–50 years
- Type: Semi-Detached
- Style: Bungalow
- Age: 31–50 years
- Living space: 700–1,100 sq ft
- Basement: Full, finished
- Waterfront: None
InsideLower level, Central vacuum, primary bedroom - main floor, Rooms above ground 10
- Laundry: Lower level
- Features: Central vacuum, primary bedroom - main floor
- Rooms above ground: 10
- Bedrooms: 3
- Bathrooms: 1
- Kitchens: 1
- Family room: Yes
Outside and lotVinyl siding, Asphalt shingle, Poured concrete
Outside
- Exterior: Vinyl siding
- Roof: Asphalt shingle
- Foundation: Poured concrete
- Size: 29.99 × 110 ft
- Zoning: NA-R2
Parking2 Parking, Private double
- Spaces: 2 Parking
- Driveway: Private double
Heating, water and powerForced air, gas, Central air, Municipal water
- Heating: Forced air, gas
- Cooling: Central air
- Water: Municipal water
- Sewer: Municipal sewer
- Natural gas: Yes
- Hydro: Yes
- Cable: Yes
- Telephone: Yes
Costs and taxesTaxes $2,978 a year, HST included in the price
- Taxes, 2025: $2,978 a year
- HST: HST included in the price
Listing detailsT12288765, Sold, Jul 16, 2025
- MLS® number: T12288765
- Status: Sold
- Listed on: Jul 16, 2025
- Days on market: 26
- Updated: Aug 11, 2025
- Possession: Flexible
- Occupied by: Tenant
- Listing brokerage: ROYAL LEPAGE NORTHERN REALTY LEADERS
About this home
544 Martin Avenue, Timmins (TNW - Riverpark), ON P4P 1A4
Central VacuumPrimary Bedroom - Main Floor
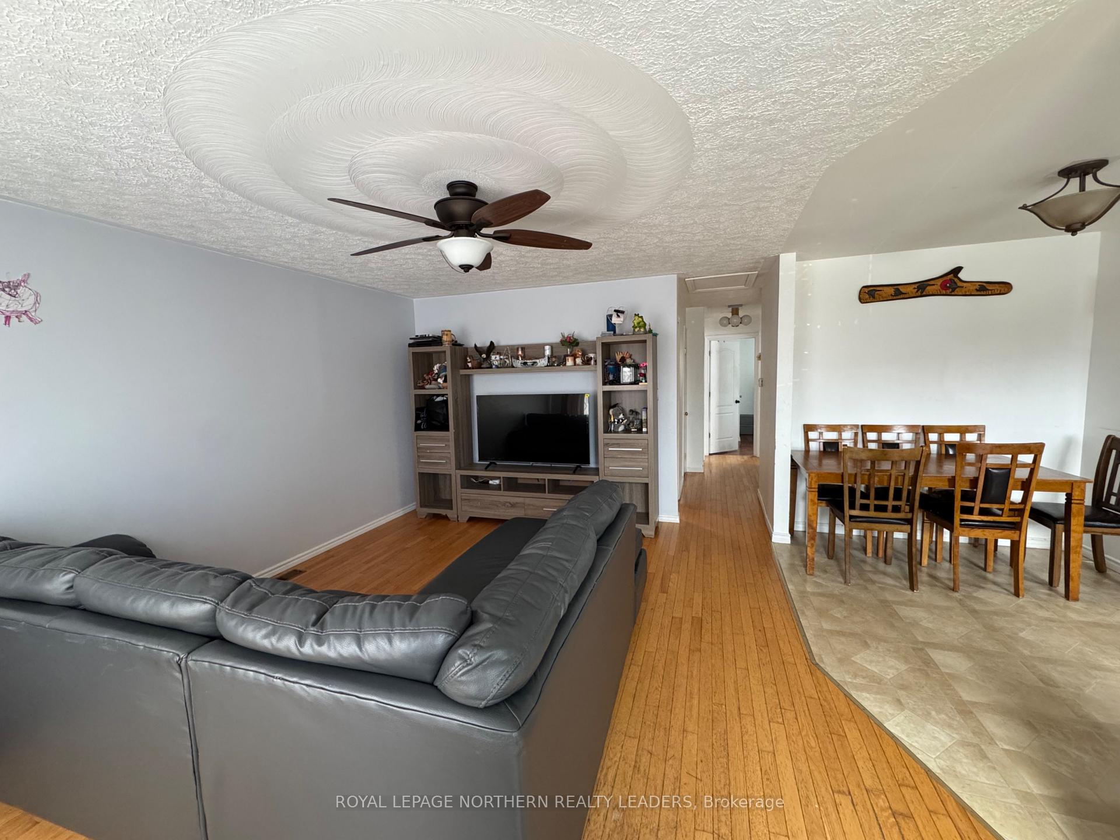
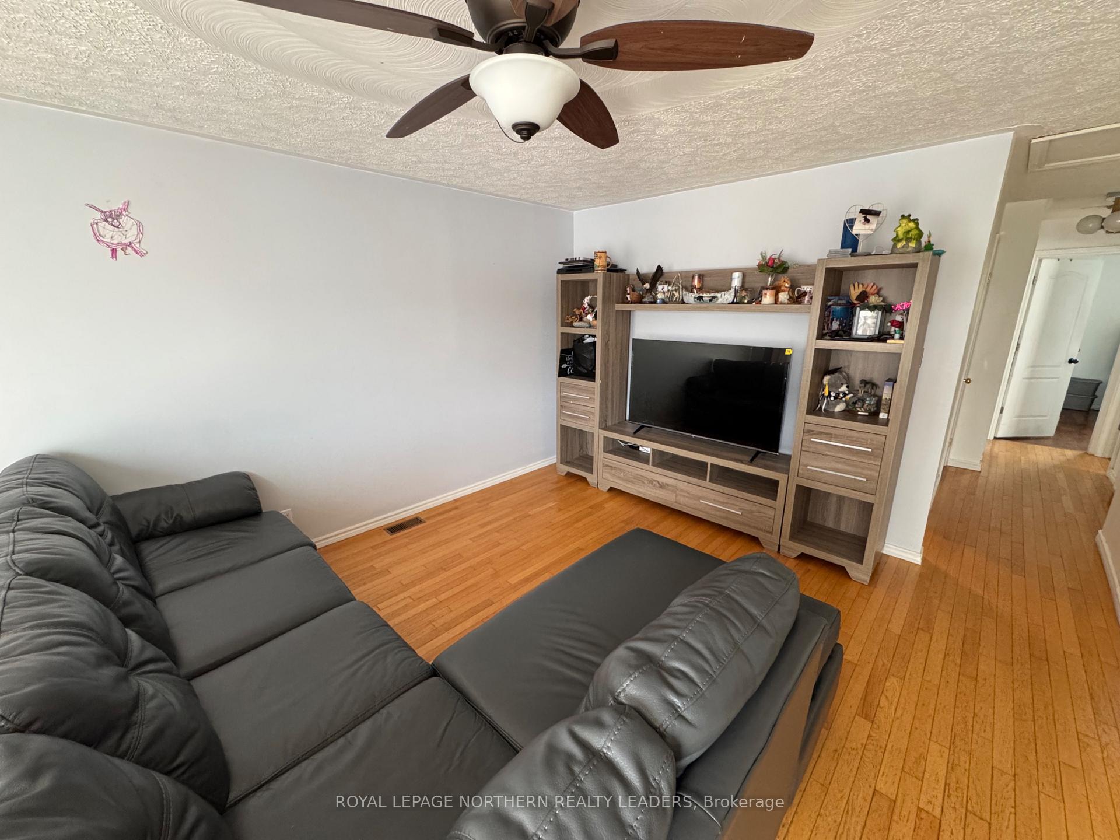
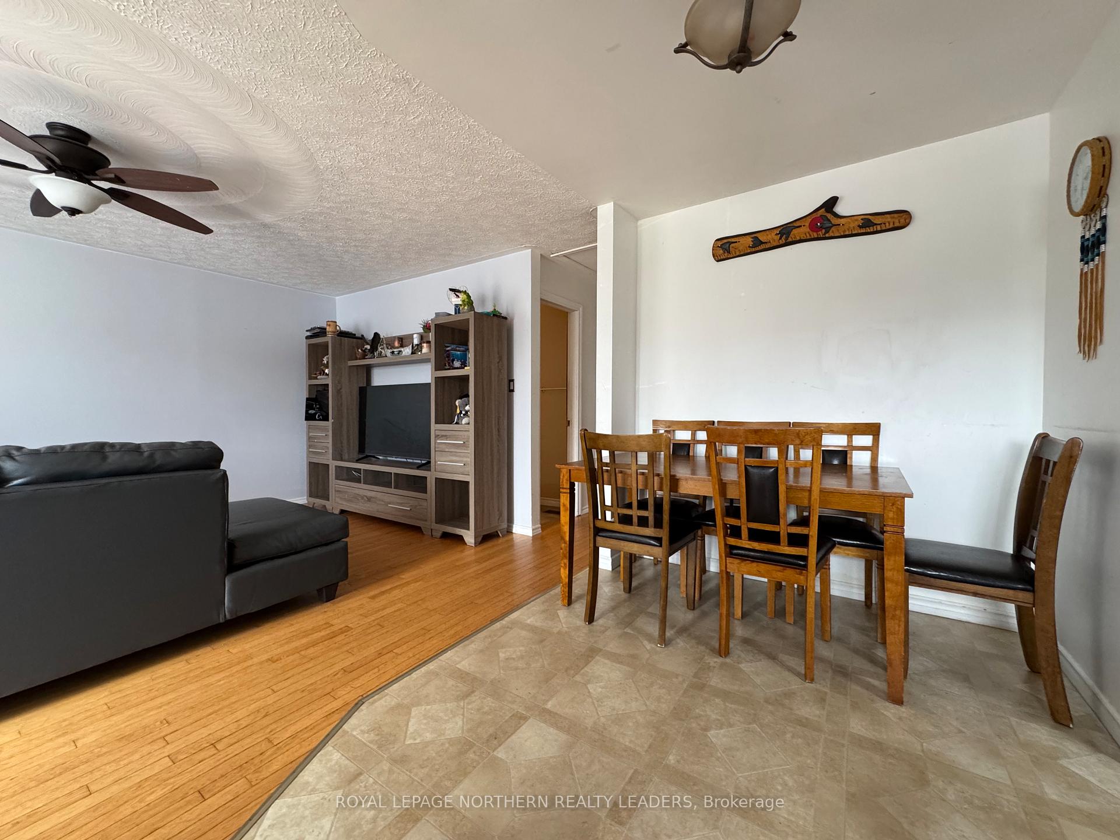
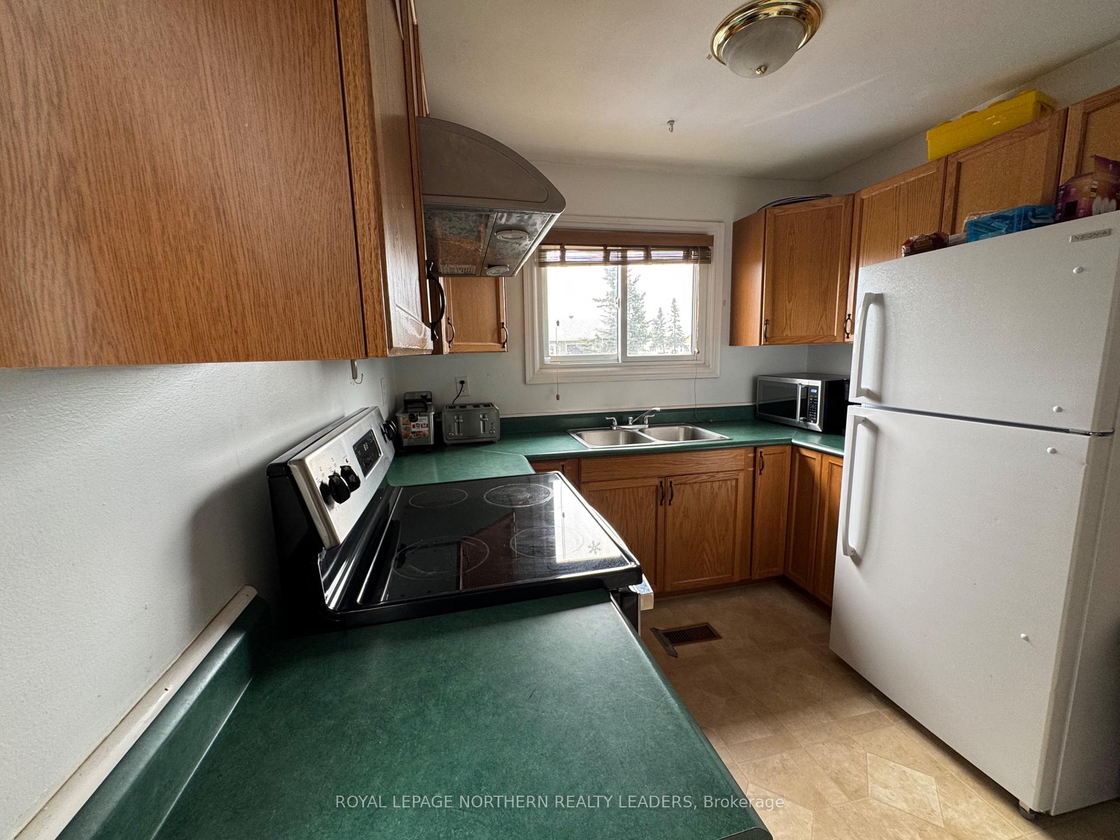
3 bedroom Semi-detached family home located in a popular neighborhood. The main floor features an open concept kitchen, dining, and Livingroom area, 3 spacious bedrooms, and a bathroom. The fully finished basement offers a large rec room with plenty of space. A laundry room, utility room and an extra finished room that could be used for office space, workout room, storage or whatever you choose. The fully fenced backyard also boasts a 24' x 16' shed with plenty of room for all the family toys.
Read more
Ask about this home
A HOMEH agent will answer your questions about this home.
Ask a question
Thinking of selling your home?See what your home is worth today.
Around this home
BETWEEN SUZANNE AND DENISE
Errands
Parks
Schools
Daily convenience, out of 100, from the distances below
ParkDenise Park · 2 within 1 km6 min walk357 m
GroceryNorth Grocers6 min walk353 m
SchoolÉcole catholique Don-Bosco9 min walk530 m
Cafés & foodTim Hortons · 1 within 1 km13 min walk816 m
Gym & rec centreArchie Dillon Sportsplex23 min walk1.4 km
WalkDriveStraight-line distance, open map data
Grocery0.4 km
Park0.4 km
Coffee0.8 km
Gym1.4 km
Schools nearby
School rating, out of 10.
École catholique Don-Boscoelementary · Private · 0.5 km
3.7/10Low
W Earle Miller Public Schoolelementary · Public · 0.8 km
5.4/10Fair
Timmins High and Vocational Schoolsecondary · Public · 1.1 km
3.7/10Low
Contact agent
Helpful calculators
Mortgage
Affordability
Closing costs
Land transfer tax
Property tax
Down payment
CMHC insurance
Stress test
Cashback Rebate
Your HOMEH agent

KimHOMEH agent · Timmins
"I would see it this week."
Ask Kim