

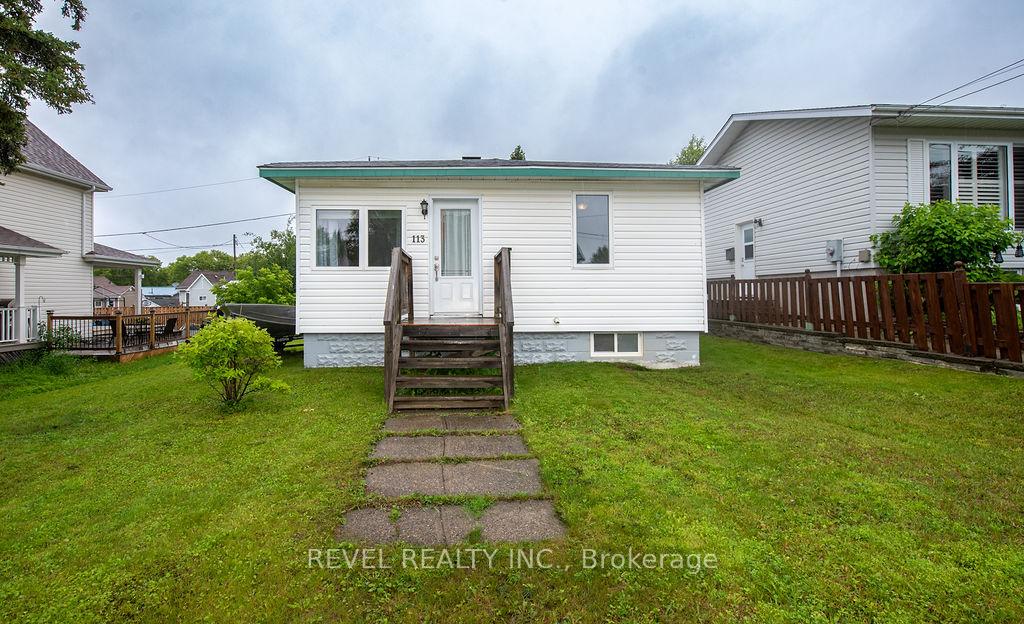
113 Tisdale Street
113 Tisdale Street
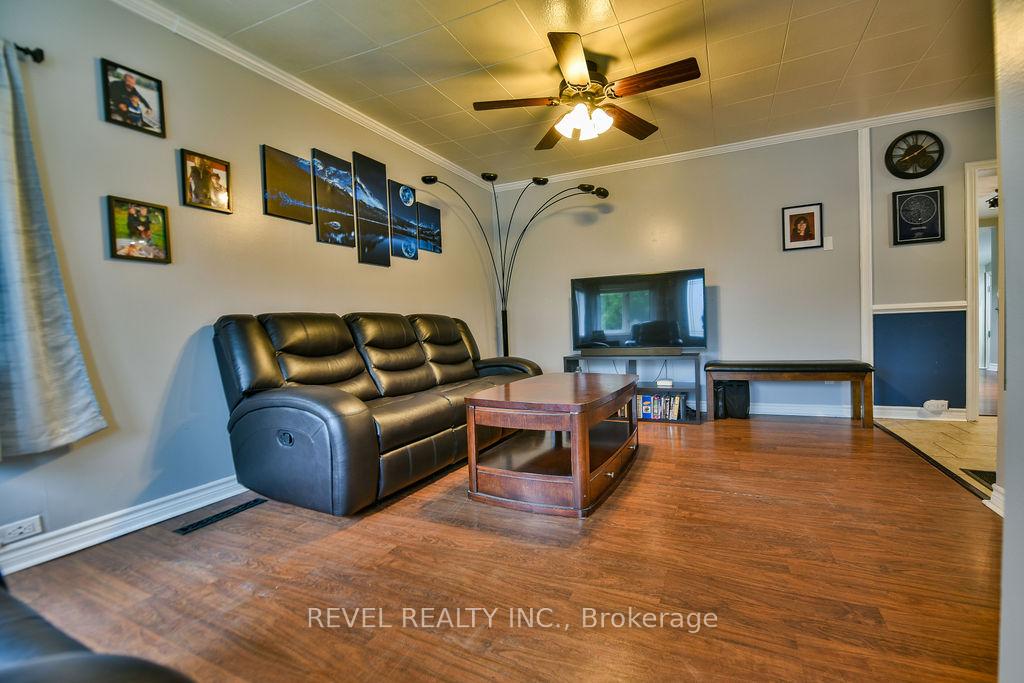 See all 35 photos
Property history
Facts and features
- BasementUnfinished
- Age of home51–99 years
- Water, sewerMunicipal
- HeatingForced air
- Central air
The homeDetached, Bungalow, Age 51–99 years
- Type: Detached
- Style: Bungalow
- Age: 51–99 years
- Living space: 700–1,100 sq ft
- Basement: Unfinished
- Waterfront: None
InsideLower level, Primary bedroom - main floor, Rooms above ground 4
- Laundry: Lower level
- Features: Primary bedroom - main floor
- Rooms above ground: 4
- Rooms in the basement: 2
- Bedrooms: 2
- Bathrooms: 2
- Kitchens: 1
Outside and lotVinyl siding, Asphalt shingle, Poured concrete, brick
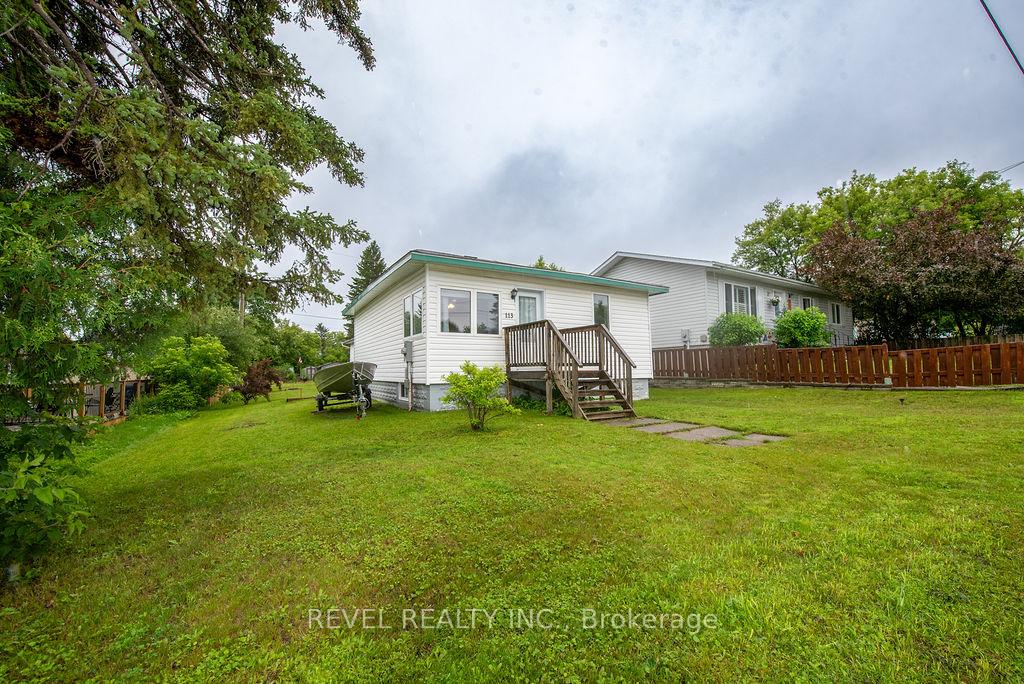
- Exterior: Vinyl siding
- Roof: Asphalt shingle
- Foundation: Poured concrete, brick
- Features: Deck
- Size: 50 × 100 ft
- Zoning: NA-R2
Parking1 Garage, Detached, Private double
- Spaces: 1 Garage
- Garage: Detached
- Driveway: Private double
Heating, water and powerForced air, gas, Central air, Municipal water
- Heating: Forced air, gas
- Cooling: Central air
- Water: Municipal water
- Sewer: Municipal sewer
- Natural gas: Yes
- Hydro: Yes
- Cable: Available
- Telephone: Available
Costs and taxesTaxes $2,895 a year, HST No HST, Hot water tank-gas
- Taxes, 2025: $2,895 a year
- HST: No HST
- Under contract: Hot water tank-gas
Included in the saleFridge, stove, dishwasher, washer and dryer
- Included: Fridge, stove, dishwasher, washer and dryer
Listing detailsT12290303, Sold, Jul 17, 2025
- MLS® number: T12290303
- Status: Sold
- Listed on: Jul 17, 2025
- Days on market: 5
- Updated: Jul 22, 2025
- Possession: Flexible
- Occupied by: Owner
- Listing brokerage: REVEL REALTY INC.
About this home
113 Tisdale Street, Timmins (SP - Connaught Hill), ON P0N 1H0
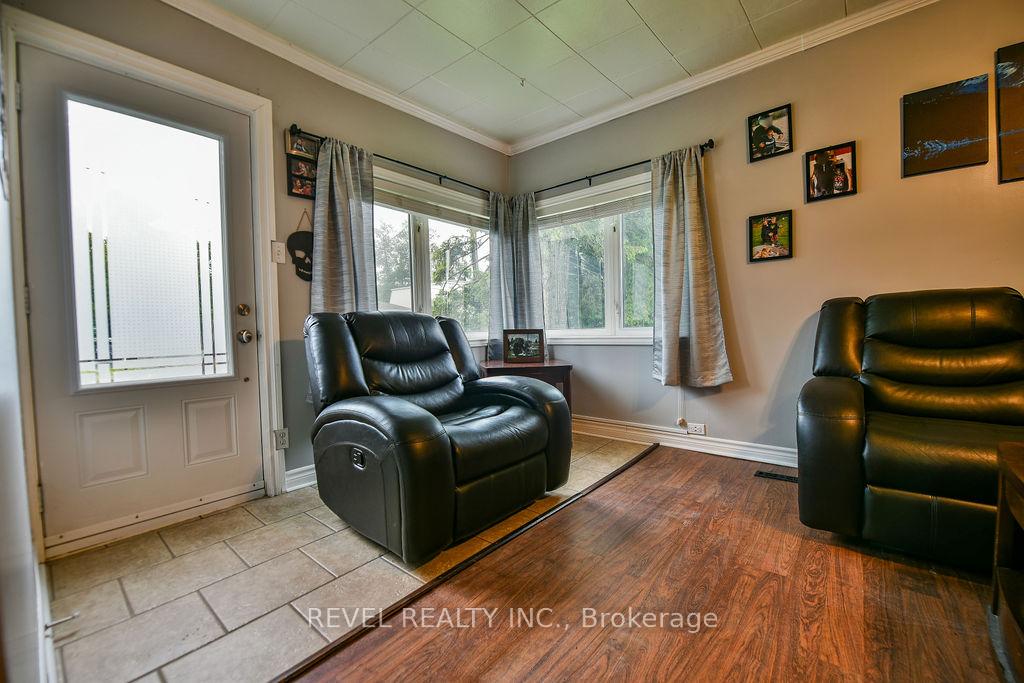
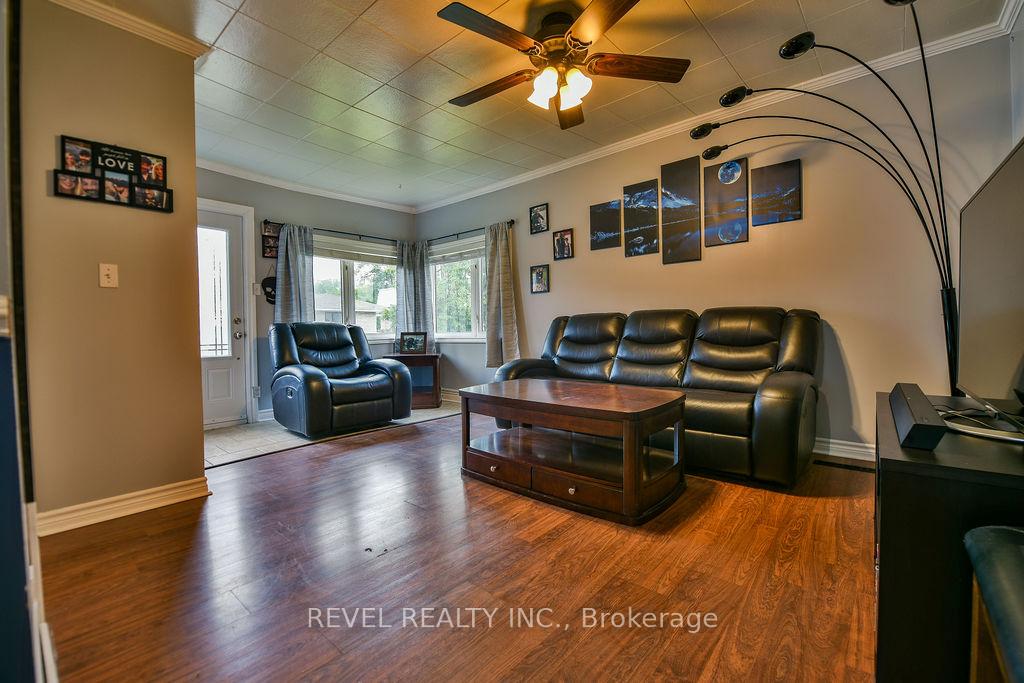
Welcome to your next home, and garage. This charming property features 2 main floor bedrooms, a new furnace and central air system installed in 2021, new basement windows added in 2023, and a newly finished bathroom with walk in shower in the basement completed in 2024. The unfinished basement offers flexibility for future development. Outside, you'll find a spacious detached garage measuring 19.3 feet by 23 feet with a ceiling height of 9.2 feet ideal for storage, a workshop, or secure parking. The property also includes two-car parking and a horseshoe pit in the yard, and sitting deck, perfect for outdoor entertaining and relaxation. With so many updates already completed, this home is move-in ready and full of potential to make it truly your own.
Ask about this home
A HOMEH agent will answer your questions about this home.
Around this home
Daily convenience, out of 100, from the distances below
Schools nearby
School rating, out of 10.
Helpful calculators
Your HOMEH agent

"I would see it this week."