

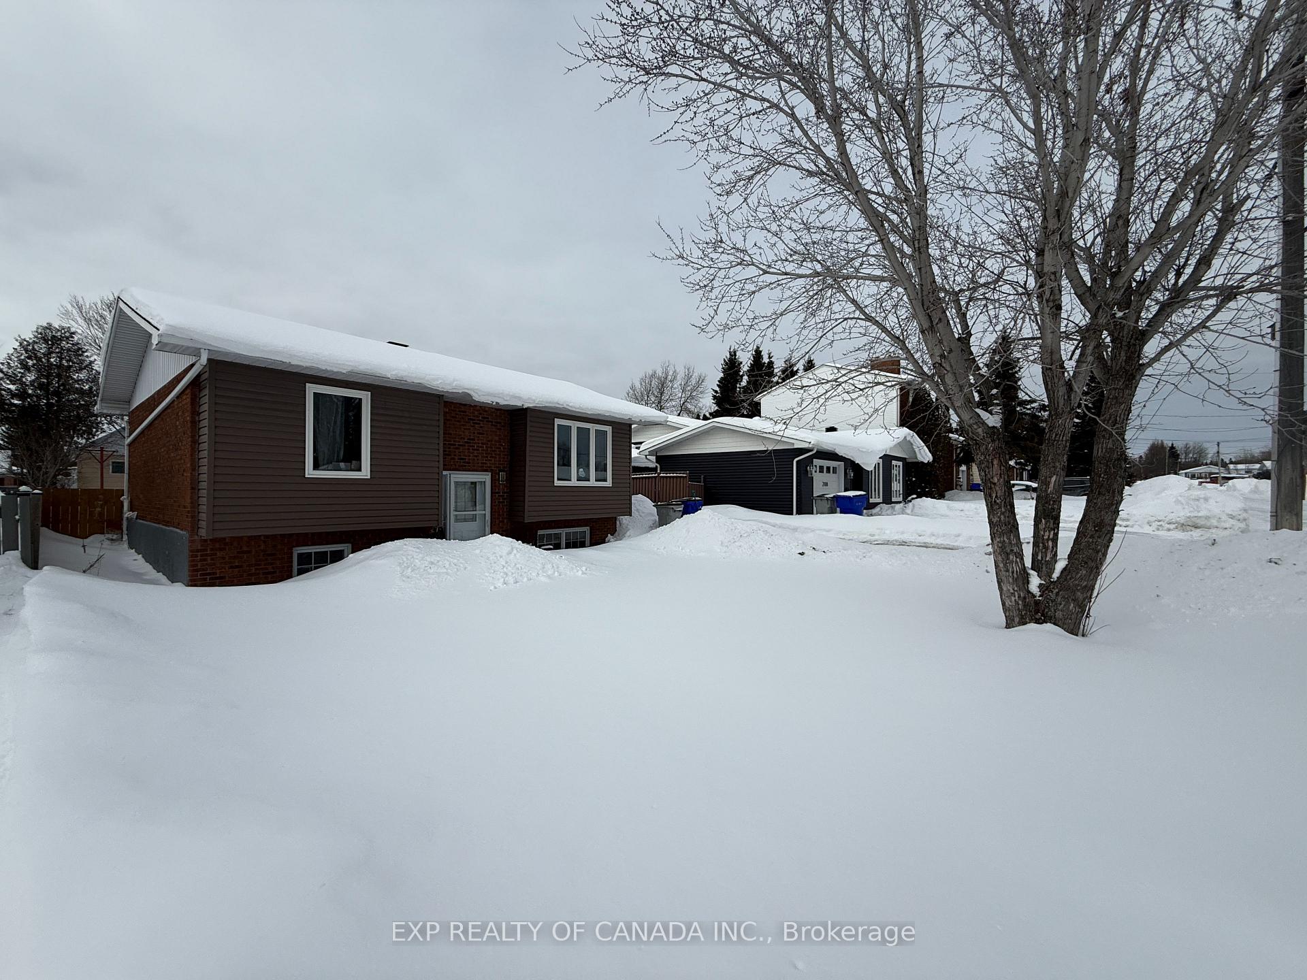
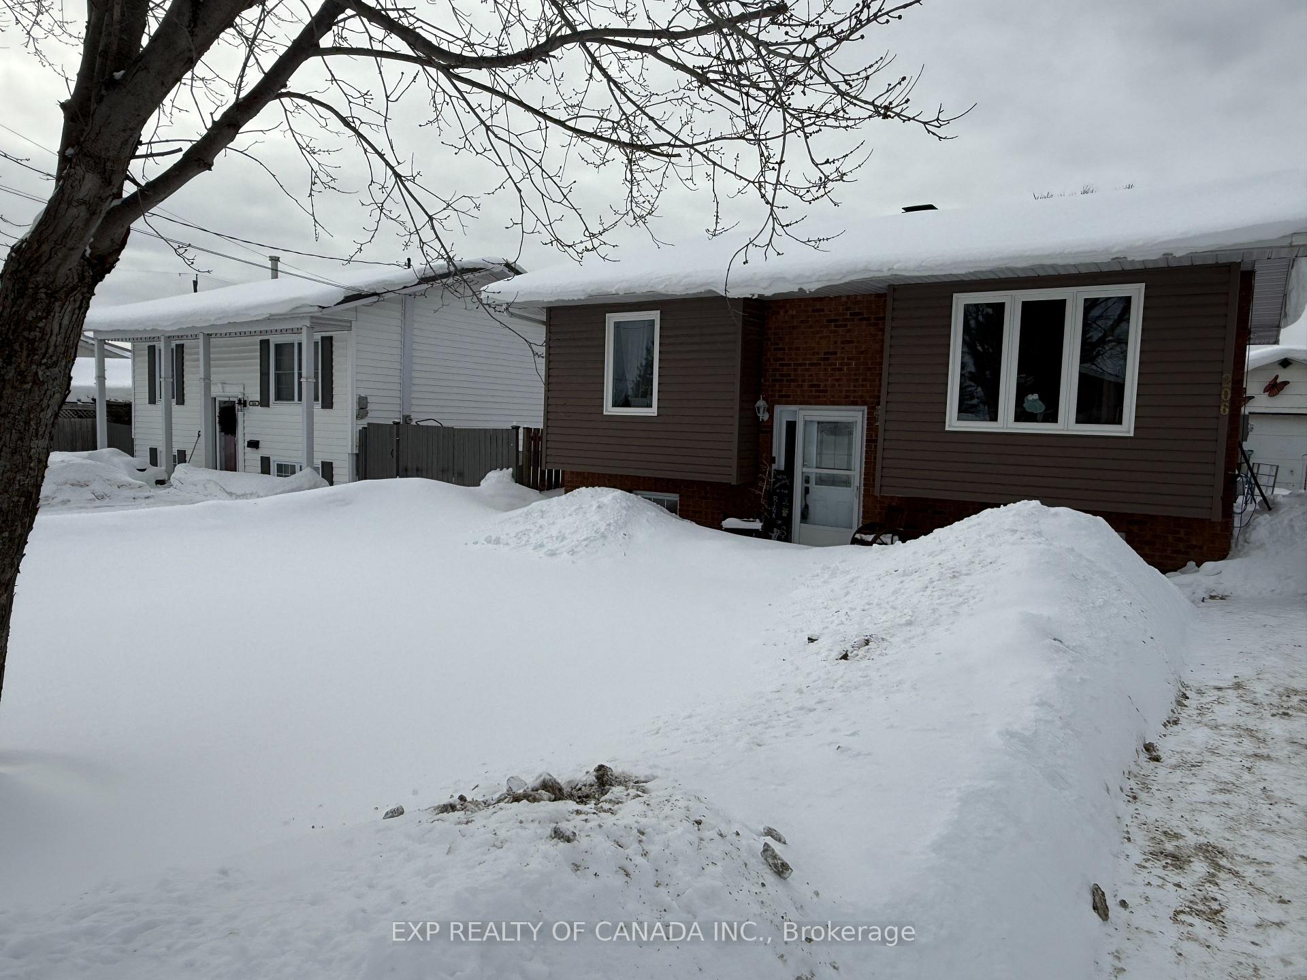
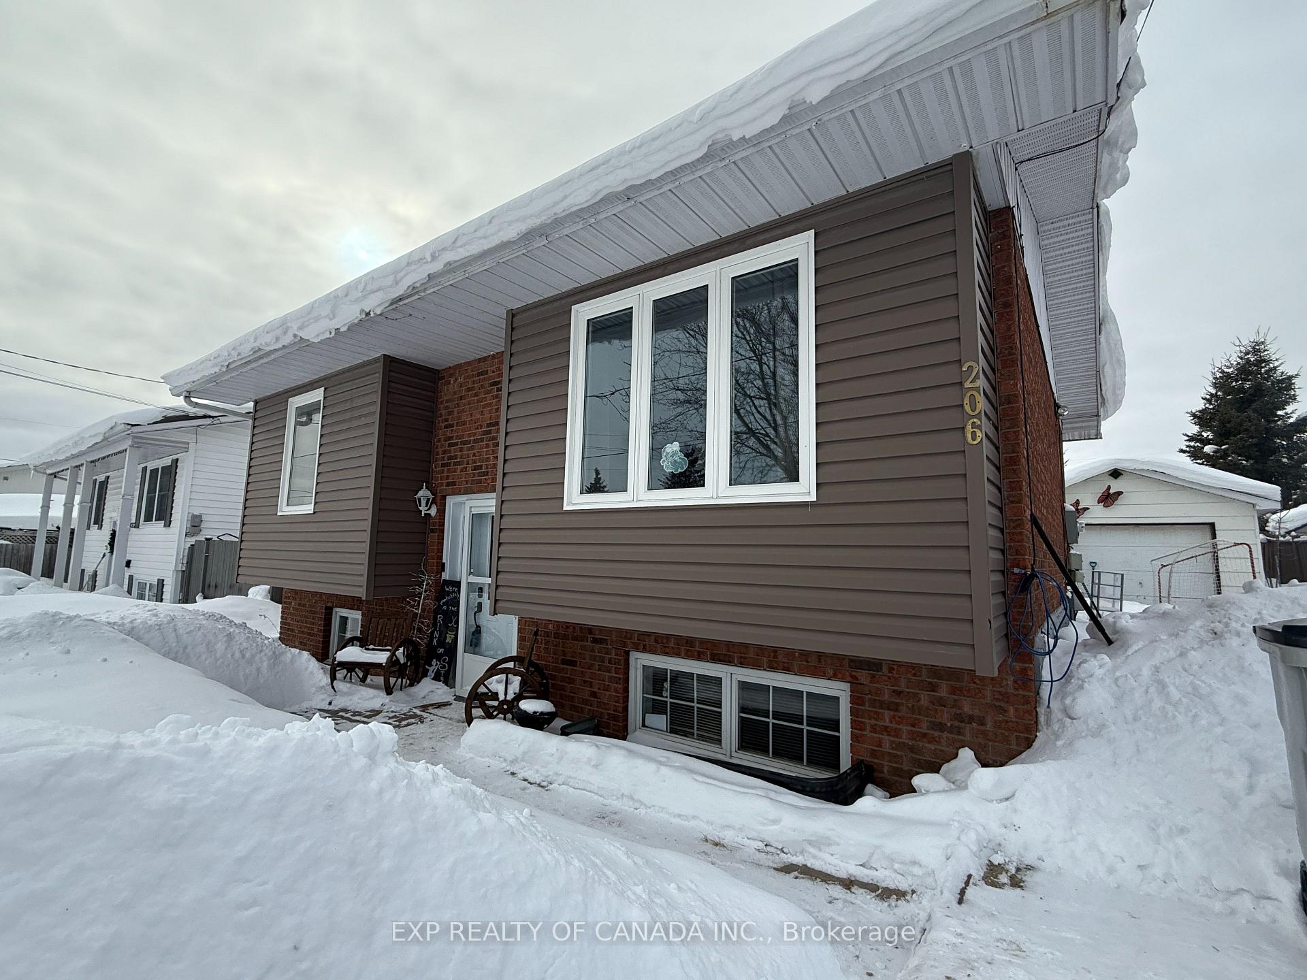
206 Ottolen Street
Detached Sold
1/34206 Ottolen Street
Detached Sold
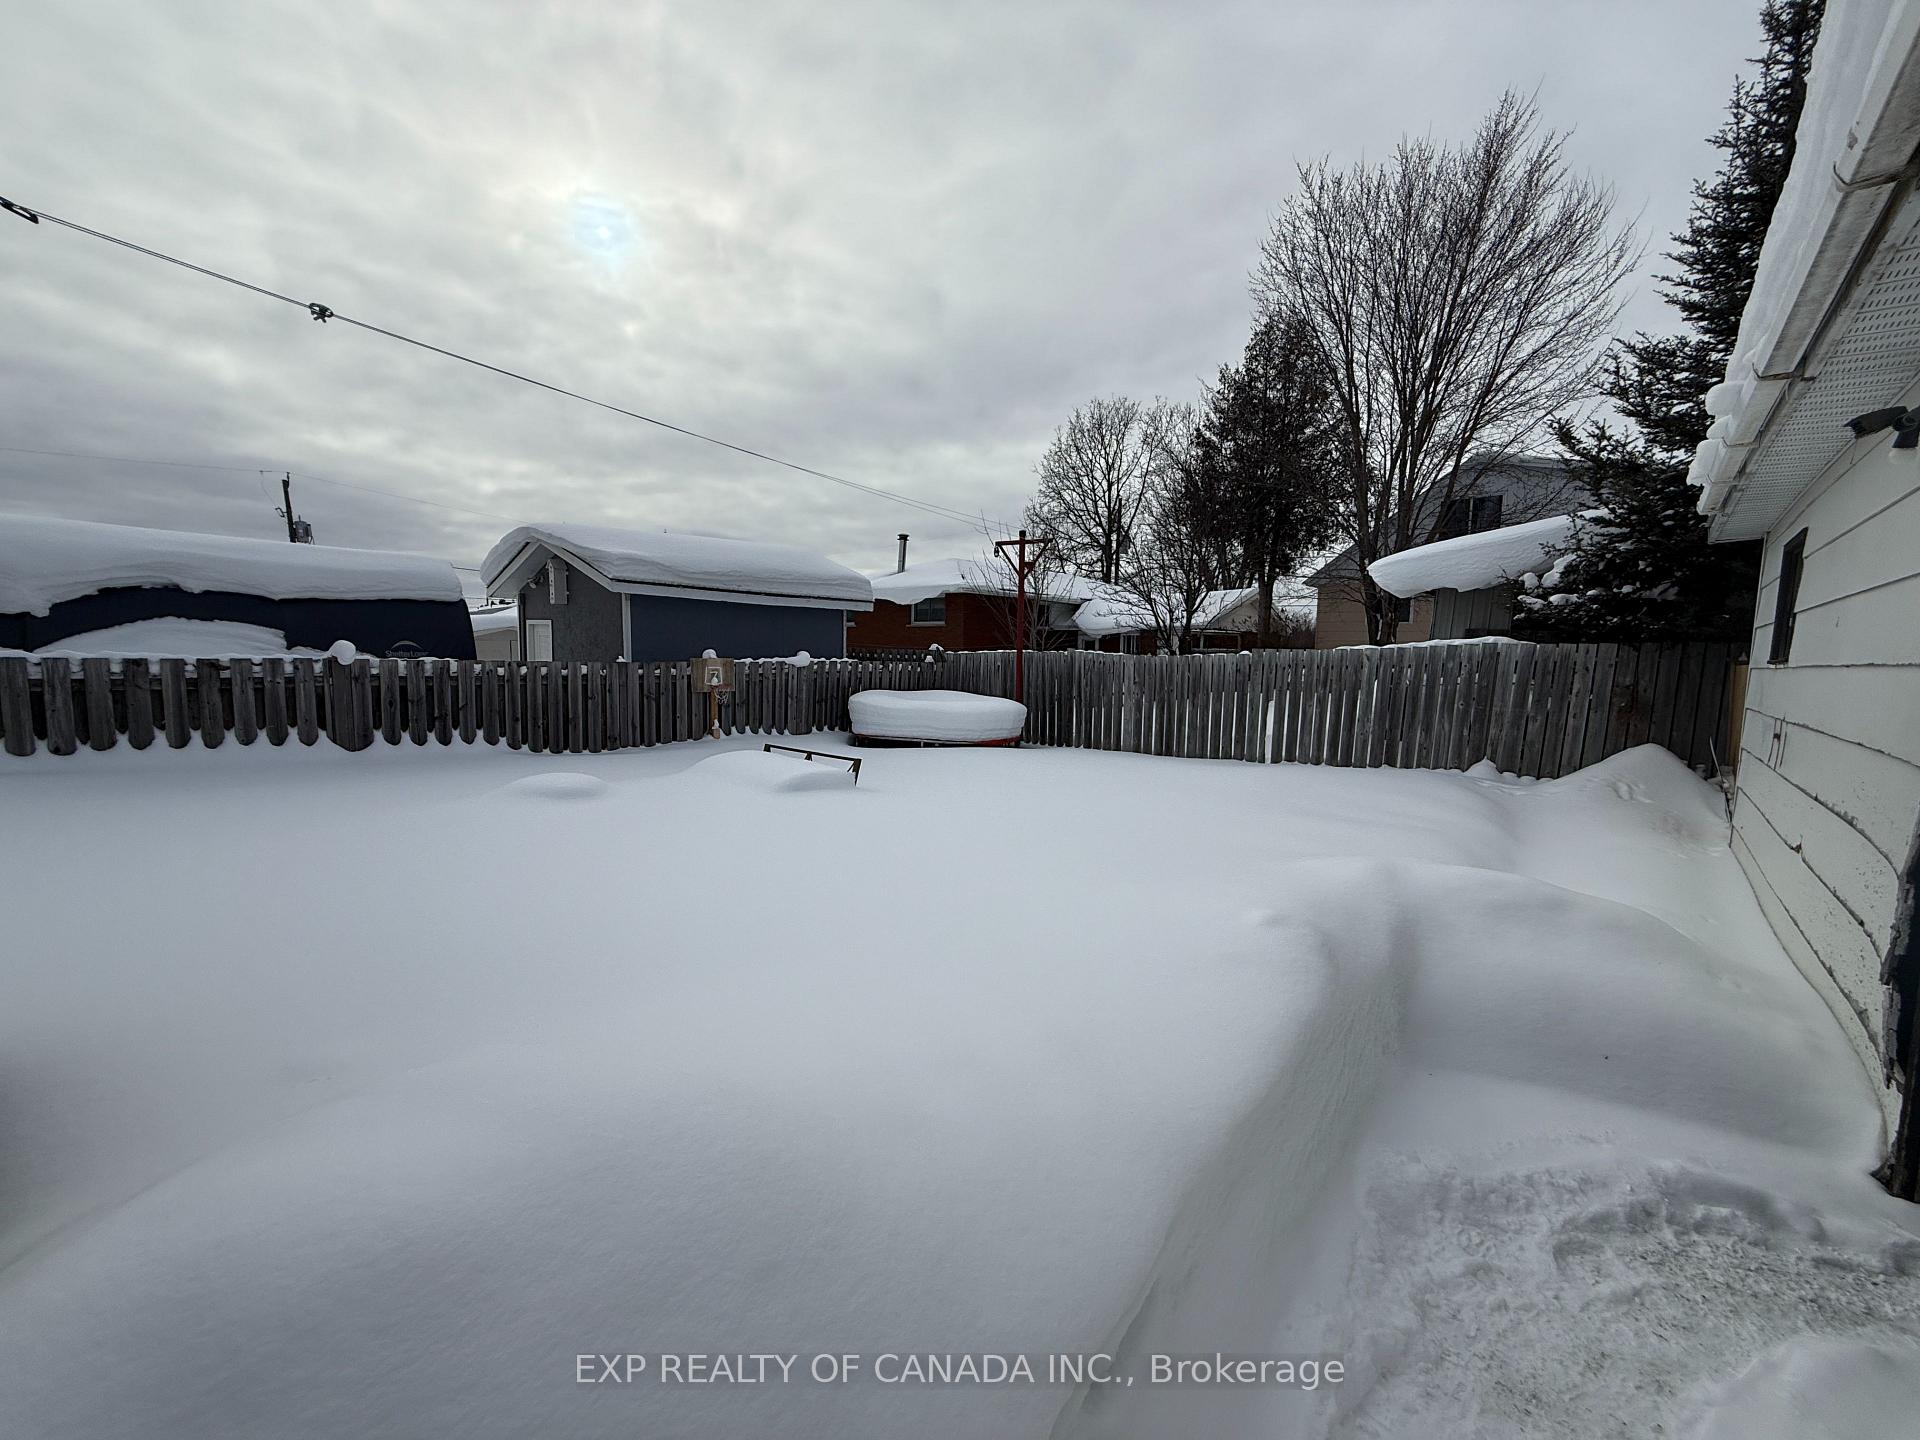 See all 34 photos
Asked for: $305,999Sold Mar 28, 2025
4 Bedrooms
2 Bathrooms
1 Garage
700–1.1K sq.ft
49.86×97.59 ft
$3,595/yr
Property history
Facts and features
- BasementFinished
- Age of home31–50 years
- Water, sewerMunicipal
- HeatingForced air
What stands out
- Central air
The homeDetached, Bungalow, Age 31–50 years
- Type: Detached
- Style: Bungalow
- Age: 31–50 years
- Living space: 700–1,100 sq ft
- Basement: Full, finished
InsideLower level, Water heater, Rooms above ground 5
- Laundry: Lower level
- Features: Water heater
- Rooms above ground: 5
- Bedrooms: 4
- Bathrooms: 2
- Kitchens: 1
Outside and lotBrick front, vinyl siding, Shingles, Unknown
Outside
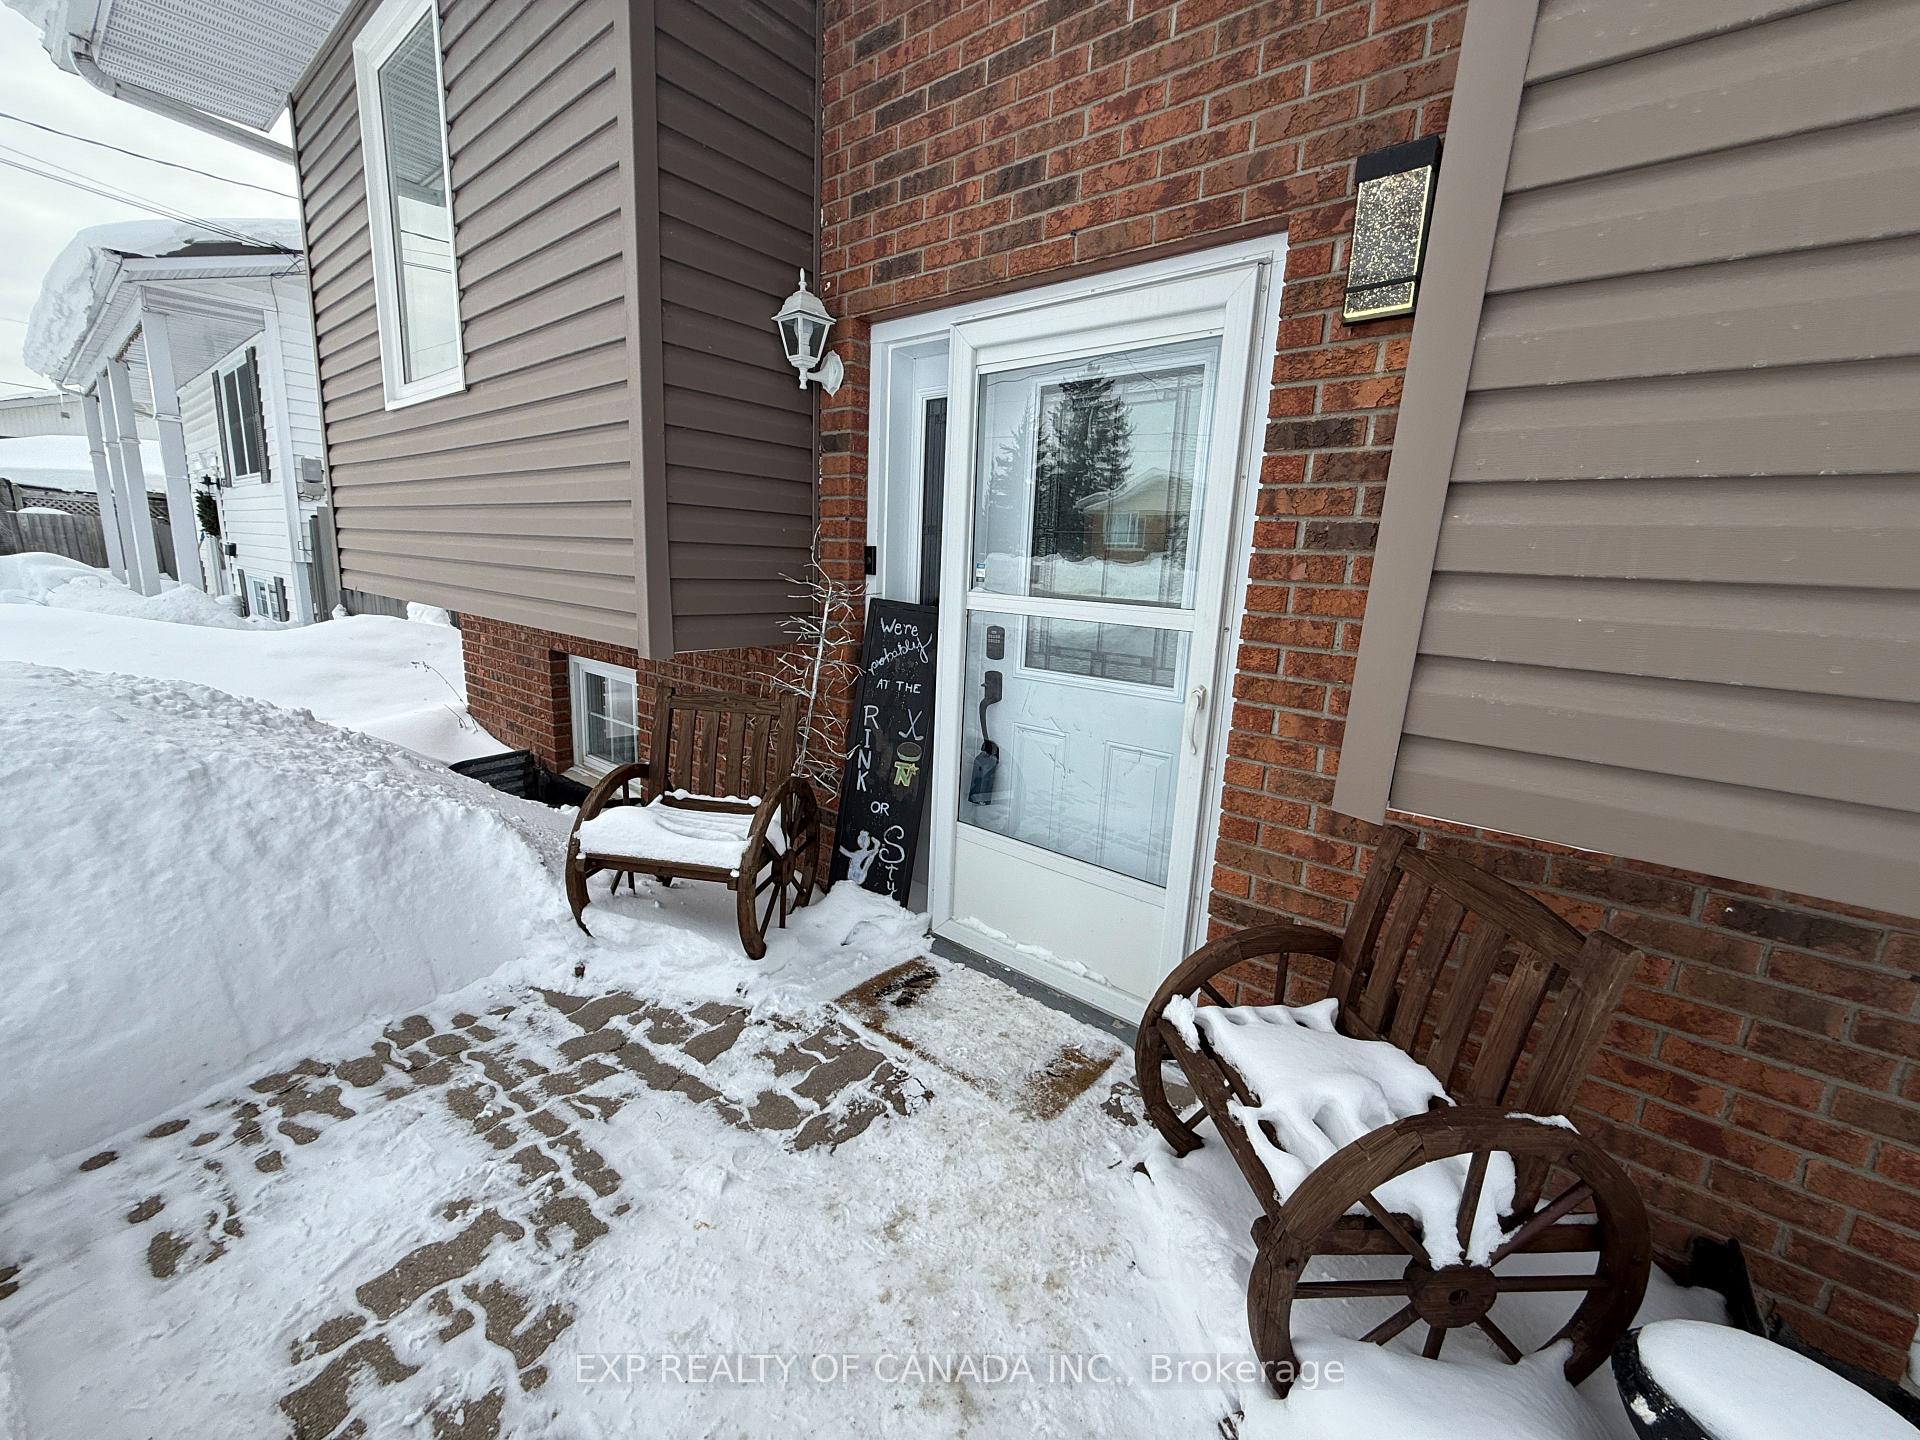
- Exterior: Brick front, vinyl siding
- Roof: Shingles
- Foundation: Unknown
- Size: 49.86 × 97.59 ft
- Zoning: NA-R1
Parking1 Garage, Detached, Front yard parking
- Spaces: 1 Garage
- Garage: Detached
- Driveway: Front yard parking
Heating, water and powerForced air, gas, Central air, Municipal water
- Heating: Forced air, gas
- Cooling: Central air
- Water: Municipal water
- Sewer: Municipal sewer
- Natural gas: Yes
- Hydro: Yes
- Cable: Available
- Telephone: Available
Costs and taxesTaxes $3,595 a year, HST included in the price, Reliance hwt rental 35.48/monthly c/a 74.99/monthly (subject to increases)
- Taxes, 2024: $3,595 a year
- HST: HST included in the price
- Rental items: Reliance hwt rental 35.48/monthly c/a 74.99/monthly (subject to increases)
Included in the saleFridge, stove, dishwasher, clothes washer, clothes dryer (all chattels included are in an "as is" condition)
- Included: Fridge, stove, dishwasher, clothes washer, clothes dryer (all chattels included are in an "as is" condition)
Listing detailsT11886878, Sold, Dec 9, 2024
- MLS® number: T11886878
- Status: Sold
- Listed on: Dec 9, 2024
- Days on market: 109
- Updated: Mar 28, 2025
- Possession: To Be Determined
- Occupied by: Owner
- Listing brokerage: EXP REALTY OF CANADA INC.
About this home
206 Ottolen Street, Timmins (Porcupine - West), ON P0N 1C0
Water Heater
This recently upgraded 4-bedroom, 1.5-bathroom home is located in a quiet, family-friendly neighborhood. The property boasts a brand-new kitchen, and a versatile rec room that has been converted into a fourth bedroom, easily adaptable back to a recreational space. Outside, enjoy the convenience of a detached garage and a fenced yard, ideal for family gatherings or pets. This home offers the perfect blend of modern upgrades and cozy living, making it a must-see!
Read more
Ask about this home
A HOMEH agent will answer your questions about this home.
Ask a question
Thinking of selling your home?See what your home is worth today.
Around this home
Between Young Street and Division Street
1Walking
Gym0.9 km
Schools nearby
School rating, out of 10.
St. Joseph Schoolelementary · Private · 2.1 km
3.1/10Low
École catholique St-Judeelementary · Private · 2.1 km
1.8/10Low
Bertha Shaw Public Schoolelementary · Public · 2.3 km
—
Contact agent
Helpful calculators
Mortgage
Affordability
Closing costs
Land transfer tax
Property tax
Down payment
CMHC insurance
Stress test
Cashback Rebate
Your HOMEH agent

KimHOMEH agent · Timmins
"I would see it this week."
Ask Kim