

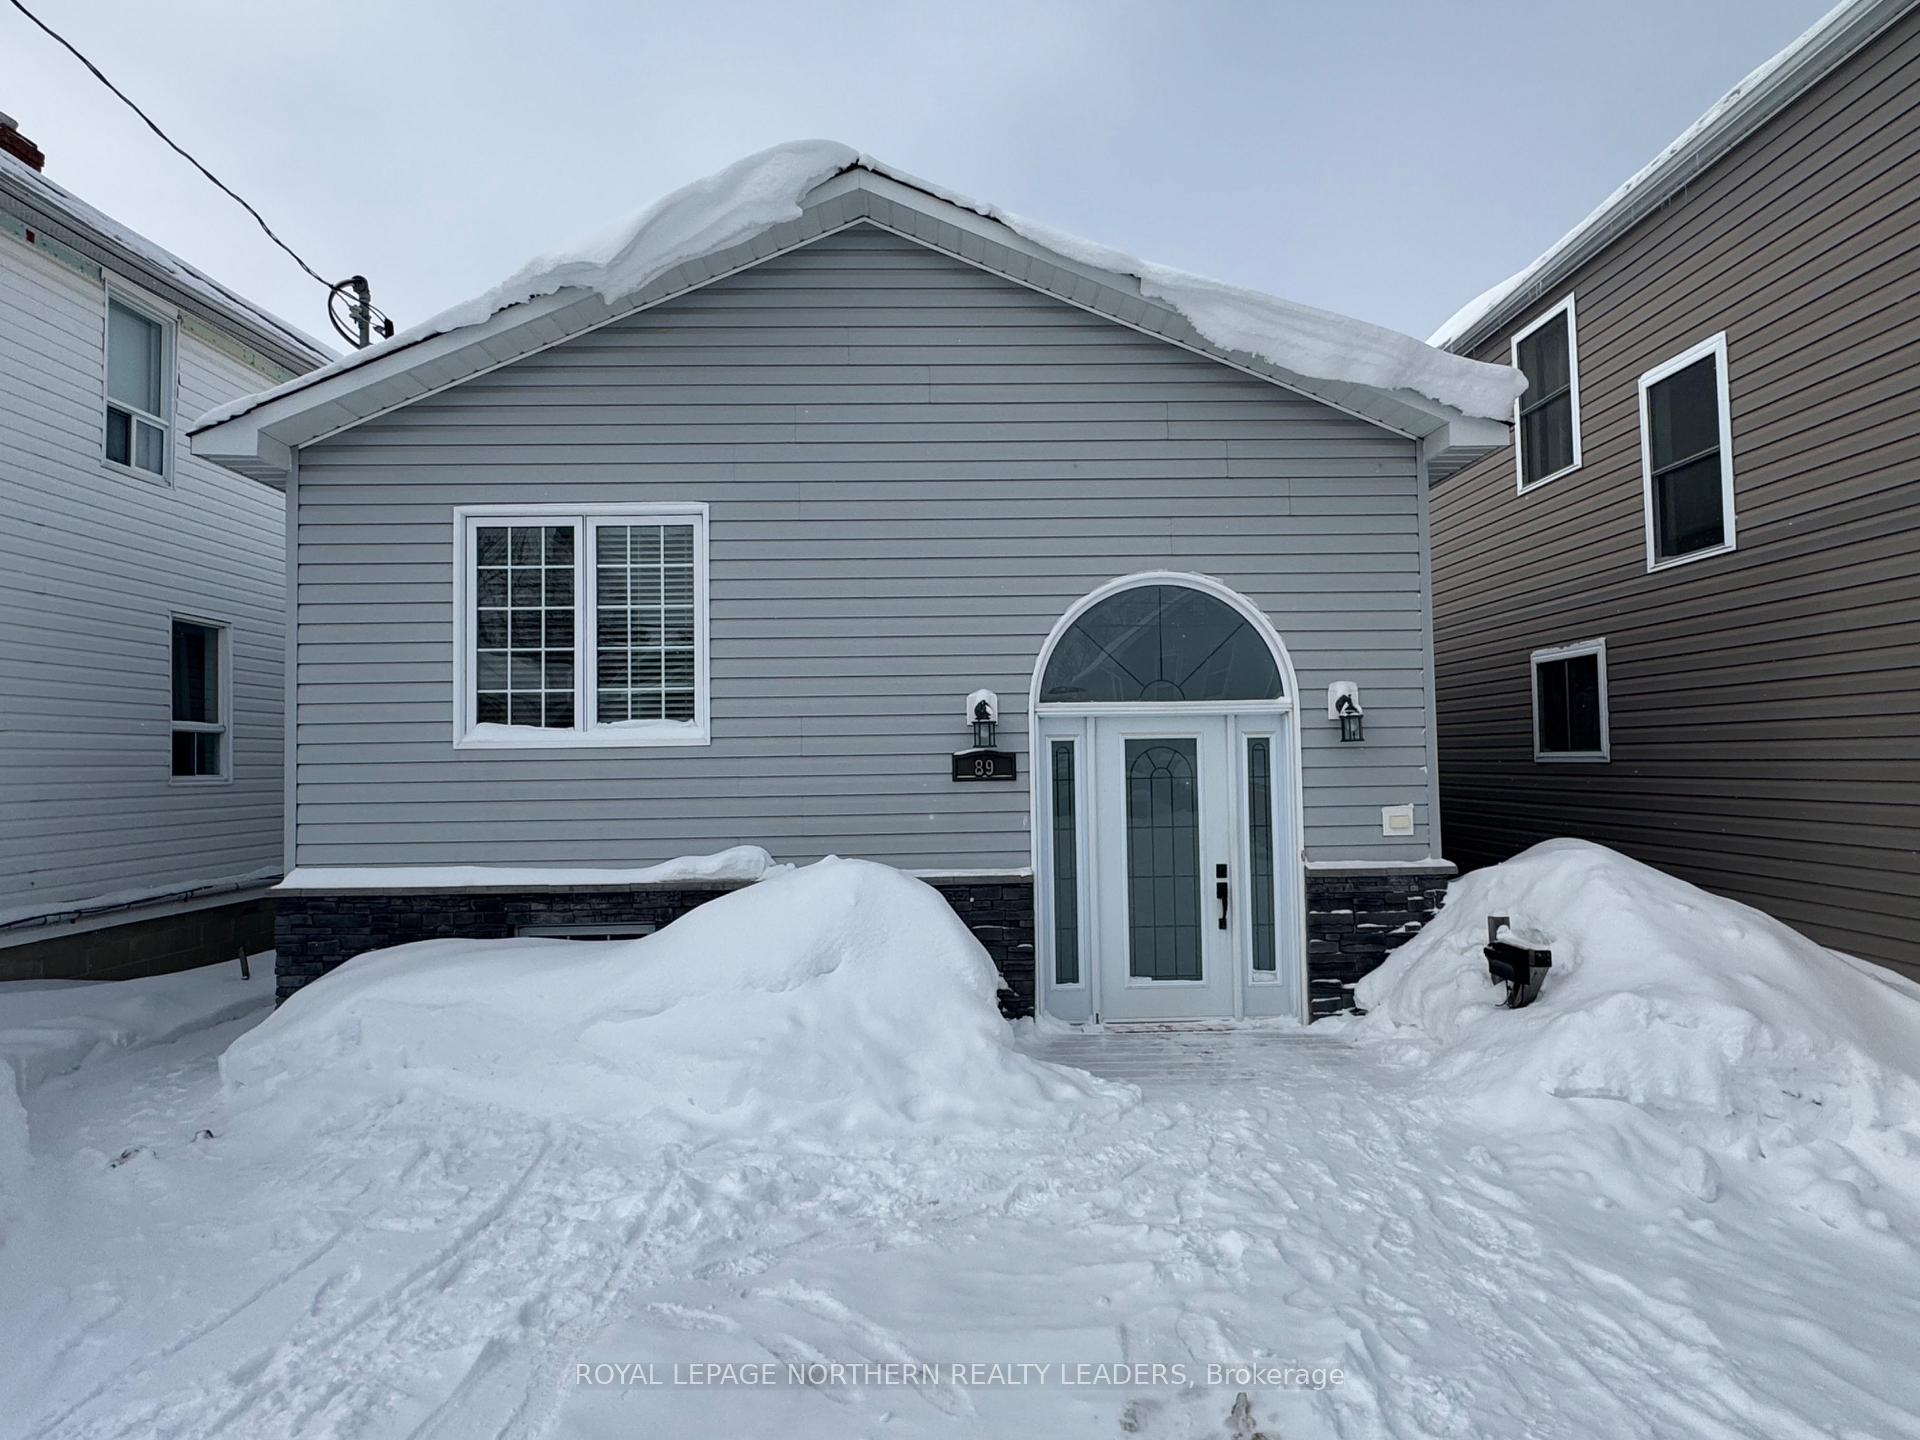
89 Elm Street N
89 Elm Street N
 See all 27 photos
Property history
Facts and features
- BasementFull
- Age of home6–15 years
- Water, sewerMunicipal
- HeatingForced air
The homeDetached, Bungalow, Age 6–15 years
- Type: Detached
- Style: Bungalow
- Age: 6–15 years
- Living space: 700–1,100 sq ft
- Basement: Full
- Special designation: Accessibility
- Waterfront: None
InsideAir exchanger, carpet free, on demand water heater, storage, rough-in bath, suspended ceilings, Rooms above ground 6, Rooms in the basement 2
- Features: Air exchanger, carpet free, on demand water heater, storage, rough-in bath, suspended ceilings
- Rooms above ground: 6
- Rooms in the basement: 2
- Bedrooms: 3 + 1 in the basement
- Bathrooms: 1
- Kitchens: 1
Outside and lotVinyl siding, Asphalt shingle, Poured concrete
- Exterior: Vinyl siding
- Roof: Asphalt shingle
- Foundation: Poured concrete
- Features: Deck
- Other structures: Garden shed
- Size: 31 × 125.8 ft
- Zoning: NA R3
Parking3 Parking, Available, front yard parking
- Spaces: 3 Parking
- Driveway: Available, front yard parking
Heating, water and powerForced air, gas, Municipal water, Municipal sewer
- Heating: Forced air, gas
- Water: Municipal water
- Sewer: Municipal sewer
- Natural gas: Yes
- Hydro: Yes
- Cable: Available
- Telephone: Available
Costs and taxesTaxes $4,112 a year, HST included in the price
- Taxes, 2024: $4,112 a year
- HST: HST included in the price
Included in the saleFridge, gas stove, washer, dryer, dishwasher
- Included: Fridge, gas stove, washer, dryer, dishwasher
Listing detailsT11982197, Sold, Feb 21, 2025
- MLS® number: T11982197
- Status: Sold
- Listed on: Feb 21, 2025
- Days on market: 33
- Updated: Mar 26, 2025
- Possession: Flexible
- Occupied by: Owner
- Listing brokerage: ROYAL LEPAGE NORTHERN REALTY LEADERS
About this home
89 Elm Street N, Timmins (TNE - Central), ON P4N 6A4
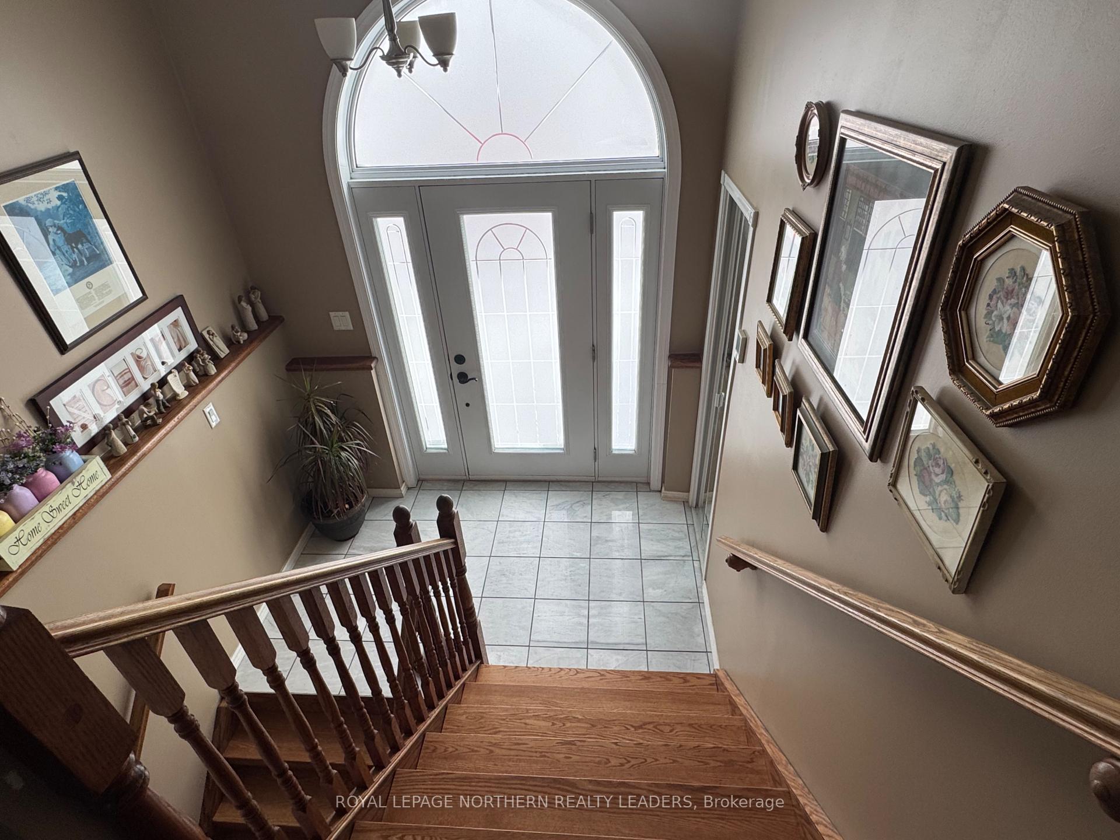
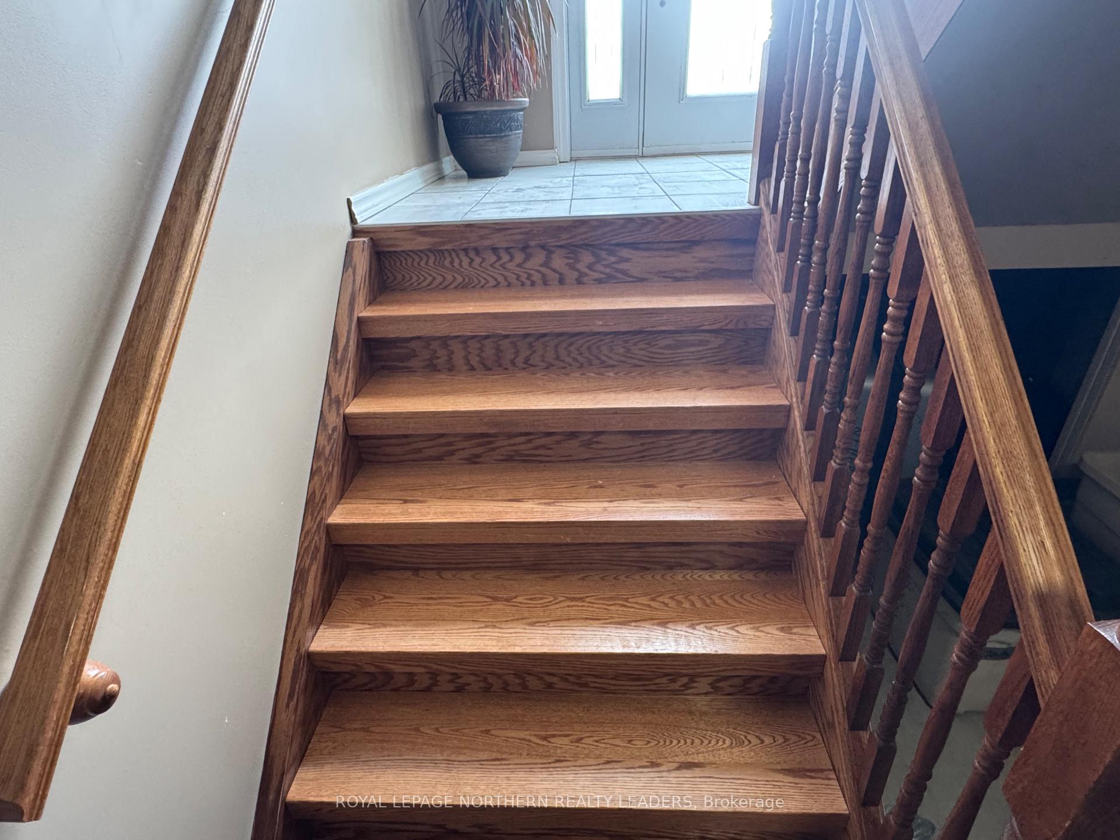
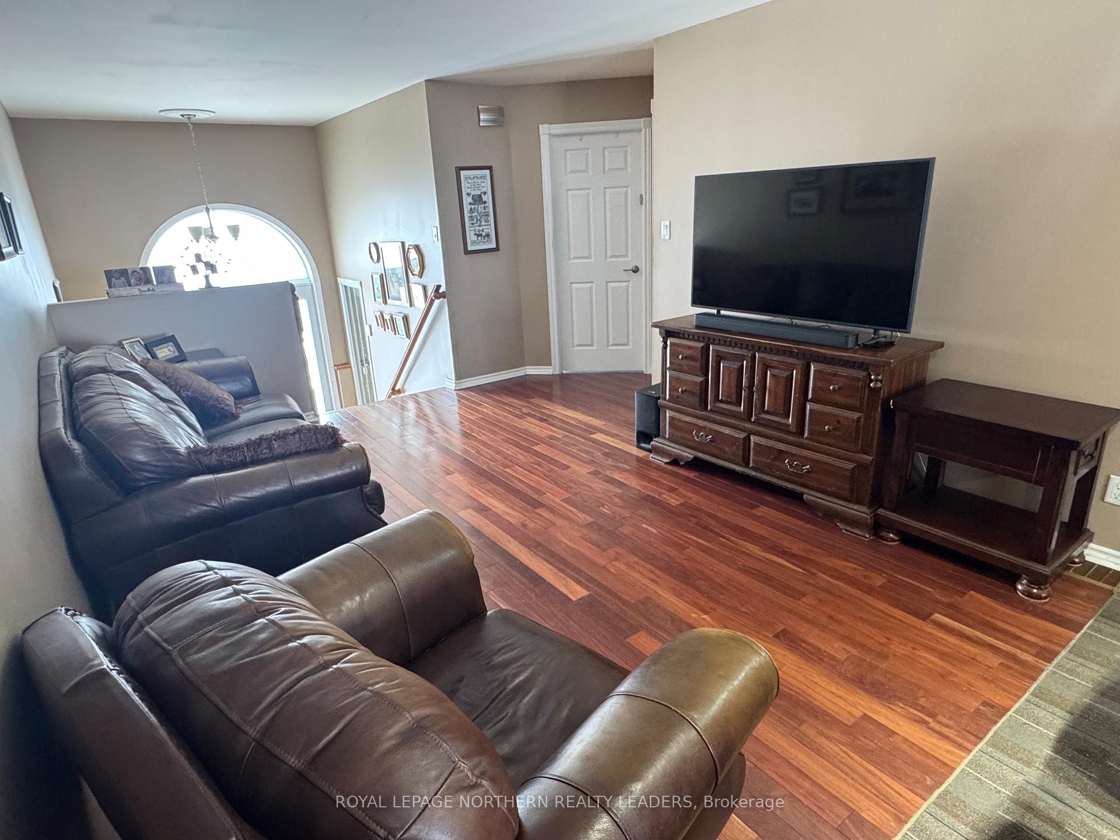
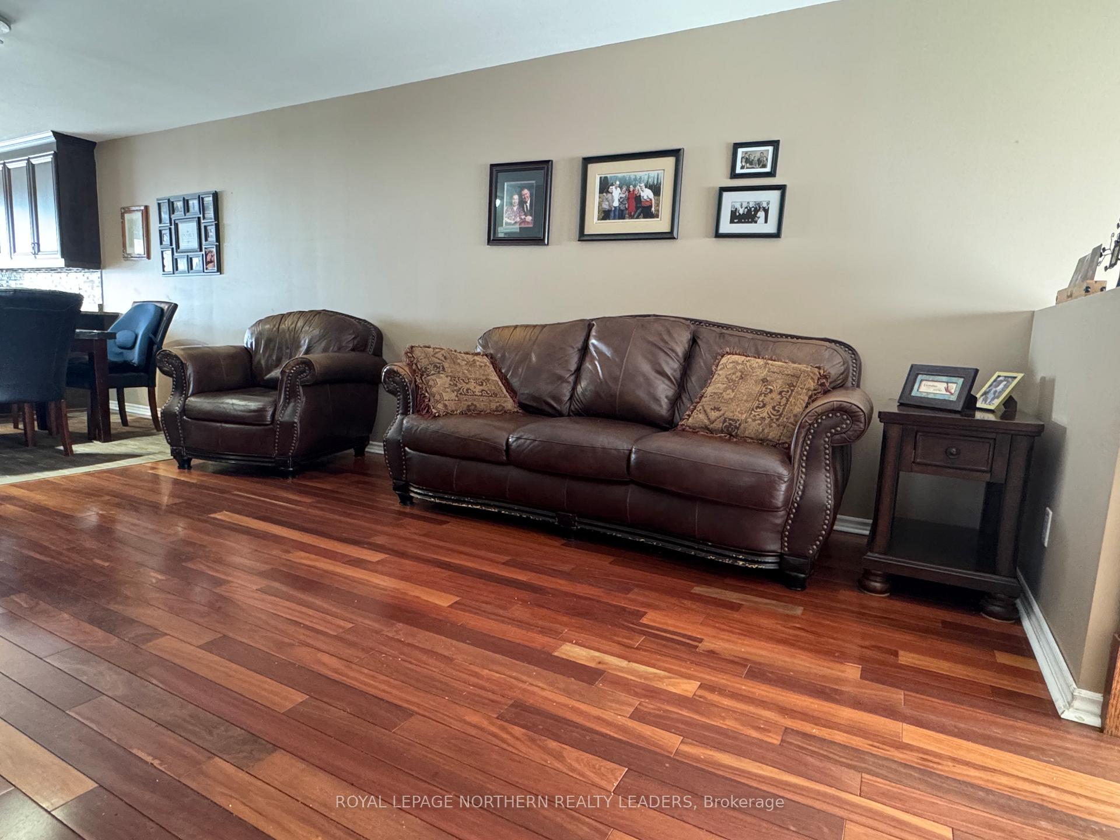
This quality home is a Champoux Home built in 2013. Nothing but quality throughout. Basement walls are spray foamed. Hot water on demand system & gas forced air furnace. This gorgeous family home is 3+1 bedrooms. Open concept design. Large entrance. Plenty of cabinets and counter space. All appliances remain. Basement has rough in for the bathroom. Perfect place to built large rec-room. Patio door to 2 tier deck, fenced in yard. Centrally located walking distance to schools, shopping and downtown core. Triple pain windows make this home more sound resistance nice and cozy.
Ask about this home
A HOMEH agent will answer your questions about this home.
Around this home
Daily convenience, out of 100, from the distances below
Schools nearby
School rating, out of 10.
Helpful calculators
Your HOMEH agent

"I would see it this week."