

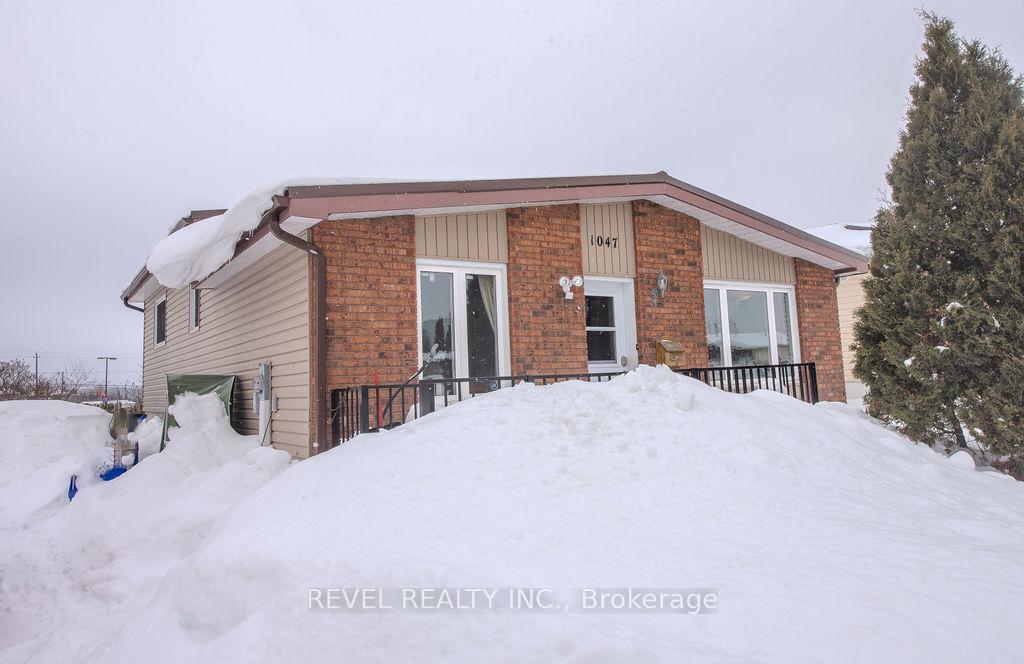
1047 Michener Boulevard
Detached Sold
1/321047 Michener Boulevard
Detached Sold
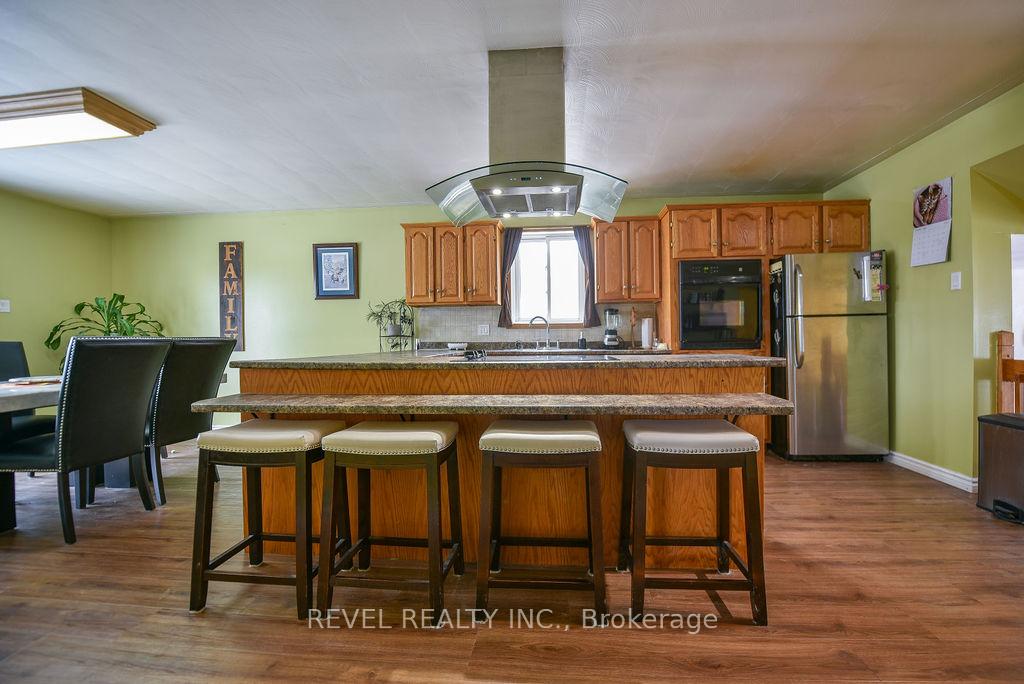 See all 32 photos
2+2 Bedrooms
2 Bathrooms
0 Garage
1.1K–1.5K sq.ft
50×100 ft
$3,854/yr
Property history
Facts and features
- BasementFinished
- Water, sewerMunicipal
- Lot shapeRectangular
- HeatingBaseboard
What stands out
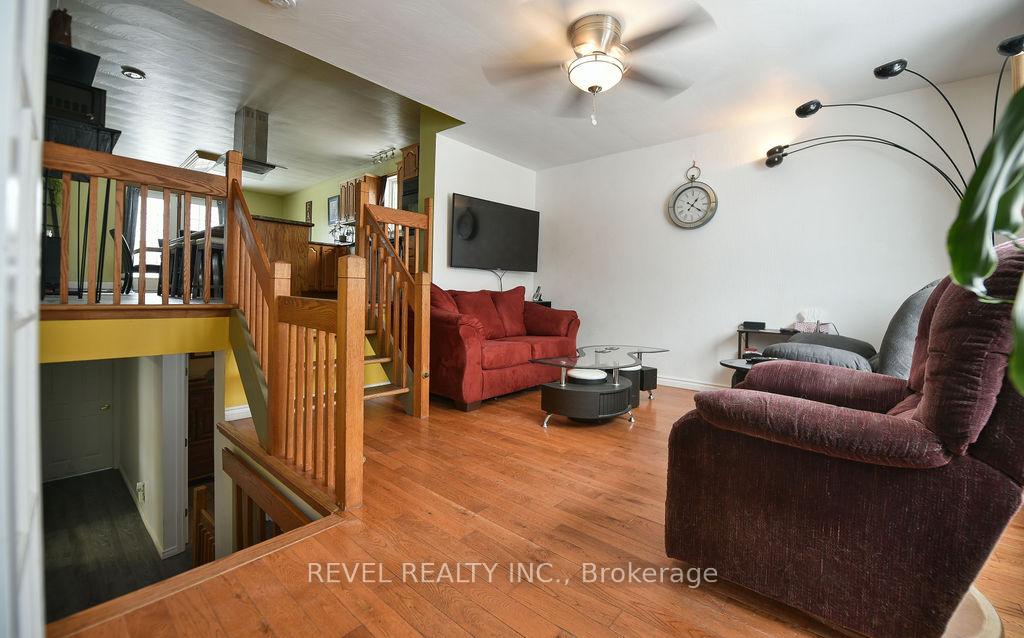
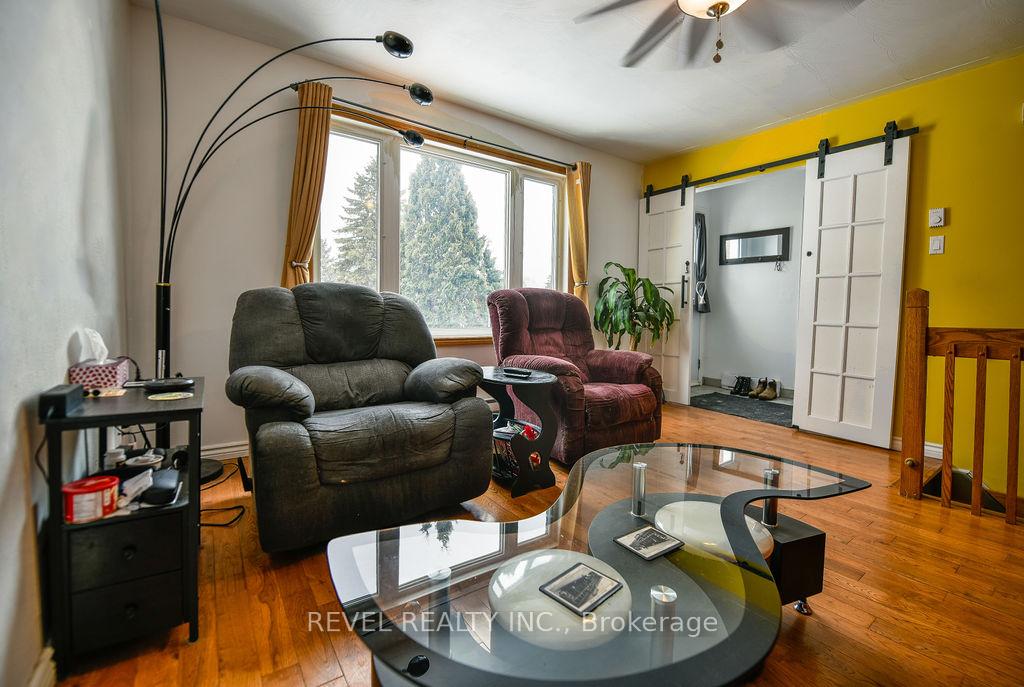
- Hardwood floors
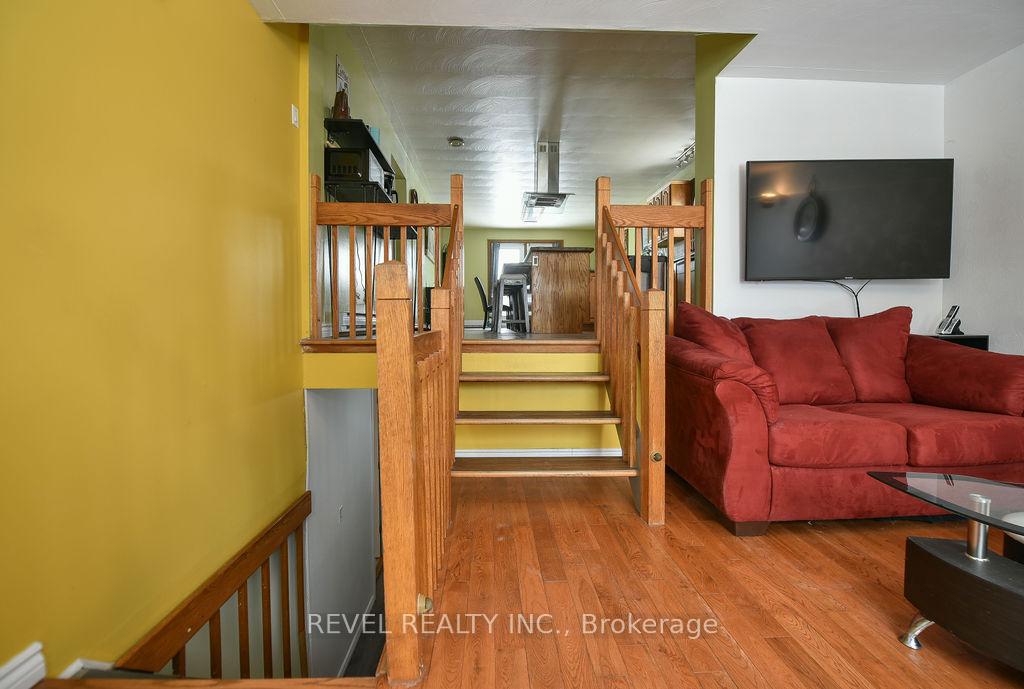
The homeDetached, Backsplit 4, 1,100–1,500 sq ft
- Type: Detached
- Style: Backsplit 4
- Living space: 1,100–1,500 sq ft
- Basement: Full, finished
InsideTile, Hardwood, Lower level, Storage, water heater
- Flooring: Tile, Hardwood
- Laundry: Lower level
- Features: Storage, water heater
- Rooms above ground: 6
- Rooms in the basement: 6
- Bedrooms: 2 + 2 in the basement
- Bathrooms: 2
- Kitchens: 1
Outside and lotBrick front, vinyl siding, Metal, Poured concrete
Outside
- Exterior: Brick front, vinyl siding
- Roof: Metal
- Foundation: Poured concrete
- Features: Deck
- Other structures: Shed
- Size: 50 × 100 ft
- Shape: Rectangular
- Zoning: NA-R2
Parking6 Parking, Private double
- Spaces: 6 Parking
- Driveway: Private double
Heating, water and powerBaseboard, electric, Other, Municipal water
- Heating: Baseboard, electric
- Cooling: Other
- Water: Municipal water
- Sewer: Municipal sewer
- Natural gas: Available
- Hydro: Yes
- Cable: Available
- Telephone: Available
Costs and taxesTaxes $3,854 a year, HST No HST, Hot water tank $25.77/mth.
- Taxes, 2024: $3,854 a year
- HST: No HST
- Rental items: Hot water tank $25.77/mth.
Included in the saleFridge, upright freezer, gym equipment, 3 tvs, washer, dryer, gas bbq, 3 portable a/c units, snowblower, lawnmower, dining table w/6 chairs, gas fireplace. all in 'as is' condition.
- Included: Fridge, upright freezer, gym equipment, 3 tvs, washer, dryer, gas bbq, 3 portable a/c units, snowblower, lawnmower, dining table w/6 chairs, gas fireplace. all in 'as is' condition.
Listing detailsT11990778, Sold, Feb 27, 2025
- MLS® number: T11990778
- Status: Sold
- Listed on: Feb 27, 2025
- Days on market: 27
- Updated: Mar 26, 2025
- Possession: 2025-04-17 / April 17, 2025
- Occupied by: Owner
- Listing brokerage: REVEL REALTY INC.
About this home
1047 Michener Boulevard, Timmins (Porcupine - West), ON P0N 1K0
StorageWater HeaterDeck
This 1158 sq. ft. 4-level backsplit offers a spacious and versatile layout with 2+2 bedrooms and 2 bathrooms, situated in a desirable neighbourhood close to Northern College, parks, and shopping. The home includes appliances and many additional features, providing great value. Enjoy a nice backyard with a deck and shed, perfect for outdoor relaxation, along with plenty of parking for convenience. Property Code 301; Gas $30/mth; Hydro $284/EBP; Water/Sewer 2025 $1493.68
Read more
Ask about this home
A HOMEH agent will answer your questions about this home.
Ask a question
Thinking of selling your home?See what your home is worth today.
Around this home
Hwy 101 E and Lawrence ST
Errands
Schools
Daily convenience, out of 100, from the distances below
GroceryMac's20 min walk1.2 km
SchoolSt. Joseph School17 min walk1.0 km
Cafés & foodTim Hortons · 1 within 1 km13 min walk784 m
Gym & rec centreWhitney Arena5 min walk300 m
WalkDriveStraight-line distance, open map data
Grocery1.2 km
Coffee0.8 km
Gym0.3 km
Schools nearby
School rating, out of 10.
St. Joseph Schoolelementary · Private · 1.0 km
3.1/10Low
Bertha Shaw Public Schoolelementary · Public · 1.3 km
—
Roland Michener Secondary School (Elementary)elementary · Public · 1.5 km
5.1/10Fair
Contact agent
Helpful calculators
Mortgage
Affordability
Closing costs
Land transfer tax
Property tax
Down payment
CMHC insurance
Stress test
Cashback Rebate
Your HOMEH agent

NimaHOMEH agent · Timmins
"I would see it this week."
Ask Nima