

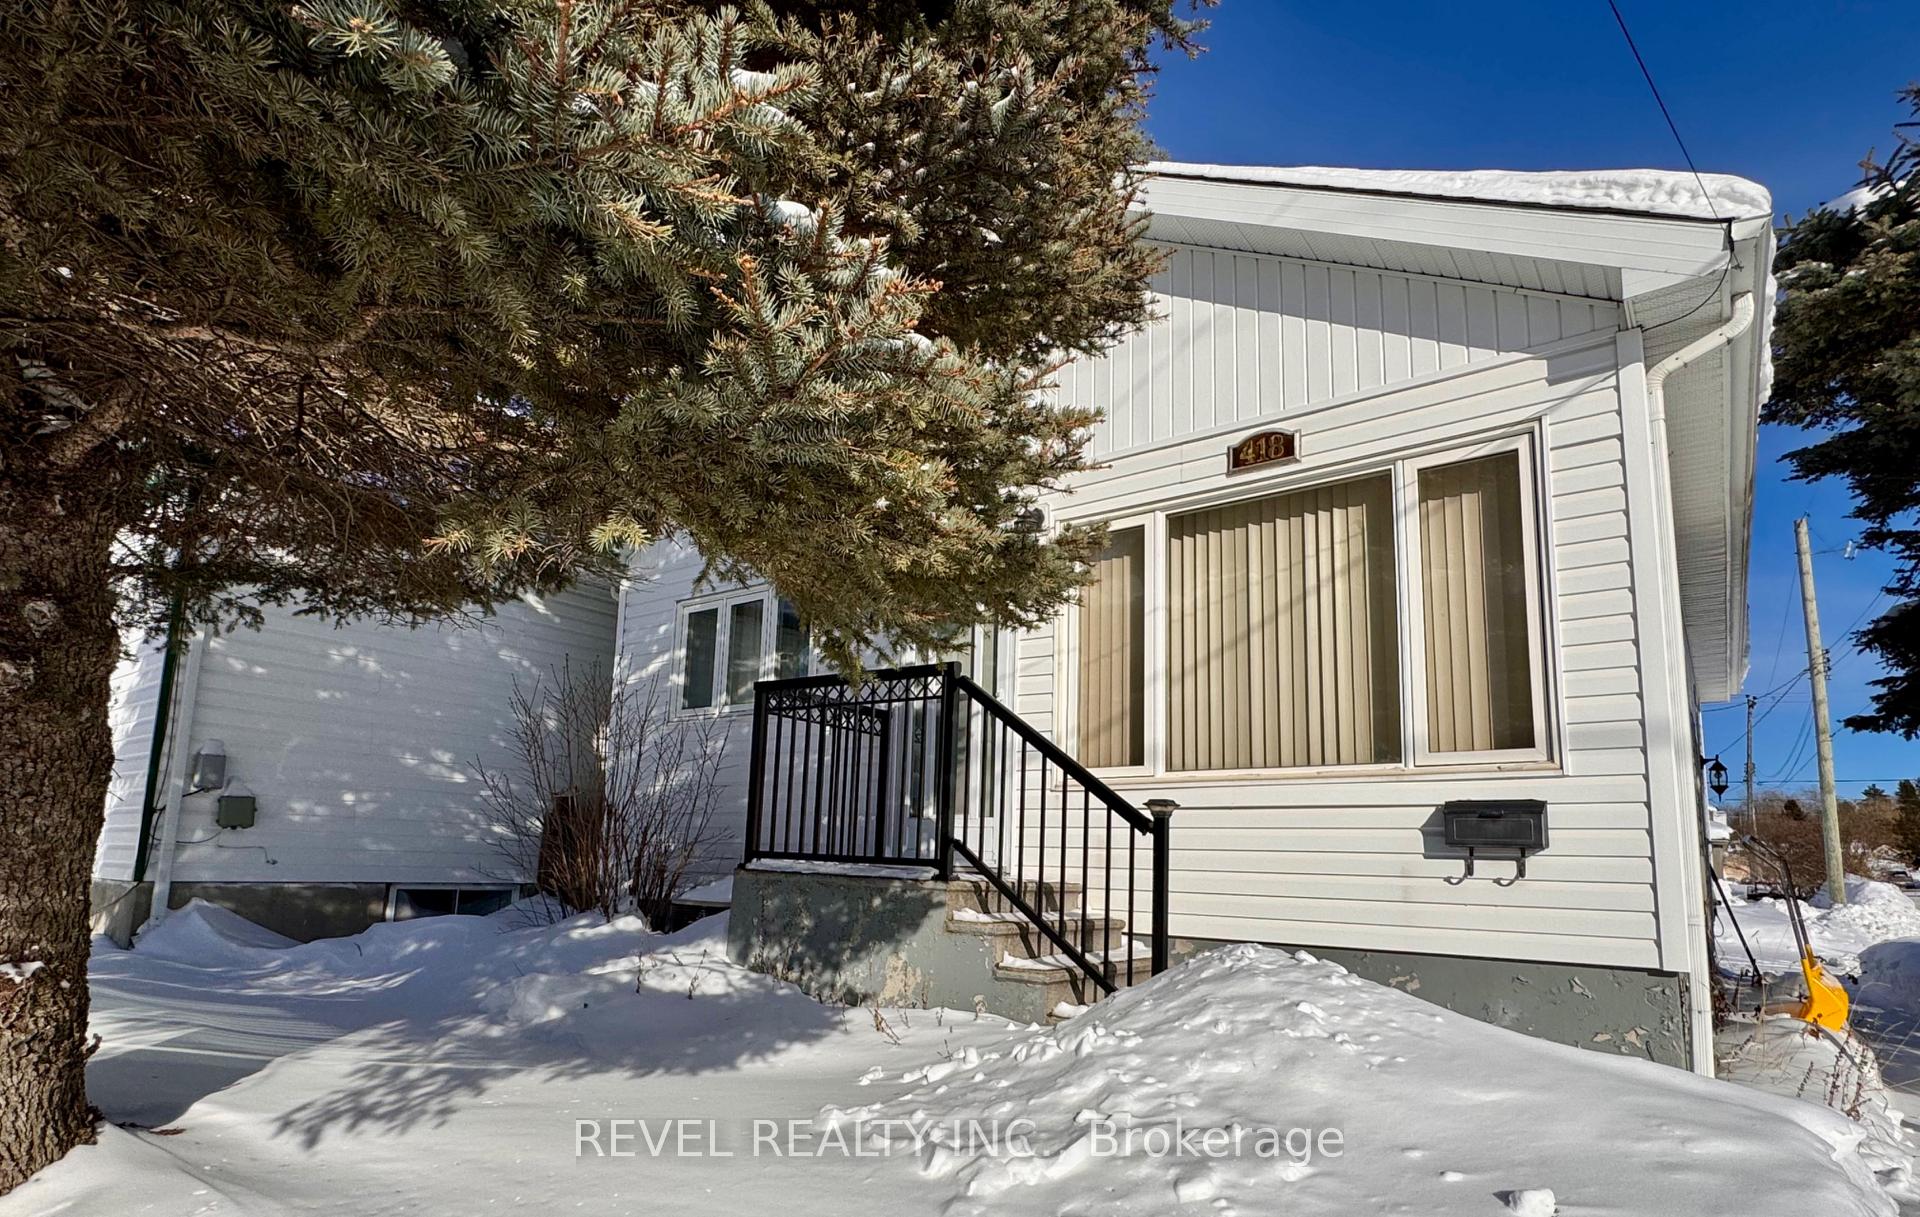
418 Pine Street N
418 Pine Street N
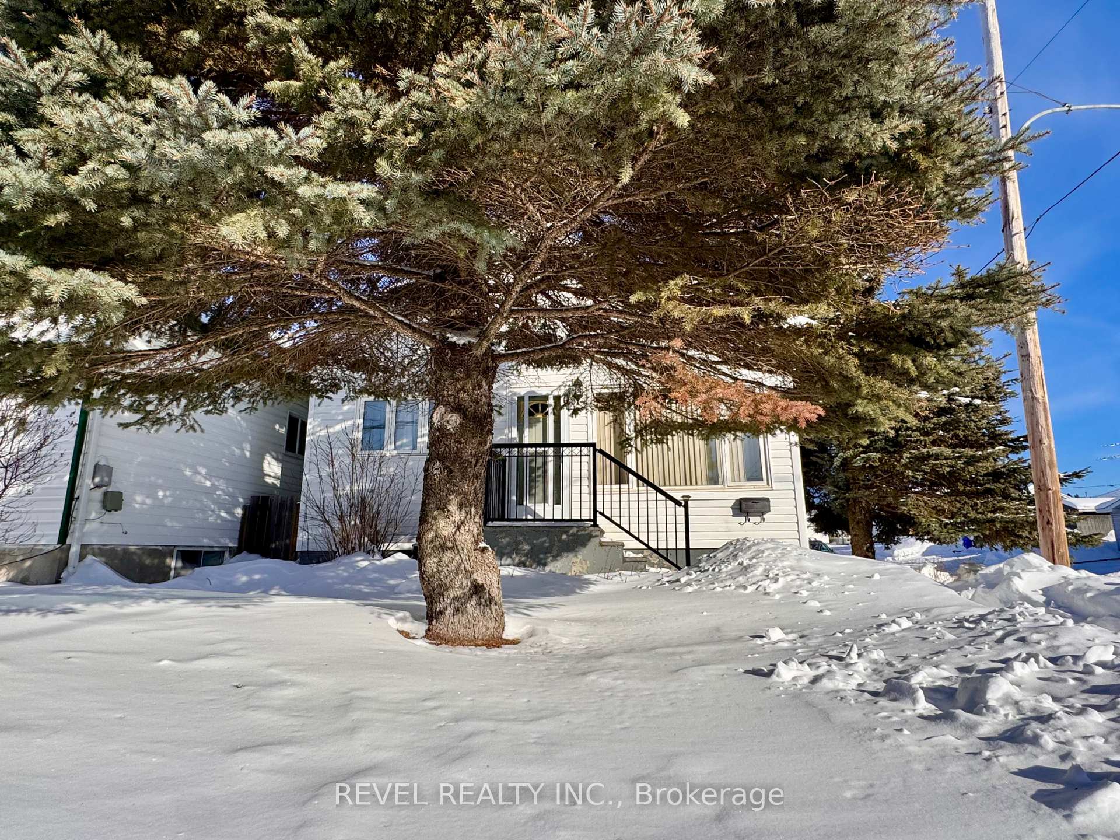
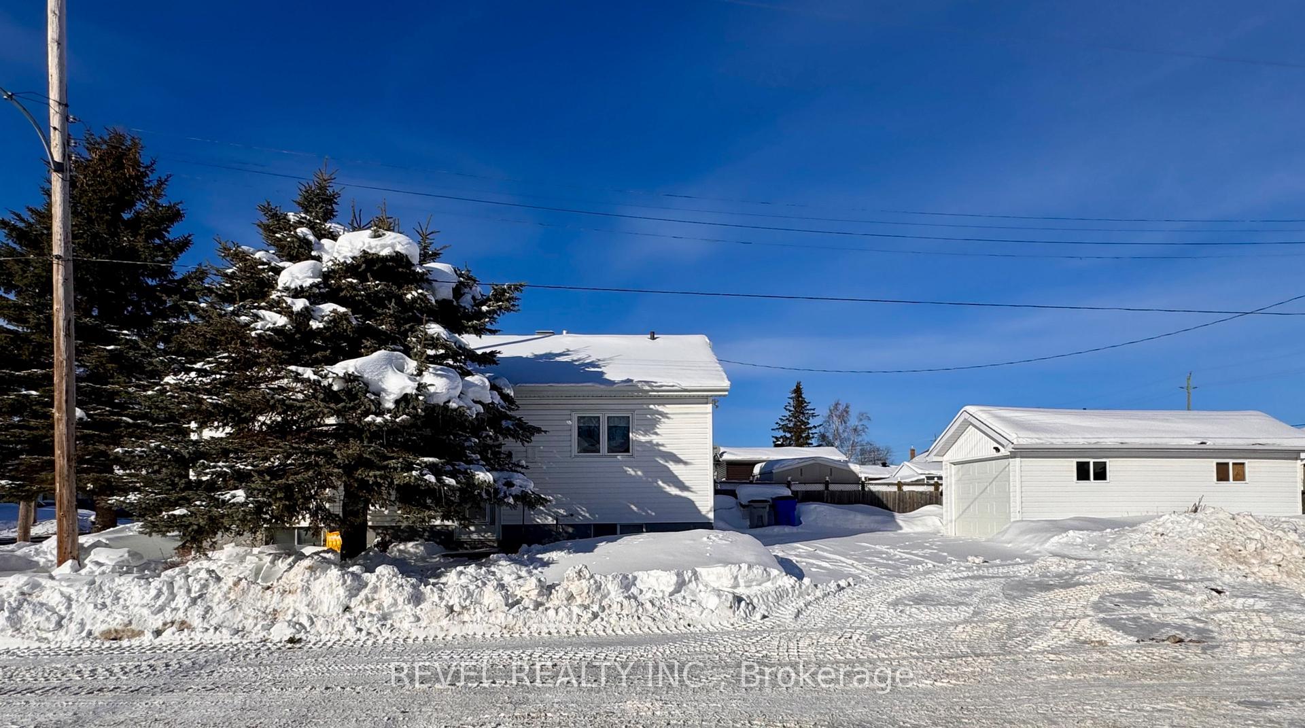
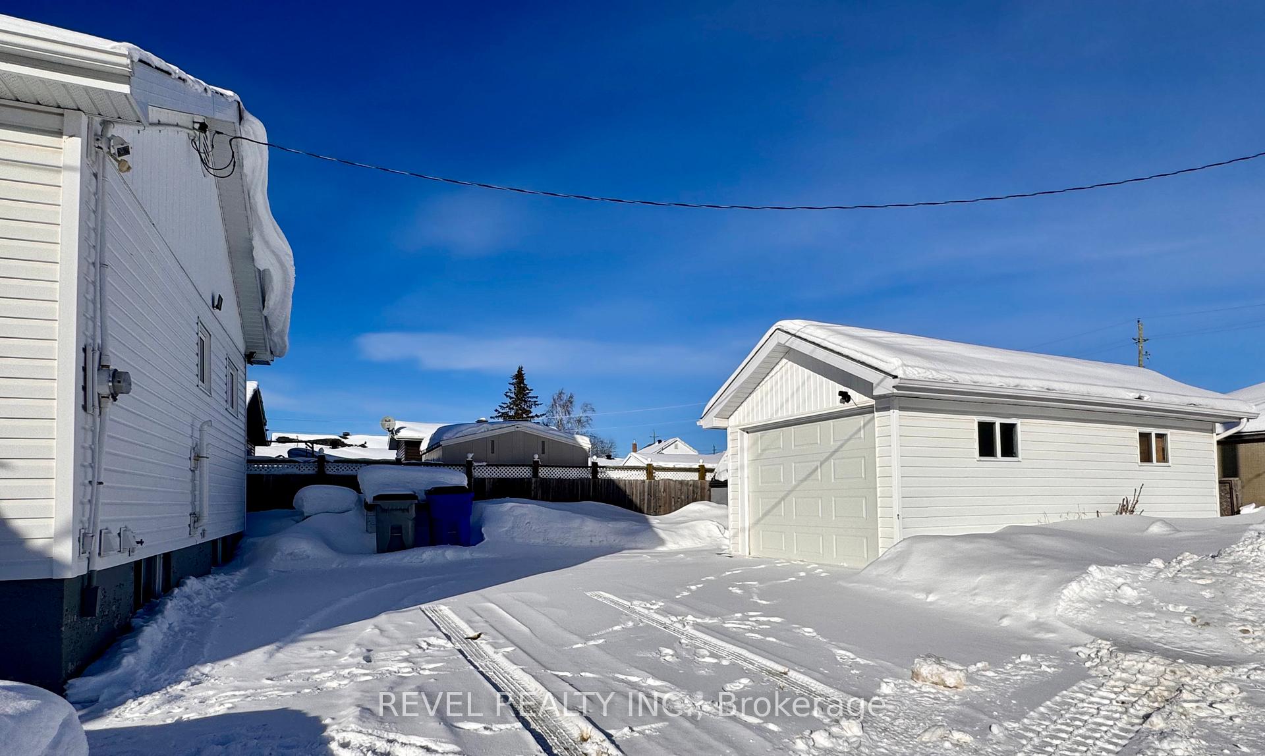
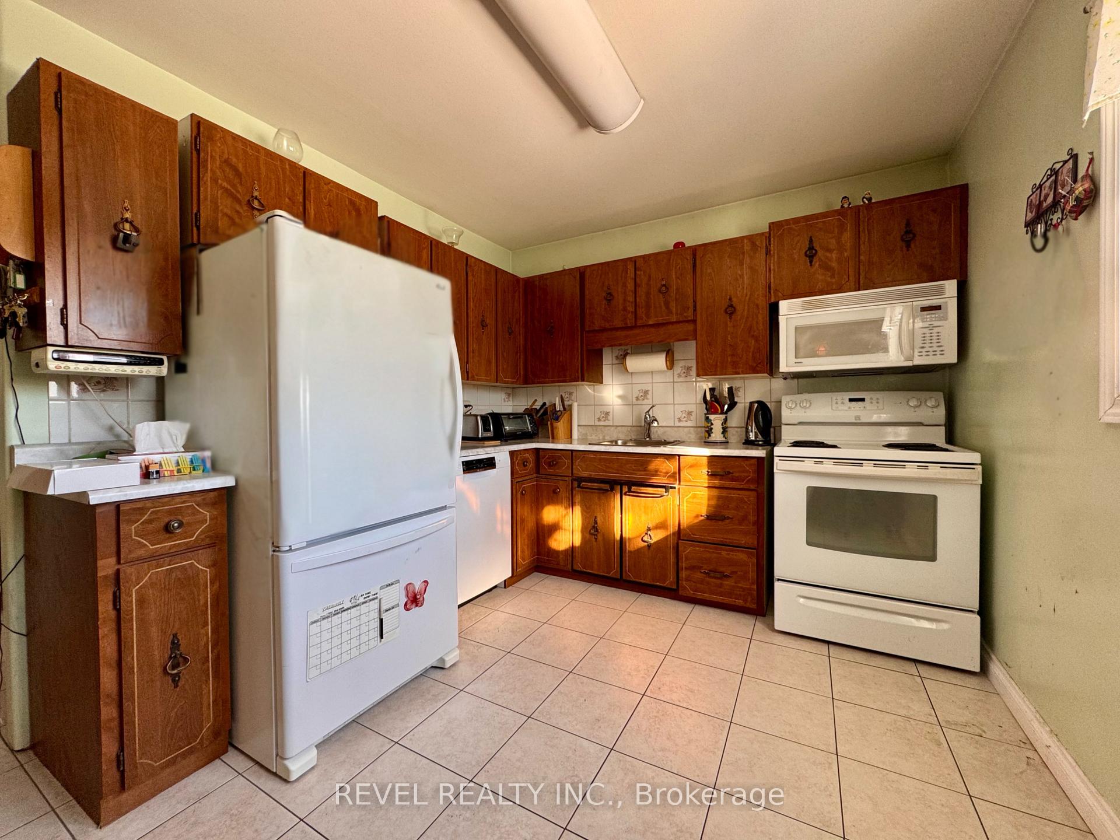 See all 16 photos
Property history
Facts and features
- BasementPart finished
- Water, sewerMunicipal
- HeatingForced air
- CoolingCentral air
- Fireplace
- Central air
The homeDetached, Bungalow, 700–1,100 sq ft
- Type: Detached
- Style: Bungalow
- Living space: 700–1,100 sq ft
- Basement: Full, partially finished
InsideFireplace Yes, Primary bedroom - main floor, Rooms above ground 9
- Fireplace: Yes
- Features: Primary bedroom - main floor
- Rooms above ground: 9
- Bedrooms: 3
- Bathrooms: 2
- Kitchens: 1
- Family room: Yes
Outside and lotVinyl siding, Asphalt shingle, Concrete block
- Exterior: Vinyl siding
- Roof: Asphalt shingle
- Foundation: Concrete block
- Size: 30 × 112.5 ft
- Zoning: NA-R3
Parking1 Garage, Detached, Private double
- Spaces: 1 Garage
- Garage: Detached
- Driveway: Private double
Heating, water and powerForced air, gas, Central air, Municipal water
- Heating: Forced air, gas
- Cooling: Central air
- Water: Municipal water
- Sewer: Municipal sewer
- Natural gas: Yes
- Hydro: Yes
- Cable: Available
- Telephone: Available
Costs and taxesTaxes $3,336 a year, HST No HST, Hwt - reliance $25.07/month
- Taxes, 2024: $3,336 a year
- HST: No HST
- Rental items: Hwt - reliance $25.07/month
Included in the saleFridge, stove, dishwasher, washer, dryer, microwave, chest freezer in basement
- Included: Fridge, stove, dishwasher, washer, dryer, microwave, chest freezer in basement
Listing detailsT11998009, Sold, Mar 3, 2025
- MLS® number: T11998009
- Status: Sold
- Listed on: Mar 3, 2025
- Days on market: 21
- Updated: Mar 24, 2025
- Possession: Flexible
- Occupied by: Vacant
- Listing brokerage: REVEL REALTY INC.
About this home
418 Pine Street N, Timmins (TNE - Hill District), ON P4N 6L7
This charming bungalow, situated on a desirable corner lot, offers a cozy yet spacious layout with 3 comfortable main floor bedrooms and a bright 4-piece bathroom. The open-concept dining room and kitchen create a welcoming space for family meals and gatherings. The mostly unfinished basement features a woodstove, offering potential for future development or extra living space, along with a convenient 3-piece bathroom. Outside, you'll find a detached garage and ample parking, with both the garage and driveway located on a quiet side street. A fantastic opportunity to add your personal touch and make this home your own!
Ask about this home
A HOMEH agent will answer your questions about this home.
Around this home
Daily convenience, out of 100, from the distances below
Schools nearby
School rating, out of 10.
Helpful calculators
Your HOMEH agent

"I would see it this week."