

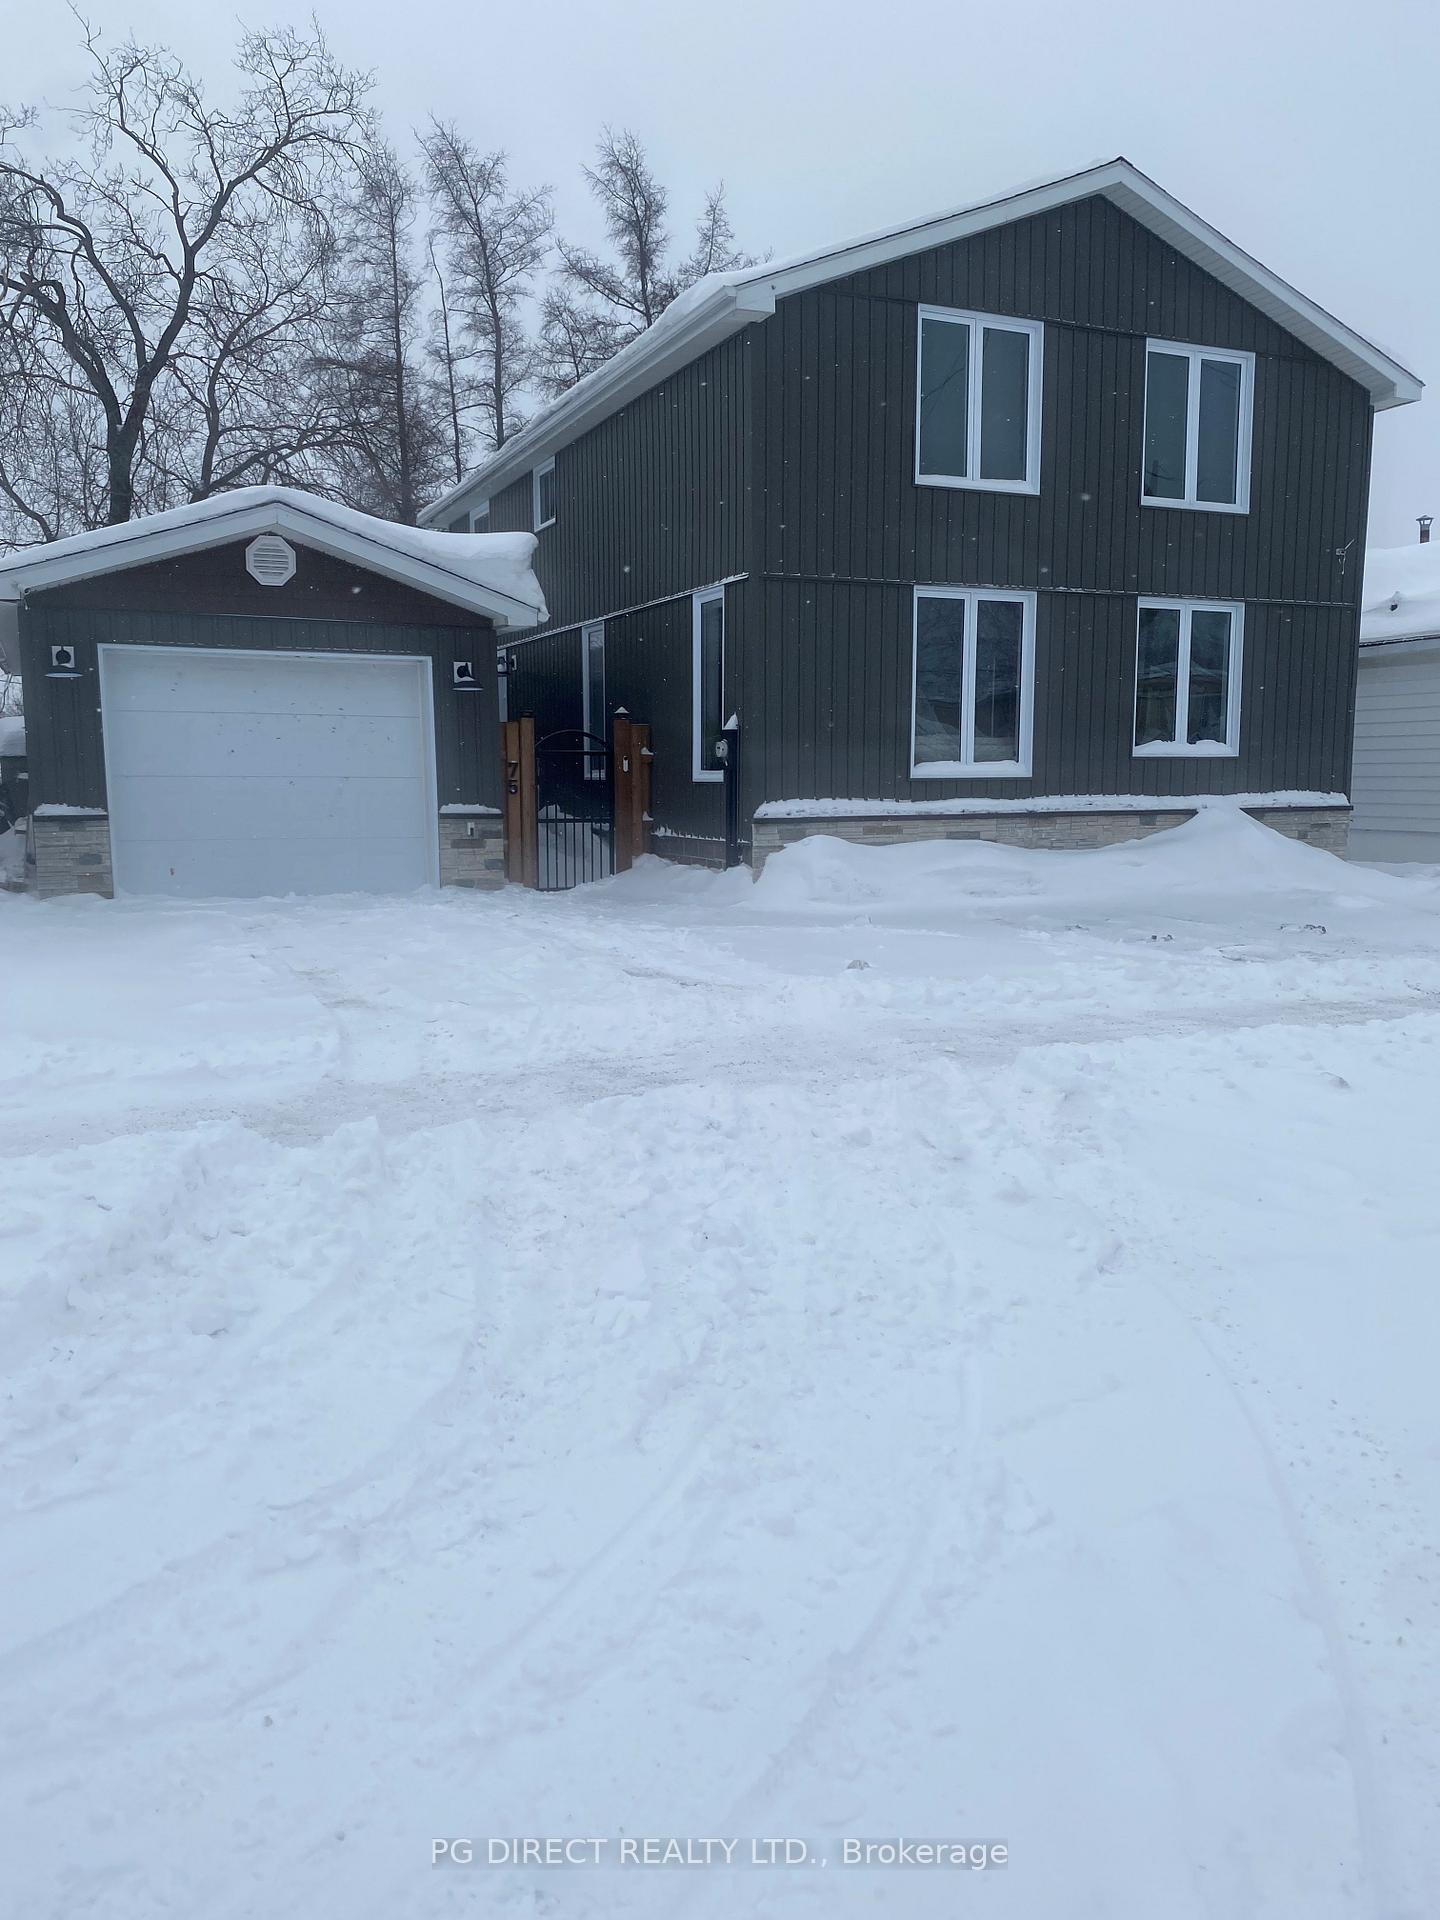
75 O'Brian Avenue S
75 O'Brian Avenue S
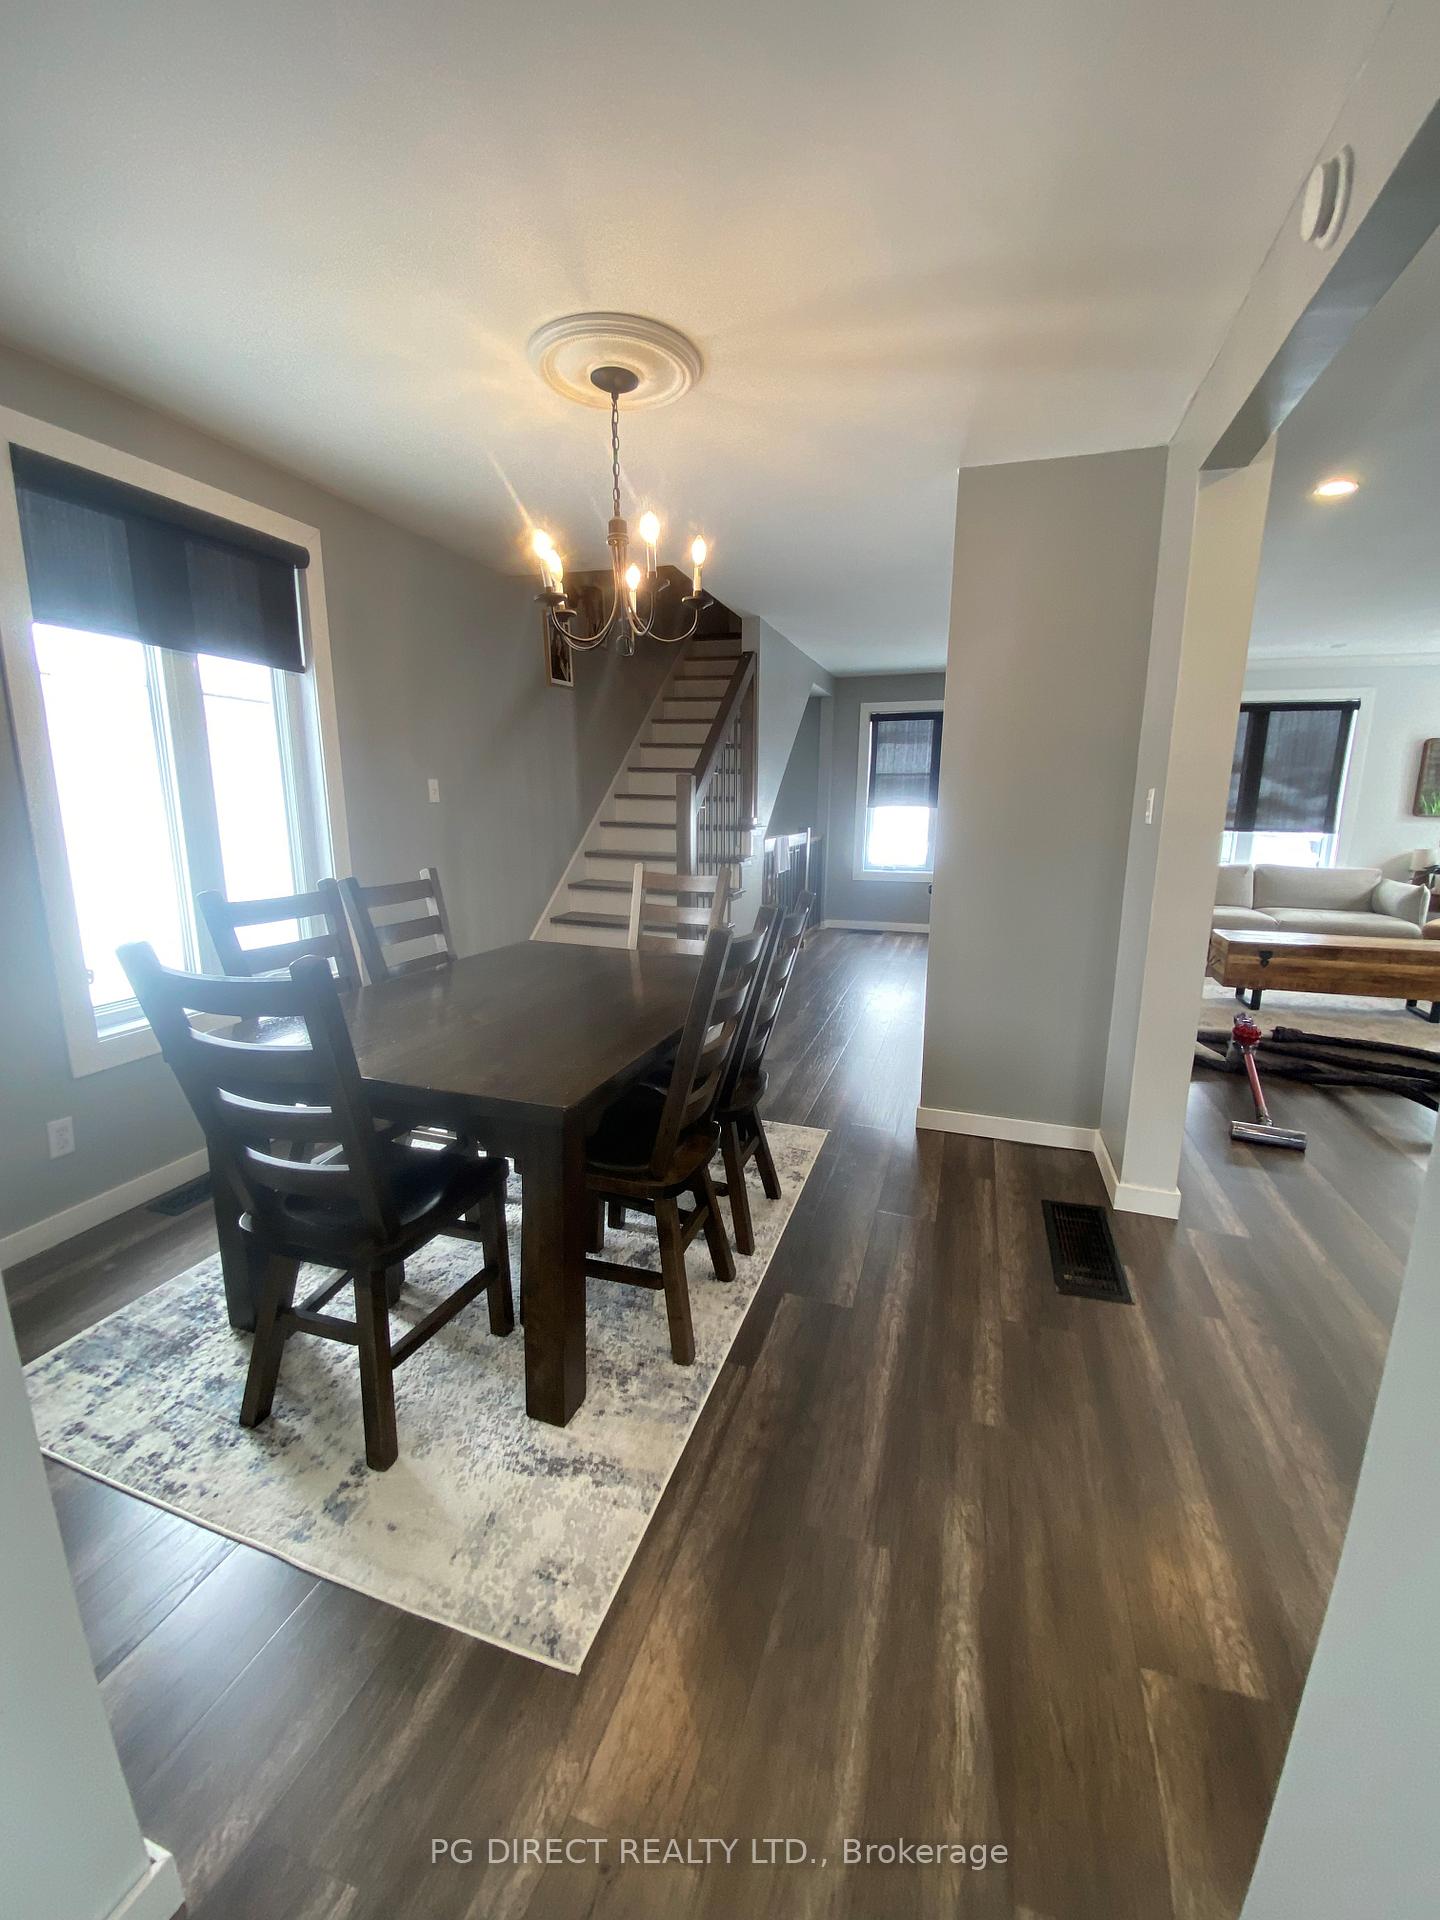 See all 12 photos
Property history
Facts and features
- BasementFinished
- Water, sewerMunicipal
- Lot shapeRectangular
- HeatingForced air
- Fireplace
- Central air
The homeDetached, 2-storey, 1,500–2,000 sq ft
- Type: Detached
- Style: 2-storey
- Living space: 1,500–2,000 sq ft
- Basement: Finished, full
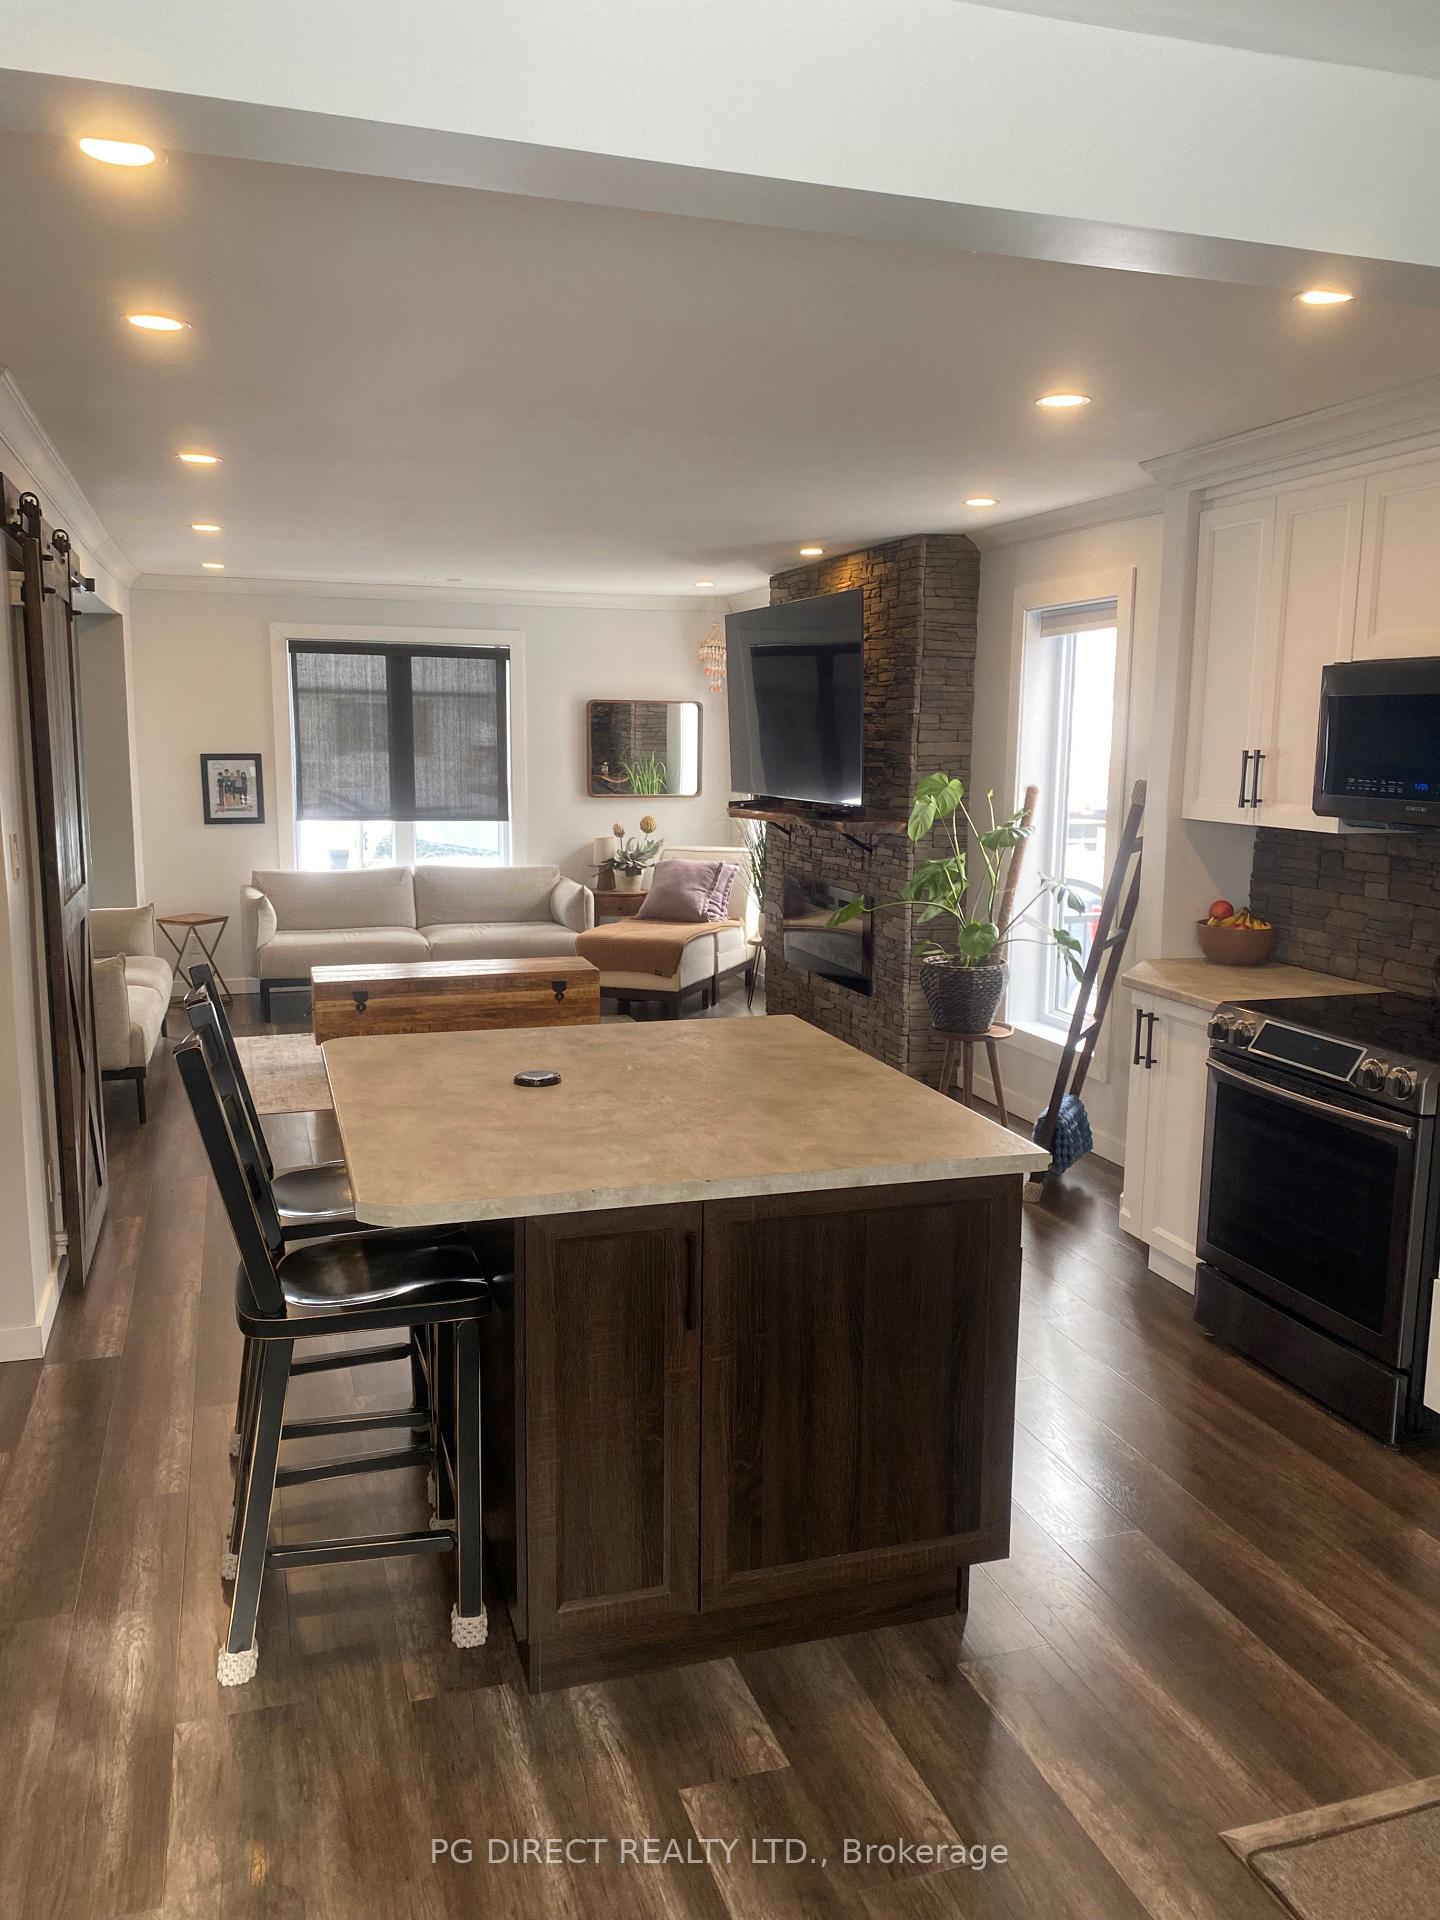
InsideFireplace Yes, electric, family room, Auto garage door remote, carpet free, central vacuum, on demand water heater, separate hydro meter, suspended ceilings, floor drain, Rooms above ground 4
- Fireplace: Yes, electric, family room
- Features: Auto garage door remote, carpet free, central vacuum, on demand water heater, separate hydro meter, suspended ceilings, floor drain
- Rooms above ground: 4
- Rooms in the basement: 1
- Bedrooms: 3
- Bathrooms: 3
- Kitchens: 1
- Family room: Yes
Outside and lotBrick, vinyl siding, Asphalt shingle, Concrete block
- Exterior: Brick, vinyl siding
- Roof: Asphalt shingle
- Foundation: Concrete block
- Size: 50 × 100 ft
- Shape: Rectangular
Parking1 Garage, Detached, Private triple
- Spaces: 1 Garage
- Garage: Detached
- Driveway: Private triple
Heating, water and powerForced air, electric, Central air, Municipal water
- Heating: Forced air, electric
- Cooling: Central air
- Water: Municipal water
Costs and taxesTaxes $3,654 a year, HST No HST, Hot water on demand
- Taxes, 2024: $3,654 a year
- HST: No HST
- Rental items: Hot water on demand
- Under contract: On demand water heater
Included in the saleFridge, stove, hot tub, central vacuum, microwave, pool table
- Included: Fridge, stove, hot tub, central vacuum, microwave, pool table
Listing detailsT11971793, Sold, Feb 13, 2025
- MLS® number: T11971793
- Status: Sold
- Listed on: Feb 13, 2025
- Days on market: 30
- Updated: Mar 15, 2025
- Possession: Negotiable
- Occupied by: Owner
- Listing brokerage: PG DIRECT REALTY LTD.
About this home
75 O'Brian Avenue S, Timmins (SP - Main Area), ON P0N 1H0
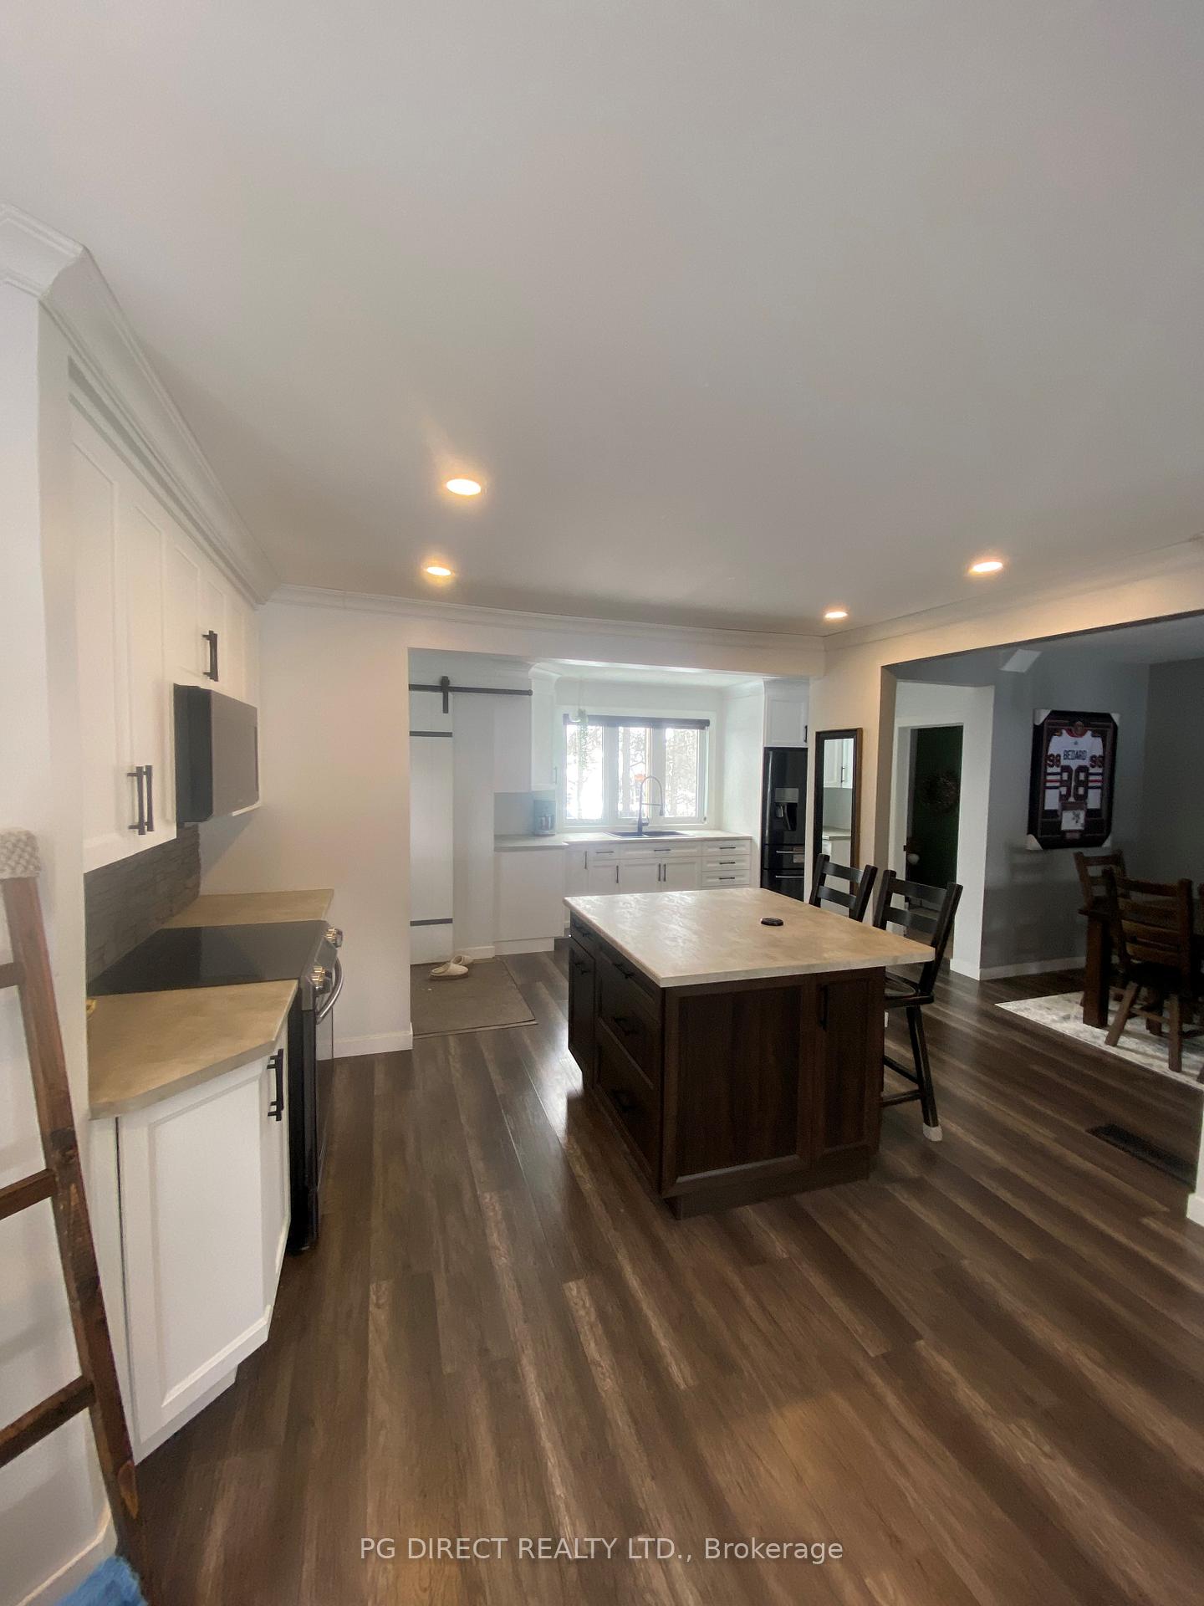
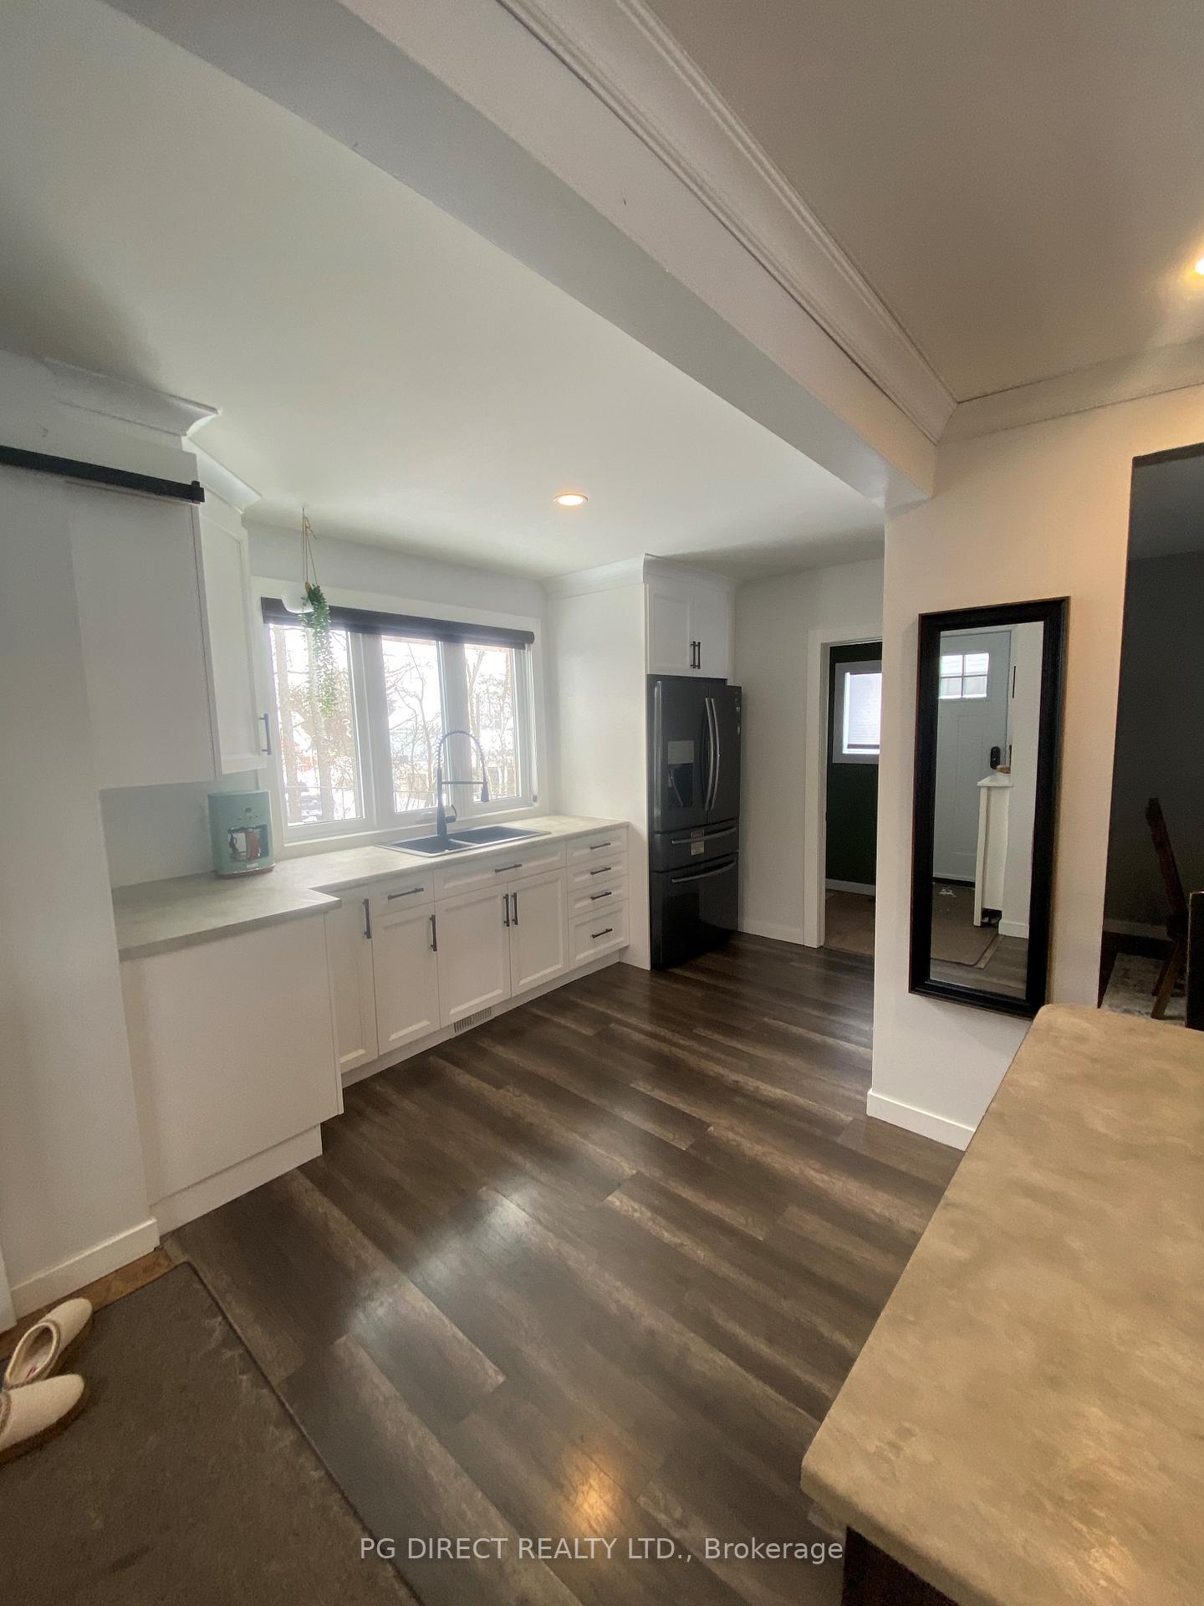
Visit REALTOR website for additional information. Welcome to your dream home! Our Beautiful renovated 3 bedroom house offers an open concept for modern living, located in South Porcupine walking distance to Berth Shaw Public School and Roland Michener High School. Open Concept Layout; Enjoy spacious living with a seamlessly integrated kitchen, dining and living room area, ideal for entertaining guests or relaxing by the fireplace with your family. Detached 14' by 28' heated Garage with plenty of space for parking, storage or a workshop. Step outside onto your low maintenance composite deck, perfect for summer barbecues or enjoying the outdoors. Relax in your very own 2 year old Hot Tub nestled in a cozy enclosed solarium.
Ask about this home
A HOMEH agent will answer your questions about this home.
Around this home
Daily convenience, out of 100, from the distances below
Schools nearby
School rating, out of 10.
Helpful calculators
Your HOMEH agent

"I would see it this week."