

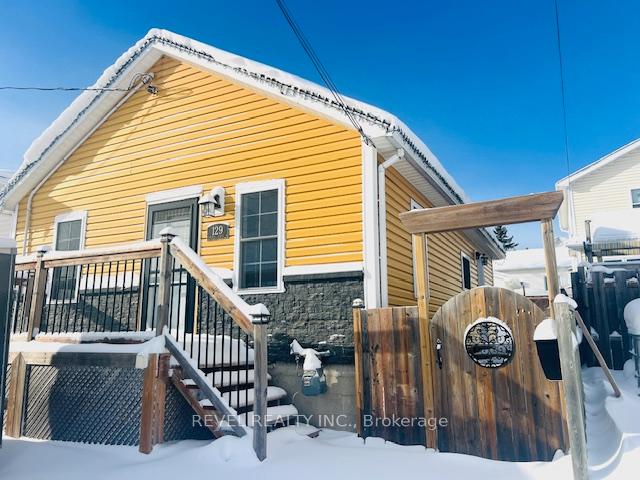
129 Cameron Street N
129 Cameron Street N
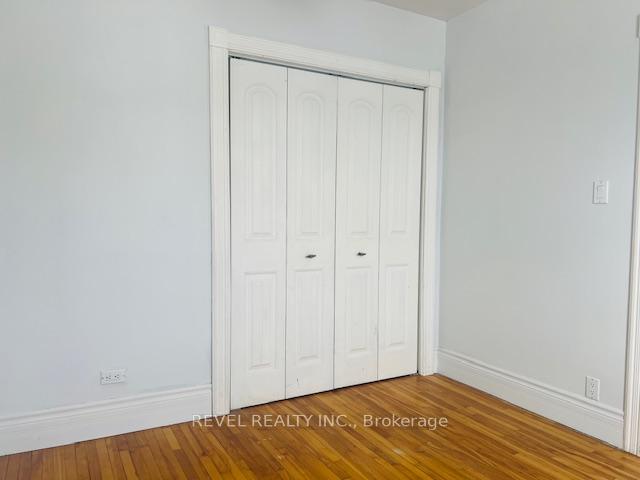 See all 27 photos
Property history
Facts and features
- BasementFinished
- Age of home51–99 years
- Water, sewerMunicipal
- HeatingForced air
- Central air
The homeDetached, Bungalow, Age 51–99 years
- Type: Detached
- Style: Bungalow
- Age: 51–99 years
- Living space: 700–1,100 sq ft
- Basement: Finished
- Waterfront: None
InsideWater heater, Rooms above ground 5, 2 + 1 in the basement
- Features: Water heater
- Rooms above ground: 5
- Bedrooms: 2 + 1 in the basement
- Bathrooms: 2
- Kitchens: 1
- Family room: Yes
Outside and lotVinyl siding, Asphalt shingle, Unknown
- Exterior: Vinyl siding
- Roof: Asphalt shingle
- Foundation: Unknown
- Size: 29.99 × 112.7 ft
- Zoning: NA-R3
Parking2 Parking, Front yard parking
- Spaces: 2 Parking
- Driveway: Front yard parking
Heating, water and powerForced air, gas, Central air, Municipal water
- Heating: Forced air, gas
- Cooling: Central air
- Water: Municipal water
- Sewer: Municipal sewer
- Natural gas: Available
- Hydro: Available
- Cable: Available
- Telephone: Available
Costs and taxesTaxes $3,118 a year, Reliance hot water tank rental - $128.36/qtr
- Taxes, 2024: $3,118 a year
- Rental items: Reliance hot water tank rental - $128.36/qtr
Listing detailsT11944926, Sold, Jan 29, 2025
- MLS® number: T11944926
- Status: Sold
- Listed on: Jan 29, 2025
- Days on market: 40
- Updated: Mar 10, 2025
- Possession: Immediately
- Occupied by: Vacant
- Listing brokerage: REVEL REALTY INC.
About this home
129 Cameron Street N, Timmins (TM - TNW - Algonquin to Jubilee), ON P4N 5B8
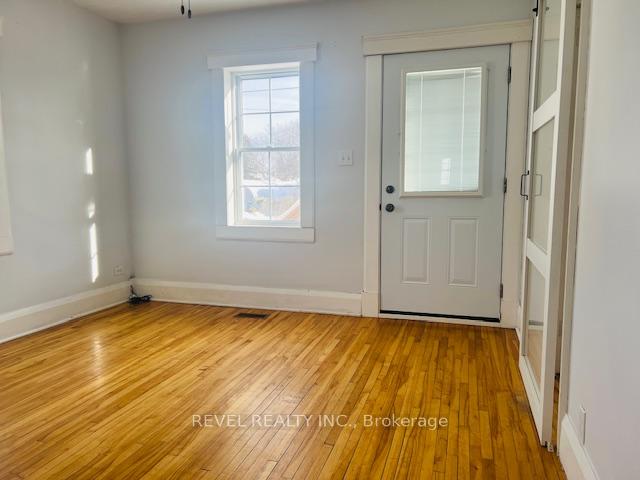
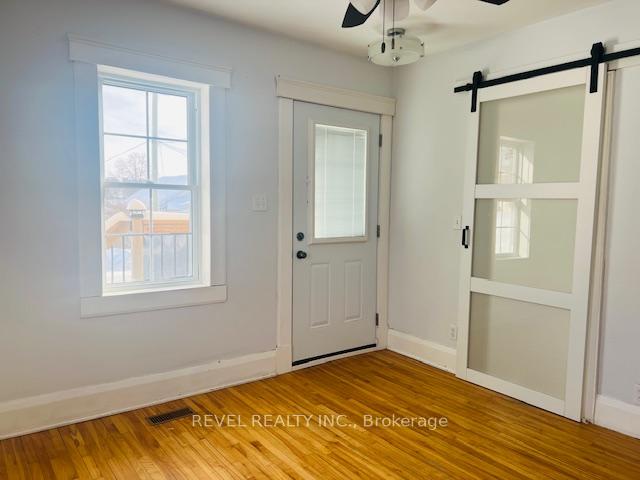
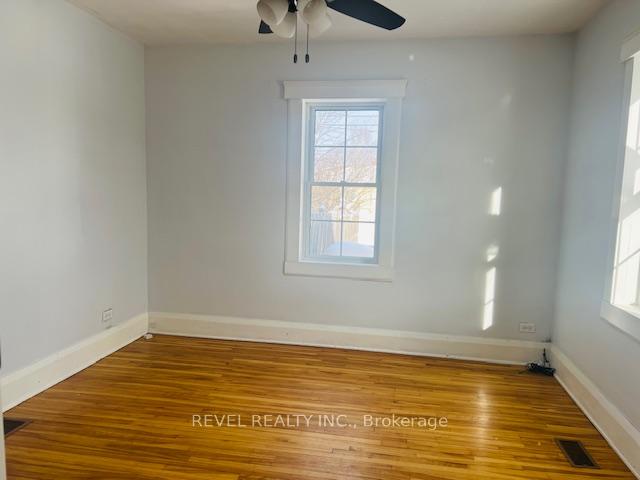
This 2+1 bedroom home is as cute as a button!! If you are a first home buyer or looking to downsize, this home may be for you. Situated on a large 29.9 x 112.7 lot, every part of this 706 square foot home is well utilized. On the main floor there are 2 bedrooms, a dining room, spacious kitchen and 4 piece bathroom. The dining room was once a bedroom and could be turned back into one, if needed. The basement boasts a large rec-room, 3 piece bathroom with laundry and a bedroom. The fenced in yard has an oversized shed that is 16x16 with 10 foot ceilings and an 8 foot garage door. Found in a great location, this home is close to amenities and schools. Many updates done throughout the years such as roof 2016, furnace and central air 2010, siding/insulation/windows 2017, and shed 2018. **EXTRAS** Year Built-1940, AGSF 706, MPAC code 301, Hydro- $153.00 monthly equal billing, Heat - $89 monthly equal billing, Water/Sewer - $1512/2024
Ask about this home
A HOMEH agent will answer your questions about this home.
Around this home
Daily convenience, out of 100, from the distances below
Schools nearby
School rating, out of 10.
Helpful calculators
Your HOMEH agent

"I would see it this week."