

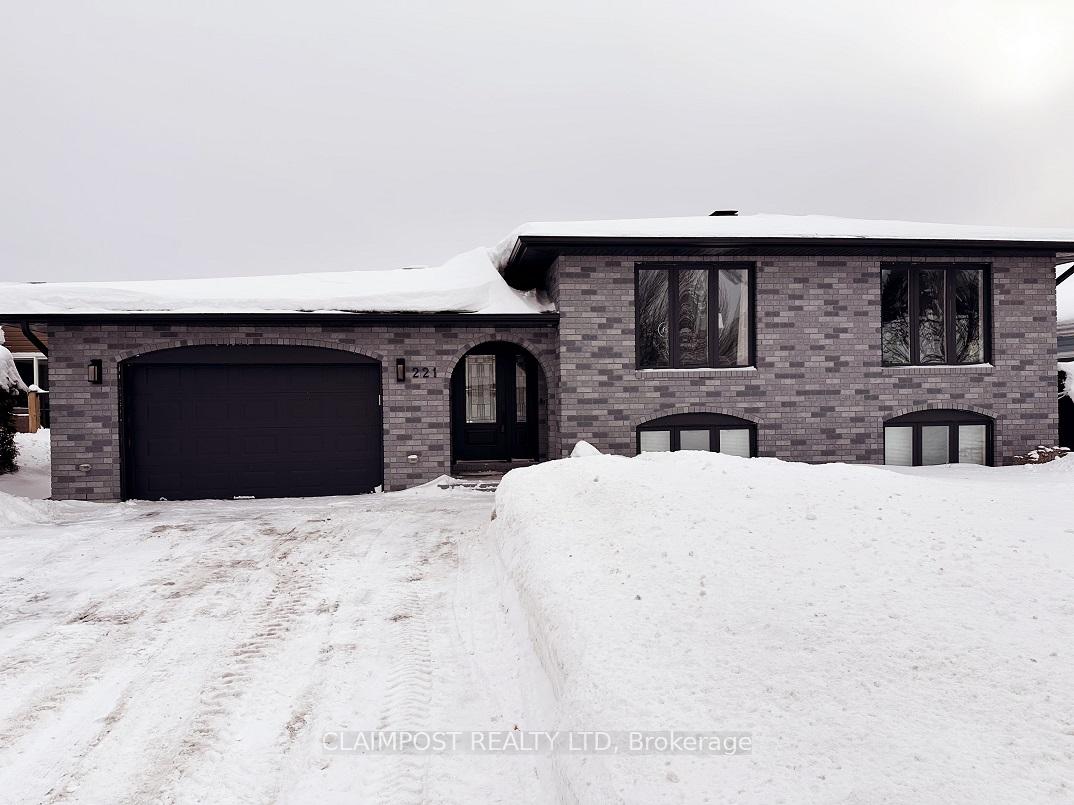
221 Bonaventure Drive
221 Bonaventure Drive
 See all 32 photos
Property history
- $539,000ExpiredList: 2025-02-27|End: 2025-05-27|89 daysT11993841
Facts and features
- BasementFinished
- Age of home16–30 years
- Price per sq ft~$415
- Water, sewerMunicipal
- Fireplace
The homeDetached, Bungalow, Age 16–30 years
- Type: Detached
- Style: Bungalow
- Age: 16–30 years
- Living space: 1,100–1,500 sq ft
- Basement: Finished
- Waterfront: None
InsideFireplace Yes, natural gas, Air exchanger, bar fridge, carpet free, on demand water heater, water heater owned, Rooms above ground 5
- Fireplace: Yes, natural gas
- Features: Air exchanger, bar fridge, carpet free, on demand water heater, water heater owned
- Rooms above ground: 5
- Rooms in the basement: 4
- Bedrooms: 1 + 2 in the basement
- Bathrooms: 2
- Kitchens: 1
Outside and lotVinyl siding, brick front, Asphalt shingle, Concrete
- Exterior: Vinyl siding, brick front
- Roof: Asphalt shingle
- Foundation: Concrete
- Features: Deck
- Size: 59.06 × 121.39 ft
- Shape: Rectangular
- Zoning: NA-R1
Parking1 Garage, Attached, Private
- Spaces: 1 Garage
- Garage: Attached
- Driveway: Private
Heating, water and powerRadiant, electric, Wall unit(s), Municipal water
- Heating: Radiant, electric
- Cooling: Wall unit(s)
- Water: Municipal water
- Sewer: Municipal sewer
- Natural gas: Yes
- Hydro: Yes
- Cable: Available
- Telephone: Available
Costs and taxesTaxes $6,924 a year, HST included in the price, Rental items None
- Taxes, 2024: $6,924 a year
- HST: HST included in the price
- Rental items: None
Included in the saleFridge, stove, dishwasher, wine fridges in kitchen, fridge in garage, bar fridge in garage, brand new washer, dryer, on-demand water heater, bbq, tiles for entrance in garage (approx value $5k) all window coverings, waste bin, recycle bin, Seller would like to dig up a piece of peony and iris from garden in spring
- Included: Fridge, stove, dishwasher, wine fridges in kitchen, fridge in garage, bar fridge in garage, brand new washer, dryer, on-demand water heater, bbq, tiles for entrance in garage (approx value $5k) all window coverings, waste bin, recycle bin
- Not included: Seller would like to dig up a piece of peony and iris from garden in spring
Listing detailsT11993841, Expired, Feb 27, 2025
- MLS® number: T11993841
- Status: Expired
- Listed on: Feb 27, 2025
- Days on market: 89
- Updated: May 27, 2025
- Possession: Flexible
- Occupied by: Owner
- Listing brokerage: CLAIMPOST REALTY LTD
About this home
221 Bonaventure Drive, Timmins (MTJ - Beaurivage), ON P4R 1L4
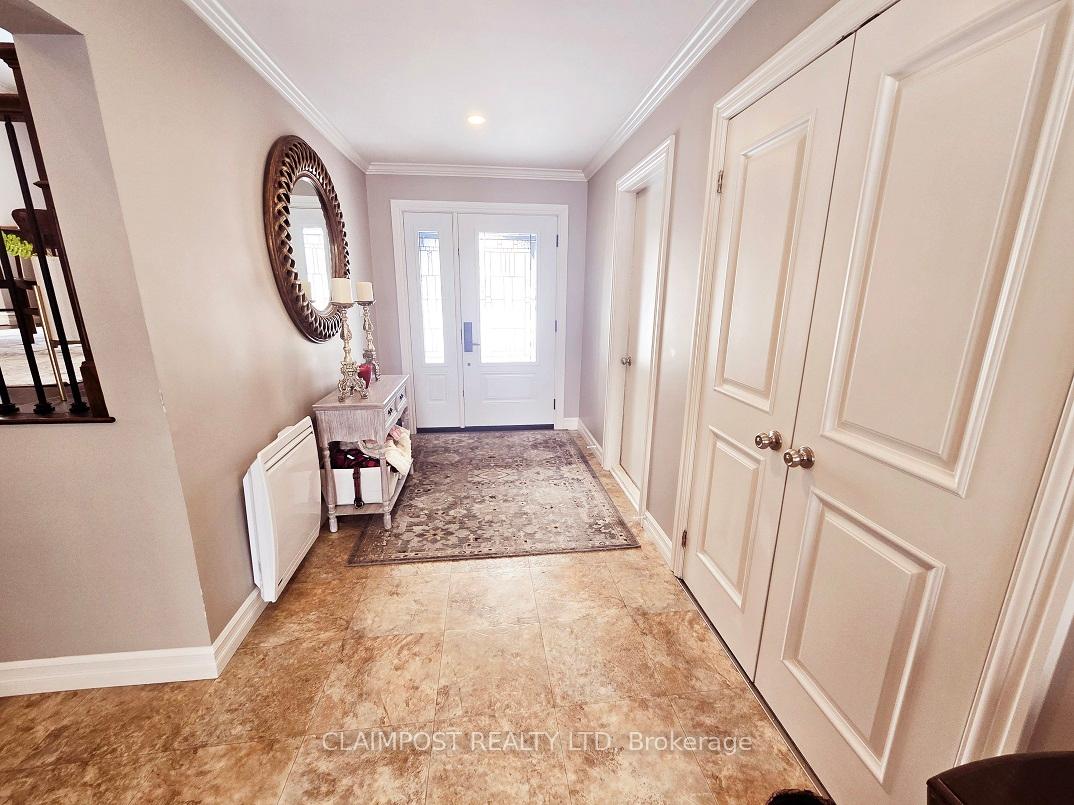
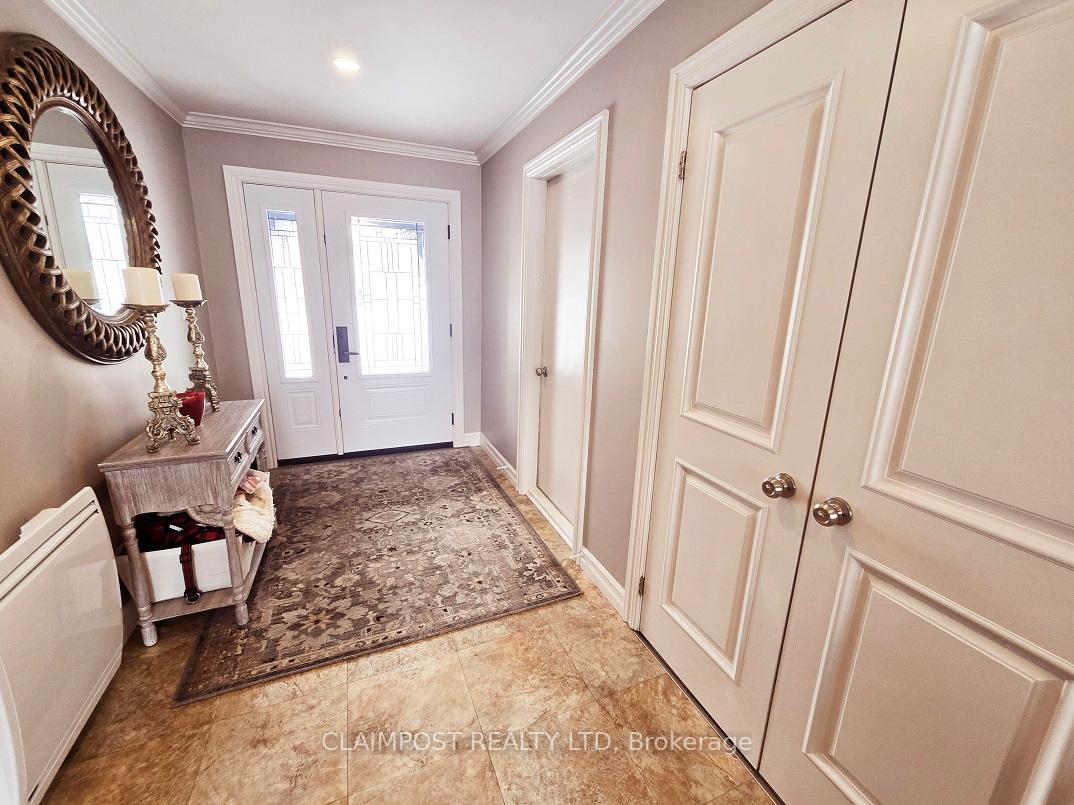
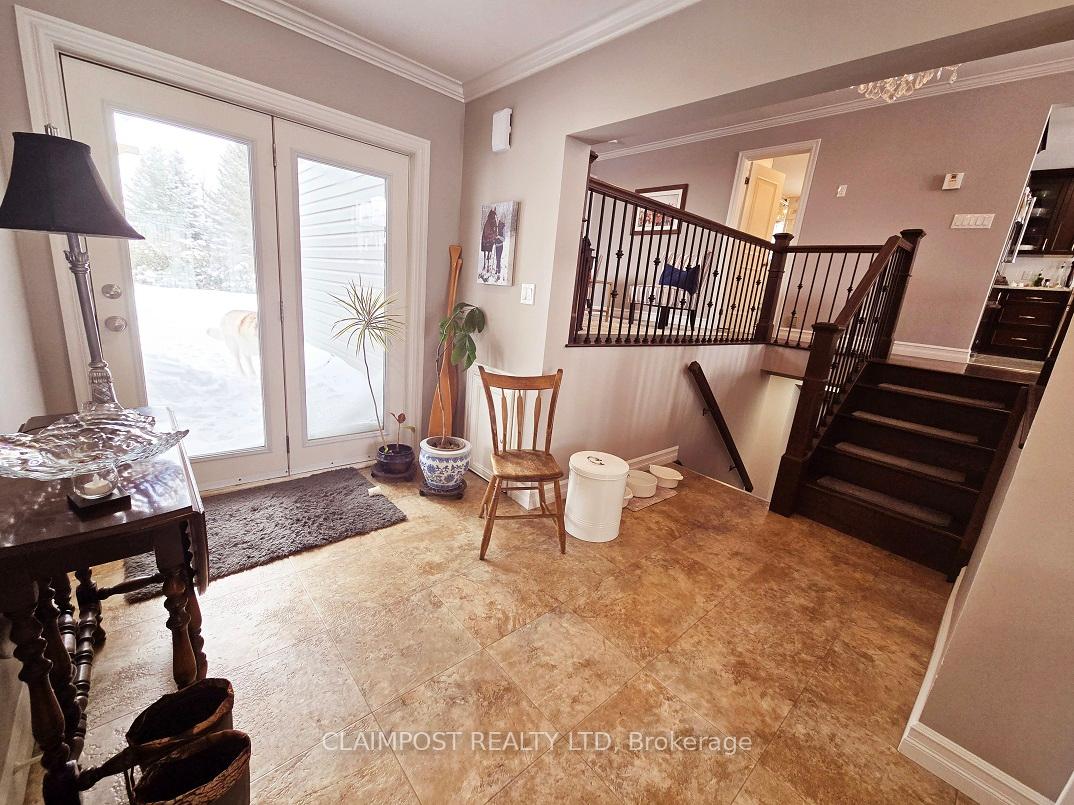
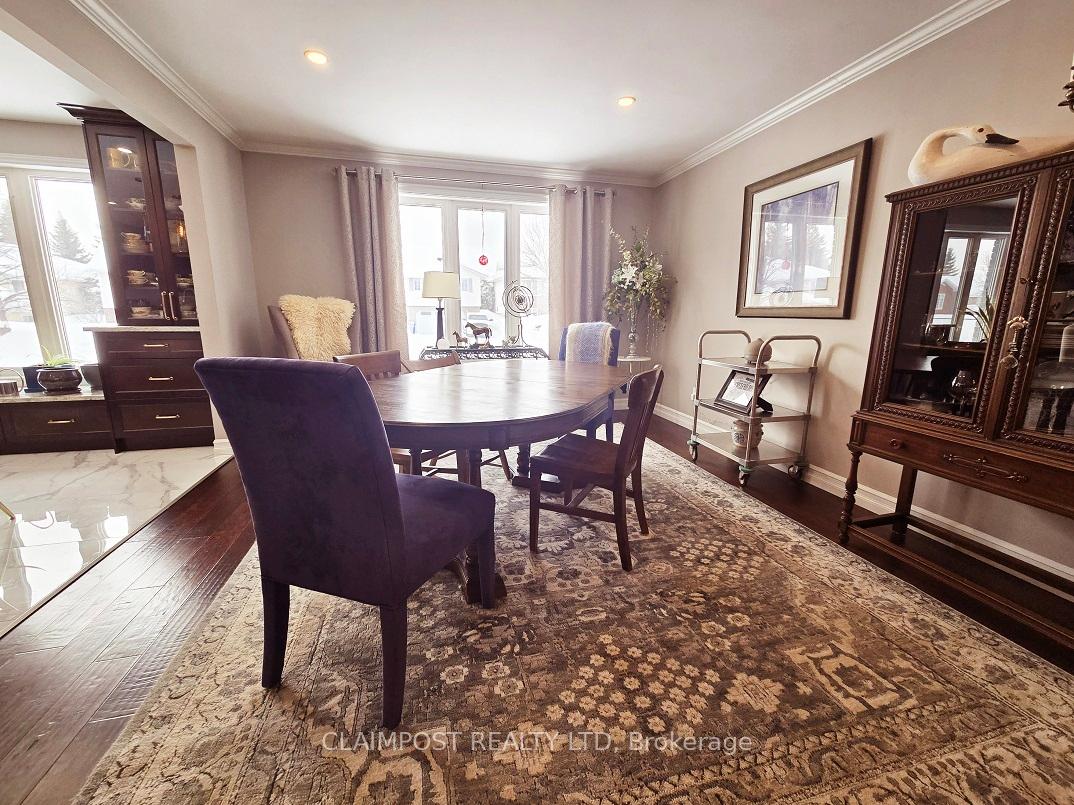
This absolutely stunning, turn-key 3-bedroom home is a true dream, located in a highly sought-after area! From the moment you arrive, you'll be captivated by the curb appeal, featuring four beautiful perennial gardens, a paved driveway, and an attached garage. The backyard is an entertainer's paradise, with two decks, a cozy firepit, and an included BBQ for those perfect evenings outdoors. Step inside to a welcoming, spacious entrance that sets the tone for the open and airy feel throughout. The newly renovated railing design creates a modern, open-concept atmosphere, allowing for seamless flow. The custom-built kitchen is a chef's delight, featuring a 6-burner gas stove, two built-in wine fridges, and abundant storage space. The spacious dining room and cozy sitting area offer plenty of room for relaxation and gatherings. The luxurious bathroom is designed with elegance, showcasing in-floor heating, a soaker tub, and a stunning glass-door shower. The primary bedroom is a serene retreat, complete with a large walk-in closet featuring built-in mirrored organizers and sliding glass doors that open onto a deck to the backyard. The finished basement offers even more space, including a chic, dark-tiled bathroom with in-floor heating and a stylish shower. The rec room is a perfect space for a library or media area, with an abundance of built-in shelving and a convenient desk area. You'll find two generously sized bedrooms. with large closets. A full list of recent renovations is available upon request. This home is truly a must-see! Don't miss the opportunity to make it yours!
Ask about this home
A HOMEH agent will answer your questions about this home.
Around this home
Daily convenience, out of 100, from the distances below
Schools nearby
School rating, out of 10.
Helpful calculators
Your HOMEH agent

"I would see it this week."