

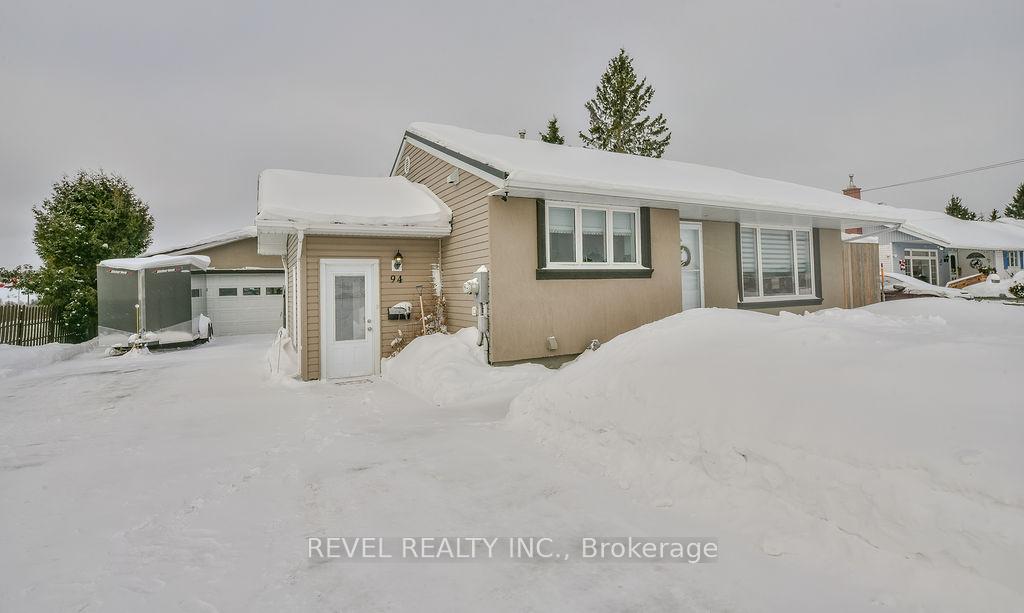
94 Legion Drive
94 Legion Drive
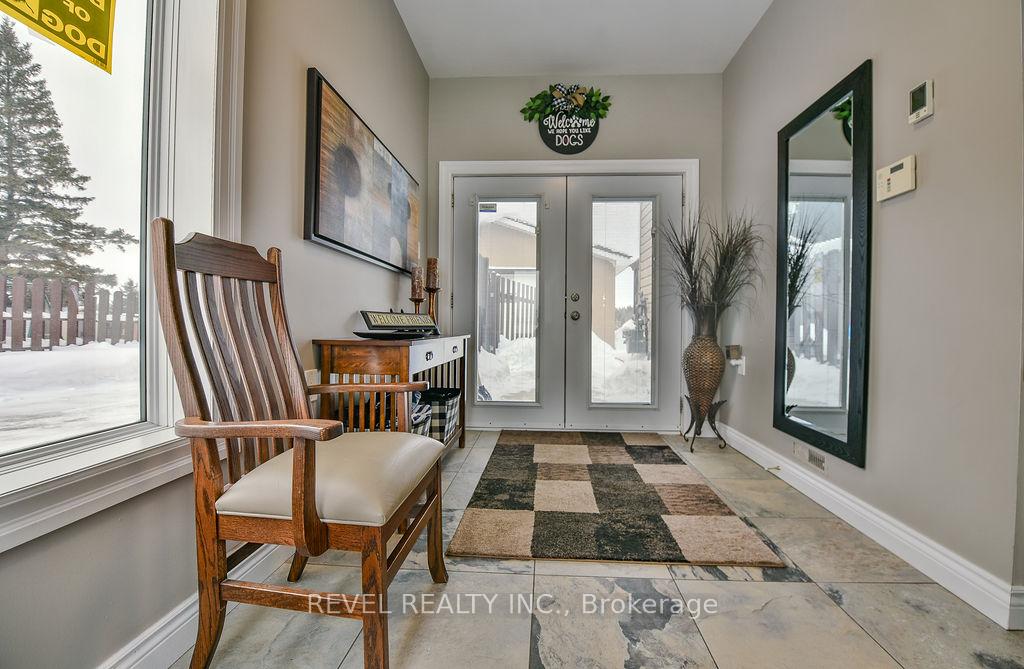
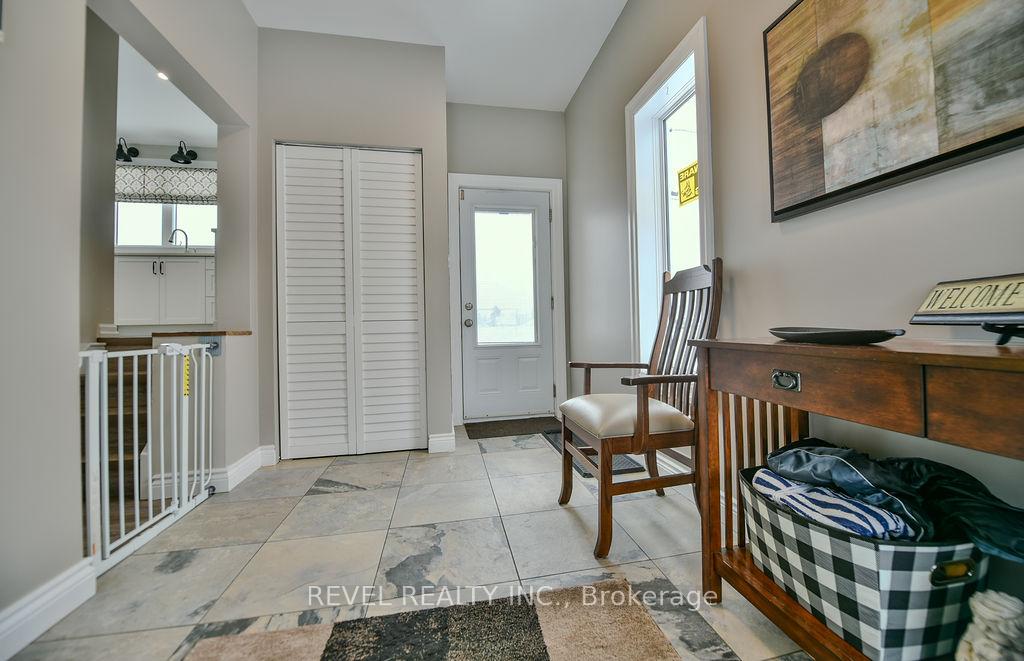
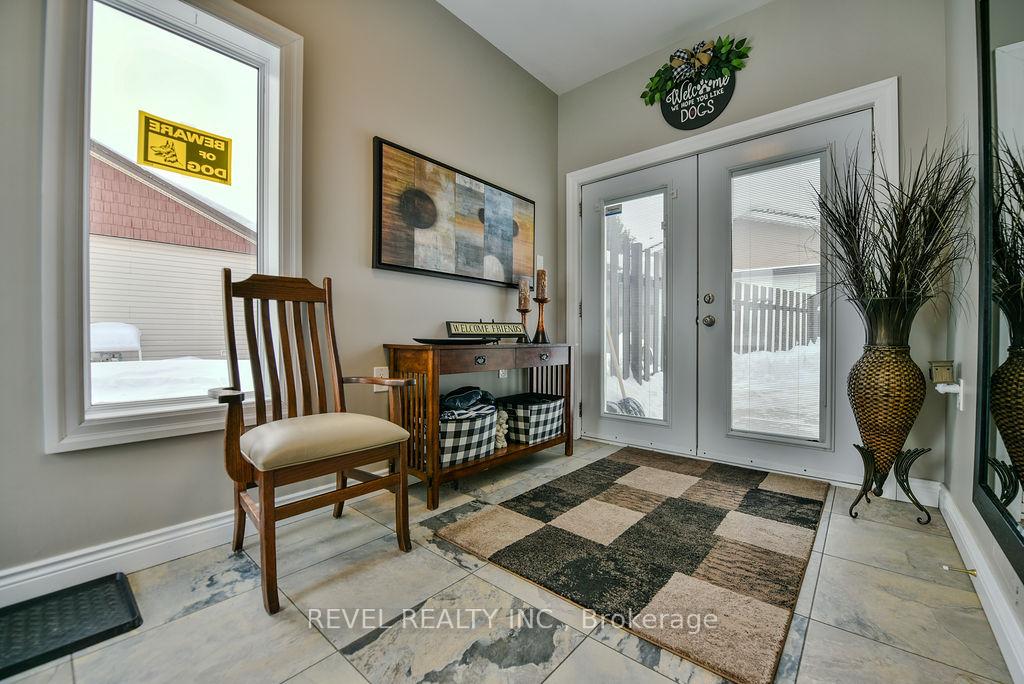
 See all 20 photos
Property history
Facts and features
- BasementFinished
- Age of home51–99 years
- Water, sewerMunicipal
- HeatingForced air
- Fireplace
- Central air
- Inground pool
The homeDetached, Bungalow, Age 51–99 years
- Type: Detached
- Style: Bungalow
- Age: 51–99 years
- Living space: 1,100–1,500 sq ft
- Basement: Finished
InsideFireplace Yes, living room, Air exchanger, water heater, Rooms above ground 6
- Fireplace: Yes, living room
- Features: Air exchanger, water heater
- Rooms above ground: 6
- Bedrooms: 3 + 1 in the basement
- Bathrooms: 2
- Kitchens: 1
Outside and lotStucco (plaster), Metal, Unknown
- Exterior: Stucco (plaster)
- Roof: Metal
- Foundation: Unknown
- Pool: Inground
- Size: 75 ft frontage
- Zoning: RD-HAZ;NA-R1; RD-RU
Parking2 Garage, Detached, Private double
- Spaces: 2 Garage
- Garage: Detached
- Driveway: Private double
Heating, water and powerForced air, electric, Central air, Municipal water
- Heating: Forced air, electric
- Cooling: Central air
- Water: Municipal water
- Sewer: Municipal sewer
- Natural gas: Available
- Hydro: Available
- Cable: Available
- Telephone: Available
Costs and taxesTaxes $4,390 a year, HST included in the price, Hot water tank - vista - monthly $35.10- hot water tank installed 2023
- Taxes, 2024: $4,390 a year
- HST: HST included in the price
- Rental items: Hot water tank - vista - monthly $35.10- hot water tank installed 2023
Included in the saleKitchen fridge, stove, dishwasher, generator (as is) , arctic spa hot tub, outdoor gazebos on decks, pool accessories, two upstairs tvs (1 in bedroom and 1 in living room), Freezers in basement, fridge in garage, washer, dryer
- Included: Kitchen fridge, stove, dishwasher, generator (as is) , arctic spa hot tub, outdoor gazebos on decks, pool accessories, two upstairs tvs (1 in bedroom and 1 in living room)
- Not included: Freezers in basement, fridge in garage, washer, dryer
Listing detailsT11957495, Sold, Feb 5, 2025
- MLS® number: T11957495
- Status: Sold
- Listed on: Feb 5, 2025
- Days on market: 28
- Updated: Mar 5, 2025
- Possession: 60-90 days
- Occupied by: Owner
- Listing brokerage: REVEL REALTY INC.
About this home
94 Legion Drive, Timmins (SP - Main Area), ON P0N 1H0
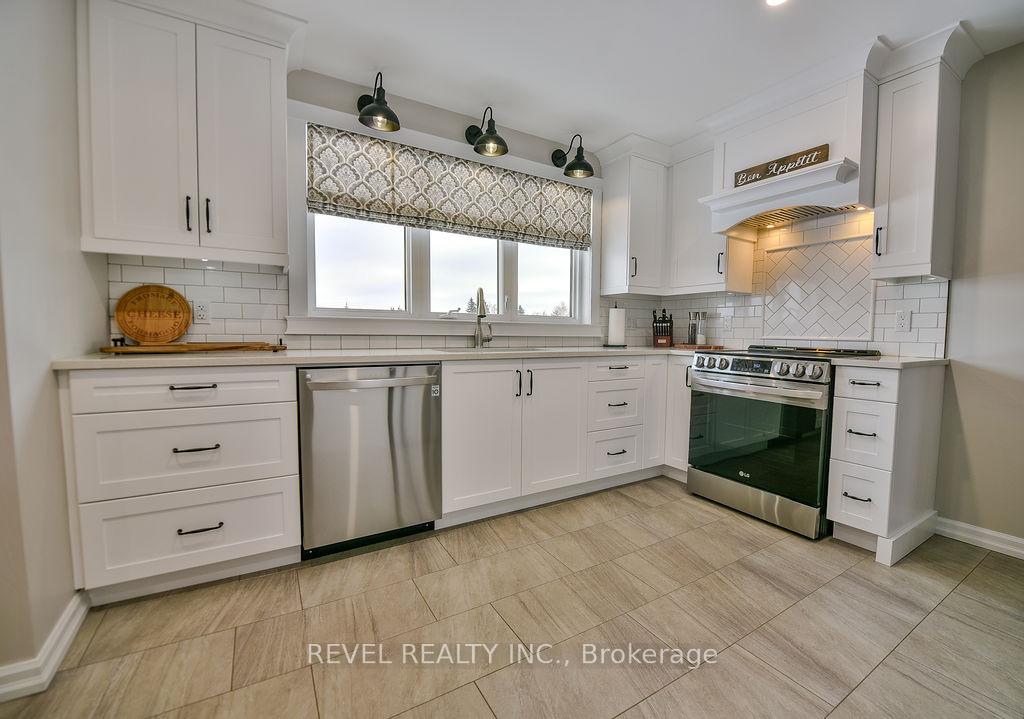
This charming 3+1 bedroom, 2-bathroom bungalow is designed for comfort and modern living. The main floor features three spacious bedrooms, with an additional room in the basement that can serve as a versatile fourth bedroom, office, or guest room. The layout is thoughtfully planned with an open-concept living and dining area, making it perfect for both everyday living and entertaining guests. The custom kitchen is a standout, offering high-end finishes, plenty of counter space, and top-of-the-line appliances. Its a dream for anyone who loves to cook or entertain, with a modern aesthetic and plenty of storage. Adjacent to the kitchen, you'll find a cozy and stylish living room, complete with custom entertainment built-ins, providing a space for media and storage while adding to the home's sleek and contemporary feel. The heated garage adds convenience and comfort, while also offering additional storage space for your toys or room for a workshop. Outside, the backyard is an oasis, featuring a stunning heated inground fiberglass pool for durability and easy maintenance as well as a hot tub. Whether you're relaxing by the pool or hosting a summer gathering, this area provides a serene retreat right at home.Finally, the home is topped off with a durable and energy-efficient metal roof, providing long-lasting protection from the elements while reducing the need for maintenance. This property seamlessly combines luxury and practicality, offering a welcoming and functional space to live and entertain.
Ask about this home
A HOMEH agent will answer your questions about this home.
Around this home
Daily convenience, out of 100, from the distances below
Schools nearby
School rating, out of 10.
Helpful calculators
Your HOMEH agent

"I would see it this week."