

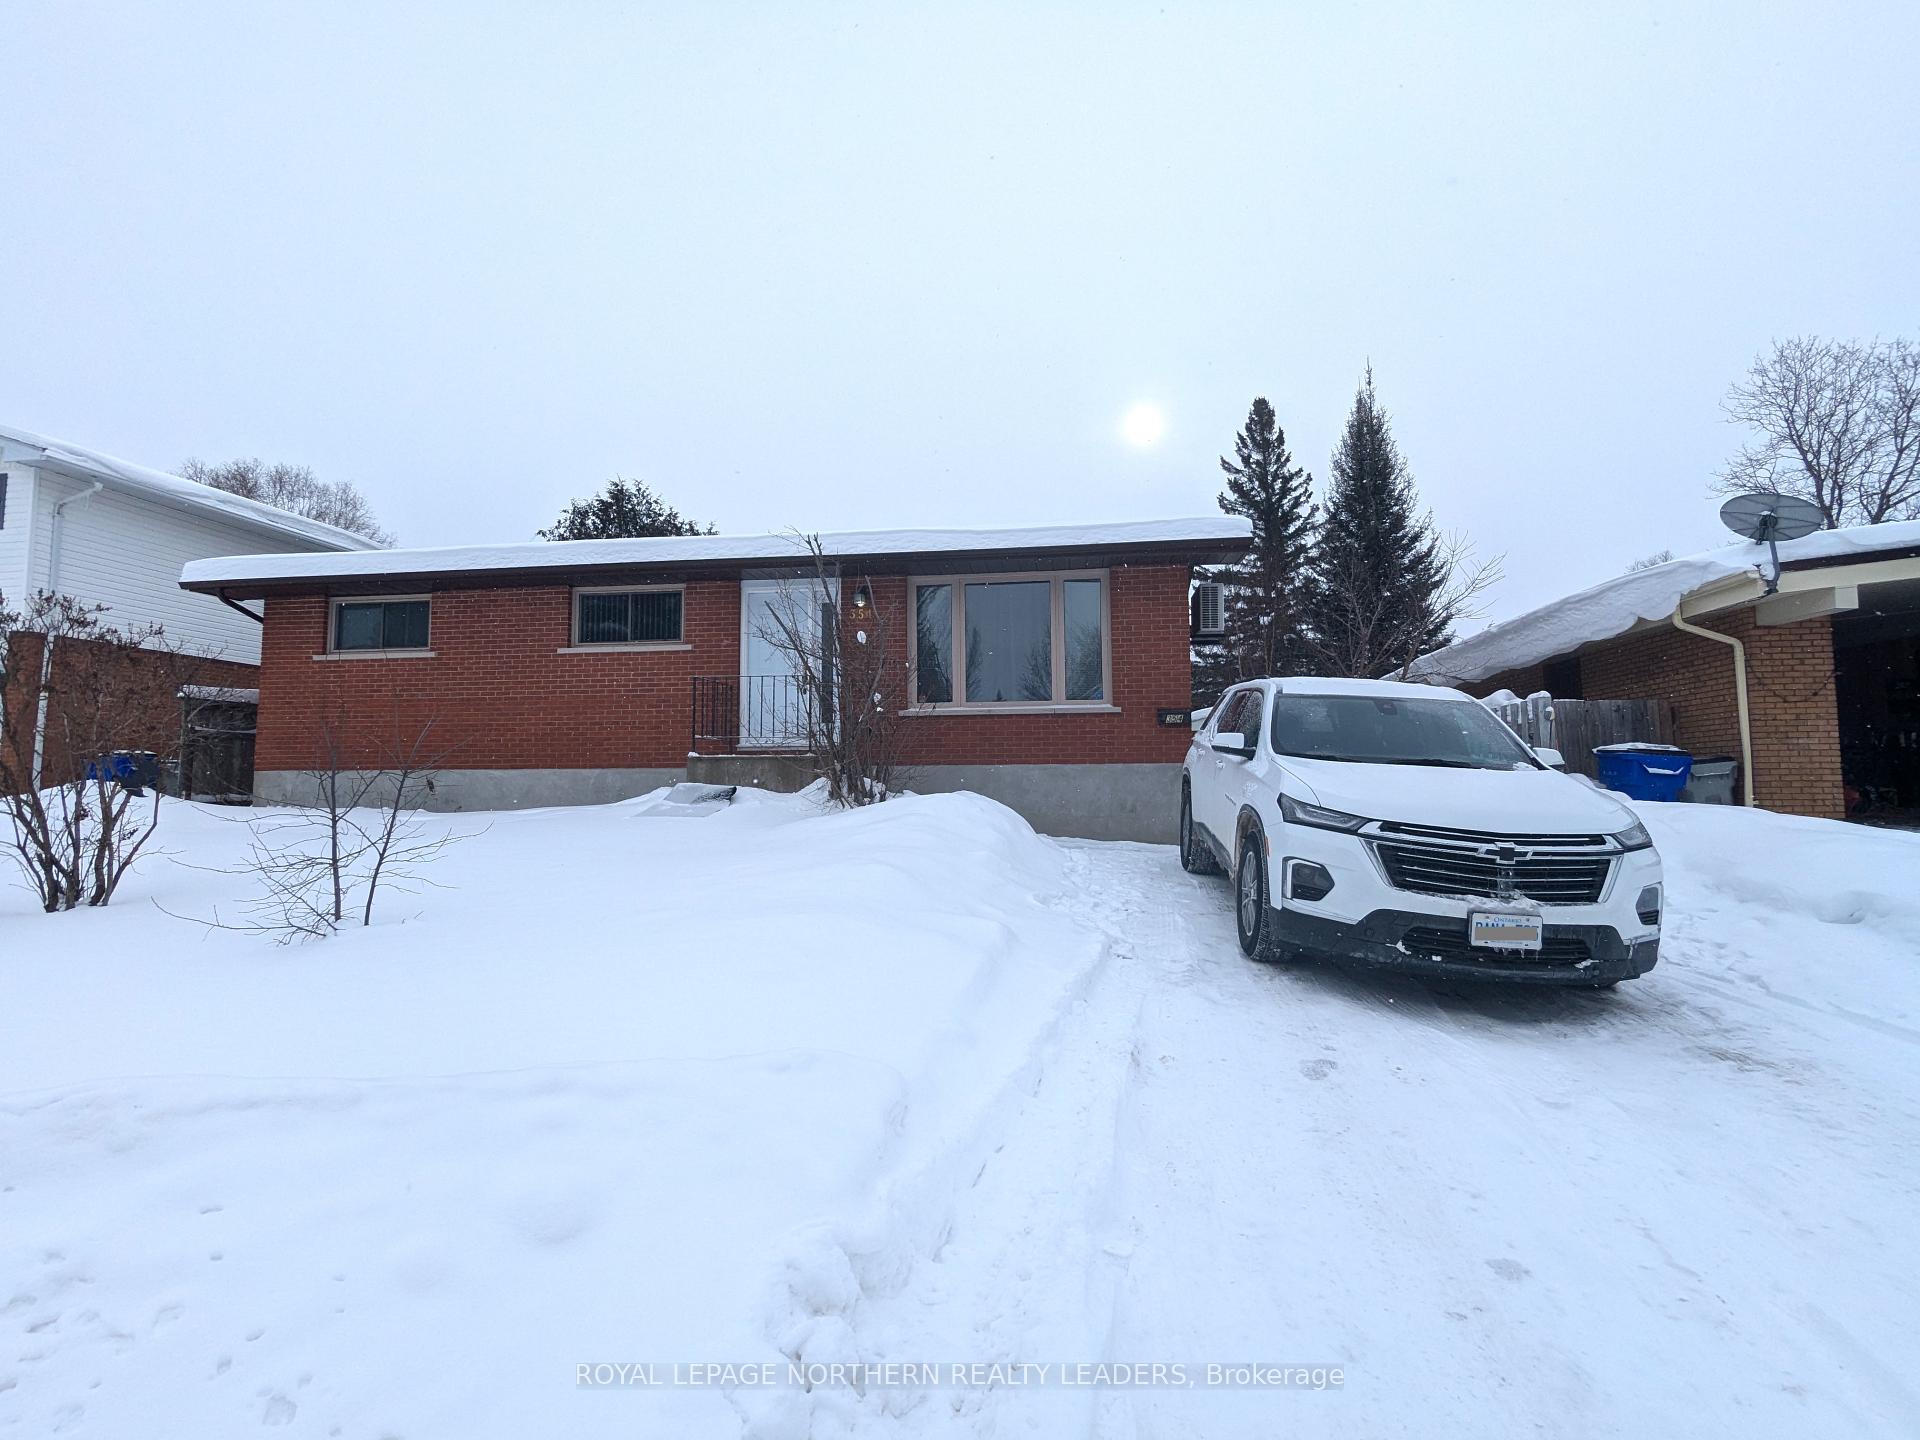
354 Diane Crescent
Detached Sold
1/32354 Diane Crescent
Detached Sold
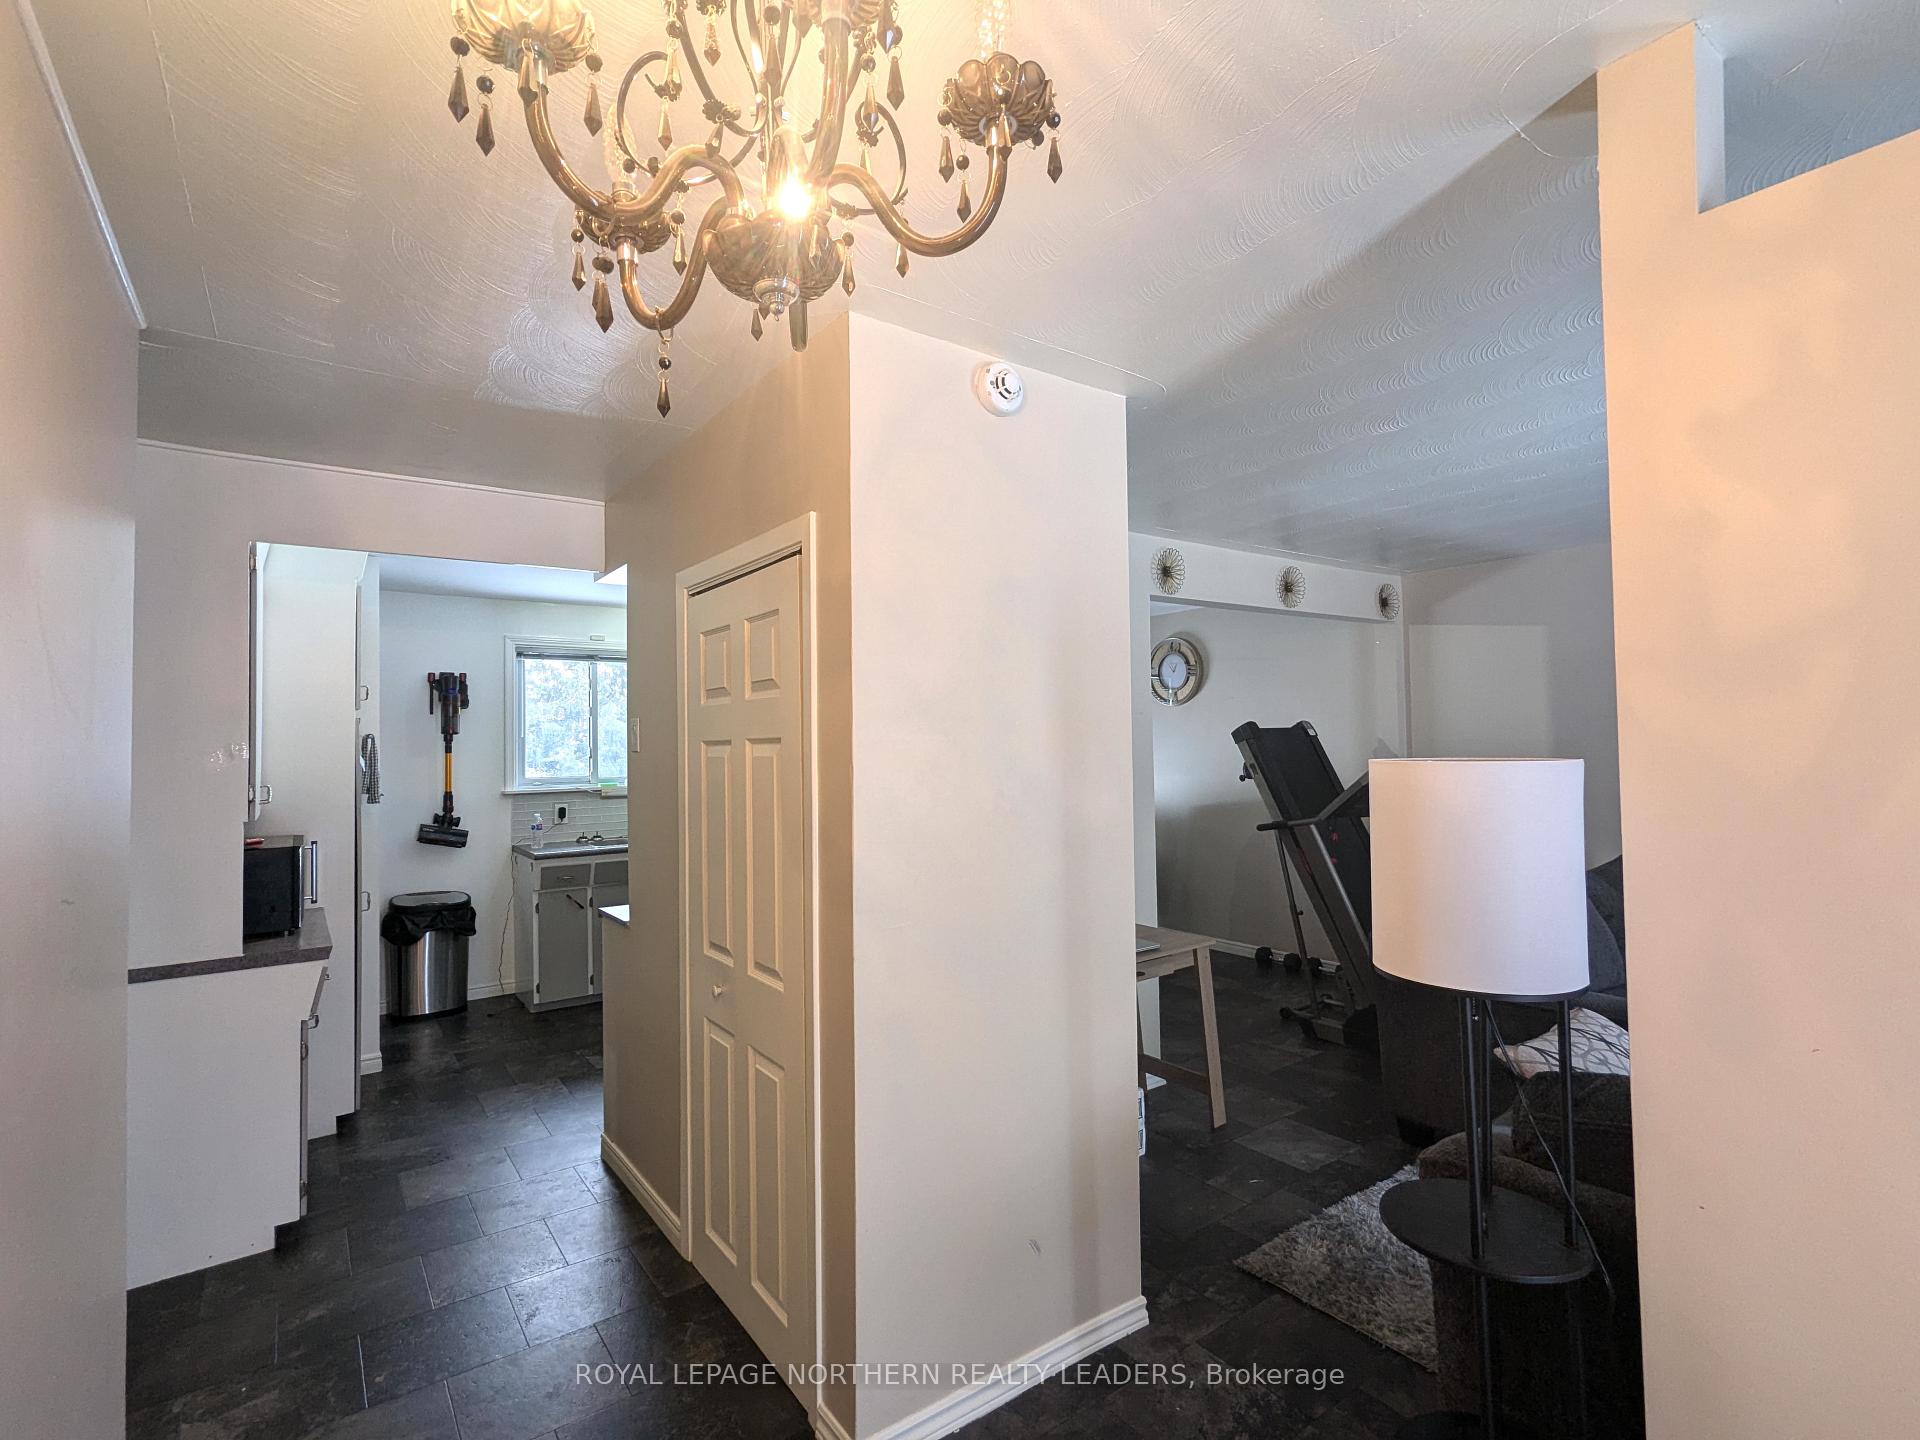 See all 32 photos
3+1 Bedrooms
2 Bathrooms
0 Garage
700–1.1K sq.ft
60×100 ft
$3,989/yr
Property history
Facts and features
- BasementFinished
- Age of home51–99 years
- Water, sewerMunicipal
- Lot shapeRectangular
What stands out
- Fireplace
- Inground pool
The homeDetached, Bungalow, Age 51–99 years
- Type: Detached
- Style: Bungalow
- Age: 51–99 years
- Living space: 700–1,100 sq ft
- Basement: Full, finished
- Waterfront: None
InsideFireplace Yes, Lower level, Primary bedroom - main floor
- Fireplace: Yes
- Laundry: Lower level
- Features: Primary bedroom - main floor
- Rooms above ground: 6
- Rooms in the basement: 4
- Bedrooms: 3 + 1 in the basement
- Bathrooms: 2
- Kitchens: 1
Outside and lotBrick, Unknown, Poured concrete
Outside
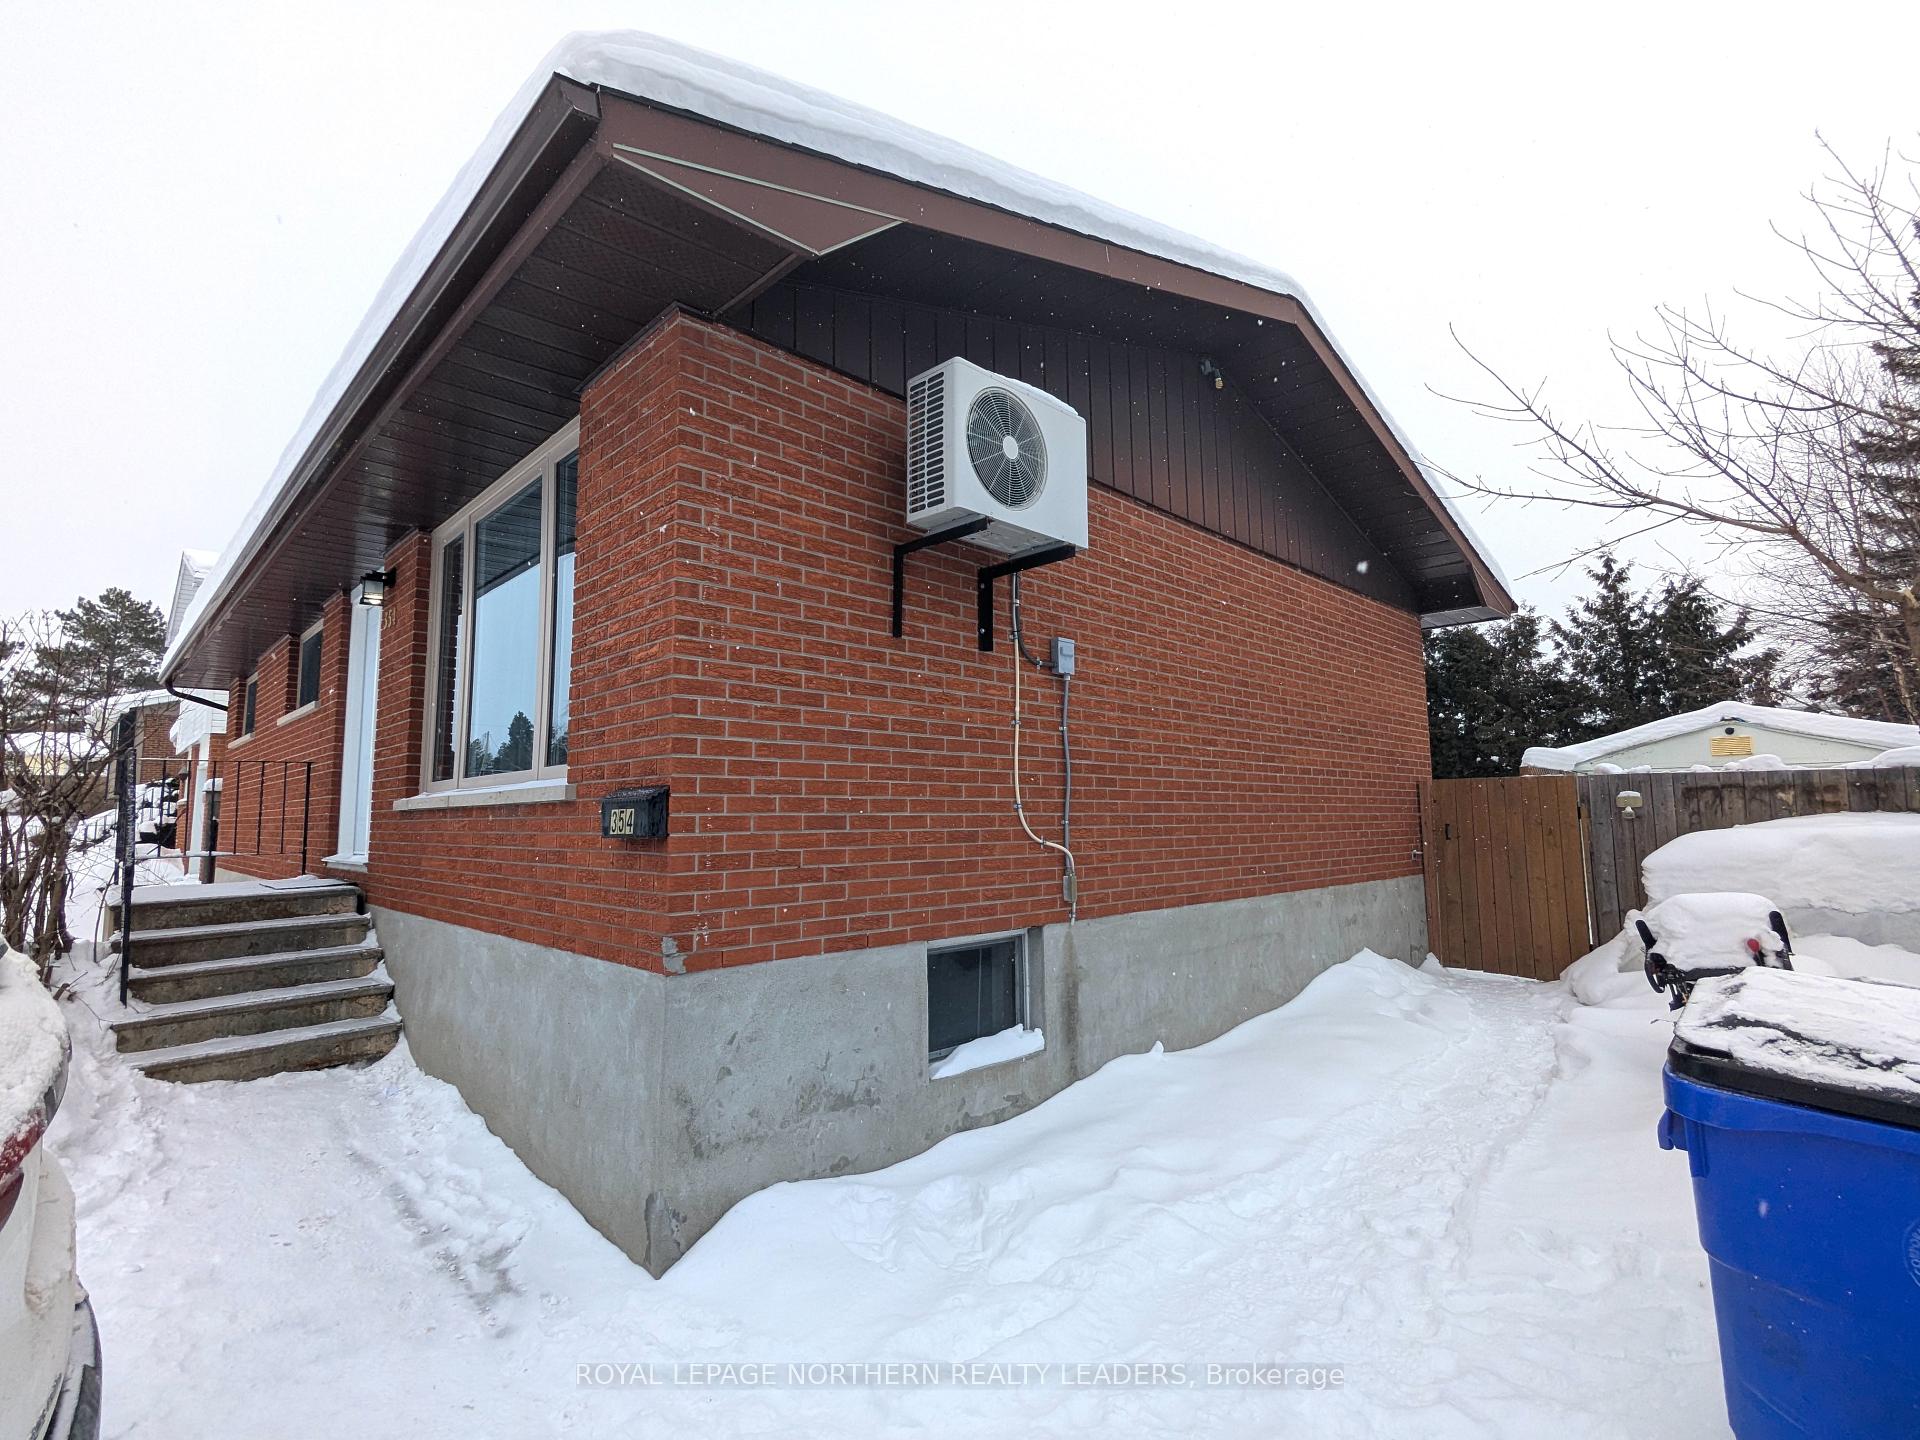
- Exterior: Brick
- Roof: Unknown
- Foundation: Poured concrete
- Pool: Inground
- Other structures: Garden shed
- Size: 60 × 100 ft
- Shape: Rectangular
- Zoning: NA-R1
Parking3 Parking, Private
- Spaces: 3 Parking
- Driveway: Private
Heating, water and powerBaseboard, electric, Wall unit(s), Municipal water
- Heating: Baseboard, electric
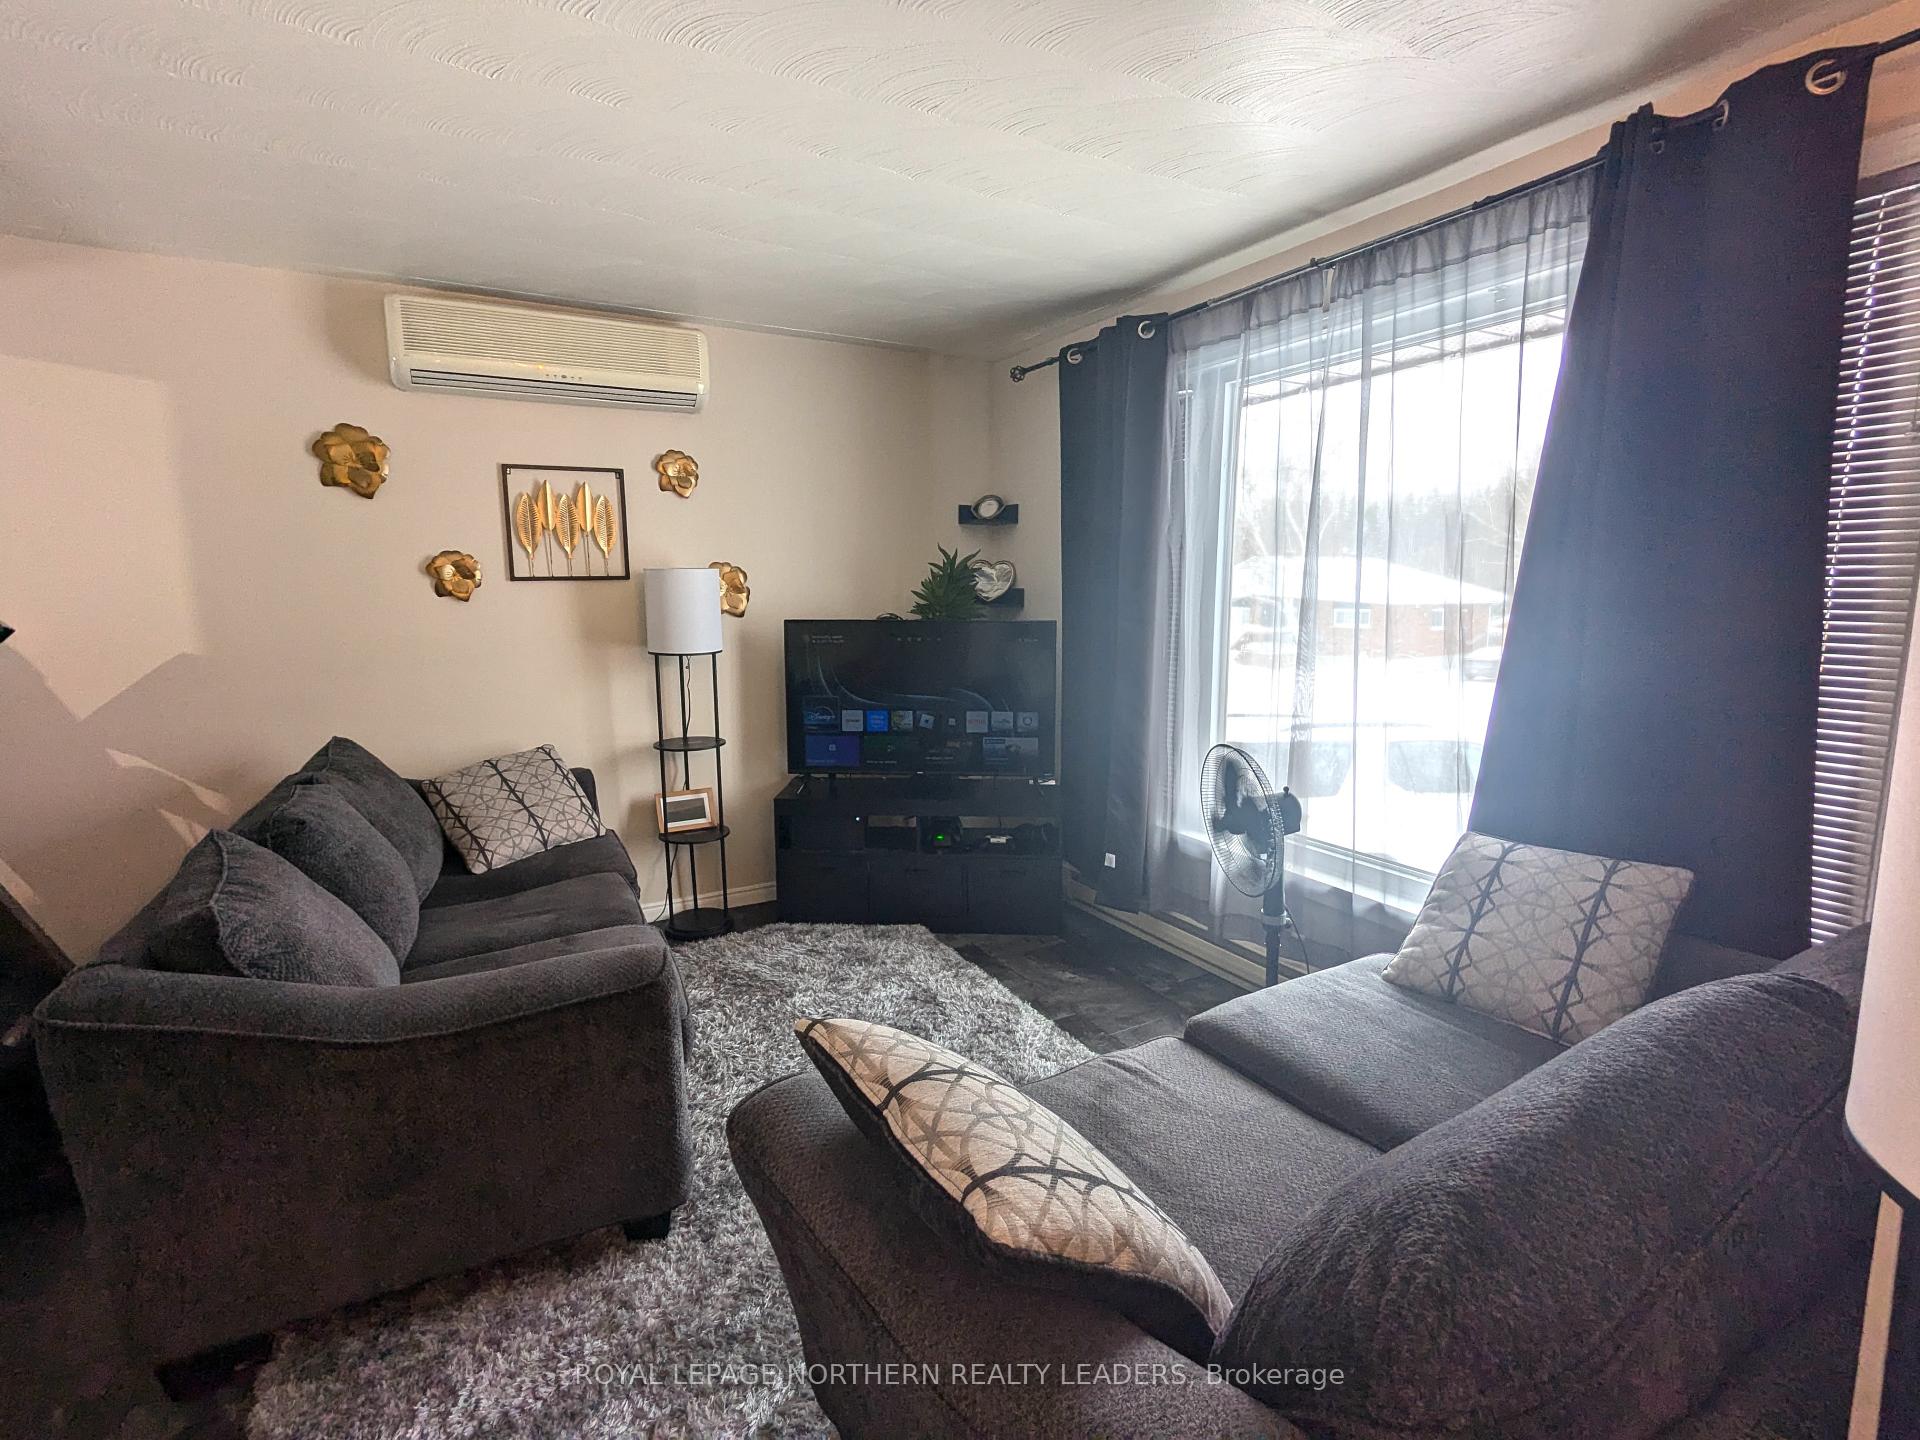
- Cooling: Wall unit(s)
- Water: Municipal water
- Sewer: Municipal sewer
- Natural gas: Yes
- Hydro: Yes
- Cable: Available
- Telephone: Available
Costs and taxesTaxes $3,989 a year, HST included in the price
- Taxes, 2024: $3,989 a year
- HST: HST included in the price
Included in the saleTenant belongings
- Not included: Tenant belongings
Listing detailsT11941565, Sold, Jan 27, 2025
- MLS® number: T11941565
- Status: Sold
- Listed on: Jan 27, 2025
- Days on market: 36
- Updated: Mar 4, 2025
- Possession: Negotiable
- Occupied by: Tenant
- Listing brokerage: ROYAL LEPAGE NORTHERN REALTY LEADERS
About this home
354 Diane Crescent, Timmins (TNE - North), ON P4N 5Z8
Primary Bedroom - Main FloorInground
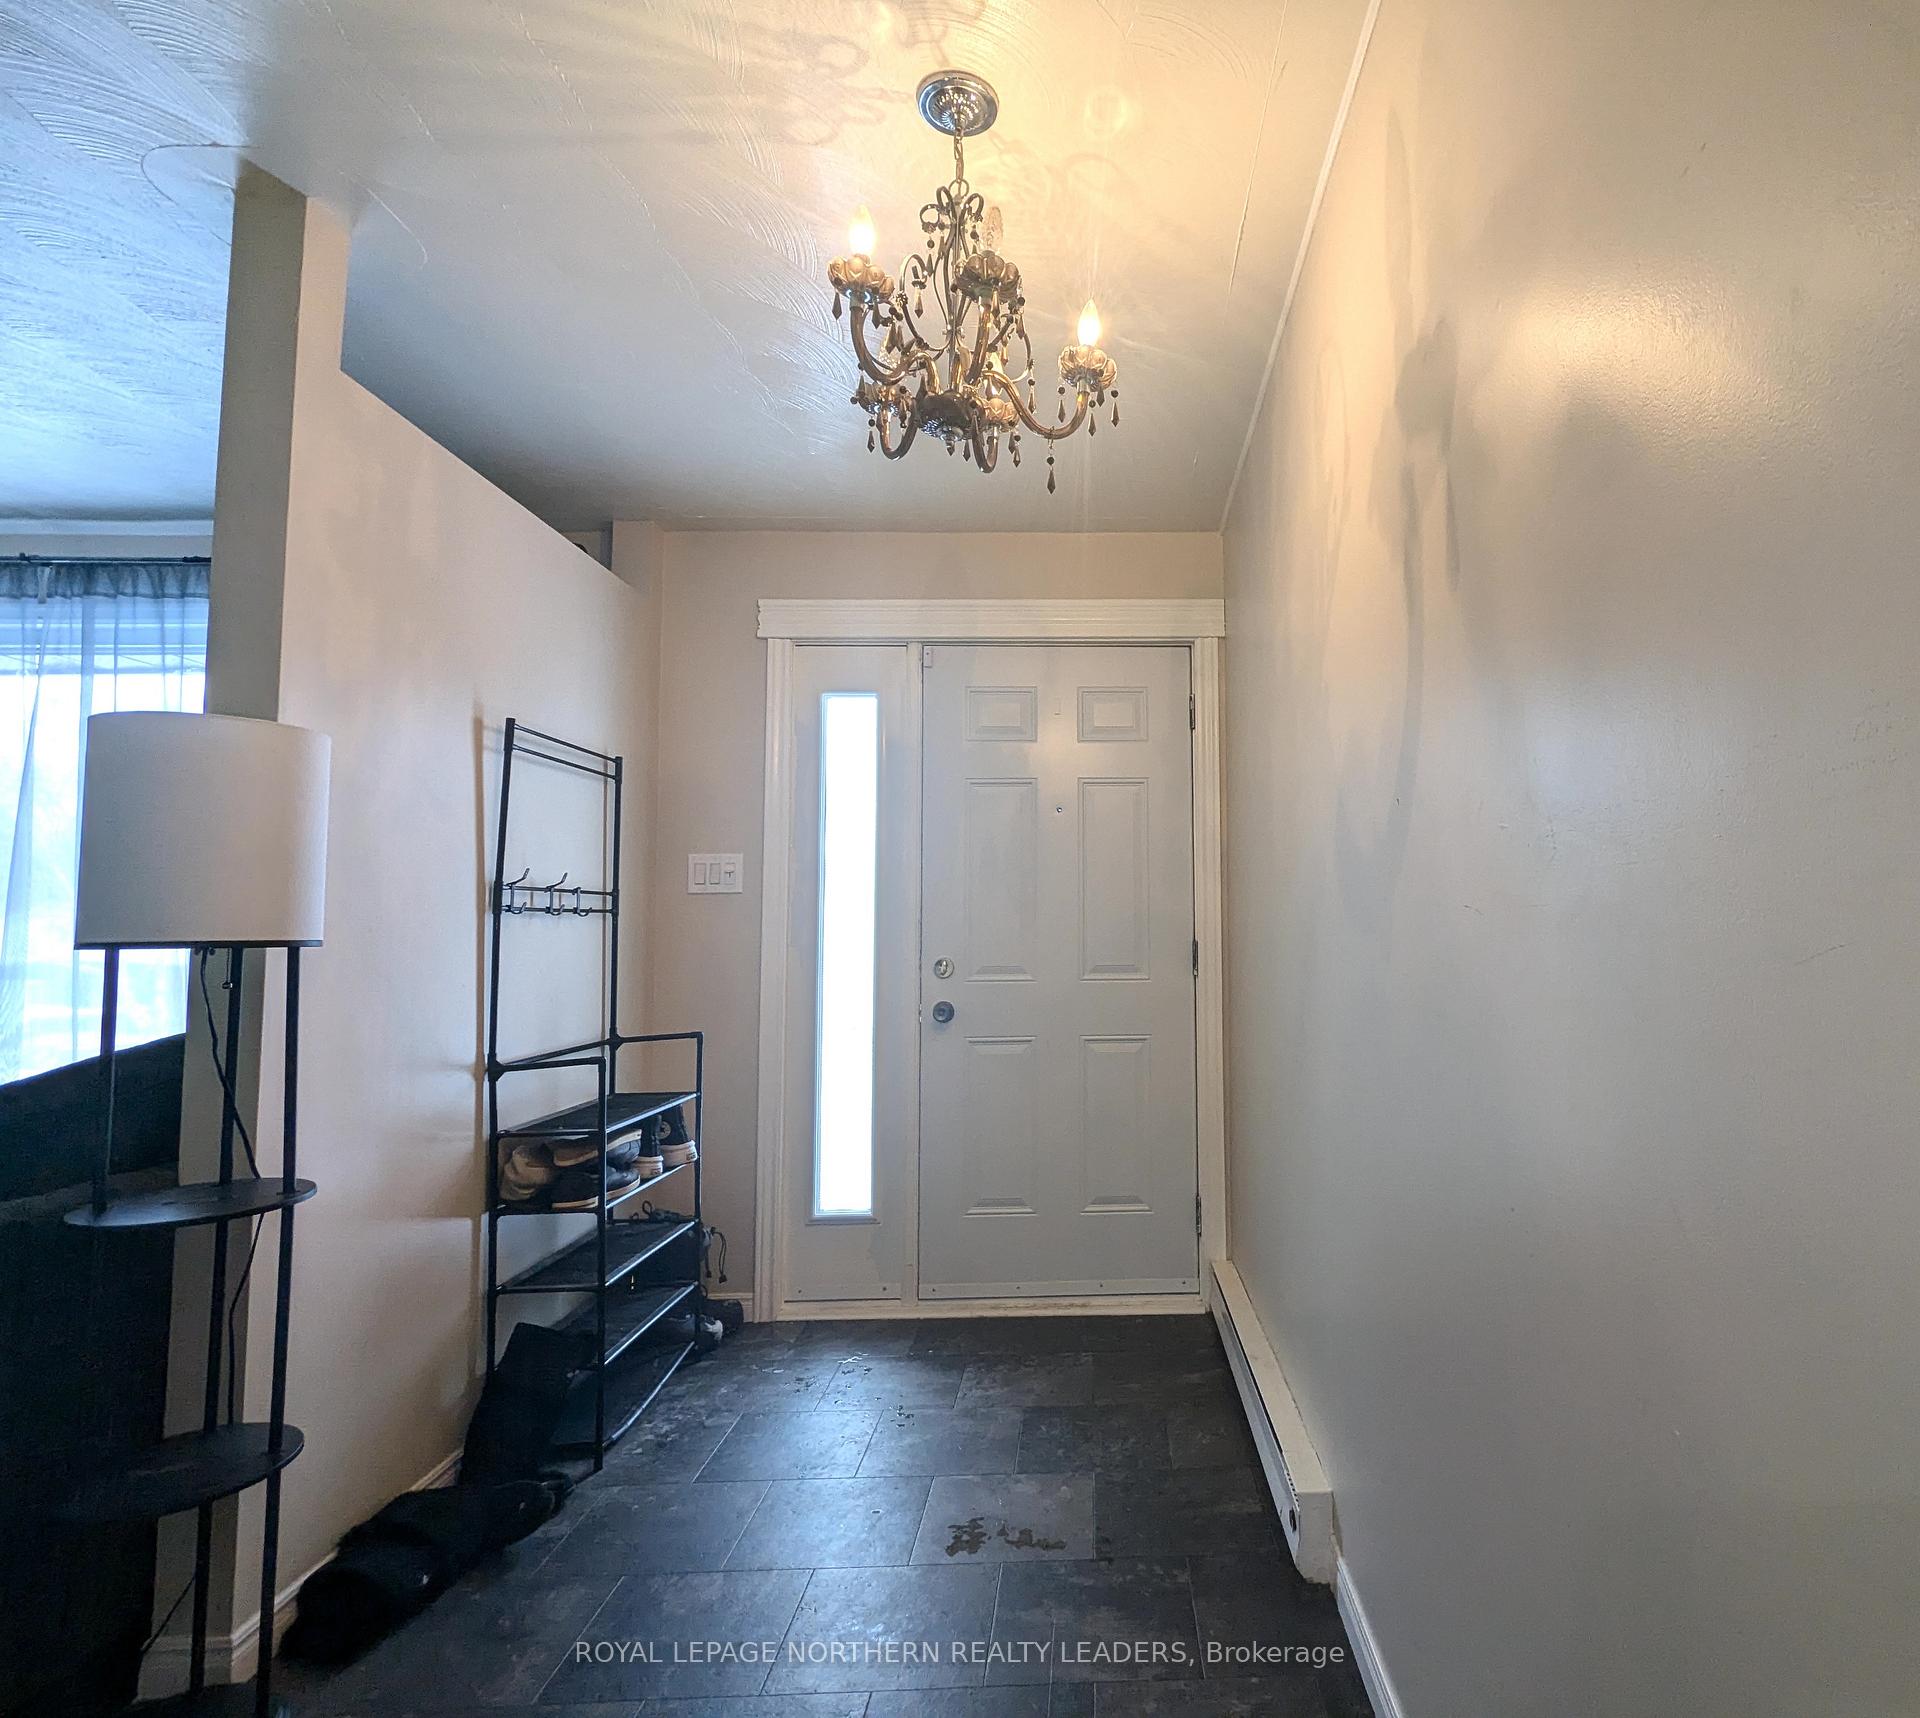
Lovely house with 3+1 bedrooms, 1+1 bathrooms and a spacious backyard with an inground pool. Natural gas hookup installed in the backyard for a BBQ. Come have a look today! **EXTRAS** MPAC 301, AGSF: 1,075, Tenants pay heat & hydro, water $684.14/2025 & sewer $ 809.54/2025
Read more
Ask about this home
A HOMEH agent will answer your questions about this home.
Ask a question
Thinking of selling your home?See what your home is worth today.
Around this home
Off of Hart St
Errands
Parks
Schools
Daily convenience, out of 100, from the distances below
ParkShania Twain’s Gardens24 min walk1.5 km
GroceryCircle K18 min walk1.1 km
SchoolPinecrest Public School6 min walk360 m
PharmacyShoppers Drug Mart26 min walk1.6 km
Cafés & foodMcDonald's22 min walk1.4 km
Gym & rec centreArchie Dillon Sportsplex30 min walk1.8 km
HospitalTimmins and District Hospital9 min walk571 m
WalkDriveStraight-line distance, open map data
Grocery1.1 km
Park1.5 km
Coffee1.4 km
Dining1.4 km
Gym1.8 km
Hospital0.6 km
Schools nearby
School rating, out of 10.
Pinecrest Public Schoolelementary · Public · 0.4 km
0.9/10Low
École catholique Louis-Rhéaumeelementary · Public · 0.5 km
—
Pope Francis Elementary Schoolelementary · Public · 0.9 km
—
Contact agent
Helpful calculators
Mortgage
Affordability
Closing costs
Land transfer tax
Property tax
Down payment
CMHC insurance
Stress test
Cashback Rebate
Your HOMEH agent

KimHOMEH agent · Timmins
"I would see it this week."
Ask Kim