

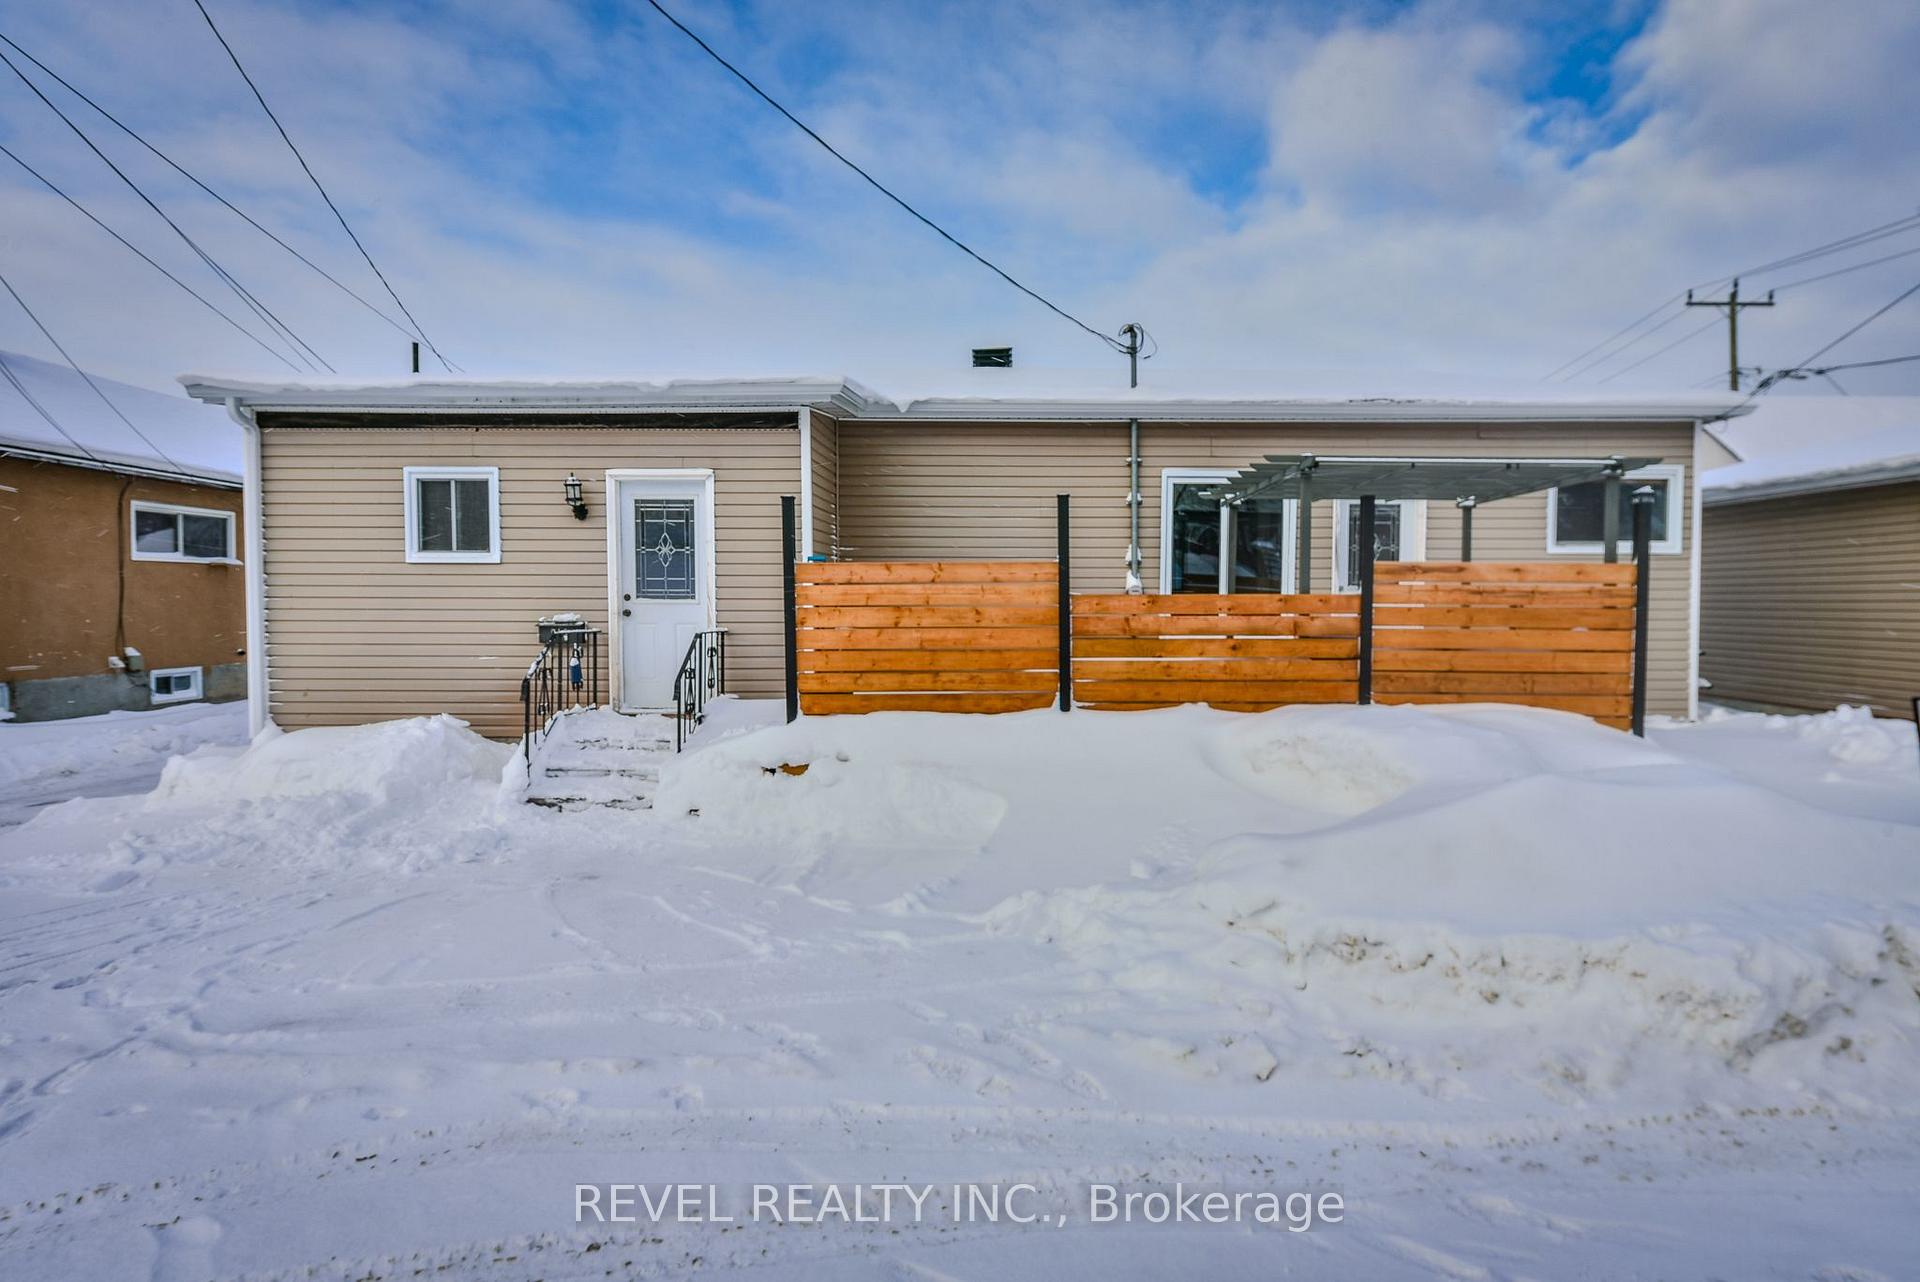
213 Laidlaw Street
Detached Sold
1/22213 Laidlaw Street
Detached Sold
 See all 22 photos
2 Bedrooms
2 Bathrooms
1 Garage
<700 sq.ft
30×108 ft
$2,640/yr
Property history
Facts and features
- BasementPart finished
- Age of home51–99 years
- Water, sewerMunicipal
- Lot shapeRectangular
What stands out
- Central air
The homeDetached, Bungalow, Age 51–99 years
- Type: Detached
- Style: Bungalow
- Age: 51–99 years
- Living space: Under 700 sq ft
- Basement: Full, partially finished
InsideLower level, Rooms above ground 4, Bedrooms 2
- Laundry: Lower level
- Rooms above ground: 4
- Bedrooms: 2
- Bathrooms: 2
- Kitchens: 1
- Family room: Yes
Outside and lotVinyl siding, Shingles, Block
Outside
- Exterior: Vinyl siding
- Roof: Shingles
- Foundation: Block
- Features: Deck
- Size: 30 × 108 ft
- Shape: Rectangular
- Zoning: NA-R3
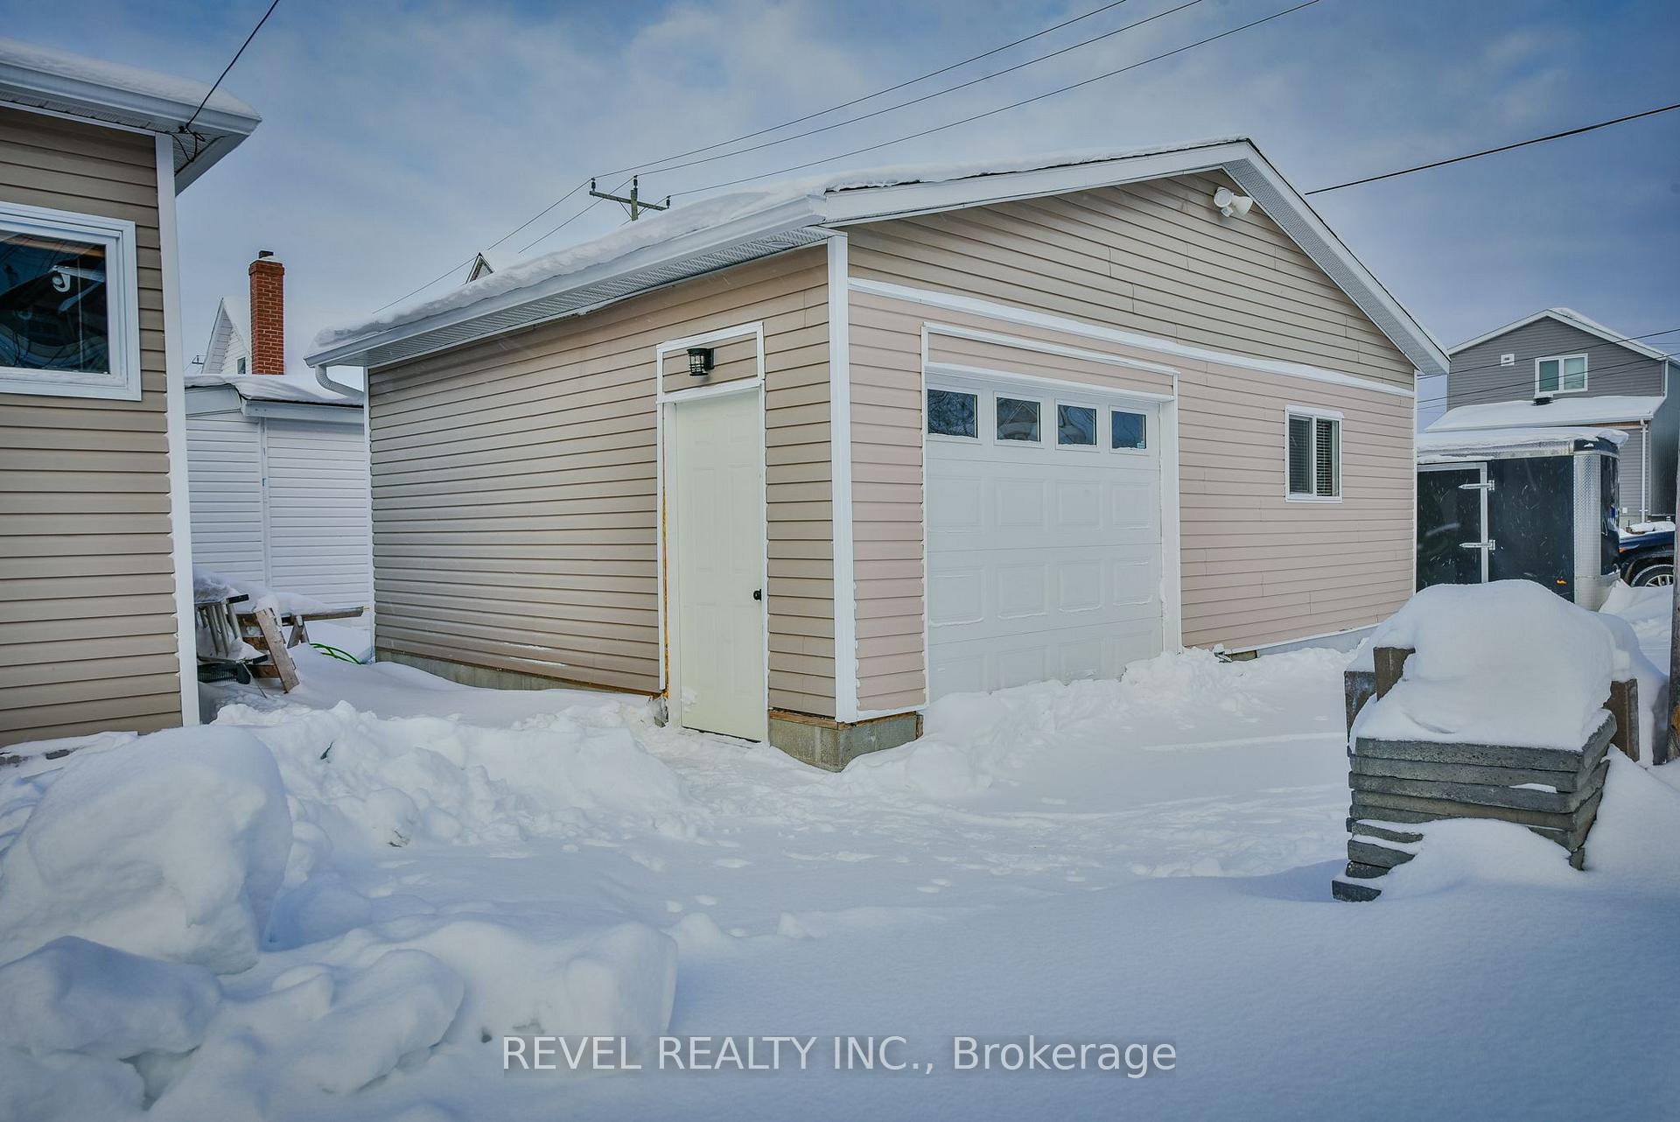
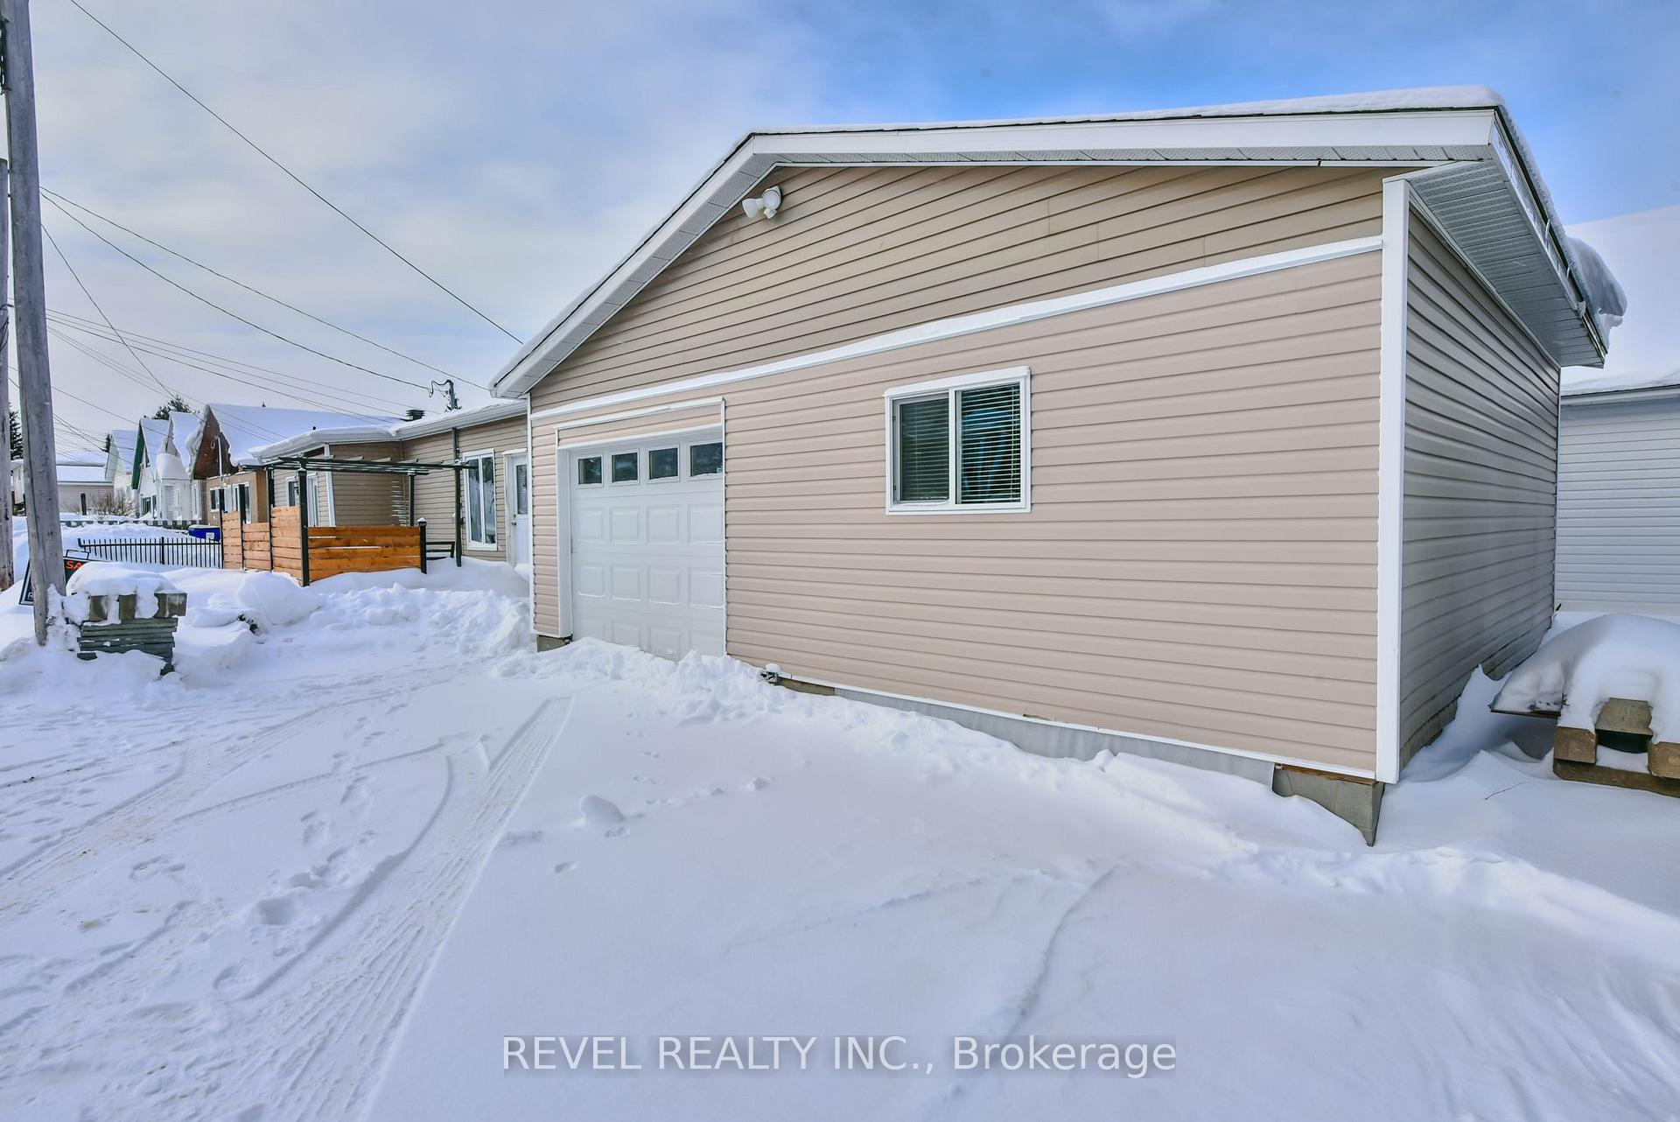
Parking1 Garage, Detached, Front yard parking, available
- Spaces: 1 Garage
- Garage: Detached
- Driveway: Front yard parking, available
Heating, water and powerForced air, gas, Central air, Municipal water
- Heating: Forced air, gas
- Cooling: Central air
- Water: Municipal water
- Sewer: Municipal sewer
- Natural gas: Yes
- Hydro: Yes
- Cable: Yes
- Telephone: Yes
Costs and taxesTaxes $2,640 a year, Hot water tank - $115/quarter, central air conditioning and furnace - $135.59/mo, Hot water heater
- Taxes, 2024: $2,640 a year
- Rental items: Hot water tank - $115/quarter, central air conditioning and furnace - $135.59/mo
- Under contract: Hot water heater
Included in the saleFridge, stove, washer, dryer, microwave. basement freezer, all window dressings, all shelves, primary bedroom closet organizer, fridge in garage, black flat patio stones and curb stones.
- Included: Fridge, stove, washer, dryer, microwave. basement freezer, all window dressings, all shelves, primary bedroom closet organizer, fridge in garage, black flat patio stones and curb stones.
NearbyLibrary, public transit
- Close to: Library, public transit
Listing detailsT10408539, Sold, Nov 4, 2024
- MLS® number: T10408539
- Status: Sold
- Listed on: Nov 4, 2024
- Days on market: 120
- Updated: Mar 4, 2025
- Possession: 2024-11-29 / November 29, 2024
- Occupied by: Vacant
- Listing brokerage: REVEL REALTY INC.
About this home
213 Laidlaw Street, Timmins (TS - SE), ON P4N 2P9
LibraryPublic TransitDeck
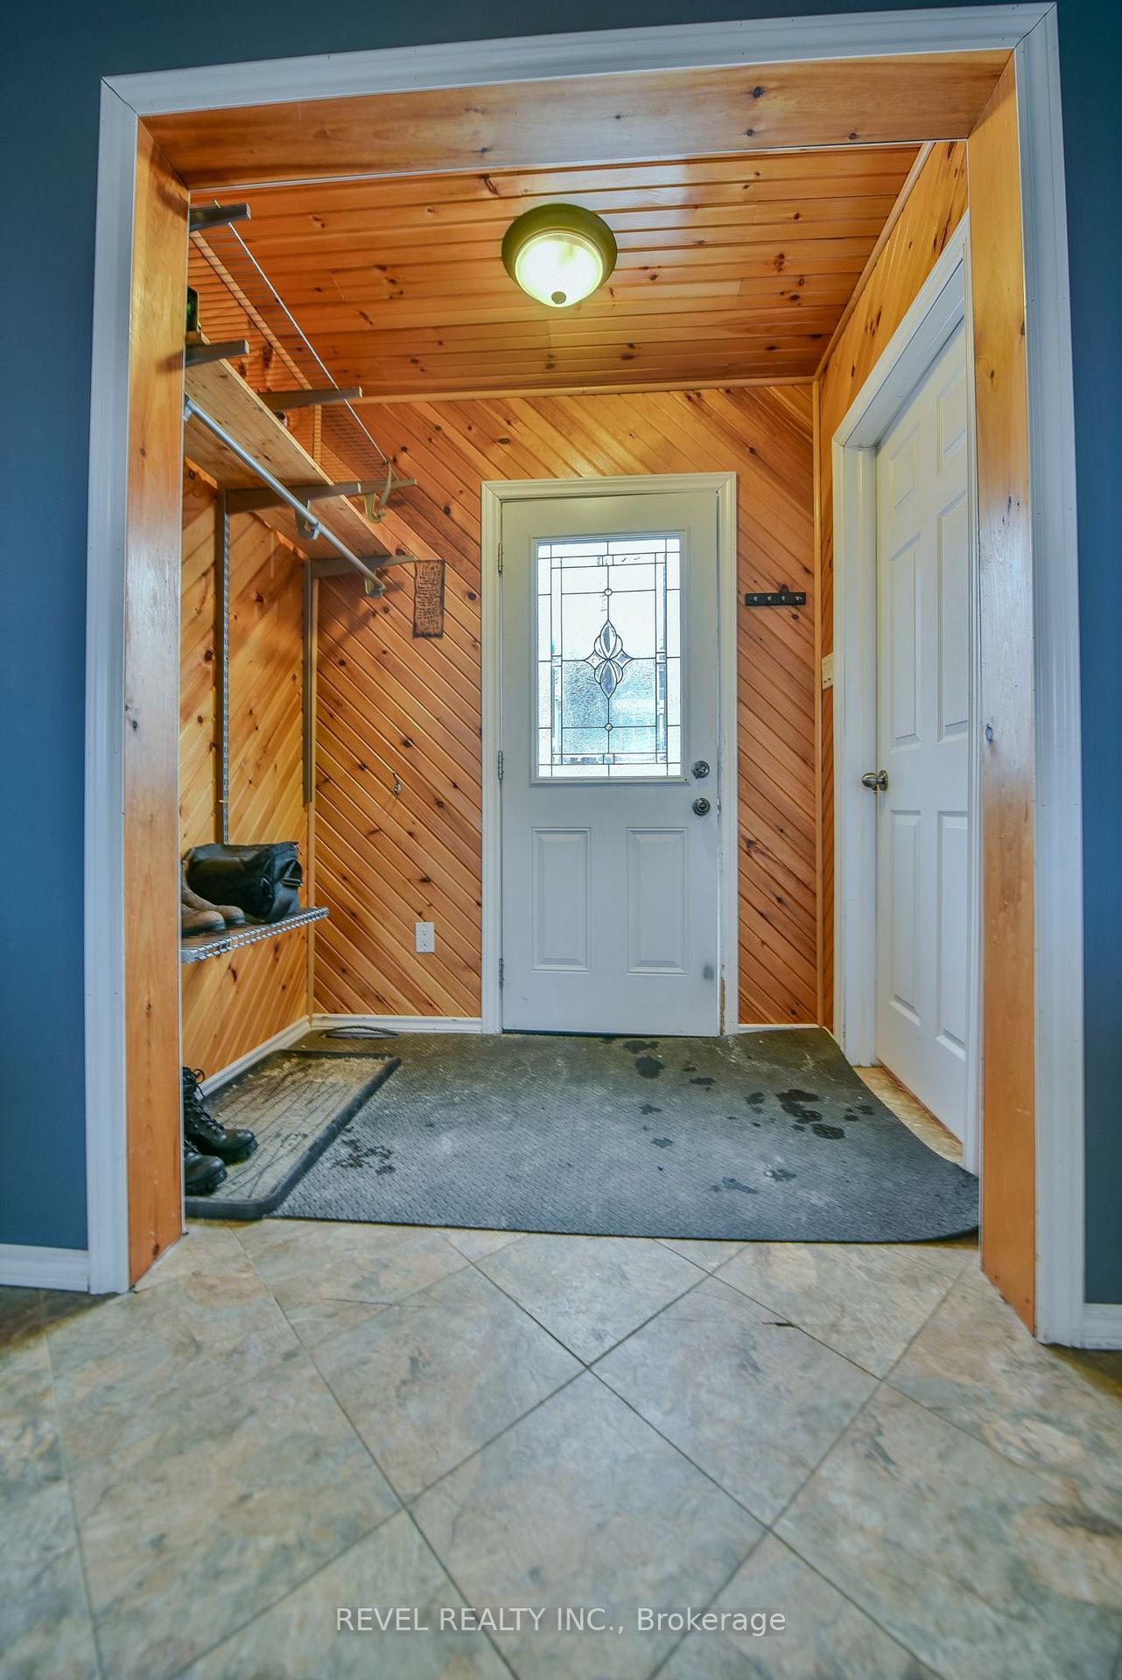
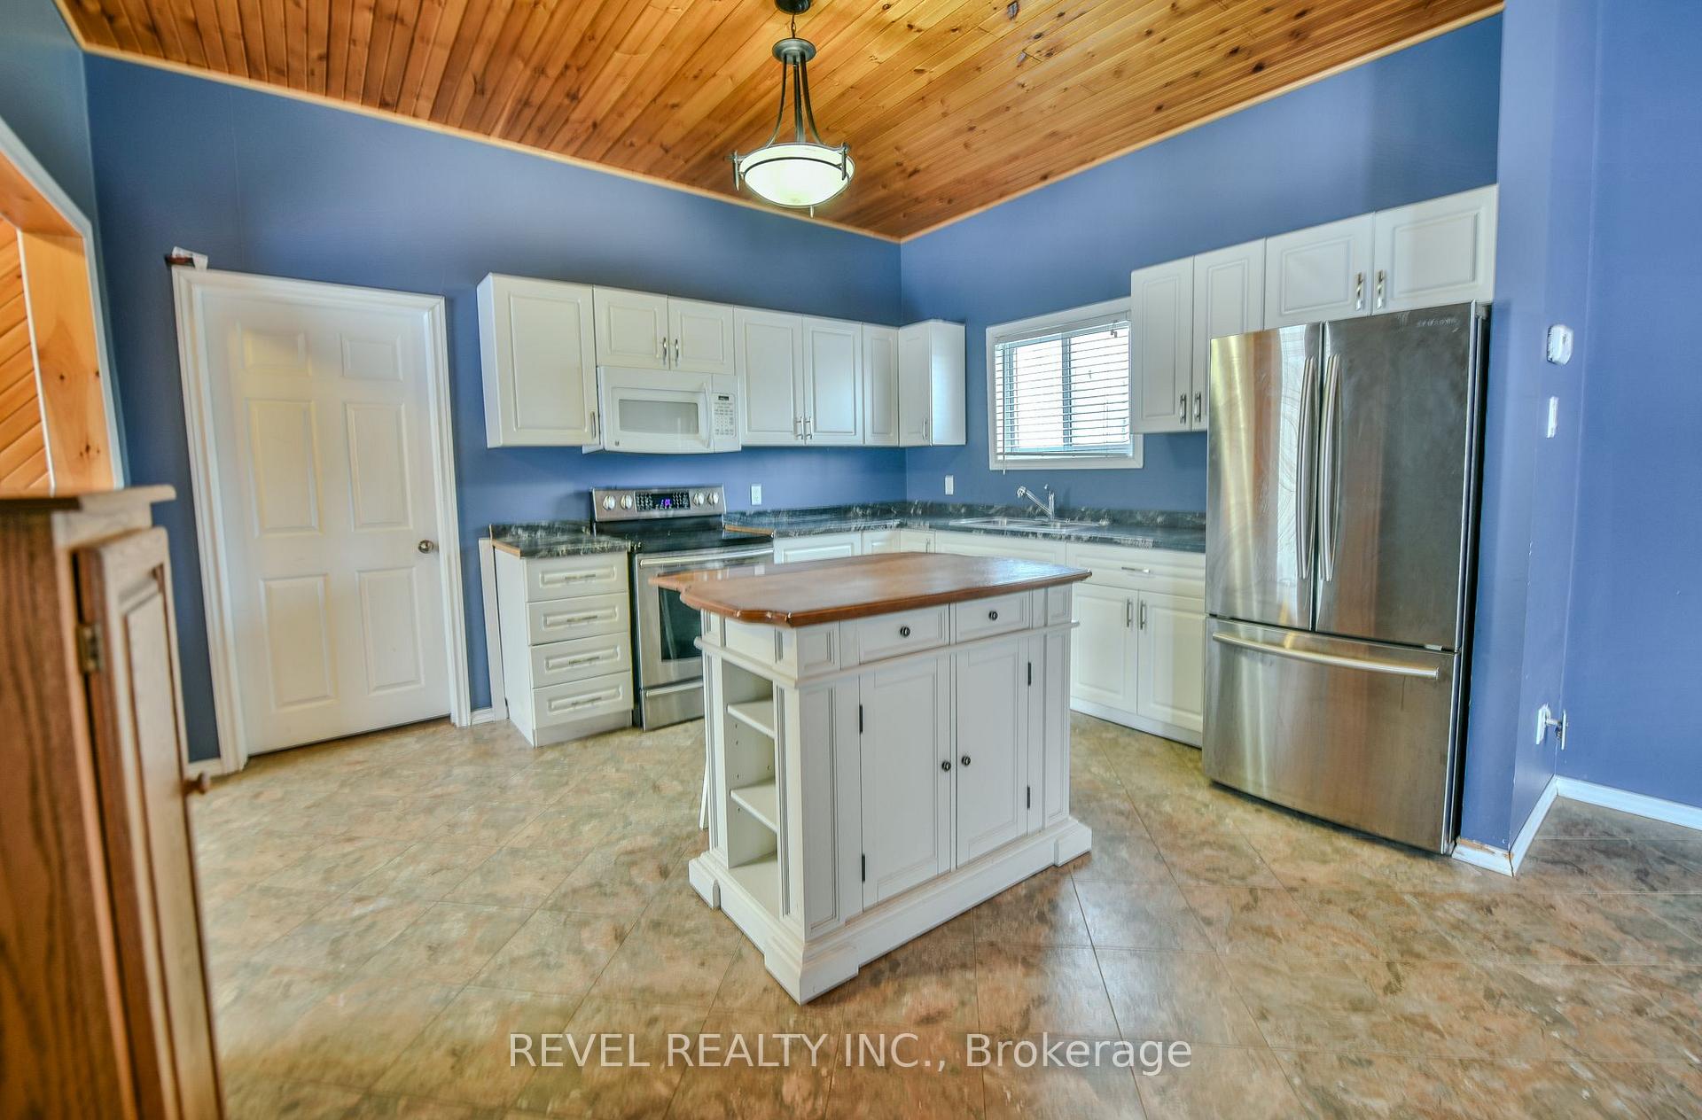
This 650 sqft bungalow features 2 bedrooms and 2 bathrooms. Perfect for first time home Buyers or anyone looking to downsize. Open concept main floor with 9 foot ceilings, spacious updated deck, modern bathroom with heated floors, soaker tub and a walk in shower. Need storage and more room for your toys? The 24ft x 20ft detached garage is wired, heated and insulated. All appliances included. Quick closing available! **EXTRAS** 650 sqft
Read more
Ask about this home
A HOMEH agent will answer your questions about this home.
Ask a question
Thinking of selling your home?See what your home is worth today.
Around this home
Corner of Lang Ave. and Laidlaw St.
Errands
Parks
Schools
Daily convenience, out of 100, from the distances below
ParkShania Twain’s Gardens · 1 within 1 km10 min walk603 m
GroceryFood Basics4 min walk258 m
SchoolDSB Ontario North East Con Ed School6 min walk390 m
PharmacyRexall6 min walk349 m
Cafés & food241 Pizza · 15 within 1 km7 min walk400 m
Gym & rec centreDiscover Fitness/Discover Performance Inc3 min walk213 m
LibraryTimmins Public Library3 min walk214 m
HospitalTimmins and District Hospital32 min walk1.9 km
WalkDriveStraight-line distance, open map data
Grocery0.3 km
Park0.6 km
Coffee0.6 km
Dining0.4 km
Gym0.2 km
Hospital1.9 km
Schools nearby
School rating, out of 10.
DSB Ontario North East Con Ed Schoolsecondary · Public · 0.4 km
—
PACEsecondary · Public · 0.5 km
—
ACCESS Centresecondary · Public · 0.7 km
—
Contact agent
Helpful calculators
Mortgage
Affordability
Closing costs
Land transfer tax
Property tax
Down payment
CMHC insurance
Stress test
Cashback Rebate
Your HOMEH agent

KimHOMEH agent · Timmins
"I would see it this week."
Ask Kim