

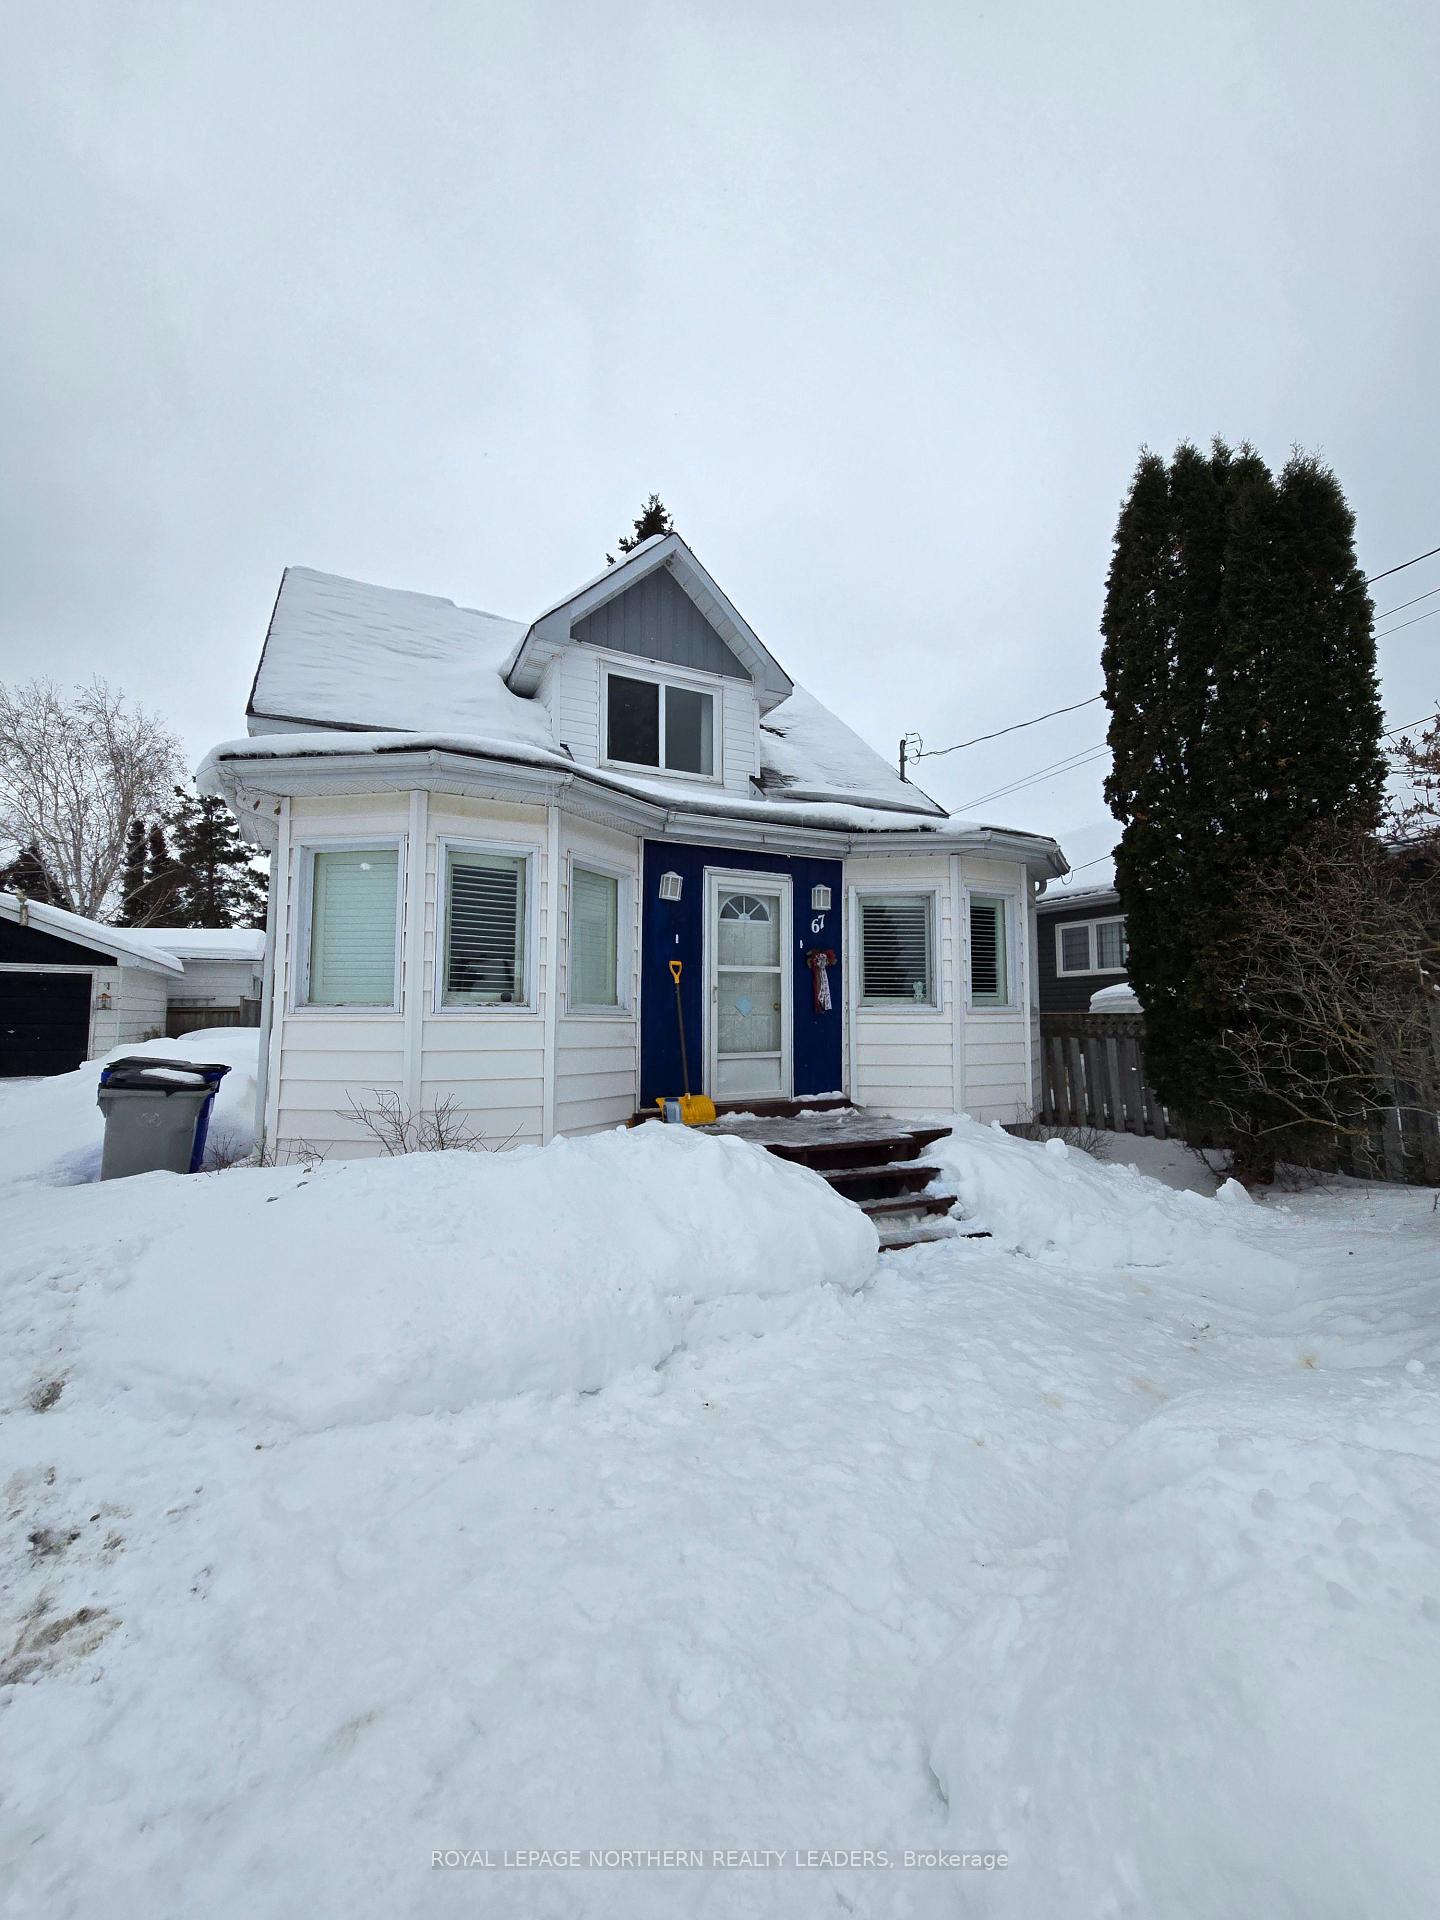
67 Smith Avenue
Detached Sold
1/3867 Smith Avenue
Detached Sold
 See all 38 photos
3 Bedrooms
3 Bathrooms
0 Garage
1.1K–1.5K sq.ft
40×100 ft
$2,916/yr
Property history
Facts and features
- BasementPart finished
- Age of home51–99 years
- Water, sewerMunicipal
- HeatingForced air
The homeDetached, 1 1/2 storey, Age 51–99 years
- Type: Detached
- Style: 1 1/2 storey
- Age: 51–99 years
- Living space: 1,100–1,500 sq ft
- Basement: Partially finished
- Waterfront: None
InsideLower level, Storage, other, Rooms above ground 6
- Laundry: Lower level
- Features: Storage, other
- Rooms above ground: 6
- Bedrooms: 3
- Bathrooms: 3
- Kitchens: 1
- Family room: Yes
Outside and lotVinyl siding, Asphalt shingle, Unknown
Outside
- Exterior: Vinyl siding
- Roof: Asphalt shingle
- Foundation: Unknown
- Features: Deck
- Size: 40 × 100 ft
- Zoning: NA R2
Parking2 Parking
- Spaces: 2 Parking
Heating, water and powerForced air, gas, Municipal water, Municipal sewer
- Heating: Forced air, gas
- Water: Municipal water
- Sewer: Municipal sewer
- Natural gas: Yes
- Hydro: Yes
- Cable: Yes
- Telephone: Yes
Costs and taxesTaxes $2,916 a year, HST included in the price, Hotwater tank rents for 43.02 per month furnace/air conditioner rents for 167.23 per month
- Taxes, 2024: $2,916 a year
- HST: HST included in the price
- Rental items: Hotwater tank rents for 43.02 per month furnace/air conditioner rents for 167.23 per month
- Under contract: Hot water tank-gas
Included in the saleFridge, stove, washer, dryer, light fixtures, window covering
- Included: Fridge, stove, washer, dryer, light fixtures, window covering
Listing detailsT11988107, Sold, Feb 25, 2025
- MLS® number: T11988107
- Status: Sold
- Listed on: Feb 25, 2025
- Days on market: 14
- Updated: Mar 11, 2025
- Possession: Flexible
- Occupied by: Owner
- Listing brokerage: ROYAL LEPAGE NORTHERN REALTY LEADERS
About this home
67 Smith Avenue, Timmins (SP - Connaught Hill), ON P0N 1H0
StorageOtherDeck
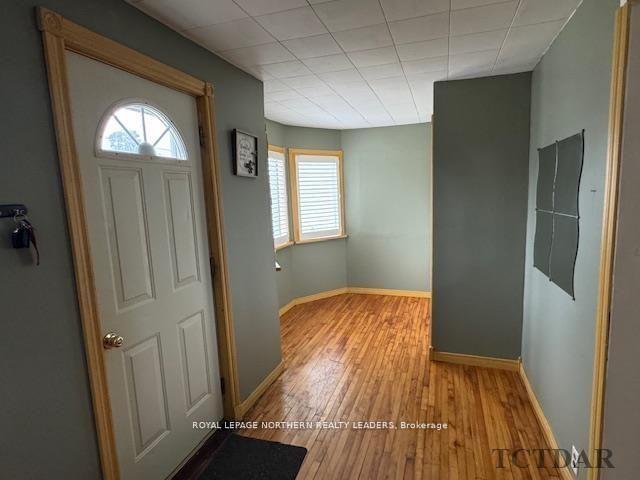
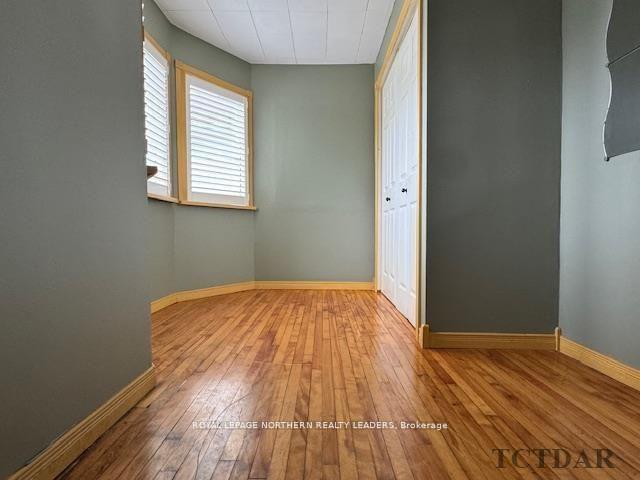
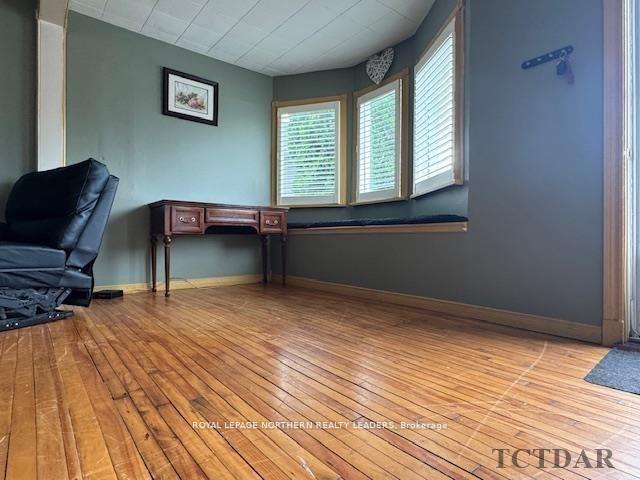
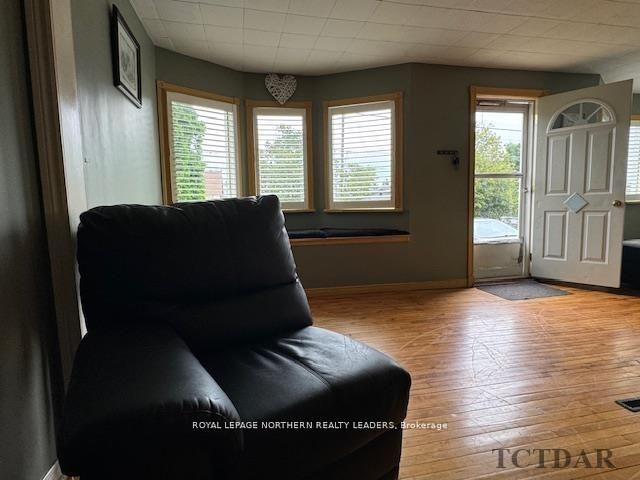
Excellent starter home. Full of traditional hardwood and trim. Large welcoming entrance. Open concept design. Large kitchen with plenty of cabinets. All appliances are included. Large master bedroom. All bedrooms on same level. 3 bathrooms, 1 on each floor. Finished recroom with bar. Deck at back. So quiet on Connaught hill. Perfect for the family.
Read more
Ask about this home
A HOMEH agent will answer your questions about this home.
Ask a question
Thinking of selling your home?See what your home is worth today.
Around this home
Smith & Leighton
Errands
Schools
Daily convenience, out of 100, from the distances below
GroceryMac's13 min walk785 m
SchoolGolden Avenue Public School4 min walk240 m
Cafés & foodFrancescos Pizza · 3 within 1 km3 min walk180 m
Gym & rec centreCarlo Cattarello Arena9 min walk541 m
LibraryC.M. Shields Centennial Seed Library1 min walk89 m
WalkDriveStraight-line distance, open map data
Grocery0.8 km
Coffee1.0 km
Dining0.2 km
Gym0.5 km
Schools nearby
School rating, out of 10.
Golden Avenue Public Schoolelementary · Public · 0.2 km
2.5/10Low
Bertha Shaw Public Schoolelementary · Public · 0.5 km
—
Roland Michener Secondary School (Elementary)elementary · Public · 0.6 km
5.1/10Fair
Contact agent
Helpful calculators
Mortgage
Affordability
Closing costs
Land transfer tax
Property tax
Down payment
CMHC insurance
Stress test
Cashback Rebate
Your HOMEH agent

NimaHOMEH agent · Timmins
"I would see it this week."
Ask Nima