

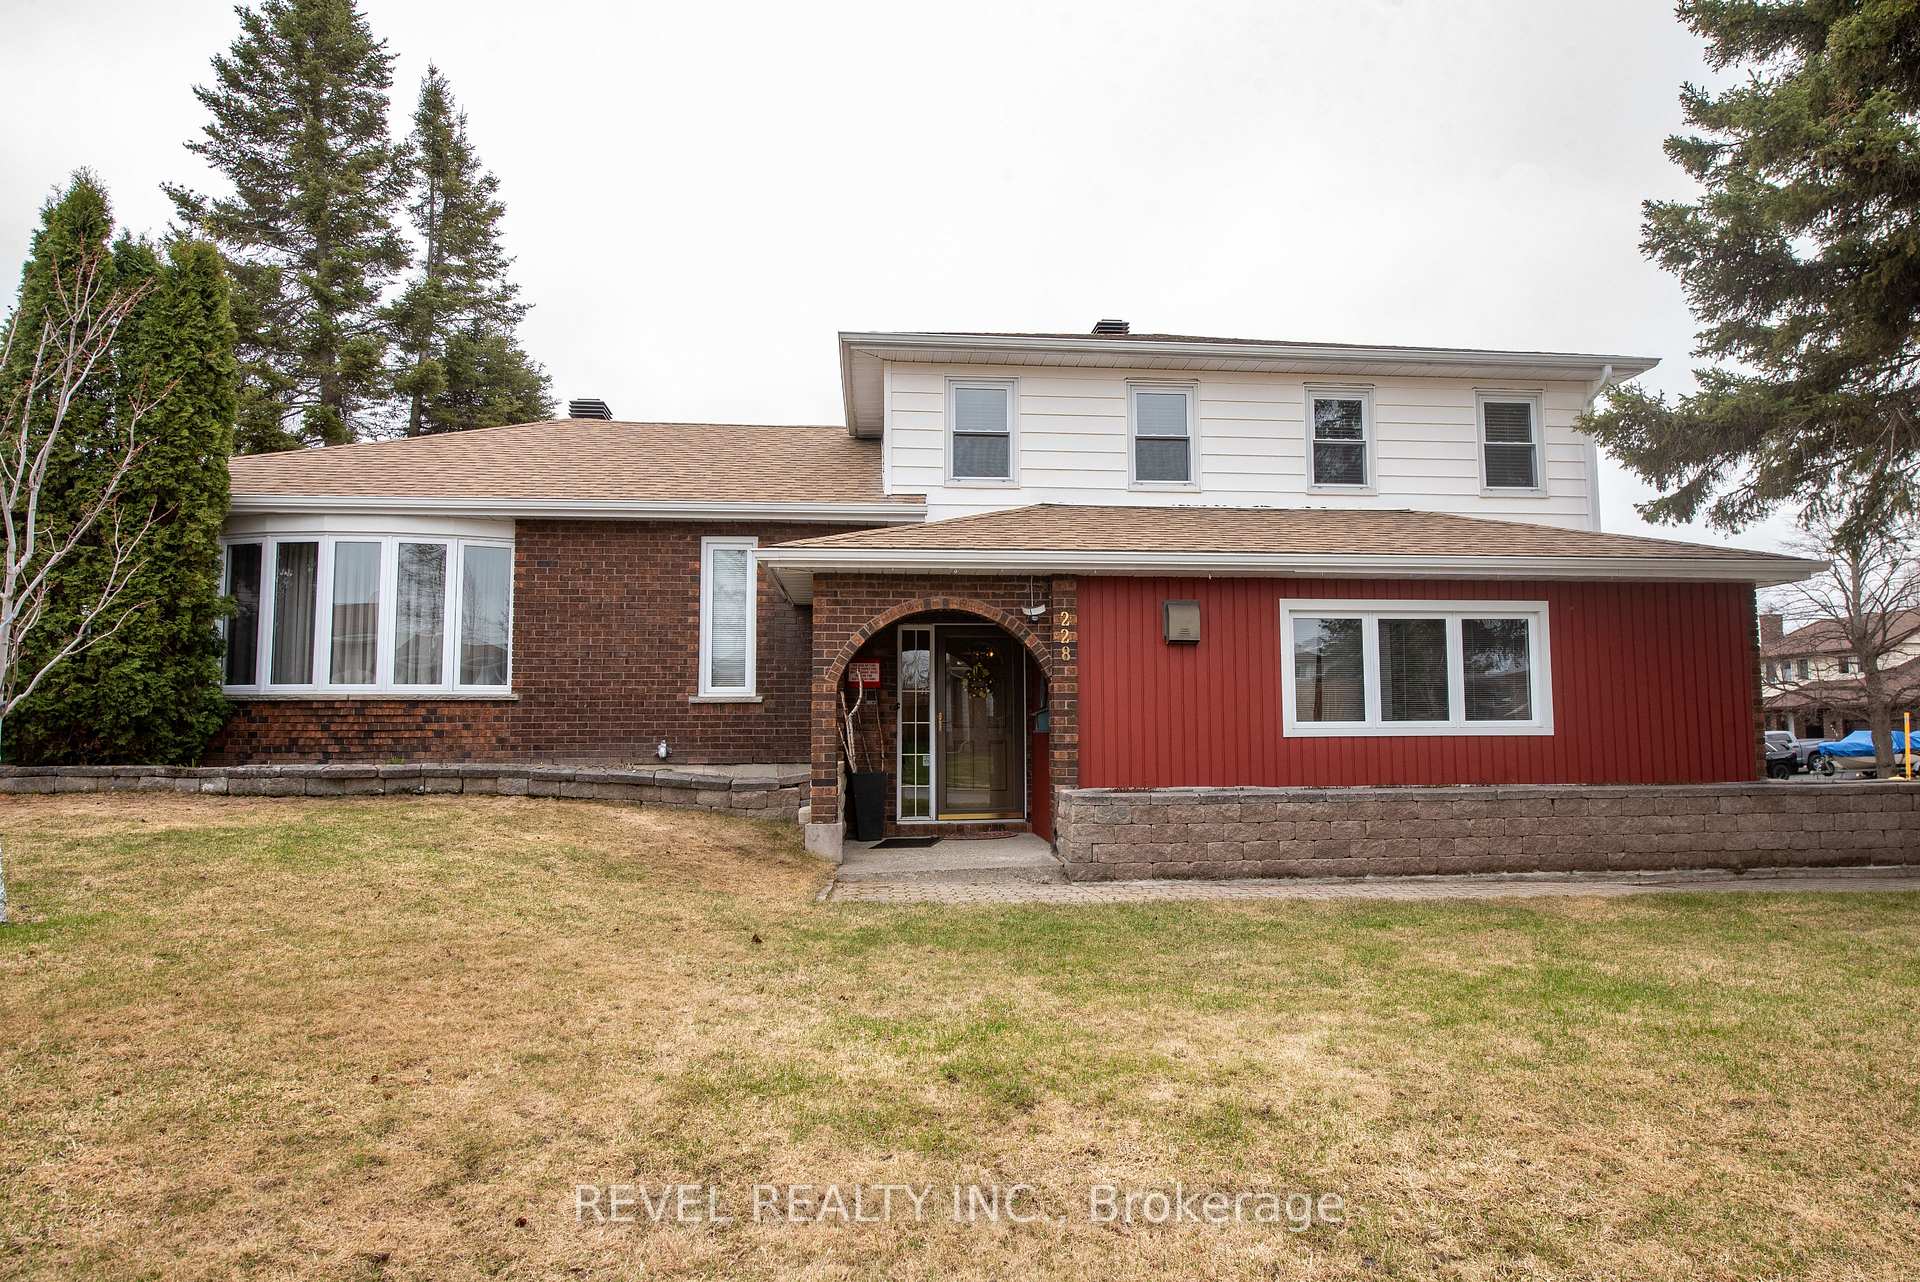
228 Rose Marie Crescent
228 Rose Marie Crescent
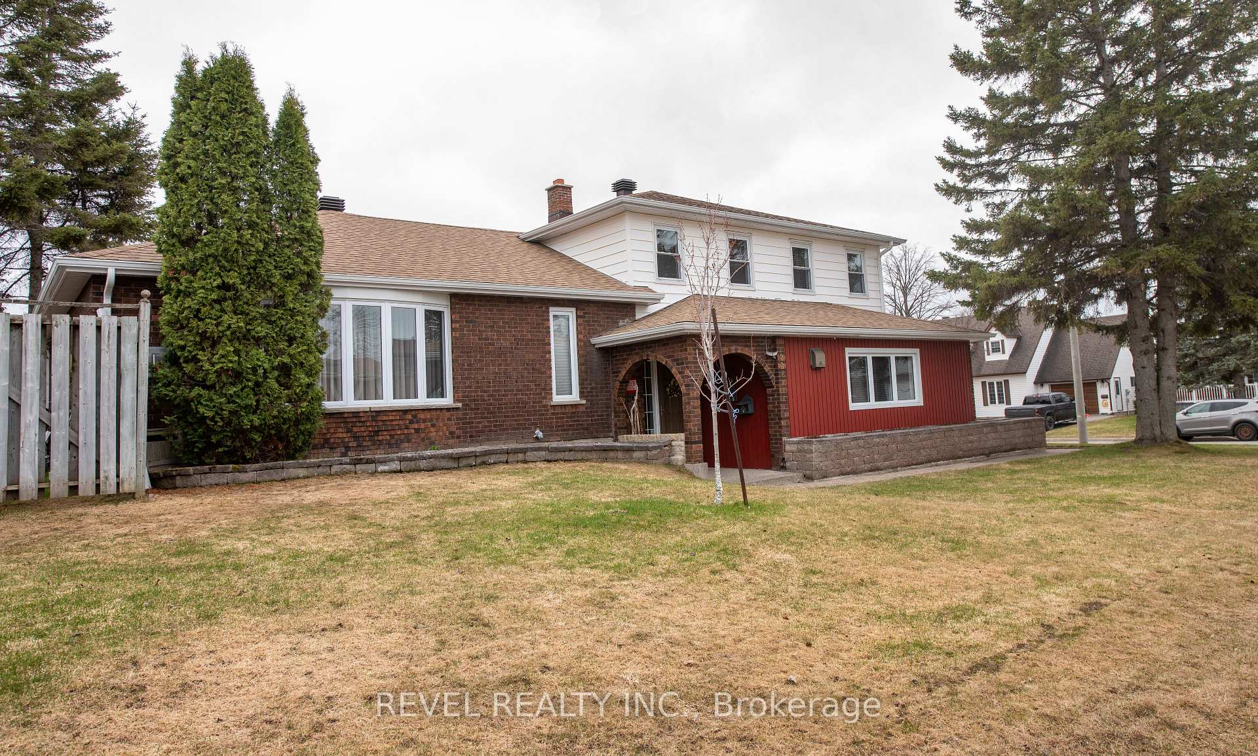
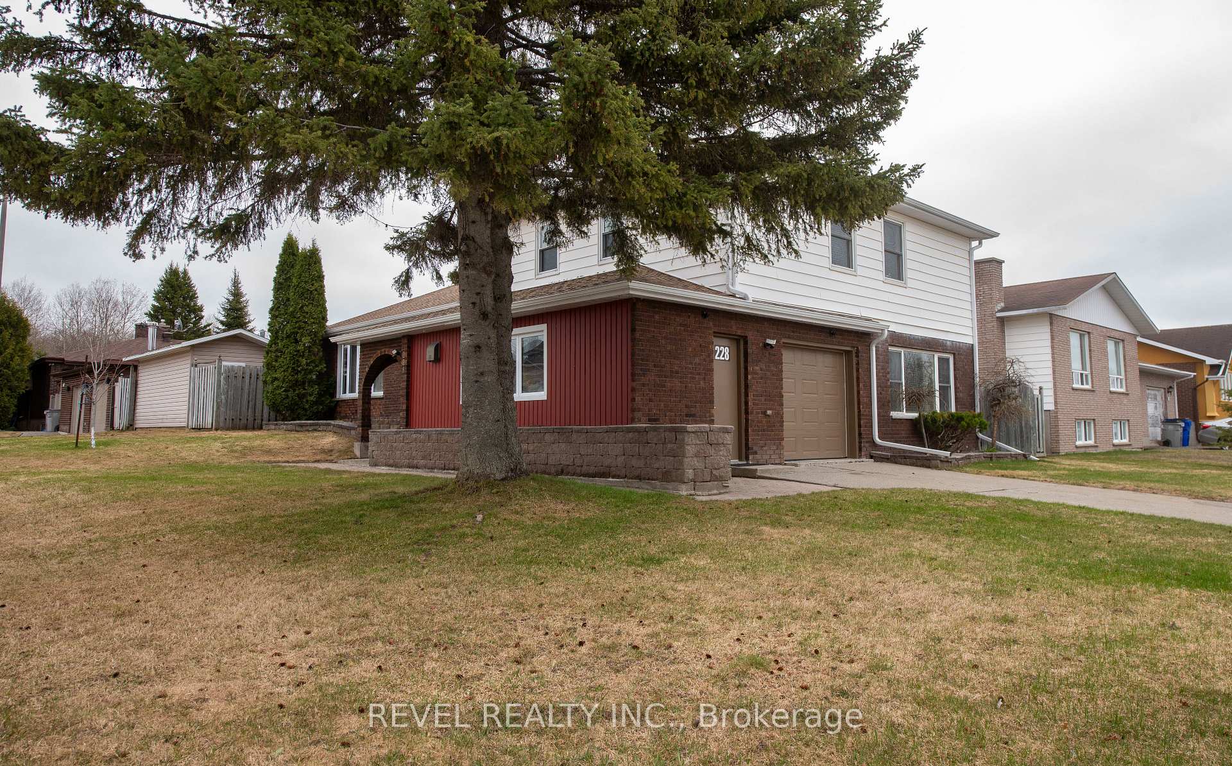
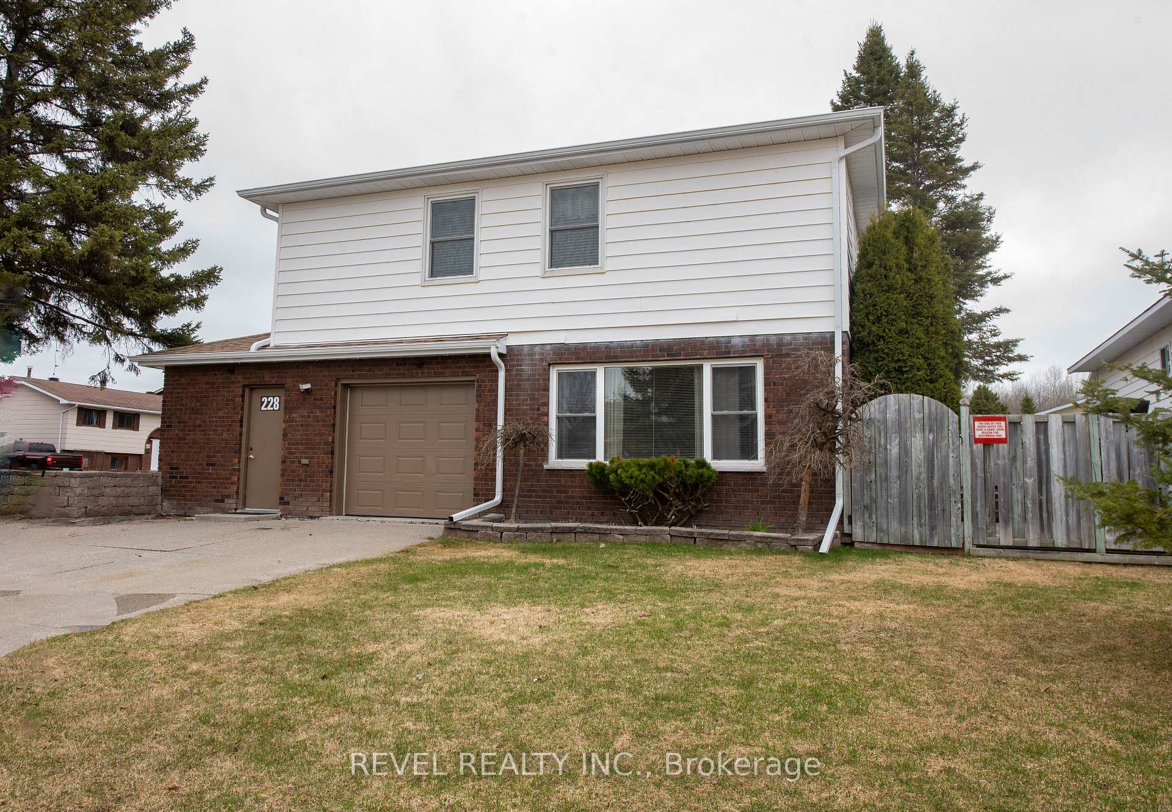
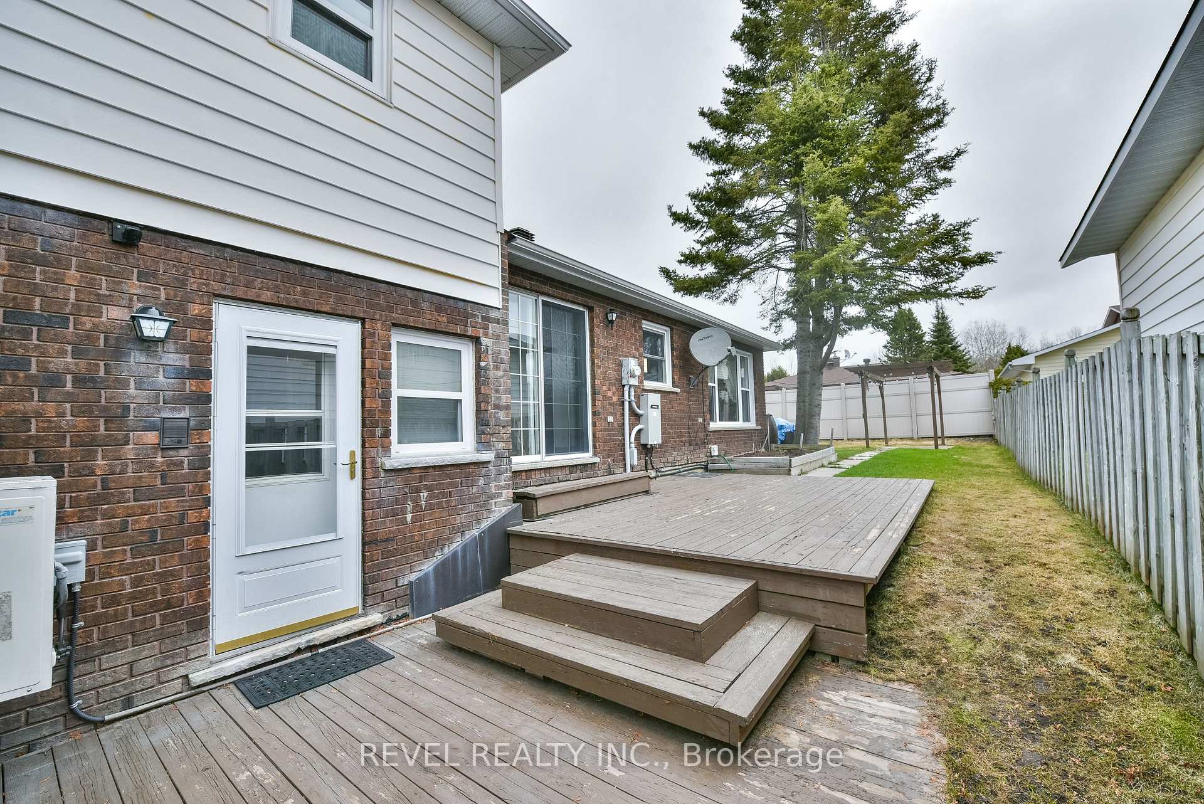 See all 39 photos
Property history
Facts and features
- BasementFinished
- Water, sewerMunicipal
- HeatingOther
- CoolingWall unit(s)
- Fireplace
The homeDetached, Backsplit 4, 2,000–2,500 sq ft
- Type: Detached
- Style: Backsplit 4
- Living space: 2,000–2,500 sq ft
- Basement: Full, finished
InsideFireplace Yes, natural gas, wood, Lower level, Built-in oven, central vacuum, countertop range, intercom
- Fireplace: Yes, natural gas, wood
- Laundry: Lower level
- Features: Built-in oven, central vacuum, countertop range, intercom
- Rooms above ground: 7
- Bedrooms: 3
- Bathrooms: 3
- Kitchens: 1
- Family room: Yes
Outside and lotVinyl siding, brick, Asphalt shingle, Poured concrete
- Exterior: Vinyl siding, brick
- Roof: Asphalt shingle
- Foundation: Poured concrete
- Features: Deck
- Size: 73.28 × 100 ft
- Zoning: NA-R2
Parking4 Parking, Attached
- Spaces: 4 Parking
- Garage: Attached
Heating, water and powerOther, other, Wall unit(s), Municipal water
- Heating: Other, other
- Cooling: Wall unit(s)
- Water: Municipal water
- Sewer: Municipal sewer
- Natural gas: Yes
- Hydro: Yes
- Cable: Available
- Telephone: Available
Costs and taxesTaxes $6,756 a year, HST included in the price
- Taxes, 2025: $6,756 a year
- HST: HST included in the price
Included in the saleFridge, stove, dishwasher, washer, dryer, hot tub, chest freezer, draft fridge in bar, trash compactor, 3 window ac units, Generac switch and natural gas generac, wine fridge
- Included: Fridge, stove, dishwasher, washer, dryer, hot tub, chest freezer, draft fridge in bar, trash compactor, 3 window ac units
- Not included: Generac switch and natural gas generac, wine fridge
Listing detailsT12134306, Sold, May 7, 2025
- MLS® number: T12134306
- Status: Sold
- Listed on: May 7, 2025
- Days on market: 82
- Updated: Jul 28, 2025
- Possession: 30-59 days
- Occupied by: Owner
- Listing brokerage: REVEL REALTY INC.
About this home
228 Rose Marie Crescent, Timmins (TNW - Riverpark), ON P4P 1C1
Welcome to this stunning multi-level executive home offering over 2,000 sq ft of beautifully maintained living space. With 3 bedrooms and 3 bathrooms, this home is packed with comfort and luxury. Entertain with ease thanks to the stylish wet bar, two cozy gas fireplaces, and a charming wood-burning fireplace. The attached garage includes a hot tub, and the fully fenced, private backyard features 2 sheds and a relaxing sauna. Appliances are included, making this move-in ready home even more convenient. Located on a quiet crescent in a sought-after neighborhood this is an exceptional opportunity you won't want to miss!
Ask about this home
A HOMEH agent will answer your questions about this home.
Around this home
Daily convenience, out of 100, from the distances below
Schools nearby
School rating, out of 10.
Helpful calculators
Your HOMEH agent

"I would see it this week."