

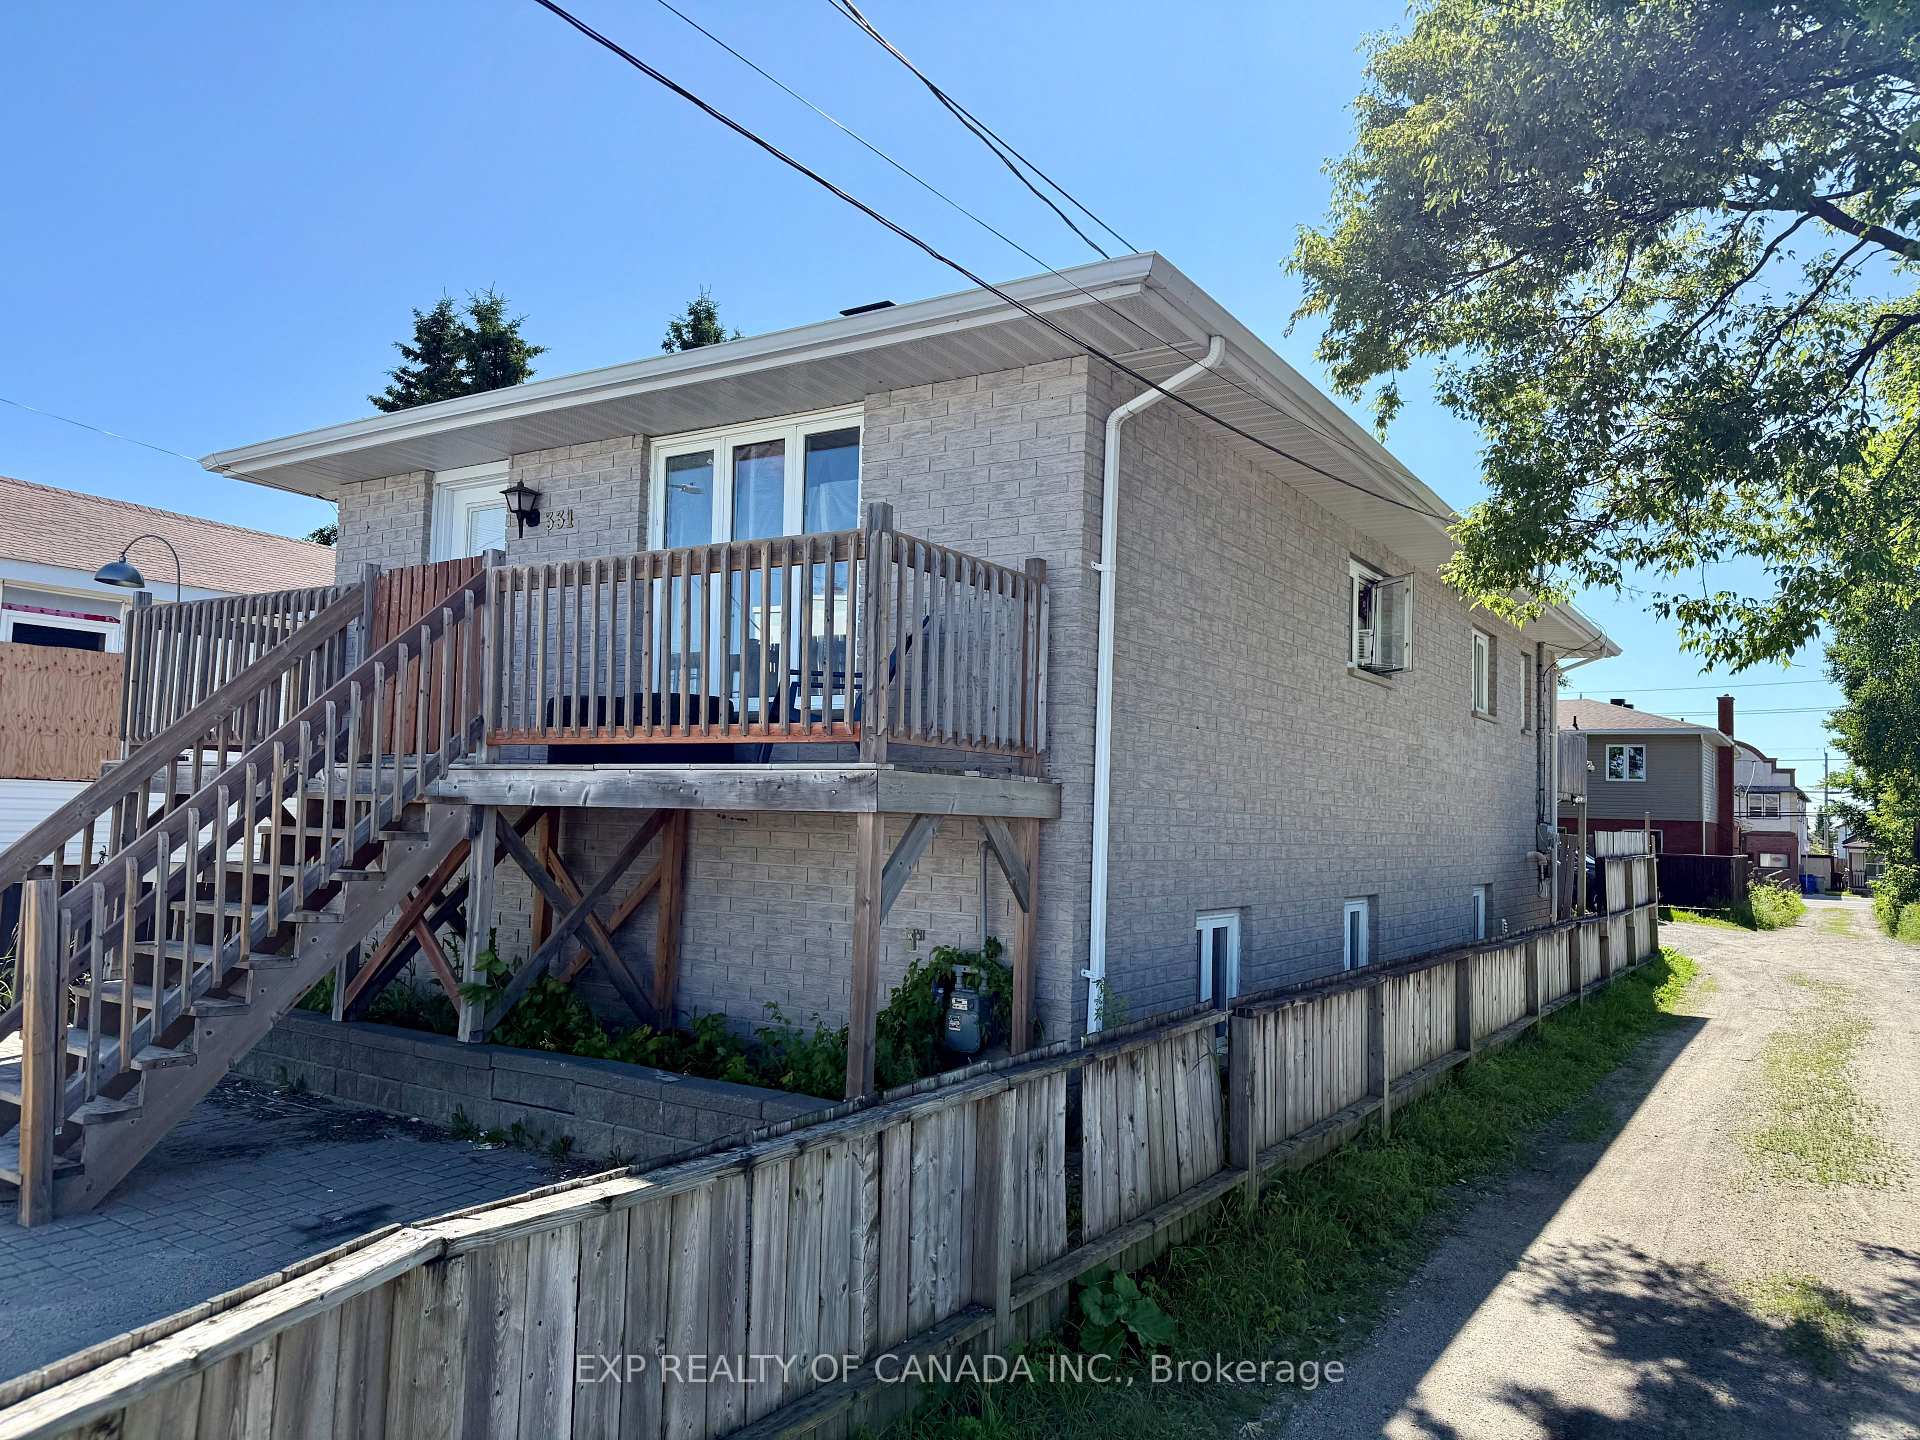
331 Spruce Street S
331 Spruce Street S
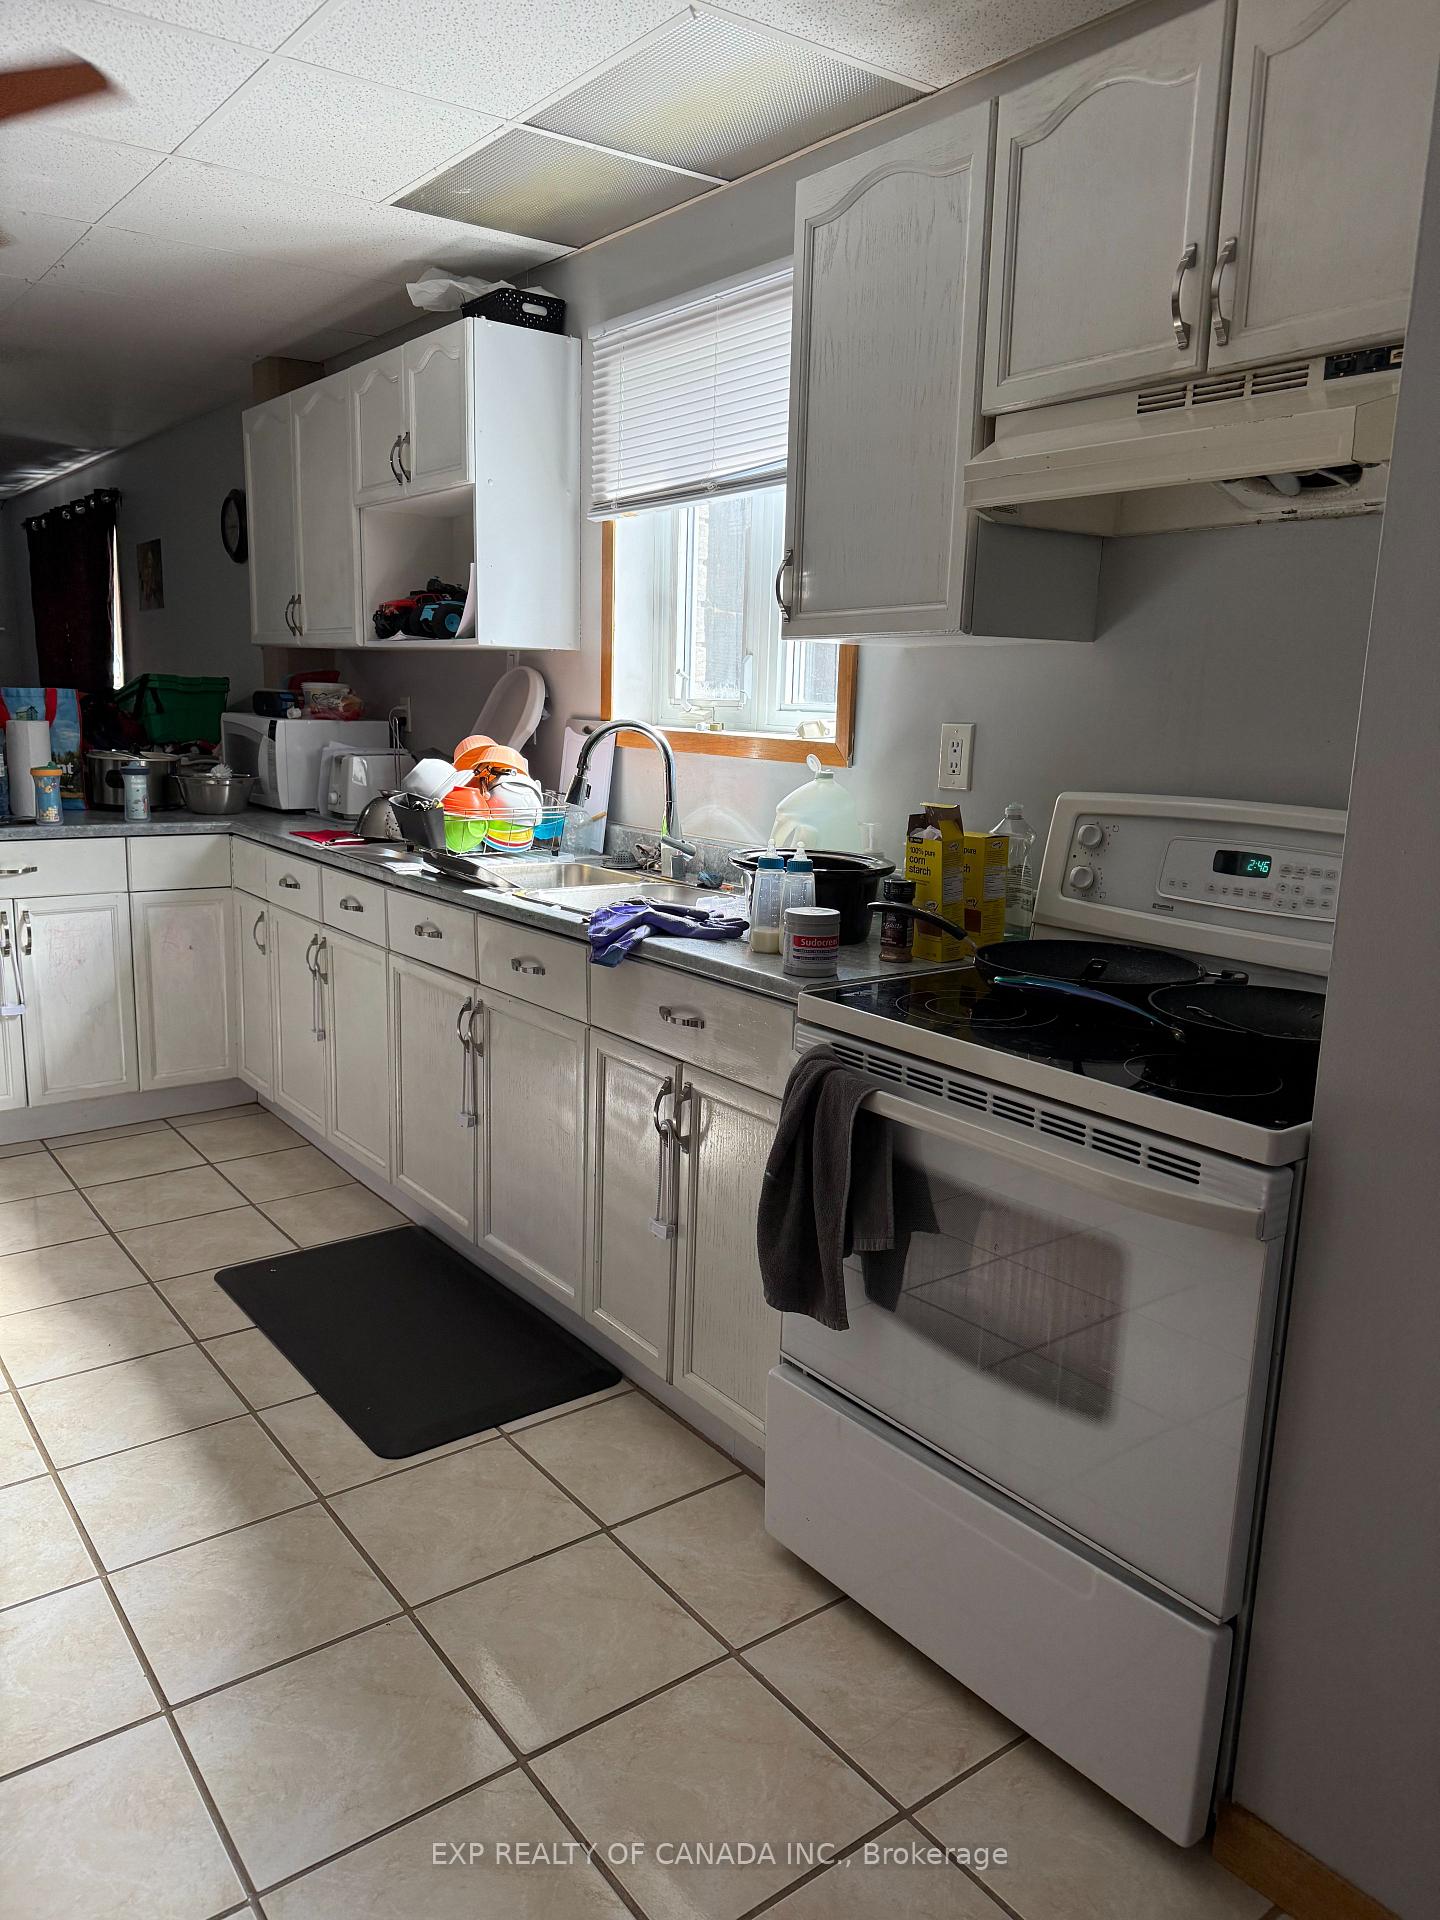 See all 10 photos
Property history
Facts and features
- BasementApartment
- Age of home31–50 years
- Water, sewerMunicipal
- HeatingWater
- Second kitchen
The homeMultiplex, Bungalow, Age 31–50 years
- Type: Multiplex
- Style: Bungalow
- Age: 31–50 years
- Living space: 700–1,100 sq ft
- Basement: Full, apartment
InsideMain level, Water heater owned, accessory apartment, Rooms above ground 4
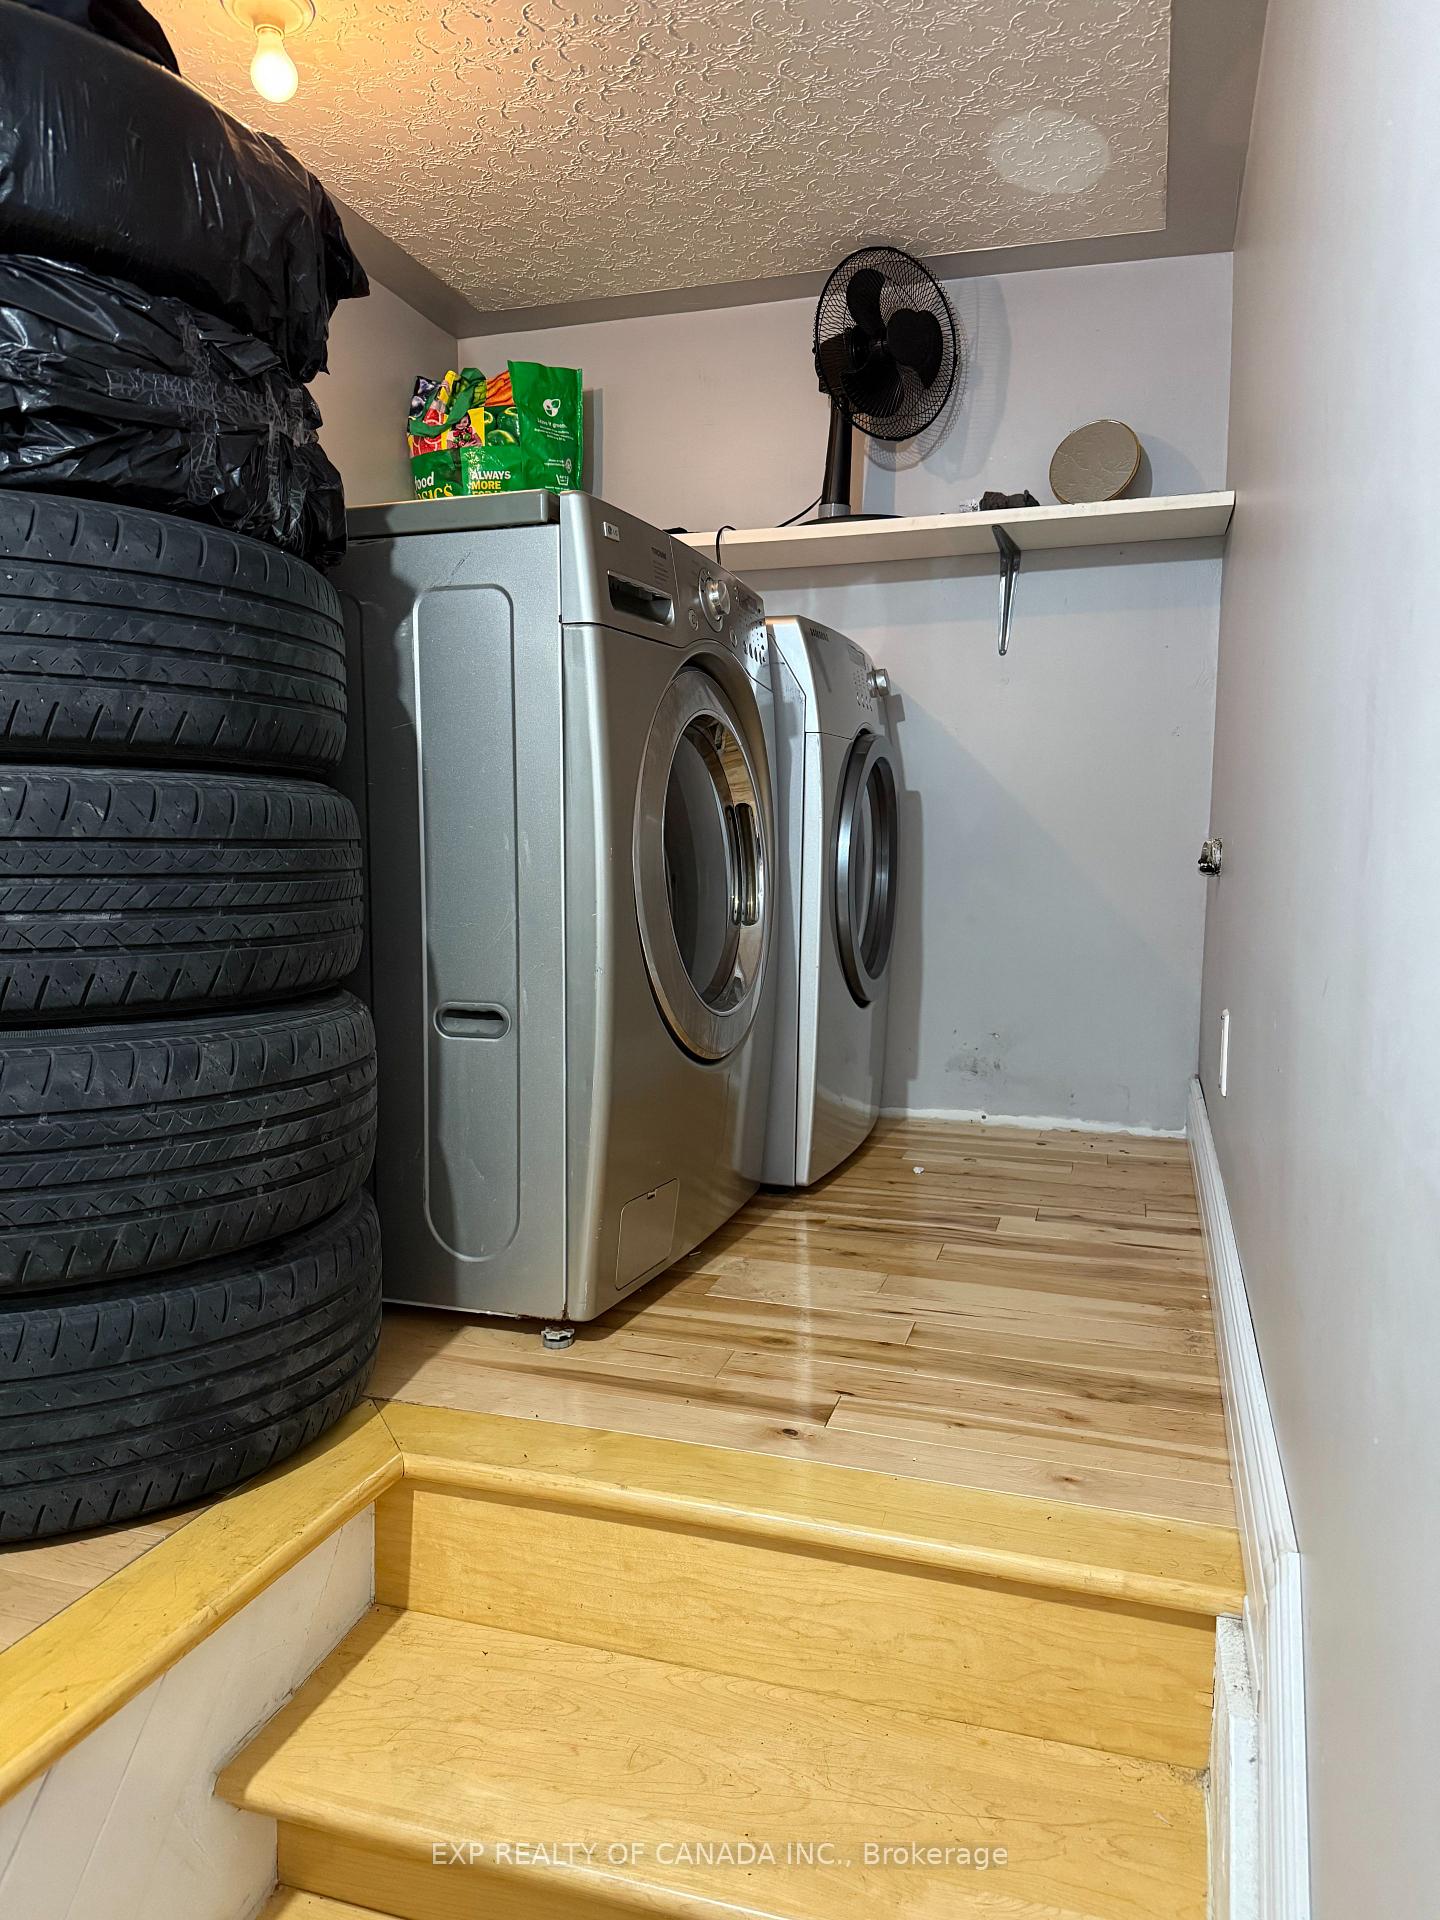
- Laundry: Main level
- Features: Water heater owned, accessory apartment
- Rooms above ground: 4
- Rooms in the basement: 5
- Bedrooms: 2 + 3 in the basement
- Bathrooms: 2
- Kitchens: 2
Outside and lotBrick, Asphalt shingle, Unknown
- Exterior: Brick
- Roof: Asphalt shingle
- Foundation: Unknown
- Size: 30 × 120 ft
- Zoning: NA-R3
Parking2 Parking, Detached
- Spaces: 2 Parking
- Garage: Detached
Heating, water and powerWater, gas, Municipal water, Municipal sewer
- Heating: Water, gas
- Water: Municipal water
- Sewer: Municipal sewer
- Natural gas: Yes
- Hydro: Yes
- Cable: Available
- Telephone: Available
Costs and taxesTaxes $3,518 a year, HST included in the price, Rental items None
- Taxes, 2024: $3,518 a year
- HST: HST included in the price
- Rental items: None
Included in the saleFridge stove, washer dryer all main floor. fridge in basement unit. stove in garage., All tenants belongings. stove, washer and dryer in basement unit.
- Included: Fridge stove, washer dryer all main floor. fridge in basement unit. stove in garage.
- Not included: All tenants belongings. stove, washer and dryer in basement unit.
Listing detailsT12111818, Sold, Apr 30, 2025
- MLS® number: T12111818
- Status: Sold
- Listed on: Apr 30, 2025
- Days on market: 86
- Updated: Jul 25, 2025
- Possession: Other
- Occupied by: Tenant
- Listing brokerage: EXP REALTY OF CANADA INC.
About this home
331 Spruce Street S, Timmins (TS - SE), ON P4N 2N2
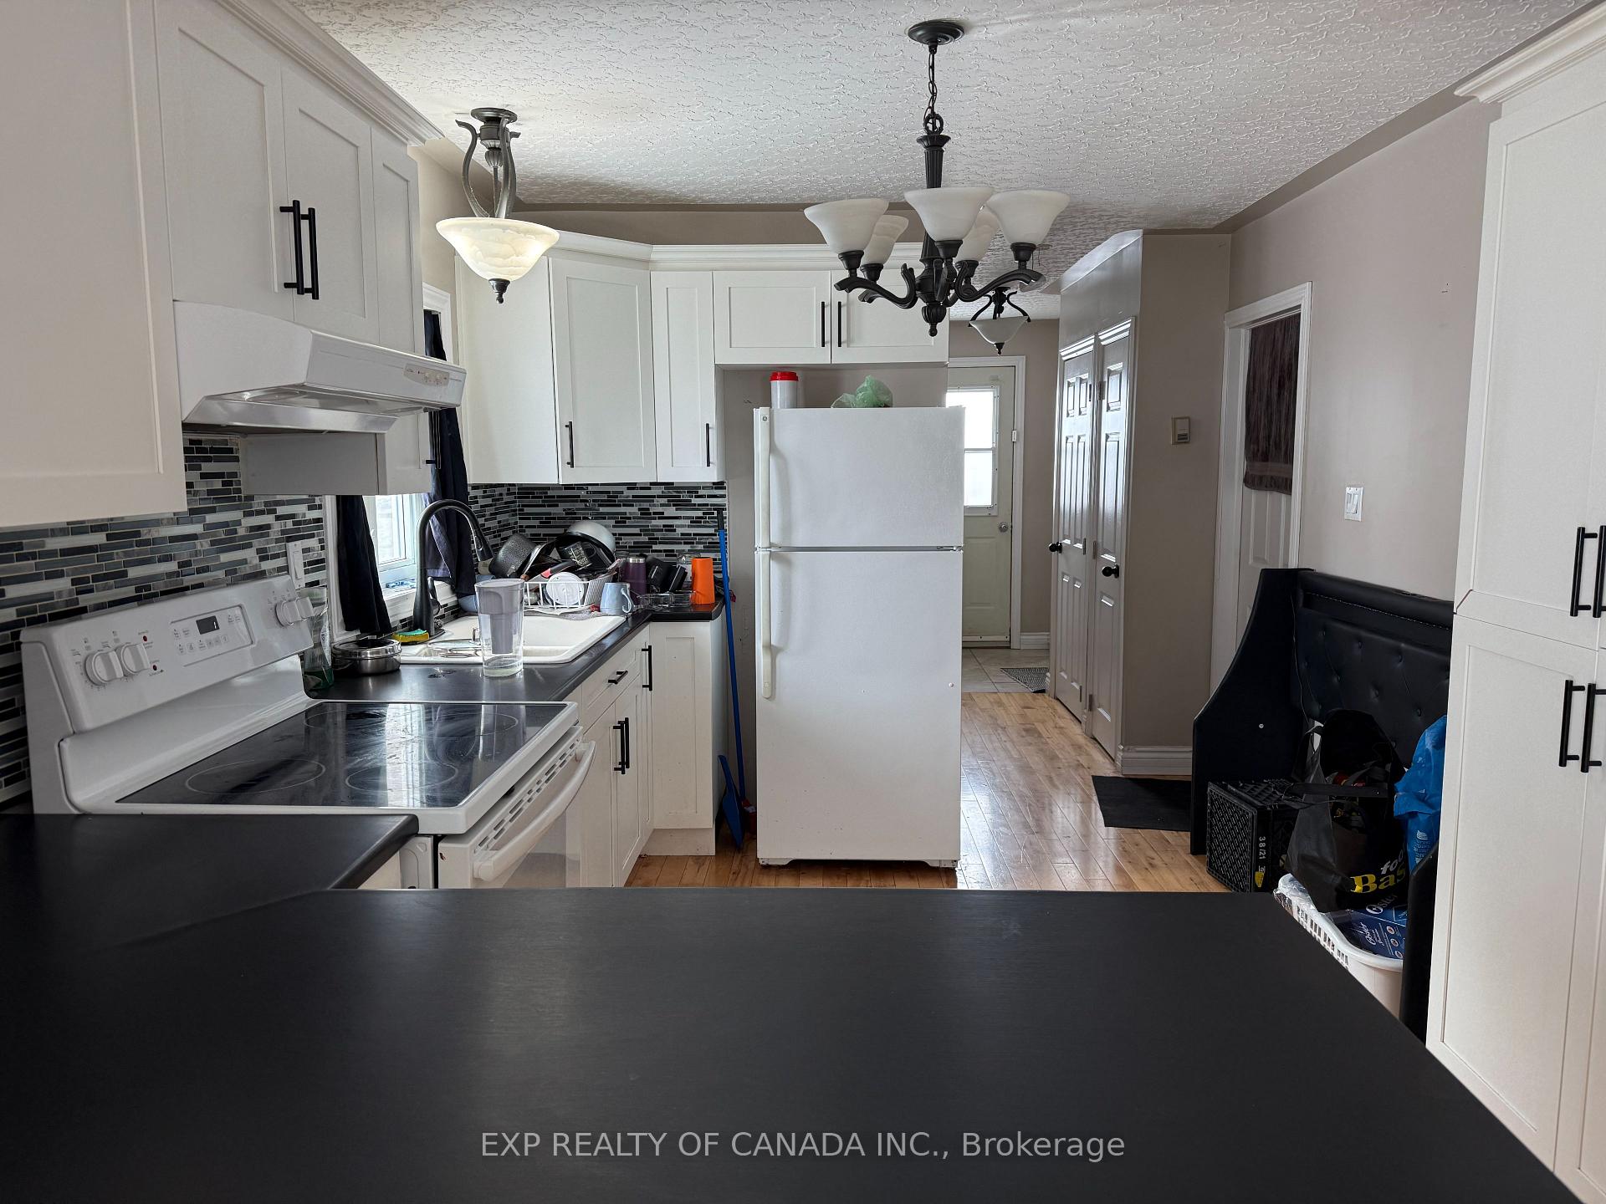
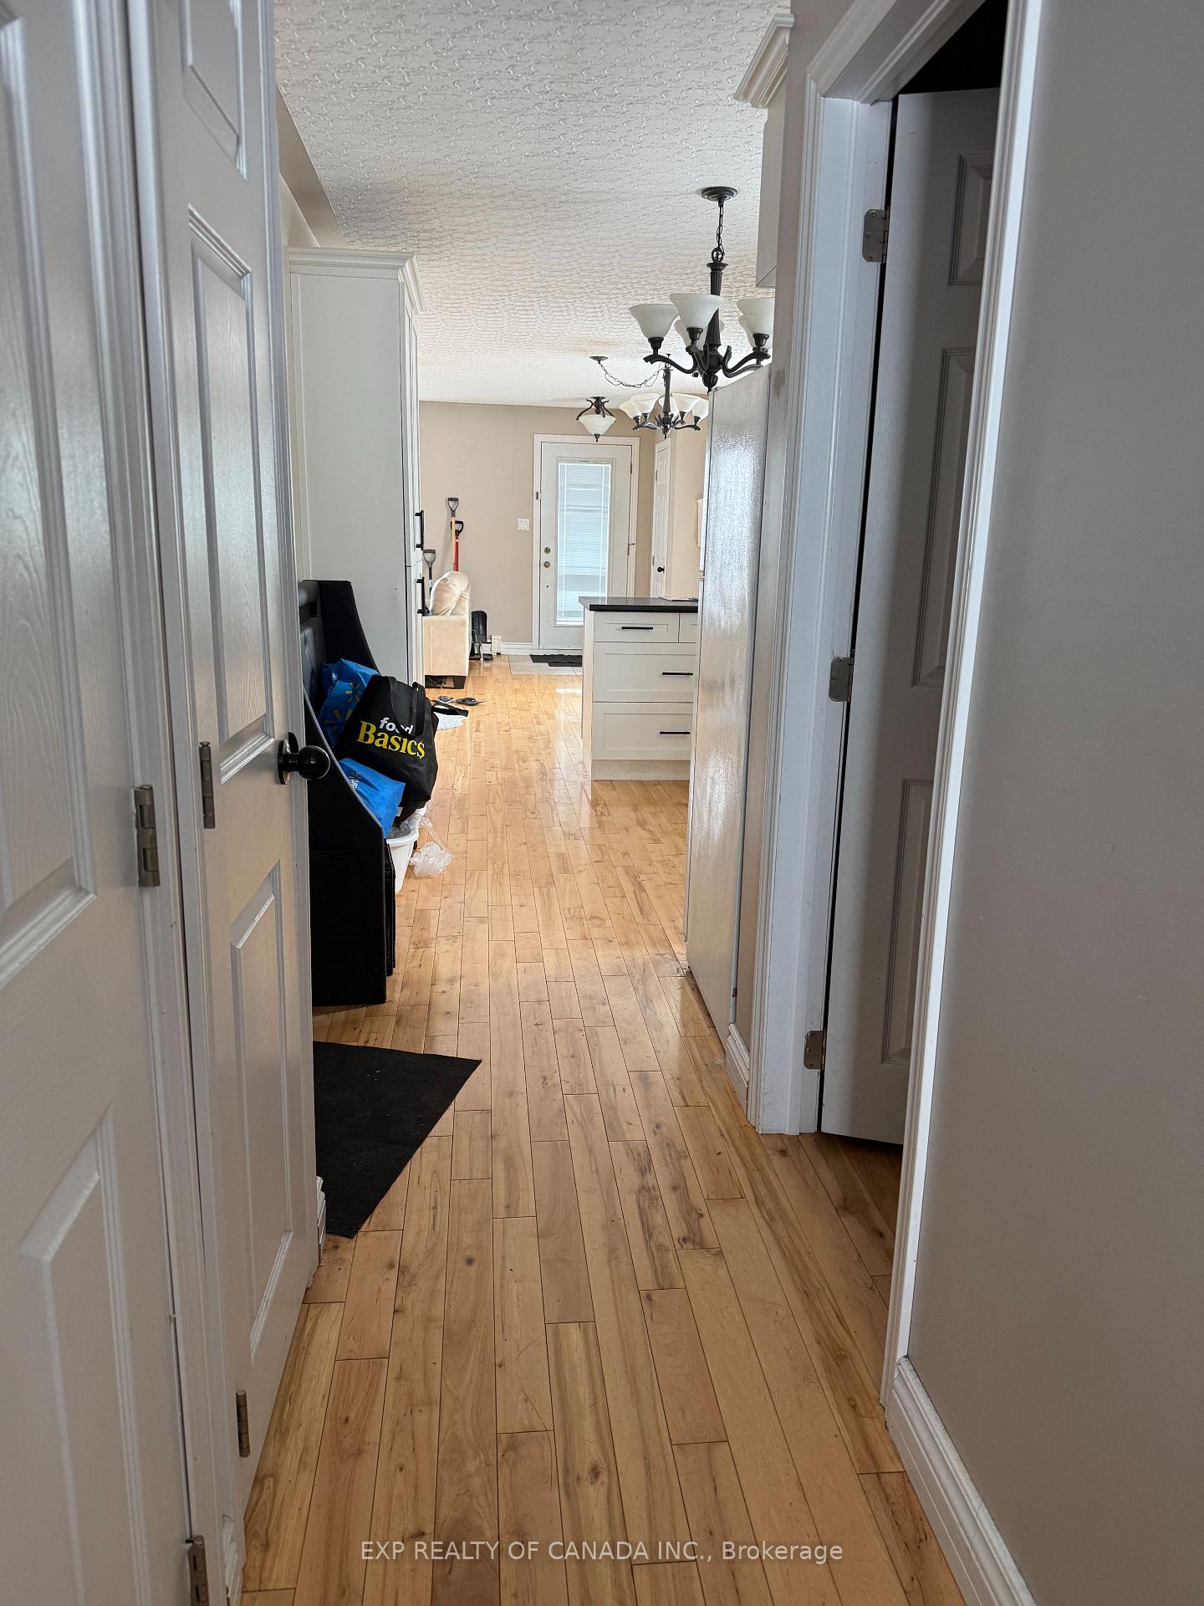
Well maintained all brick bungalow filled with hardwood floors throughout the main floor. Light and bright with tons of natural light. There are 2 good sized Bedrooms, main floor laundry, an open concept beautiful kitchen and a large cheat suite bathroom with jacuzzi tub as well as a shower. Walk on the side of the house to get to the back of the property where you will find an open concept Basement Unit with high ceilings and large windows, 3 bedrooms, nice kitchen and laundry quarters for your convenience. Live in one and collect the rent of the other.
Ask about this home
A HOMEH agent will answer your questions about this home.
Around this home
Daily convenience, out of 100, from the distances below
Schools nearby
School rating, out of 10.
Helpful calculators
Your HOMEH agent

"I would see it this week."