

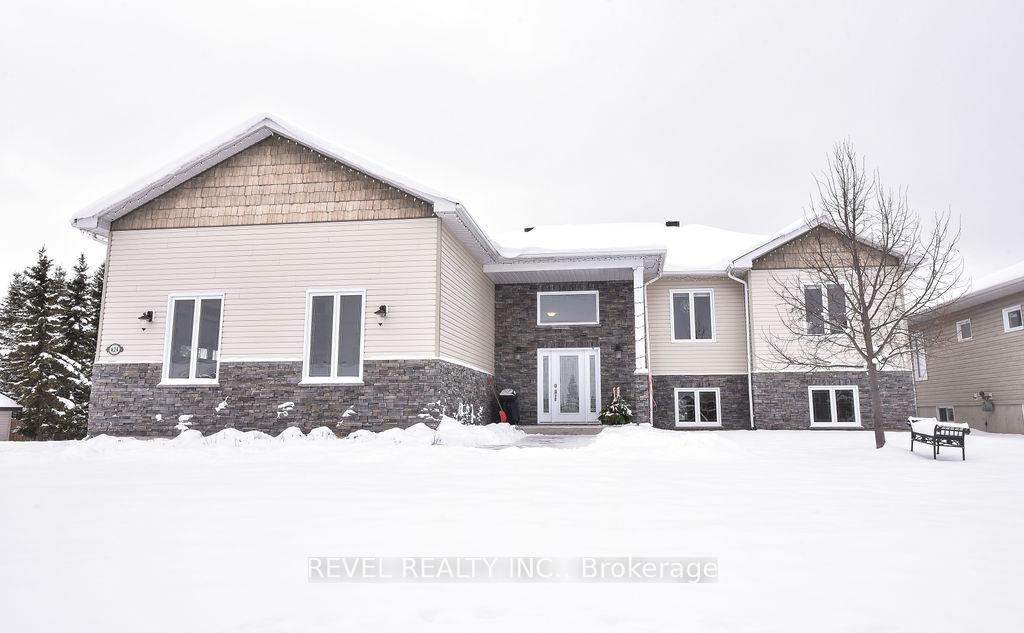
424 Sony Street
424 Sony Street
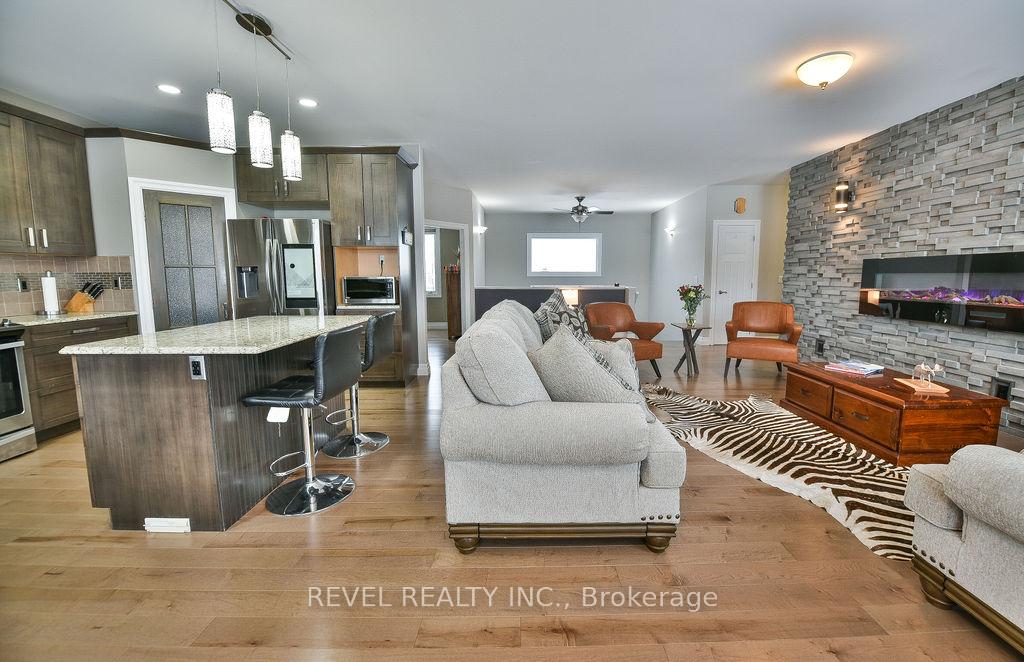
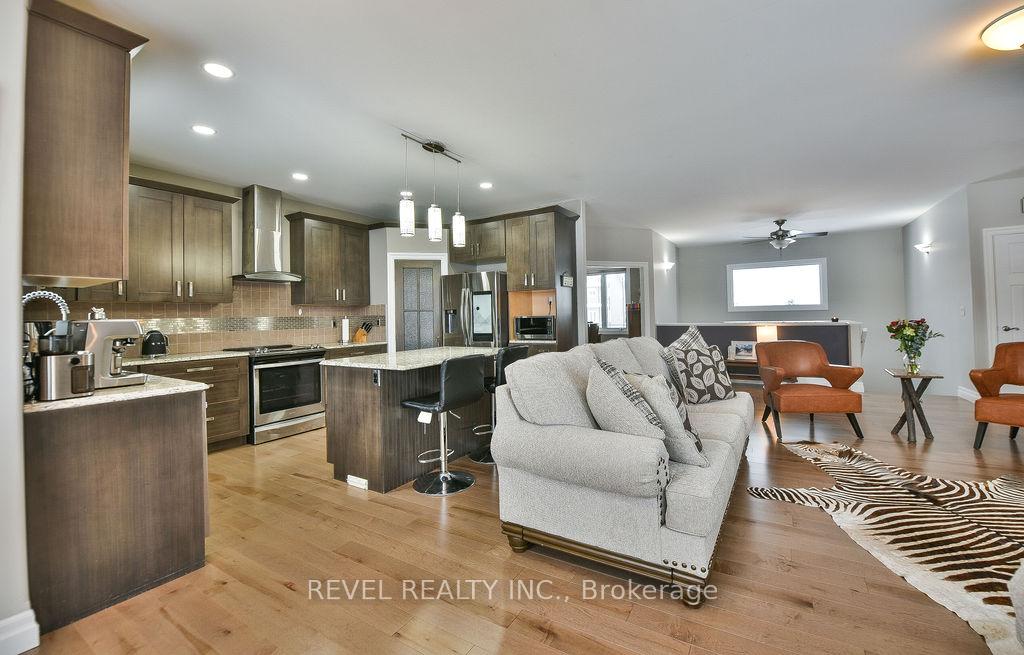
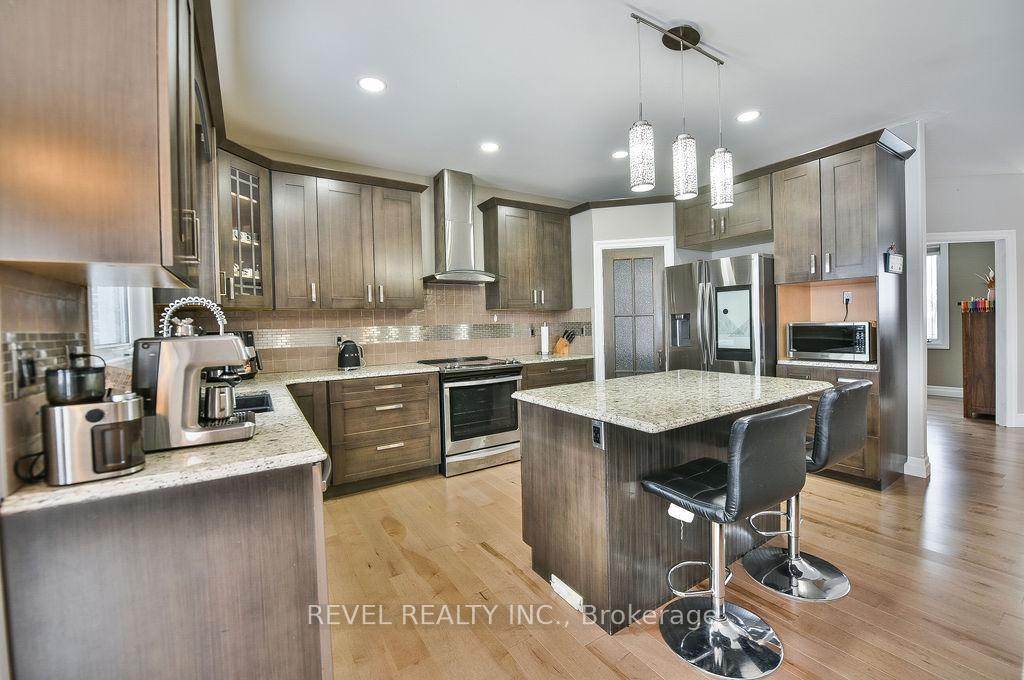
 See all 40 photos
Property history
Facts and features
- BasementFinished
- Age of home6–15 years
- Water, sewerMunicipal
- Lot shapeSquare
- Fireplace
- Central air
The homeDetached, Bungalow, Age 6–15 years
- Type: Detached
- Style: Bungalow
- Age: 6–15 years
- Living space: 1,500–2,000 sq ft
- Basement: Finished, full
InsideFireplace Yes, electric, family room, natural gas, rec room, Main level, Air exchanger, central vacuum, primary bedroom - main floor, water heater owned
- Fireplace: Yes, electric, family room, natural gas, rec room
- Laundry: Main level
- Features: Air exchanger, central vacuum, primary bedroom - main floor, water heater owned
- Rooms above ground: 8
- Rooms in the basement: 7
- Bedrooms: 3 + 2 in the basement
- Bathrooms: 4
- Kitchens: 1
- Family room: Yes
Outside and lotBrick front, vinyl siding, Asphalt shingle, Poured concrete
- Exterior: Brick front, vinyl siding
- Roof: Asphalt shingle
- Foundation: Poured concrete
- Features: Deck
- Size: 114.83 × 120.01 ft
- Shape: Square
- Zoning: NA-R1
Parking1 Garage, Attached, Private triple
- Spaces: 1 Garage
- Garage: Attached
- Driveway: Private triple
Heating, water and powerForced air, gas, Central air, Municipal water
- Heating: Forced air, gas
- Cooling: Central air
- Water: Municipal water
- Sewer: Municipal sewer
- Natural gas: Yes
- Hydro: Yes
- Cable: Available
- Telephone: Available
Costs and taxesTaxes $8,128 a year, Rental items None.
- Taxes, 2024: $8,128 a year
- Rental items: None.
Included in the saleFridge, stove, washer, dryer, wine fridge, bar fridge, back deck bbq & table and chairs., Security cameras.
- Included: Fridge, stove, washer, dryer, wine fridge, bar fridge, back deck bbq & table and chairs.
- Not included: Security cameras.
Listing detailsT11889698, Sold, Dec 11, 2024
- MLS® number: T11889698
- Status: Sold
- Listed on: Dec 11, 2024
- Days on market: 9
- Updated: Dec 20, 2024
- Possession: Immediately
- Occupied by: Owner
- Listing brokerage: REVEL REALTY INC.
About this home
424 Sony Street, Timmins (SP - Main Area), ON P0N 1H0
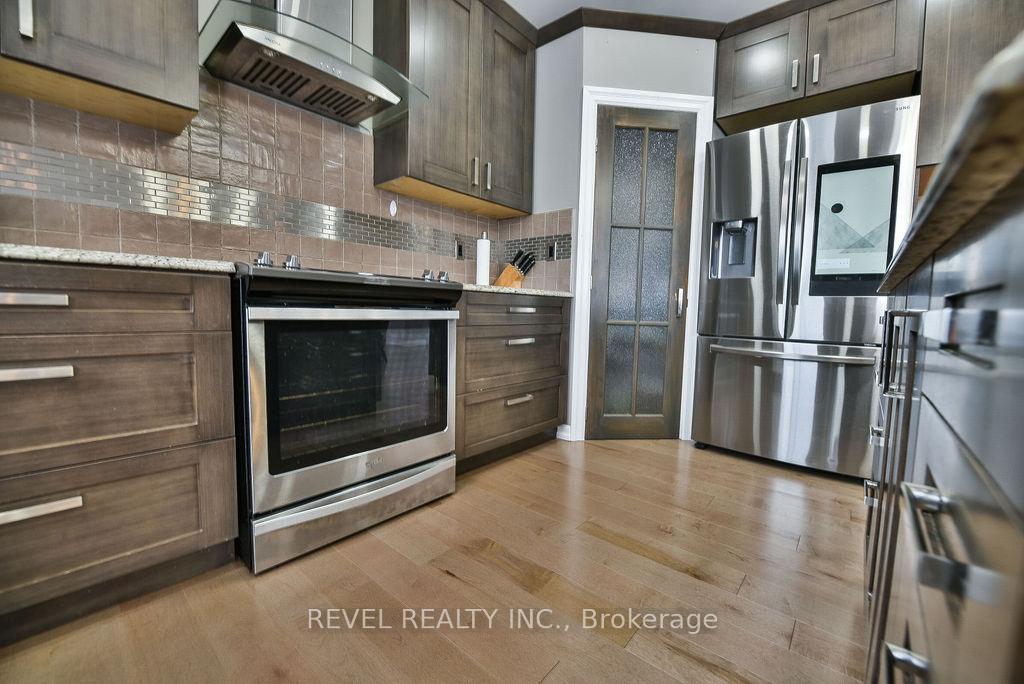
This stunning executive 3+2 bedroom, 3.5 bathroom home, built in 2012, is nestled in a newer development area and sits on an oversized 115'x120' double lot. Featuring an attached garage, this turn-key property boasts a spacious open-concept main floor with newer flooring throughout, a well-appointed kitchen with included appliances, and a primary bedroom complete with a walk-in closet and ensuite. The main floor laundry adds convenience, while the large rec room, wet bar, and gym area offer exceptional entertainment and fitness options. This immaculate home shows extremely well and is sure to impress!
Ask about this home
A HOMEH agent will answer your questions about this home.
Around this home
Daily convenience, out of 100, from the distances below
Schools nearby
School rating, out of 10.
Helpful calculators
Your HOMEH agent

"I would see it this week."