

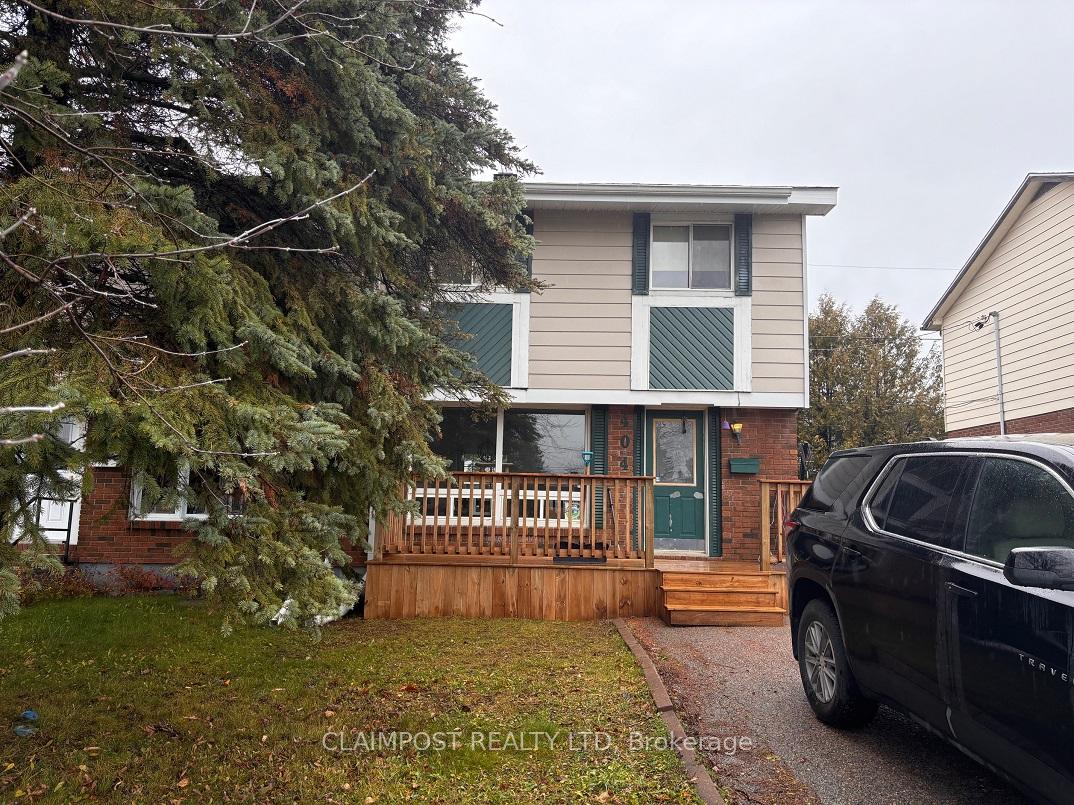
404 Louise Avenue
404 Louise Avenue
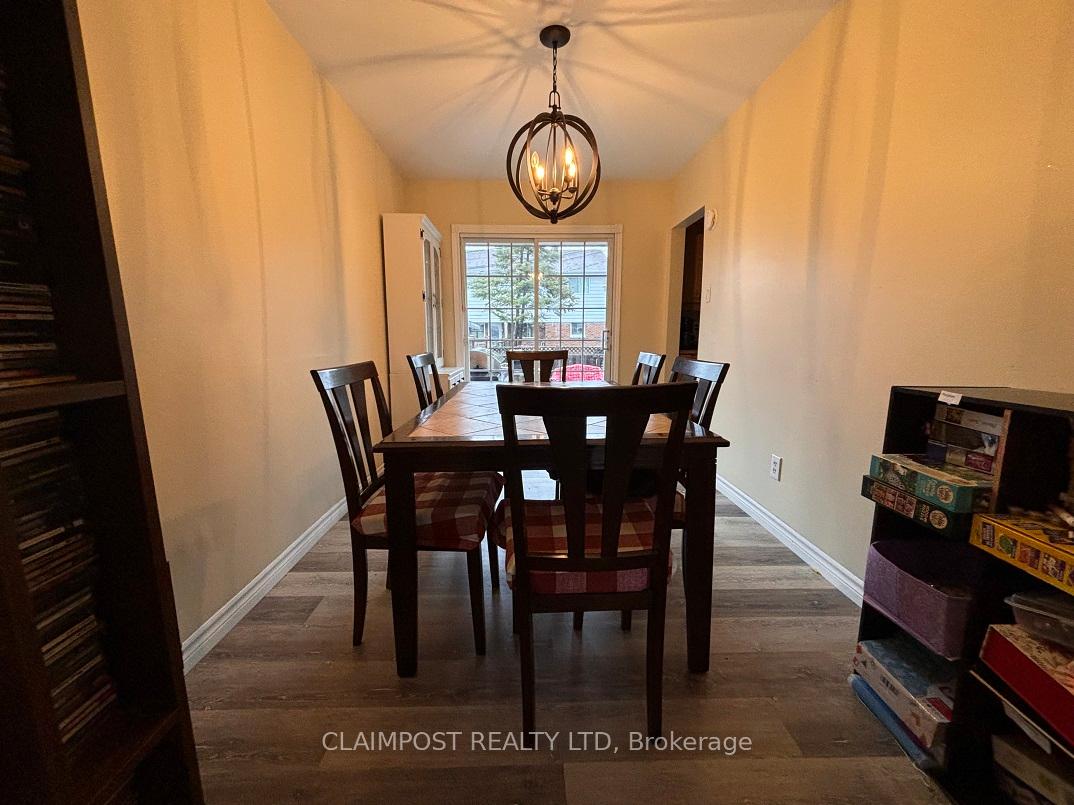 See all 15 photos
Property history
Facts and features
- BasementPart finished
- Age of home31–50 years
- Water, sewerMunicipal
- Lot shapeRectangular
The homeSemi-Detached, 2-storey, Age 31–50 years
- Type: Semi-Detached
- Style: 2-storey
- Age: 31–50 years
- Living space: 1,100–1,500 sq ft
- Basement: Full, partially finished
- Waterfront: None
InsideCarpet free, Broadloom, Concrete, Lower level, Storage, floor drain, upgraded insulation
- Flooring: Carpet free, Broadloom, Concrete
- Laundry: Lower level
- Features: Storage, floor drain, upgraded insulation
- Rooms above ground: 7
- Rooms in the basement: 2
- Bedrooms: 4
- Bathrooms: 2
- Kitchens: 1
Outside and lotVinyl siding, brick front, Asphalt shingle, Concrete
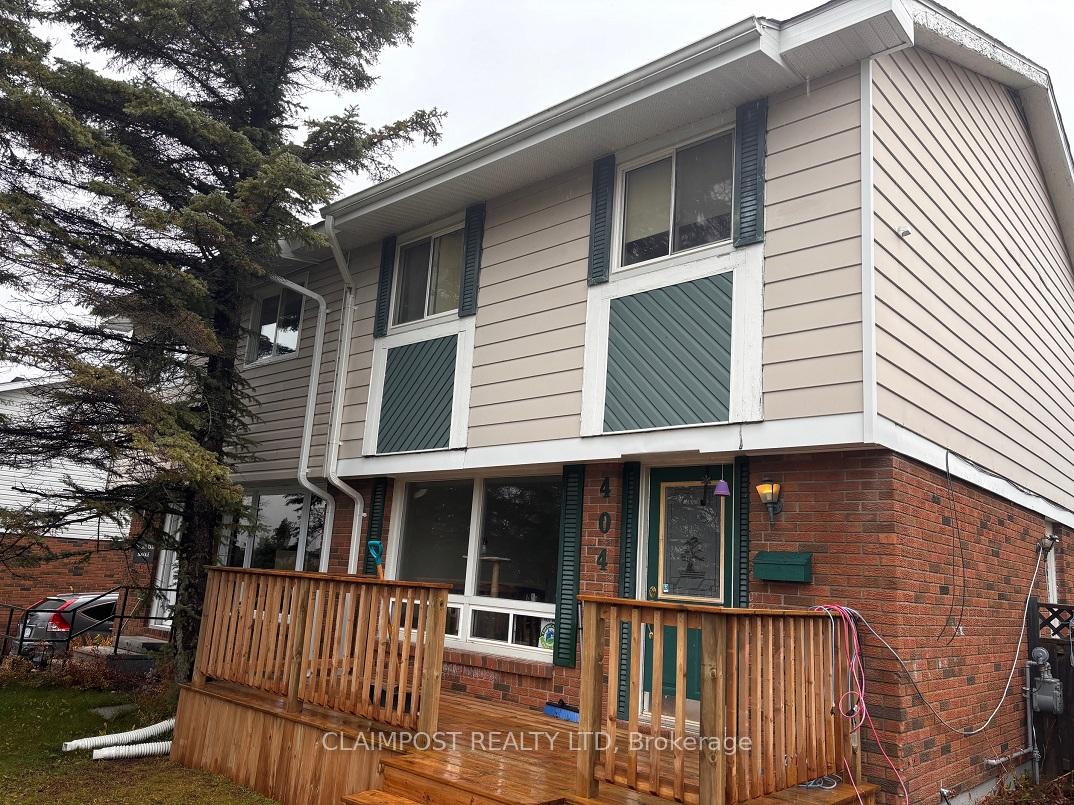
- Exterior: Vinyl siding, brick front
- Roof: Asphalt shingle
- Foundation: Concrete
- Features: Deck, porch
- Other structures: Garden shed
- Accessibility: Parking
- Size: 29.89 × 99.64 ft
- Shape: Rectangular
- Zoning: NA-R2
Parking3 Parking, Private double, front yard parking
- Spaces: 3 Parking
- Driveway: Private double, front yard parking
Heating, water and powerForced air, gas, Municipal water, Municipal sewer
- Heating: Forced air, gas
- Water: Municipal water
- Sewer: Municipal sewer
- Natural gas: Yes
- Hydro: Yes
- Cable: Yes
- Telephone: Available
Costs and taxesTaxes $2,322 a year, Hot water tank-$113.59 per quarter, Hot water heater
- Taxes, 2024: $2,322 a year
- Rental items: Hot water tank-$113.59 per quarter
- Under contract: Hot water heater
Included in the saleFridge, stove, microwave, dishwasher, dryer
- Included: Fridge, stove, microwave, dishwasher, dryer
NearbyLevel, fenced yard, school bus route
- Close to: Level, fenced yard, school bus route
Listing detailsT10412680, Sold, Nov 6, 2024
- MLS® number: T10412680
- Status: Sold
- Listed on: Nov 6, 2024
- Days on market: 43
- Updated: Dec 19, 2024
- Possession: 2024-12-20 / December 20, 2024
- Occupied by: Owner
- Listing brokerage: CLAIMPOST REALTY LTD
About this home
404 Louise Avenue, Timmins (TNW - Riverpark), ON P4N 7Y6
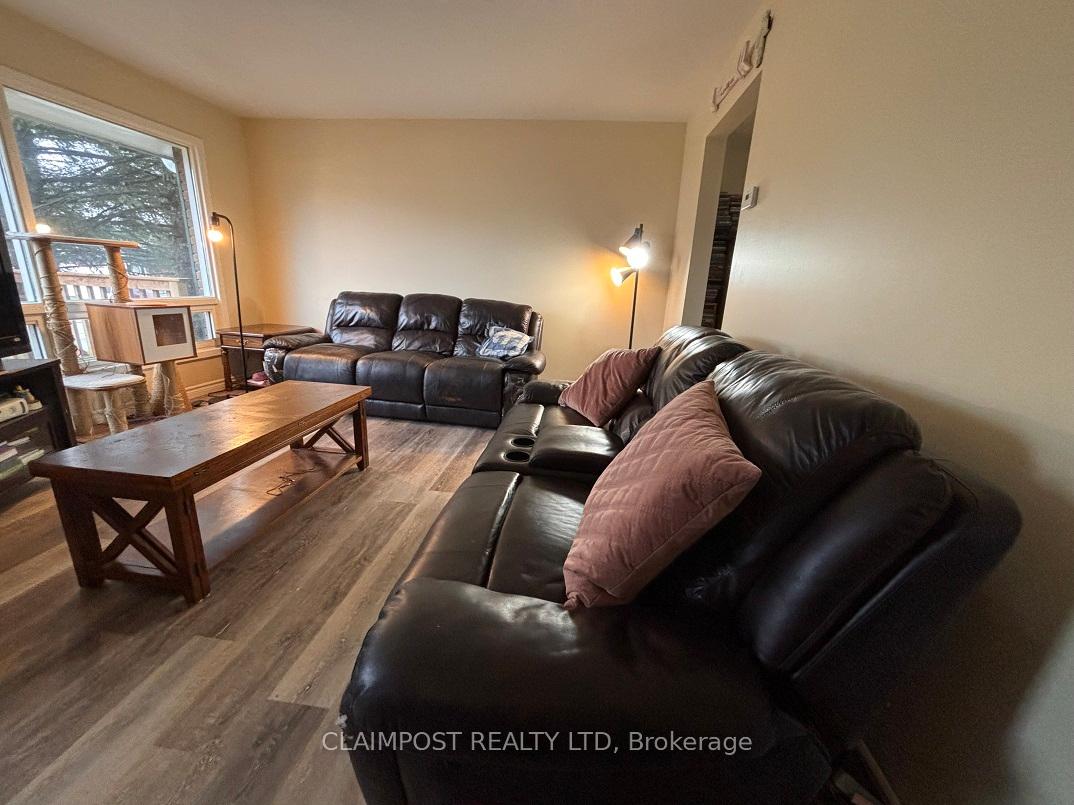
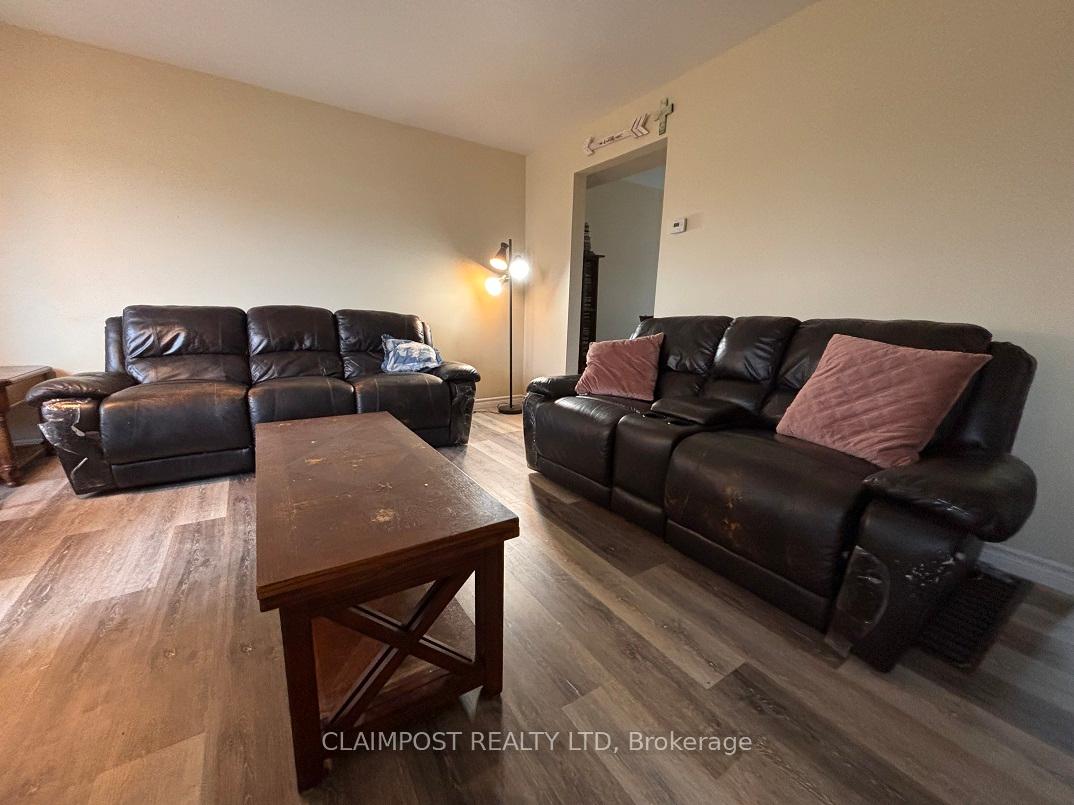
4 bedroom, 2 storey Semi in a Family-Friendly Neighborhood! This 4 bedroom semi-detached home is ideal for first-time buyers or investors looking for a property in a prime, family-oriented area. Located close to schools, parks, shopping, and a Sportsplex, it offers both convenience and community. The main floor features updated laminate flooring, a kitchen with double sink, overlooking backyard, allows space for a small breakfast table, and a separate dining room with direct access to the partially fenced-in yard perfect for pets or kids. The two bathrooms, updated in 2020 and 2022, provide a fresh, modern touch to the home. Upstairs, you'll find all 4 bedrooms, offering ample space for family members or guests. The lower-level partially finished rec room has potential for more family space, ready for flooring, allowing you to customize it to fit your needs. With plenty of parking available, this property has plenty of potential. Don't miss this fantastic opportunity to own in a welcoming neighborhood! Square footage-1120 sqft, Costs: Gas-$1018.13/11 months, Hydro-$1133.02/11 months; Water-$652.22 and Sewer-763.68/2024.
Ask about this home
A HOMEH agent will answer your questions about this home.
Around this home
Daily convenience, out of 100, from the distances below
Schools nearby
School rating, out of 10.
Helpful calculators
Your HOMEH agent

"I would see it this week."