

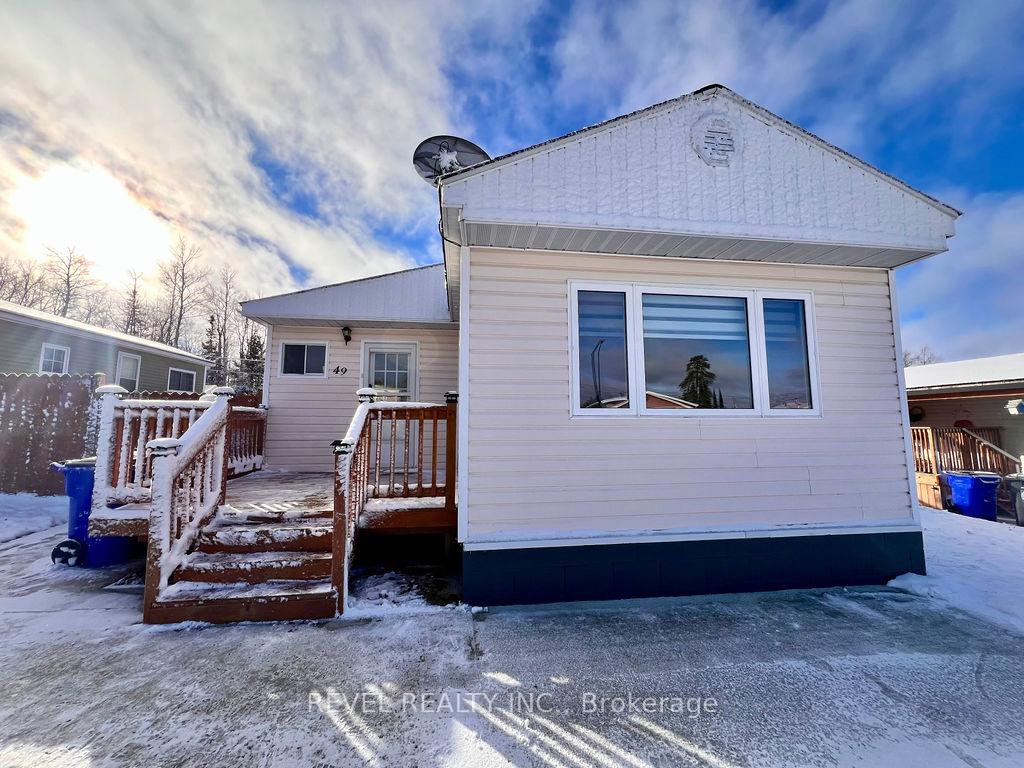
49 Foothills Lane
Mobile/Trailer Sold
1/2849 Foothills Lane
Mobile/Trailer Sold
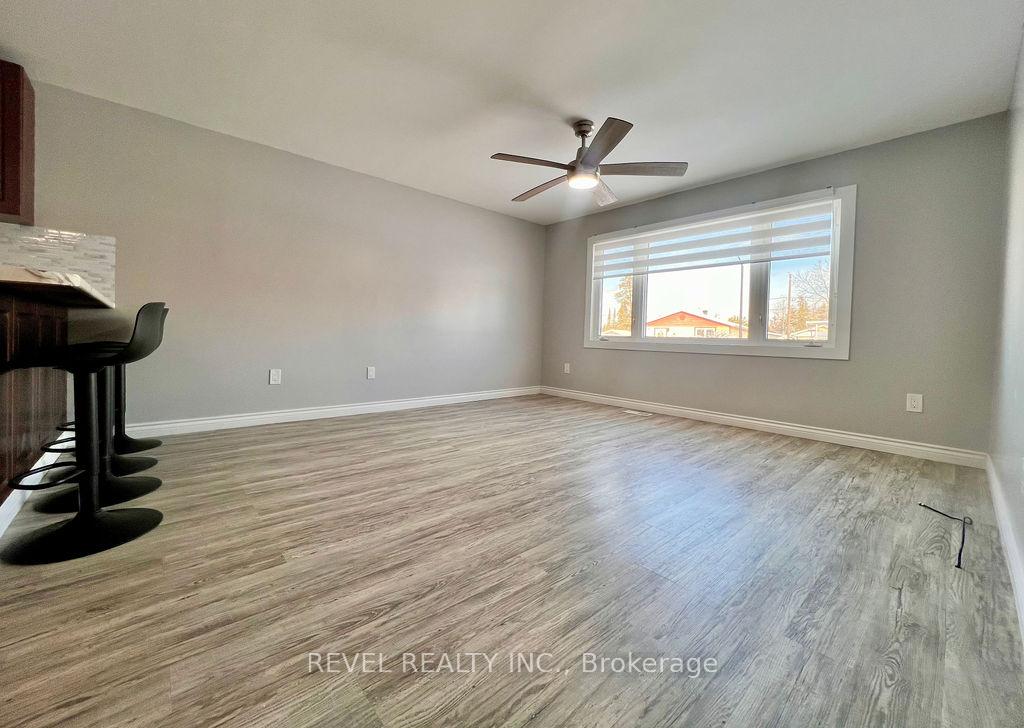 See all 28 photos
3 Bedrooms
1 Bathroom
0 Garage
700–1.1K sq.ft
50×100 ft
Mobile/Trailer
Property history
Facts and features
- BasementNone
- Age of home31–50 years
- Water, sewerSeptic
- HeatingForced air
The homeMobile/Trailer, Bungalow, Age 31–50 years
- Type: Mobile/Trailer
- Style: Bungalow
- Age: 31–50 years
- Living space: 700–1,100 sq ft
- Basement: None
- View: Trees/woods
InsideMain level, Primary bedroom - main floor, Rooms above ground 5
- Laundry: Main level
- Features: Primary bedroom - main floor
- Rooms above ground: 5
- Rooms in the basement: 0
- Bedrooms: 3
- Bathrooms: 1
- Kitchens: 1
- Family room: Yes
Outside and lotVinyl siding, Asphalt shingle, Block
Outside
- Exterior: Vinyl siding
- Roof: Asphalt shingle
- Foundation: Block
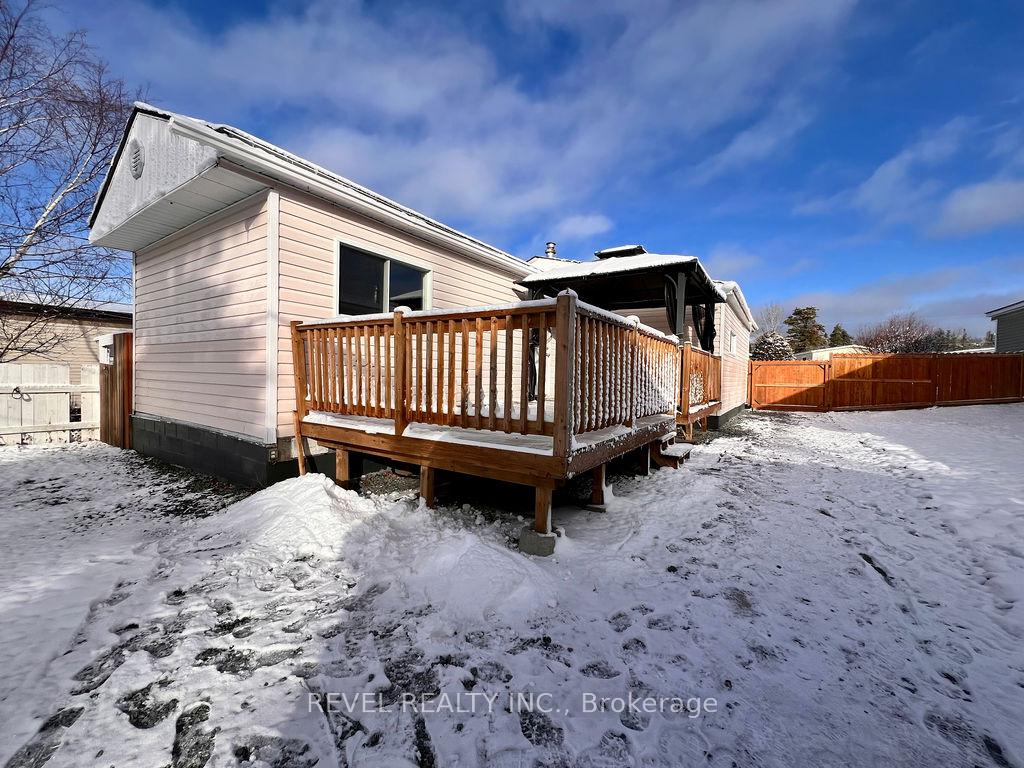
- Features: Deck, canopy
- Other structures: Garden shed
- Size: 50 × 100 ft
- Zoning: RD-MHP
Parking2 Parking, Private double
- Spaces: 2 Parking
- Driveway: Private double
Heating, water and powerForced air, gas, Municipal water, Septic
- Heating: Forced air, gas
- Water: Municipal water
- Sewer: Septic
- Natural gas: Yes
- Hydro: Yes
- Cable: Yes
- Telephone: Yes
Costs and taxesRental items None
- Rental items: None
Included in the saleFridge, stove, washer, dryer, microwave (not working), outdoor peninsula, 4 bar stools, outdoor kids jungle gym
- Included: Fridge, stove, washer, dryer, microwave (not working), outdoor peninsula, 4 bar stools, outdoor kids jungle gym
NearbyWooded/treed
- Close to: Wooded/treed
Listing detailsT10424584, Sold, Nov 13, 2024
- MLS® number: T10424584
- Status: Sold
- Listed on: Nov 13, 2024
- Days on market: 37
- Updated: Dec 20, 2024
- Possession: Quick
- Occupied by: Vacant
- Listing brokerage: REVEL REALTY INC.
About this home
49 Foothills Lane, Timmins (TNE - North), ON P4N 8R9
Primary Bedroom - Main FloorTrees/WoodsWooded/TreedDeckCanopy
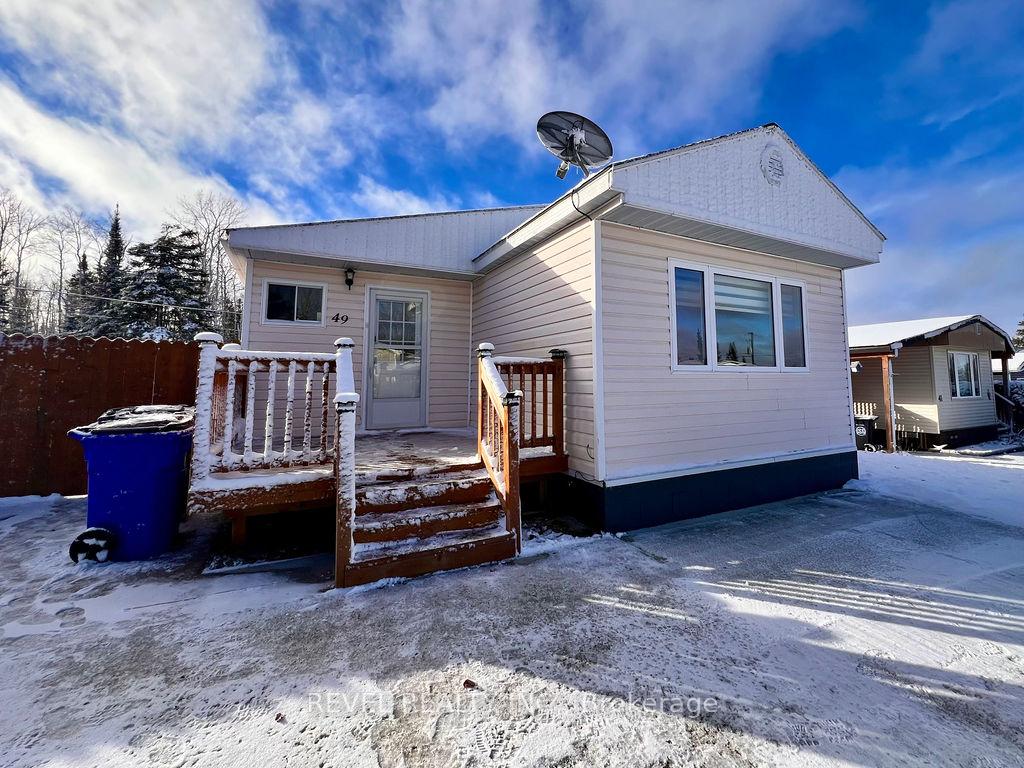
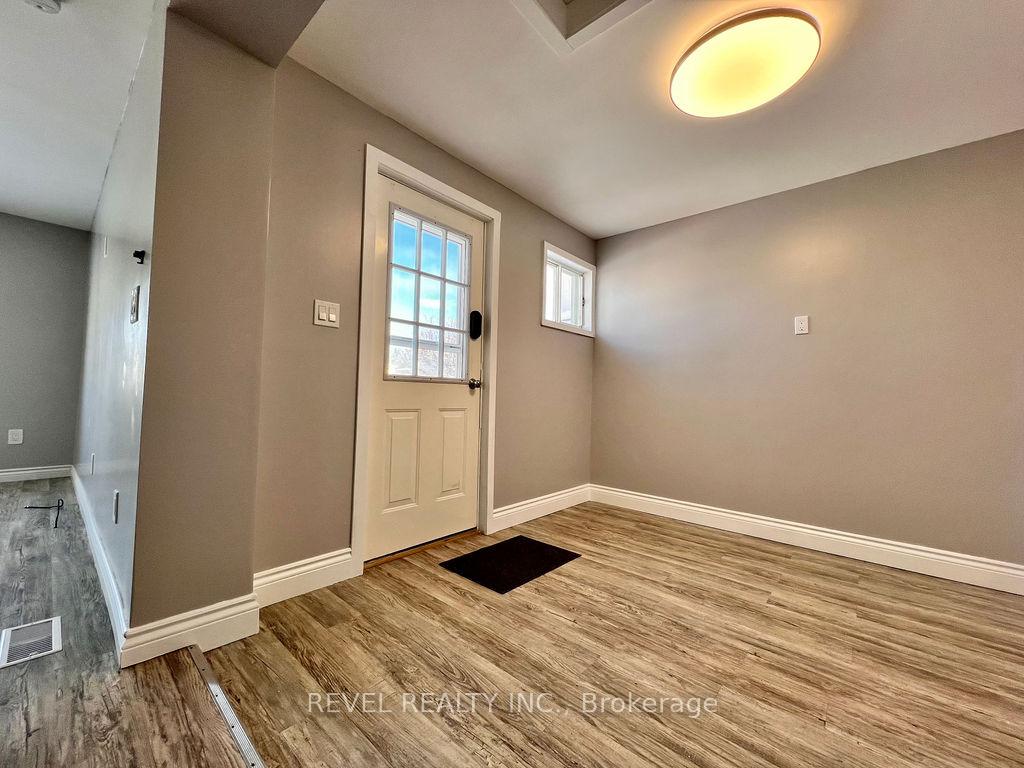
Welcome to this beautifully updated mobile home, featuring 3 spacious bedrooms and 1 full bath with laundry, perfect for comfortable living at an affordable price. Located in a well-maintained community, this home has undergone several recent updates, making it move-in ready! The partially fenced in yard is backing onto the tree line perfect for the outdoor enthusiast, or stay on your back deck under your peninsula overlooking Mother Nature. The newly poured double concrete parking for 2 cars, and front deck will get you closer to your neighbours as well.
Read more
Ask about this home
A HOMEH agent will answer your questions about this home.
Ask a question
Thinking of selling your home?See what your home is worth today.
Around this home
Hwy 655 to Northglen Trailer Park
16Biking
Hospital1.7 km
Schools nearby
School rating, out of 10.
Pinecrest Public Schoolelementary · Public · 1.8 km
0.9/10Low
École catholique Louis-Rhéaumeelementary · Public · 2.2 km
—
Pope Francis Elementary Schoolelementary · Public · 2.7 km
—
Contact agent
Helpful calculators
Mortgage
Affordability
Closing costs
Land transfer tax
Property tax
Down payment
CMHC insurance
Stress test
Cashback Rebate
Your HOMEH agent

NimaHOMEH agent · Timmins
"I would see it this week."
Ask Nima