

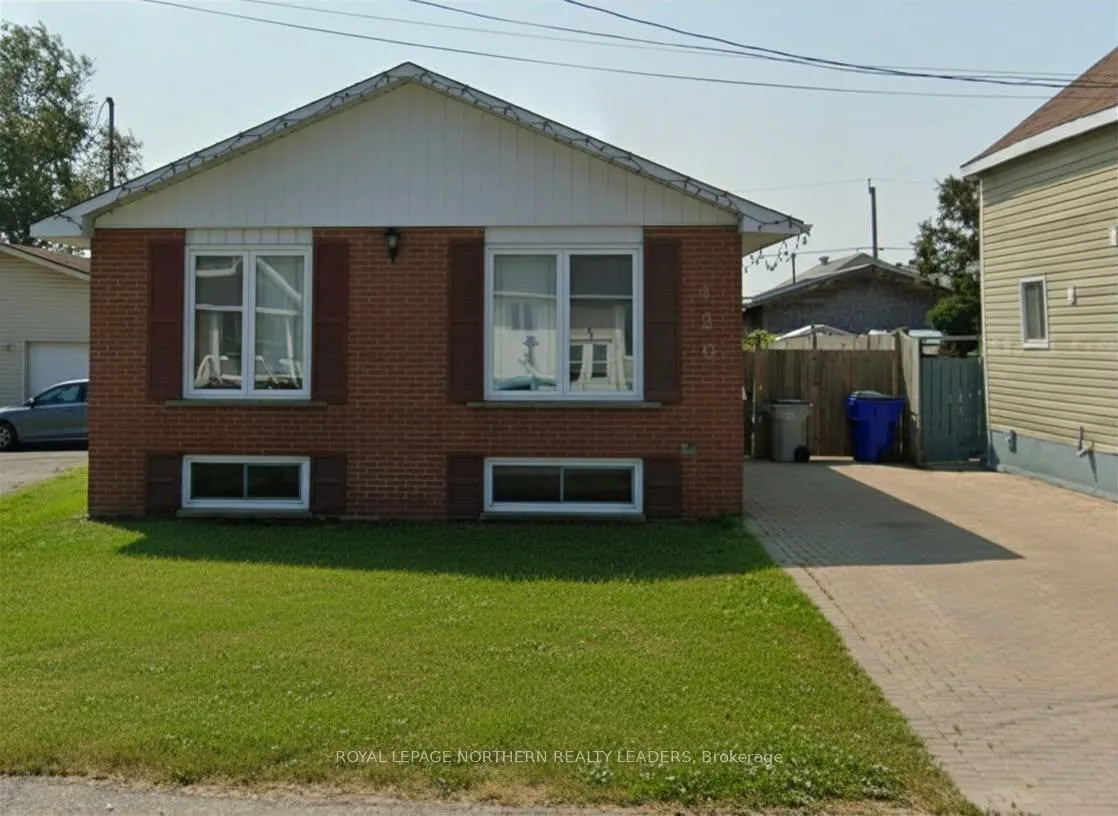
429 Ann Avenue
Detached Sold
1/22429 Ann Avenue
Detached Sold
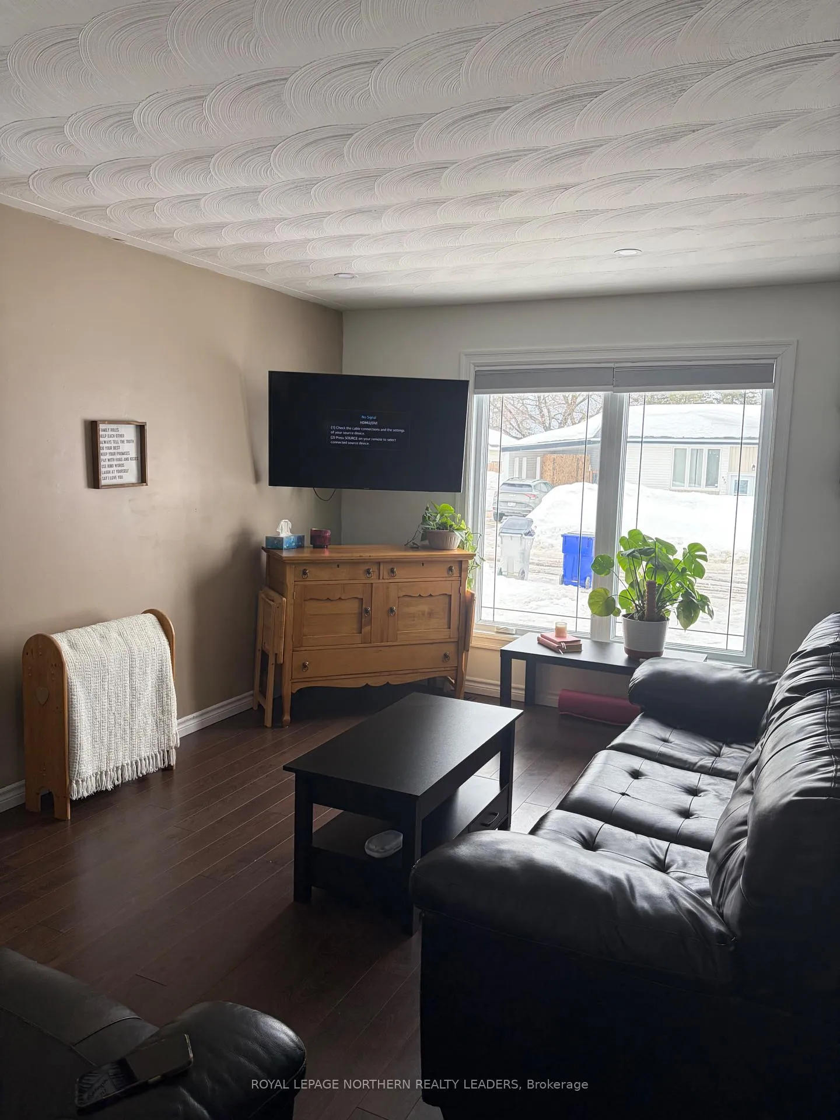
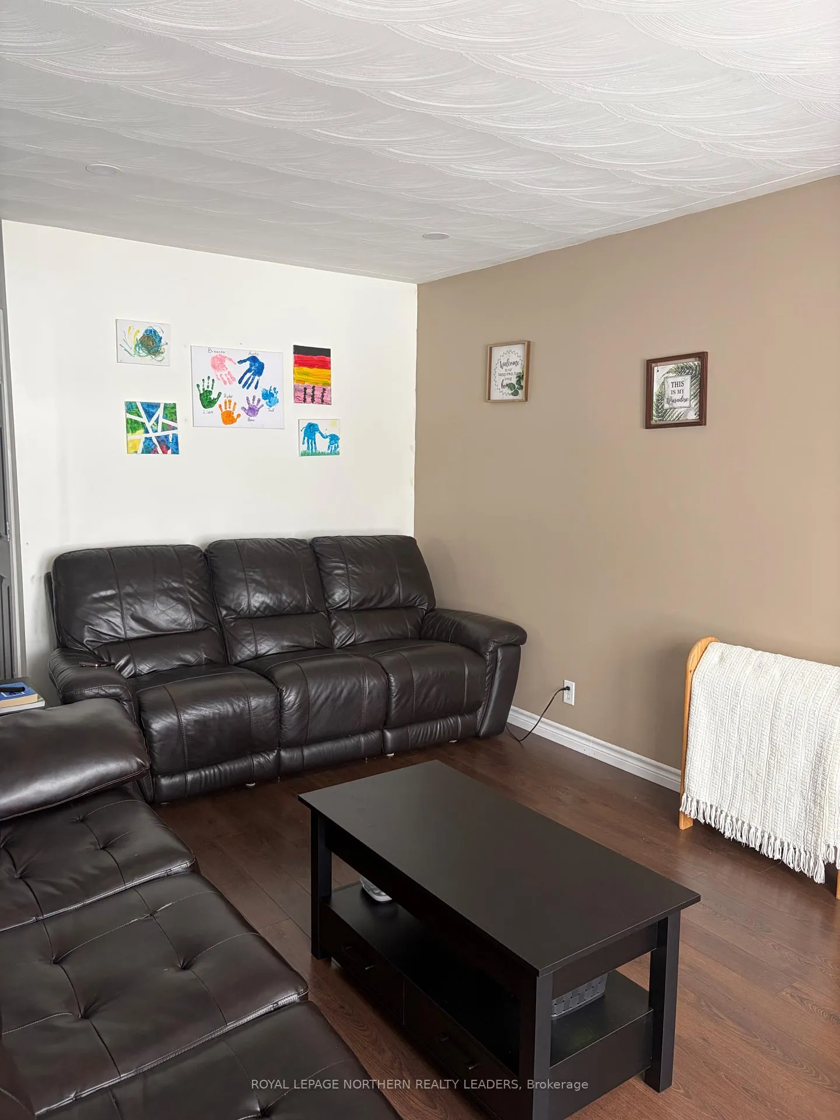
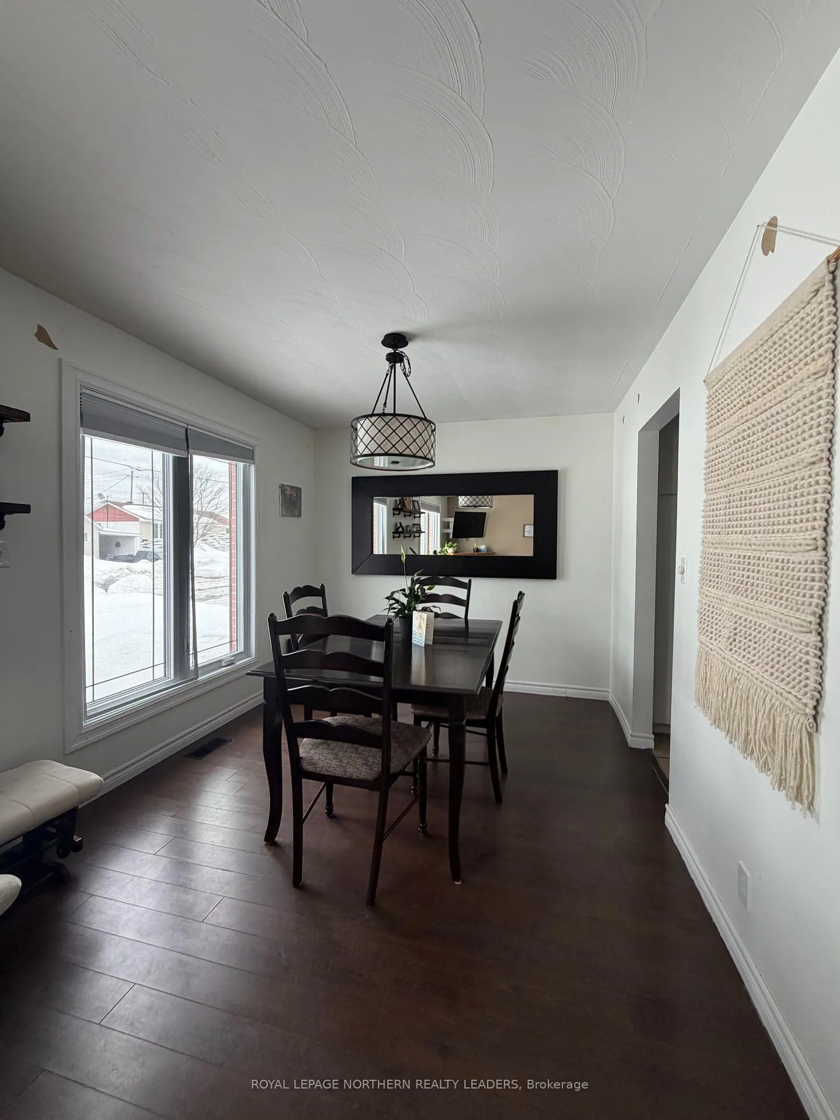
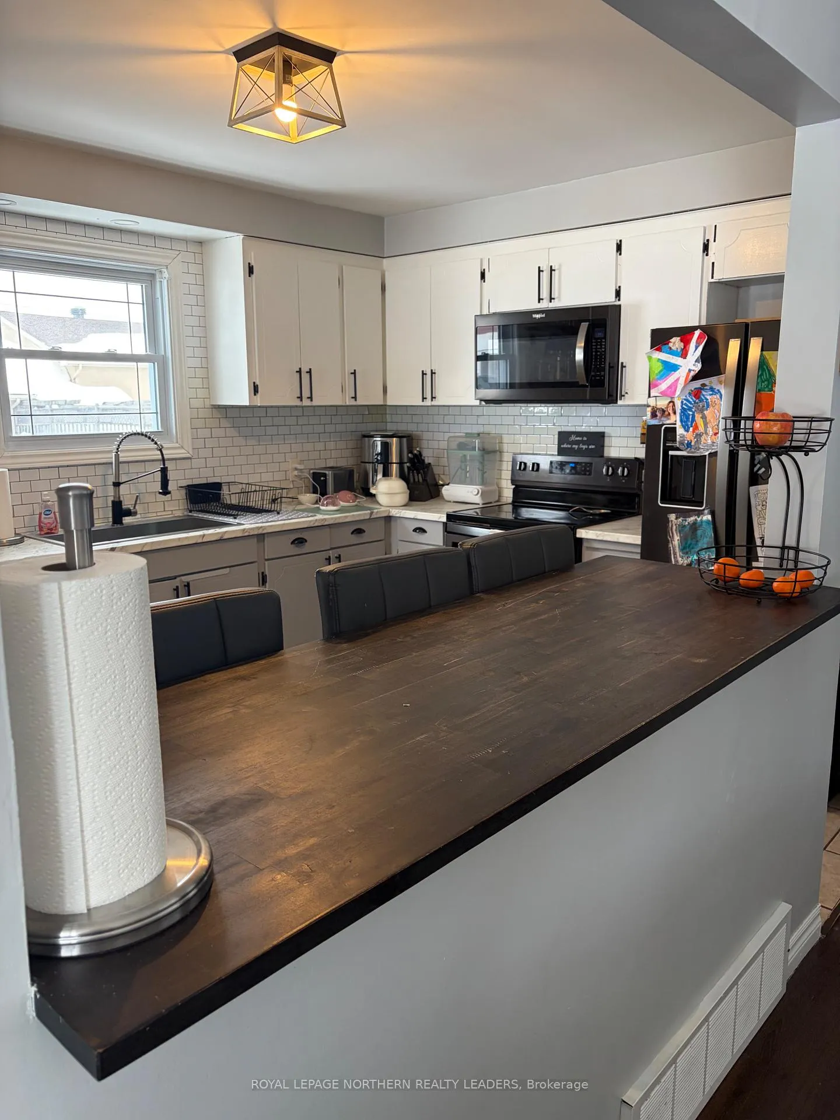 See all 22 photos
Asked for: $369,000Sold May 20, 2026
3 Bedrooms
2 Bathrooms
0 Garage
700–1.1K sq.ft
38.11×108.63 ft
$3,703/yr
Property history
Facts and features
- BasementPart finished
- Age of home31–50 years
- Water, sewerMunicipal
- Lot shapeIrregular
What stands out
- Second kitchen
- Central air
The homeDetached, Bungalow, Age 31–50 years
- Type: Detached
- Style: Bungalow
- Age: 31–50 years
- Living space: 700–1,100 sq ft
- Basement: Partially finished
InsideCarpet free, Rooms above ground 5, Bedrooms 3
- Features: Carpet free
- Rooms above ground: 5
- Bedrooms: 3
- Bathrooms: 2
- Kitchens: 2
- Family room: Yes
Outside and lotBrick, Asphalt shingle, Poured concrete
Outside
- Exterior: Brick
- Roof: Asphalt shingle
- Foundation: Poured concrete
- Size: 38.11 × 108.63 ft
- Shape: Irregular
- Zoning: NA-R3
Parking2 Parking
- Spaces: 2 Parking
Heating, water and powerForced air, gas, Central air, Municipal water
- Heating: Forced air, gas
- Cooling: Central air
- Water: Municipal water
- Sewer: Municipal sewer
- Natural gas: Yes
- Hydro: Yes
- Cable: Available
- Telephone: Available
Costs and taxesTaxes $3,703 a year, Plus HST, Hot water tank rental $43.35 monthly
- Taxes, 2025: $3,703 a year
- HST: Plus HST
- Rental items: Hot water tank rental $43.35 monthly
Included in the saleFridge, stove, microwave, washer, dryer
- Included: Fridge, stove, microwave, washer, dryer
Listing detailsT12995056, Sold, Apr 13, 2026
- MLS® number: T12995056
- Status: Sold
- Listed on: Apr 13, 2026
- Days on market: 37
- Updated: May 20, 2026
- Possession: 60-89 days
- Occupied by: Tenant
- Listing brokerage: ROYAL LEPAGE NORTHERN REALTY LEADERS
About this home
429 Ann Avenue, Timmins (TM - TNW - Algonquin to Jubilee), ON P4N 4V3
Carpet Free
Welcome to this beautifully maintained 2 + 1 bedroom turn-key home, perfect for families, first time home buyers, or investors!! Home can be easily converted back to its original 3 + 1 layout. With a property full of features such as a newly updated 200-amp electrical panel, fenced yard, and a custom built kitchen in the in-law suite, this home truly shines. Don't miss out on this great opportunity.
Read more
Ask about this home
A HOMEH agent will answer your questions about this home.
Ask a question
Thinking of selling your home?See what your home is worth today.
Around this home
Fogg
Errands
Parks
Schools
Daily convenience, out of 100, from the distances below
ParkMountjoy Historical Participark · 2 within 1 km6 min walk342 m
GroceryMetro11 min walk682 m
SchoolR Ross Beattie Senior Public School5 min walk330 m
PharmacyShoppers Drug Mart10 min walk615 m
Cafés & foodChoy See & Cantonese Cuisine · 9 within 1 km9 min walk525 m
Gym & rec centreYMCA4 min walk257 m
WalkDriveStraight-line distance, open map data
Grocery0.7 km
Park0.3 km
Coffee0.8 km
Dining0.5 km
Gym0.3 km
Schools nearby
School rating, out of 10.
R Ross Beattie Senior Public Schoolelementary · Public · 0.3 km
—
École secondaire catholique Thériaultsecondary · Private · 0.4 km
4.4/10Low
Timmins High and Vocational Schoolsecondary · Public · 0.8 km
3.7/10Low
Contact agent
Helpful calculators
Mortgage
Affordability
Closing costs
Land transfer tax
Property tax
Down payment
CMHC insurance
Stress test
Cashback Rebate
Your HOMEH agent

NimaHOMEH agent · Timmins
"Priced 9% over the Hestimate. I would see it this week."
Ask Nima