

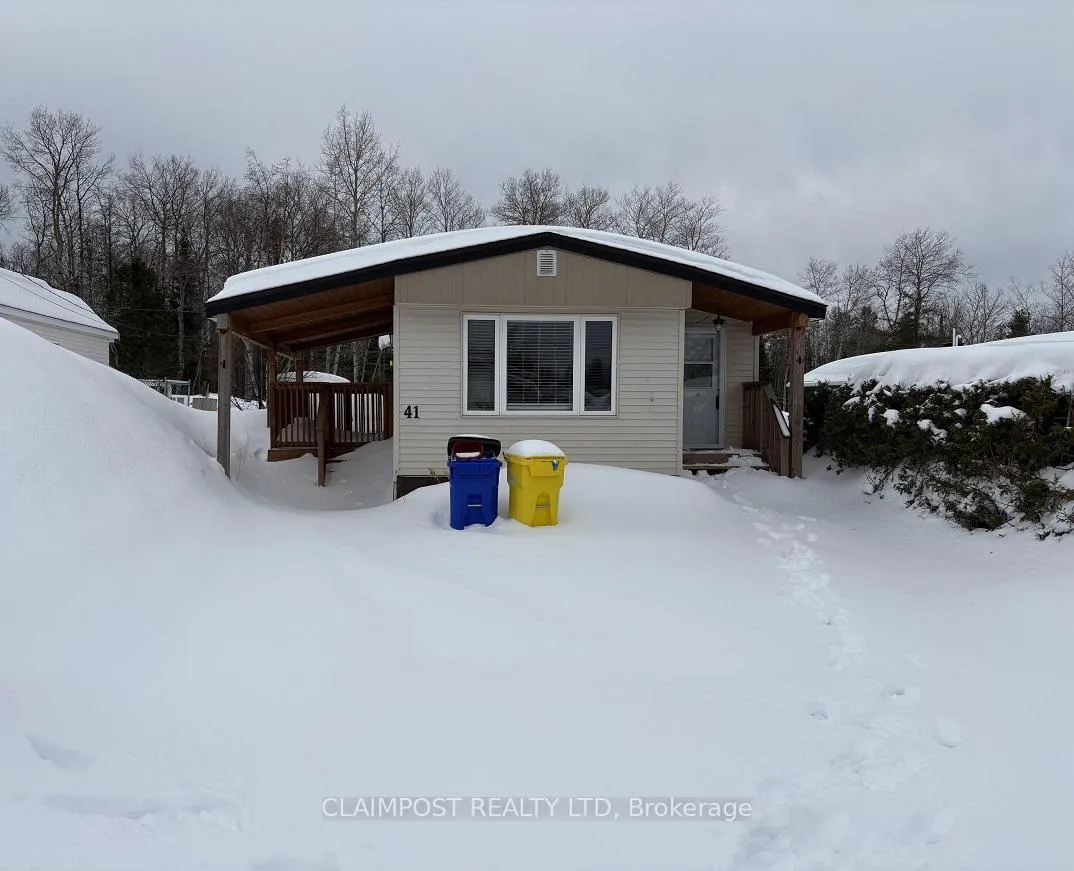
41 Foothills Lane
41 Foothills Lane
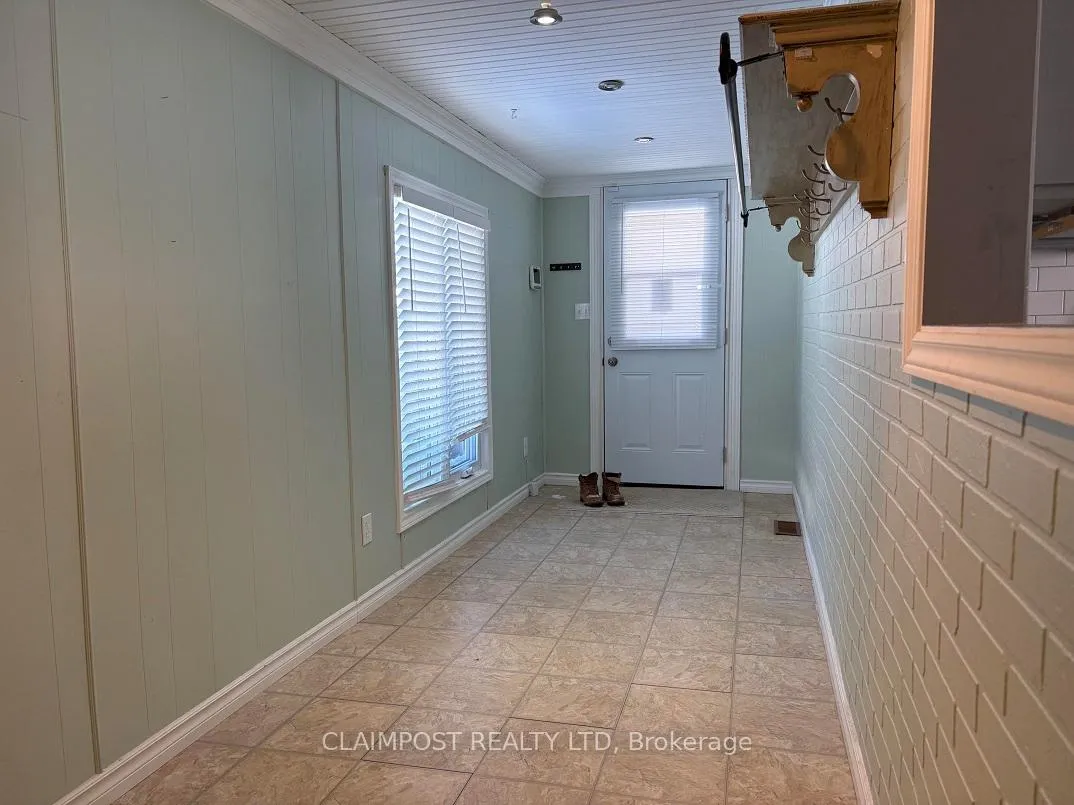
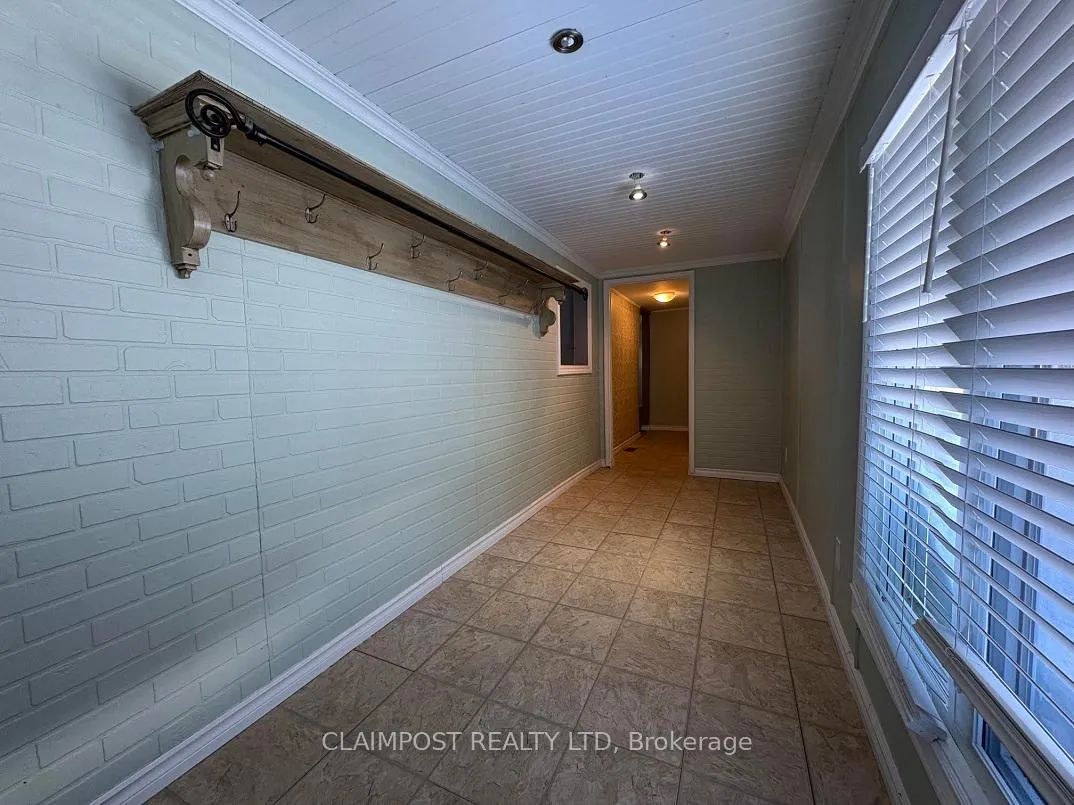
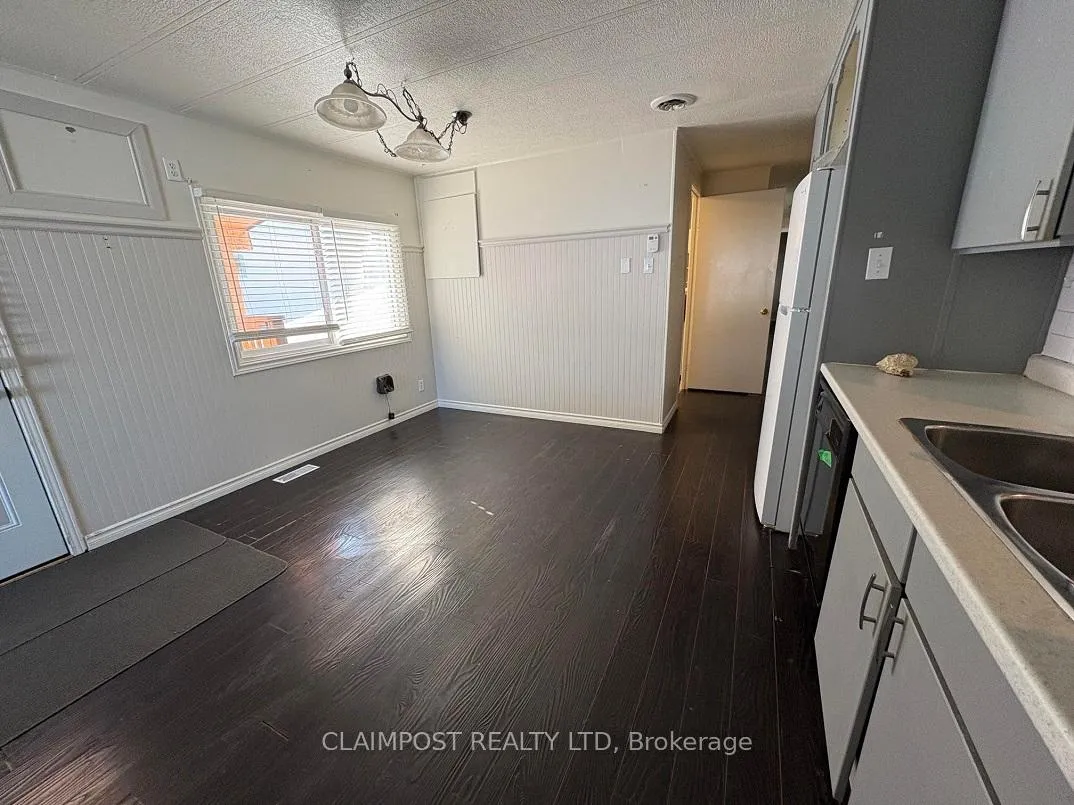
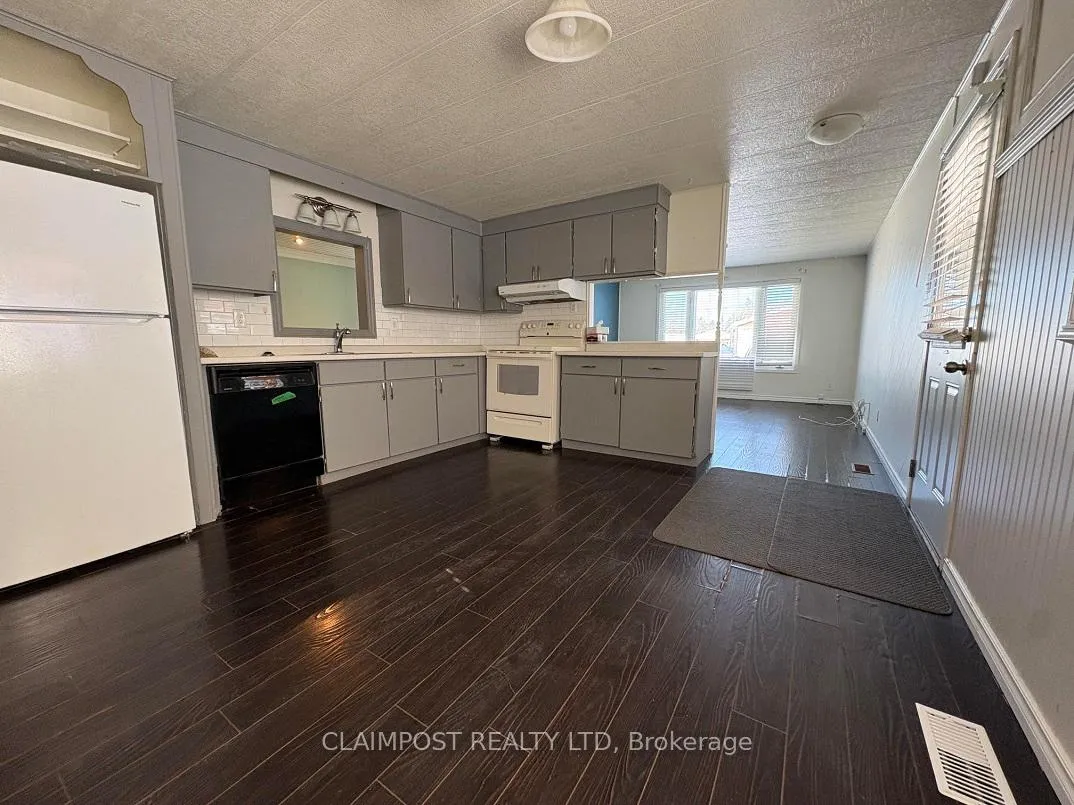 See all 14 photos
Property history
Facts and features
- BasementCrawl space
- Water, sewerSeptic
- HeatingForced air
- CoolingCentral air
- Central air
The homeMobile/Trailer, Bungalow, 700–1,100 sq ft
- Type: Mobile/Trailer
- Style: Bungalow
- Living space: 700–1,100 sq ft
- Basement: Crawl space
- Special designation: Landlease
- Waterfront: None
InsideCarpet free, Rooms above ground 7, Bedrooms 3
- Features: Carpet free
- Rooms above ground: 7
- Bedrooms: 3
- Bathrooms: 1
- Kitchens: 1
Outside and lotVinyl siding, Asphalt shingle, Unknown
- Exterior: Vinyl siding
- Roof: Asphalt shingle
- Foundation: Unknown
- Other structures: Garden shed
- Size: 45 × 100 ft
- Zoning: RD-MHP
Parking2 Parking, Other, Front yard parking
- Spaces: 2 Parking
- Garage: Other
- Driveway: Front yard parking
Heating, water and powerForced air, gas, Central air, Municipal water
- Heating: Forced air, gas
- Cooling: Central air
- Water: Municipal water
- Sewer: Septic
- Natural gas: Yes
- Hydro: Yes
- Cable: Available
- Telephone: Available
Costs and taxesPlus HST, Hot water tank rents for $32.22 per month
- HST: Plus HST
- Rental items: Hot water tank rents for $32.22 per month
Included in the saleFridge, stove, dishwasher (apparently leaks), washer, dryer - all appliances are in "as is" condition, --
- Included: Fridge, stove, dishwasher (apparently leaks), washer, dryer - all appliances are in "as is" condition
- Not included: --
NearbyOther
- Close to: Other
Listing detailsT12977092, Sold, Apr 8, 2026
- MLS® number: T12977092
- Status: Sold
- Listed on: Apr 8, 2026
- Days on market: 19
- Updated: Apr 27, 2026
- Possession: Immediate
- Occupied by: Vacant
- Listing brokerage: CLAIMPOST REALTY LTD
About this home
41 Foothills Lane, Timmins (TNE - North), ON P4N 8R9
Located in the well-kept and professionally managed Northglen Community on Highway 655, this clean and well-maintained mobile home offers an affordable opportunity for first-time buyers or those looking to step into ownership. The home features a functional layout with three bedrooms, including a spacious primary with walk-in closet, along with additional flexible spaces that can be used as a home office, storage or extra sleeping areas depending on your needs. Bright open living and kitchen area, a large entry/mudroom and some visible upgrades throughout provide practical day-to-day living. Exterior features include a covered deck, two entrances and a storage shed. The property backs onto a wooded area, offering added privacy and a quiet setting. Buyer must be approved by park management. Monthly lot rent for new buyers is estimated at approximately $500/month, subject to confirmation and change by park owner.
Ask about this home
A HOMEH agent will answer your questions about this home.
Around this home
Schools nearby
School rating, out of 10.
Helpful calculators
Your HOMEH agent

"I would see it this week."