

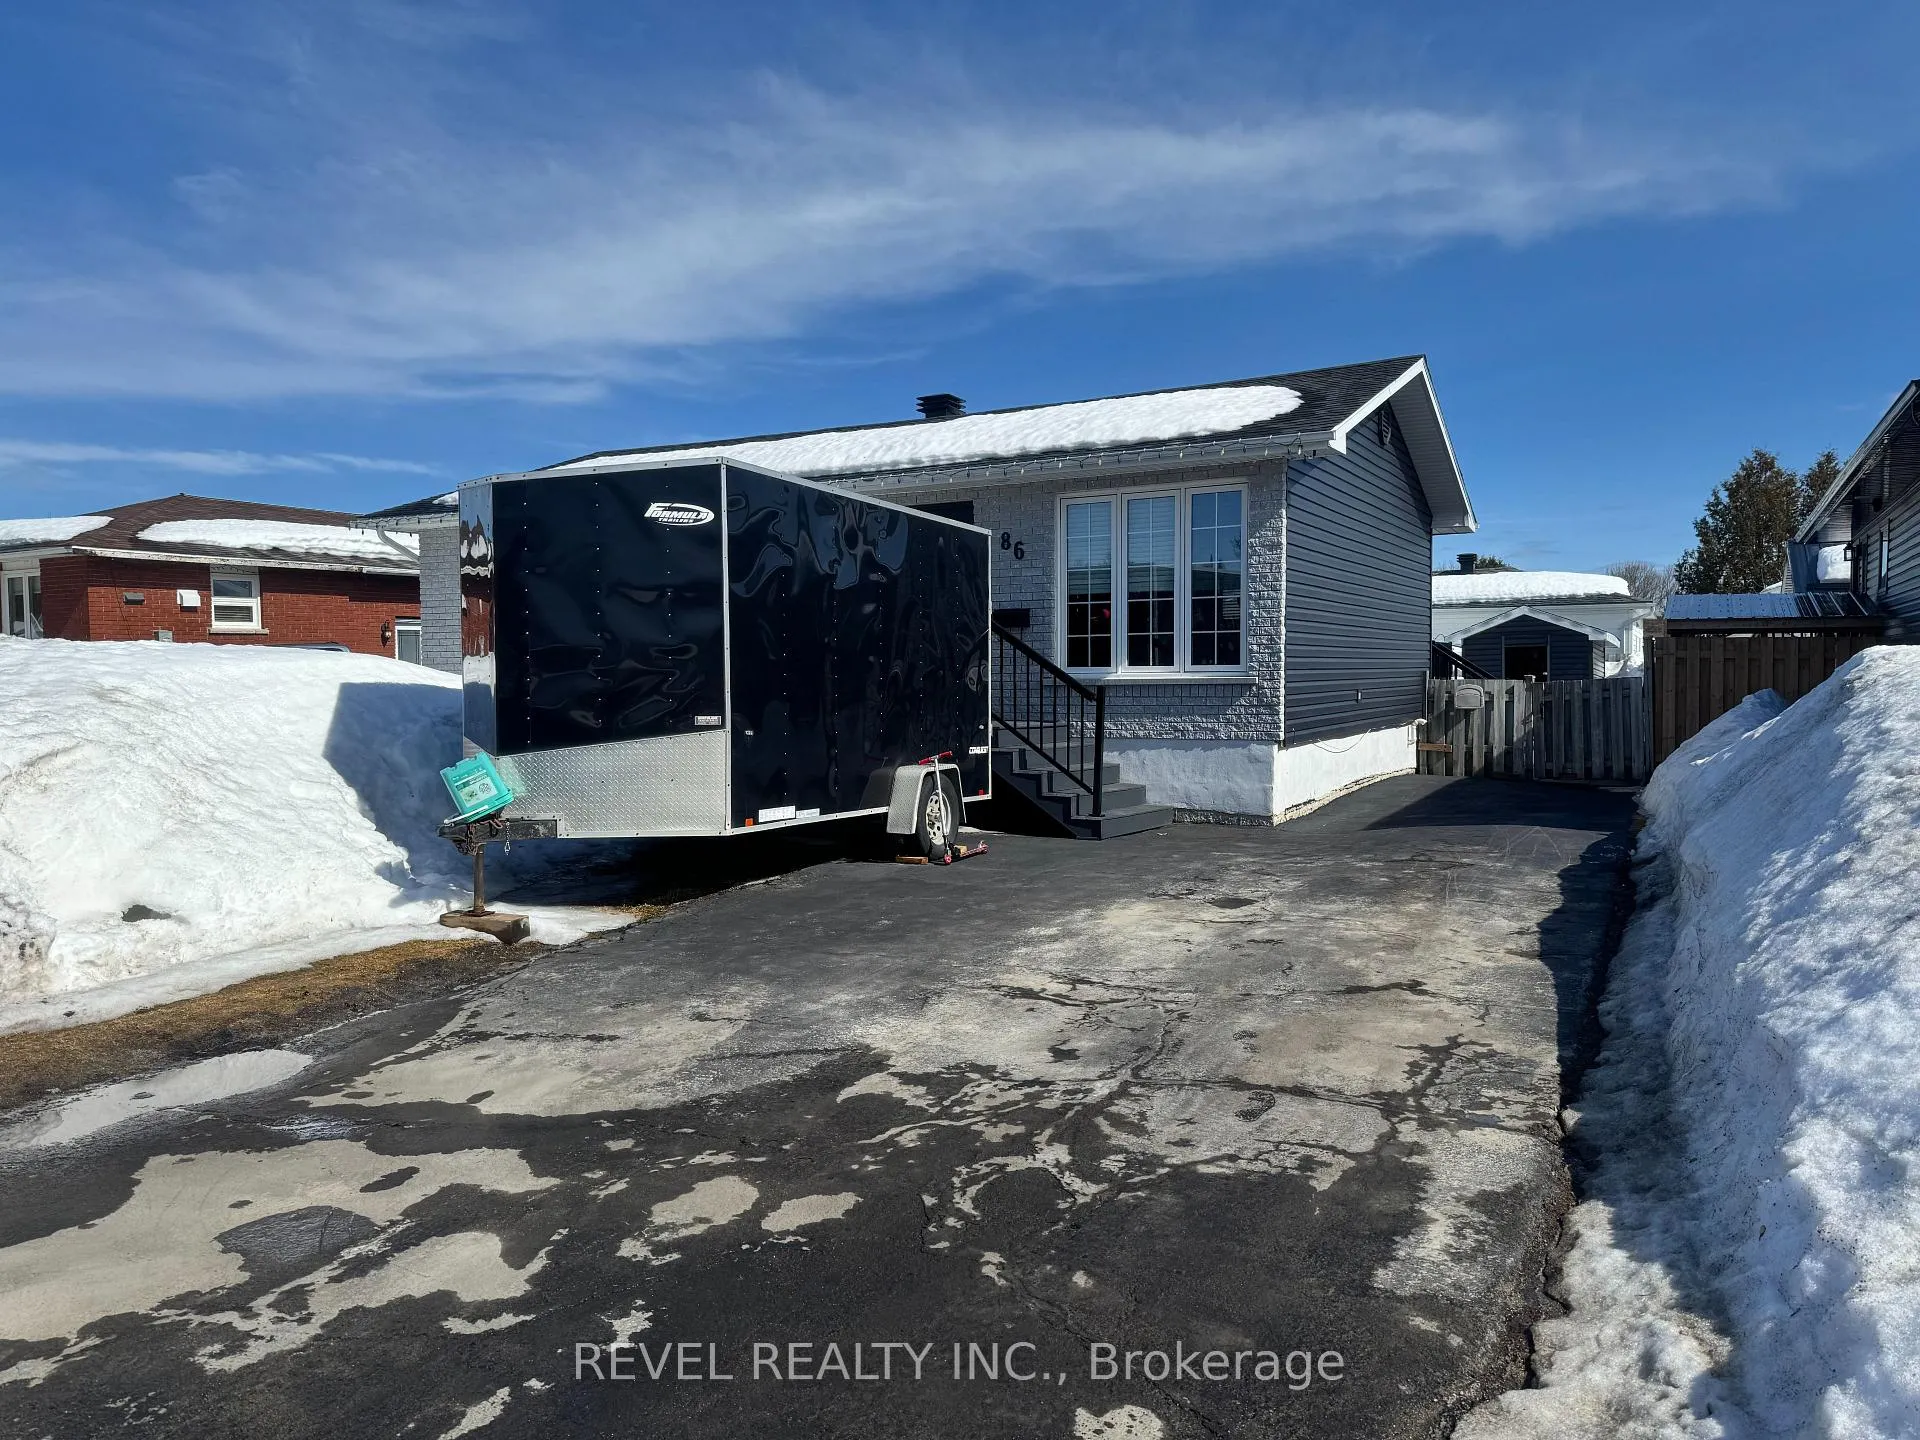
86 Hudson Crescent
Detached Sold
1/486 Hudson Crescent
Detached Sold
 See all 4 photos
Asked for: $400,000Sold Apr 17, 2026
3+1 Bedrooms
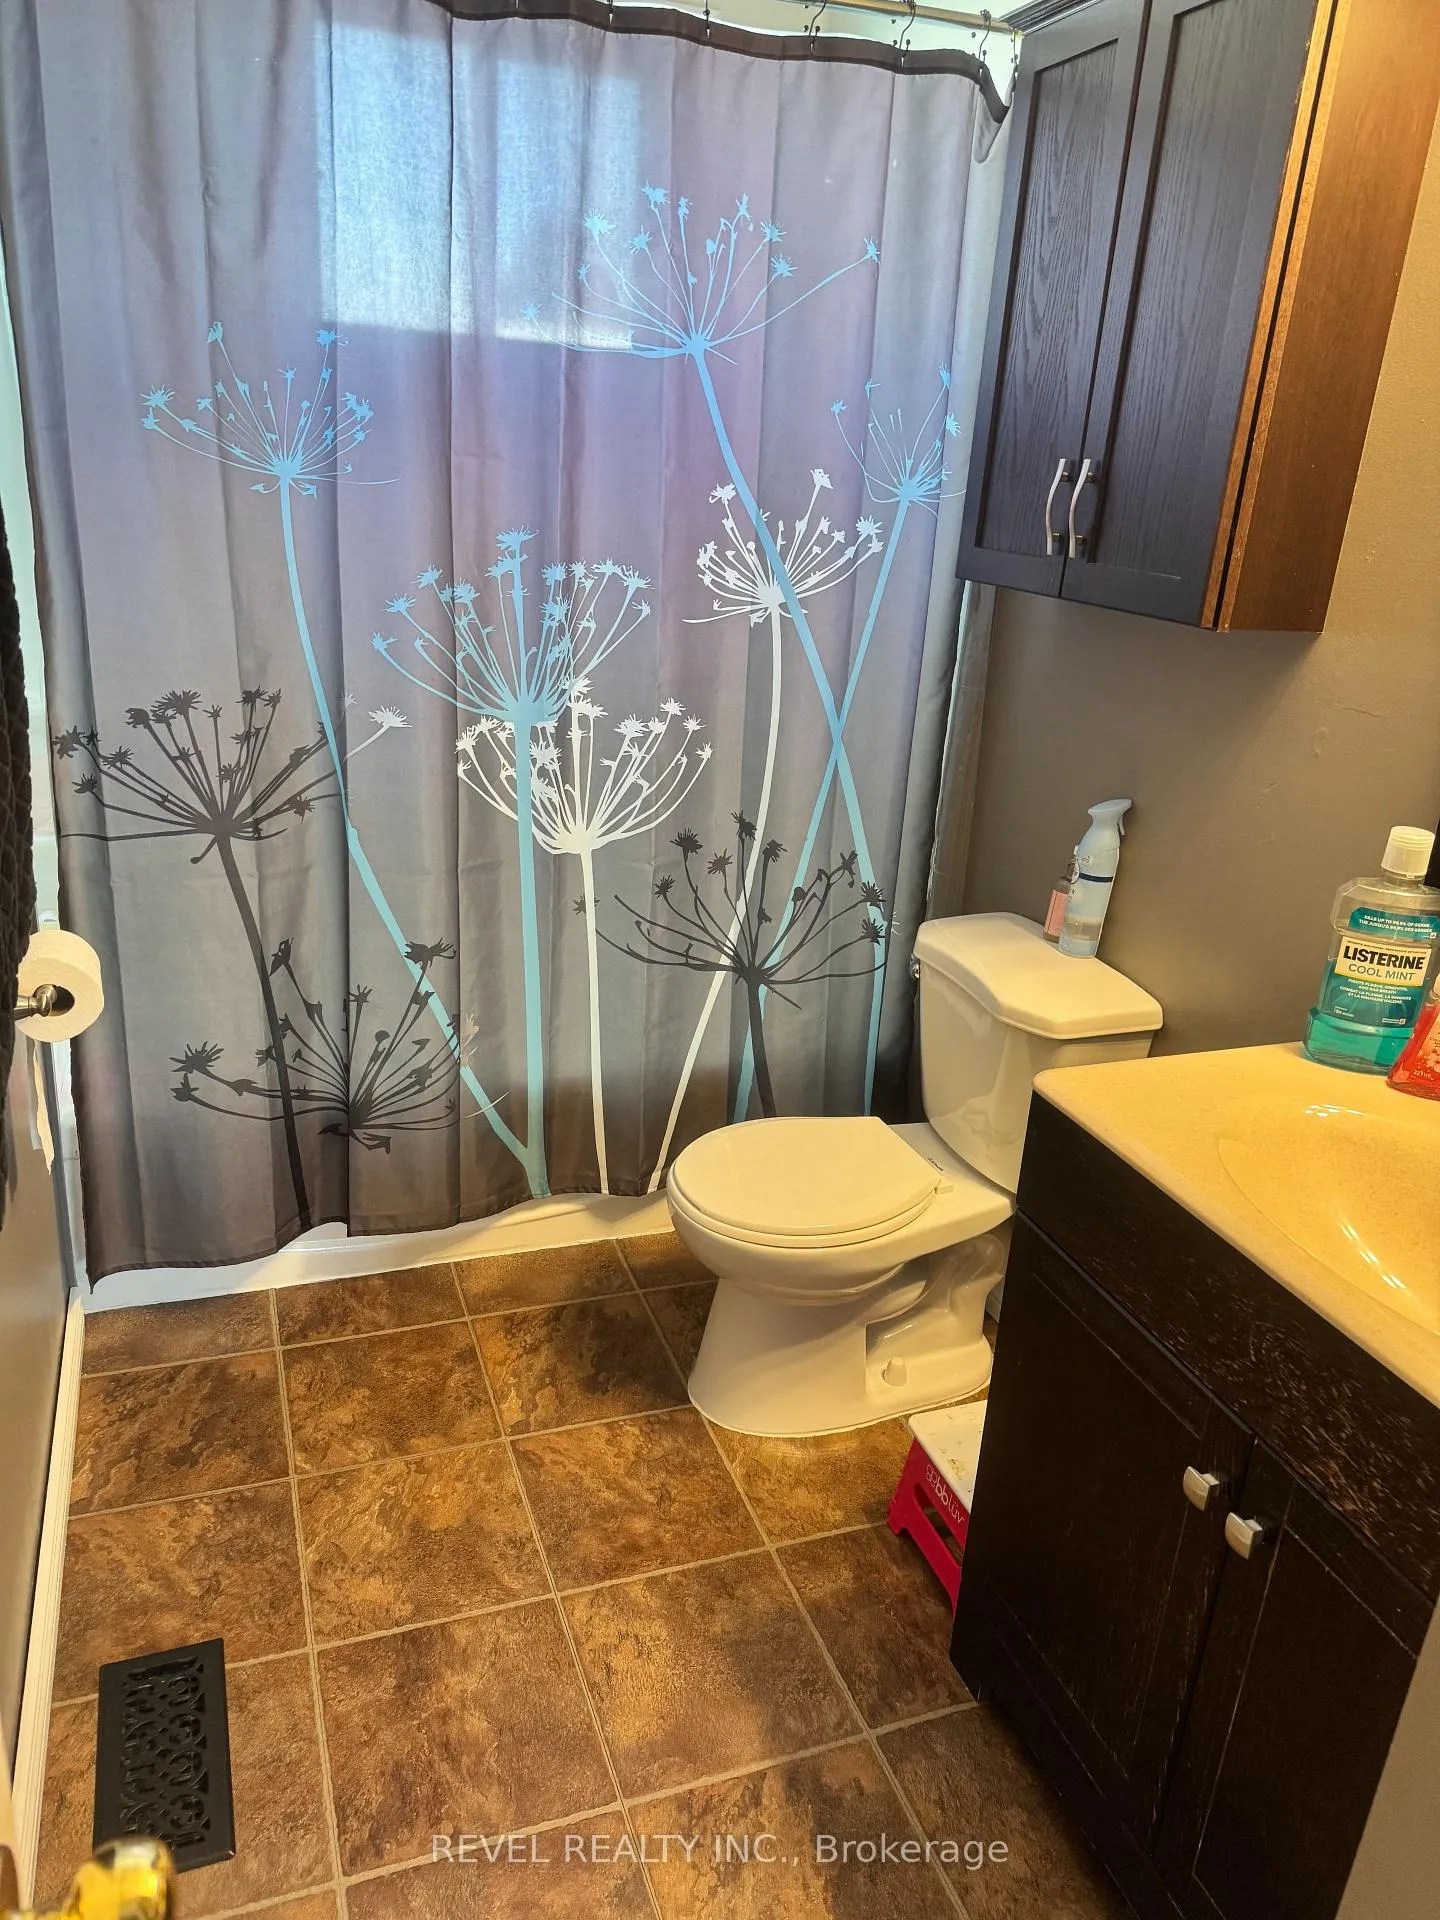
2 Bathrooms
0 Garage
700–1.1K sq.ft
50×100 ft
$4,201/yr
Property history
Facts and features
- BasementFinished
- Water, sewerMunicipal
- HeatingForced air
- CoolingCentral air
What stands out
- Central air
The homeDetached, Bungalow, 700–1,100 sq ft
- Type: Detached
- Style: Bungalow
- Living space: 700–1,100 sq ft
- Basement: Full, finished
- Waterfront: None
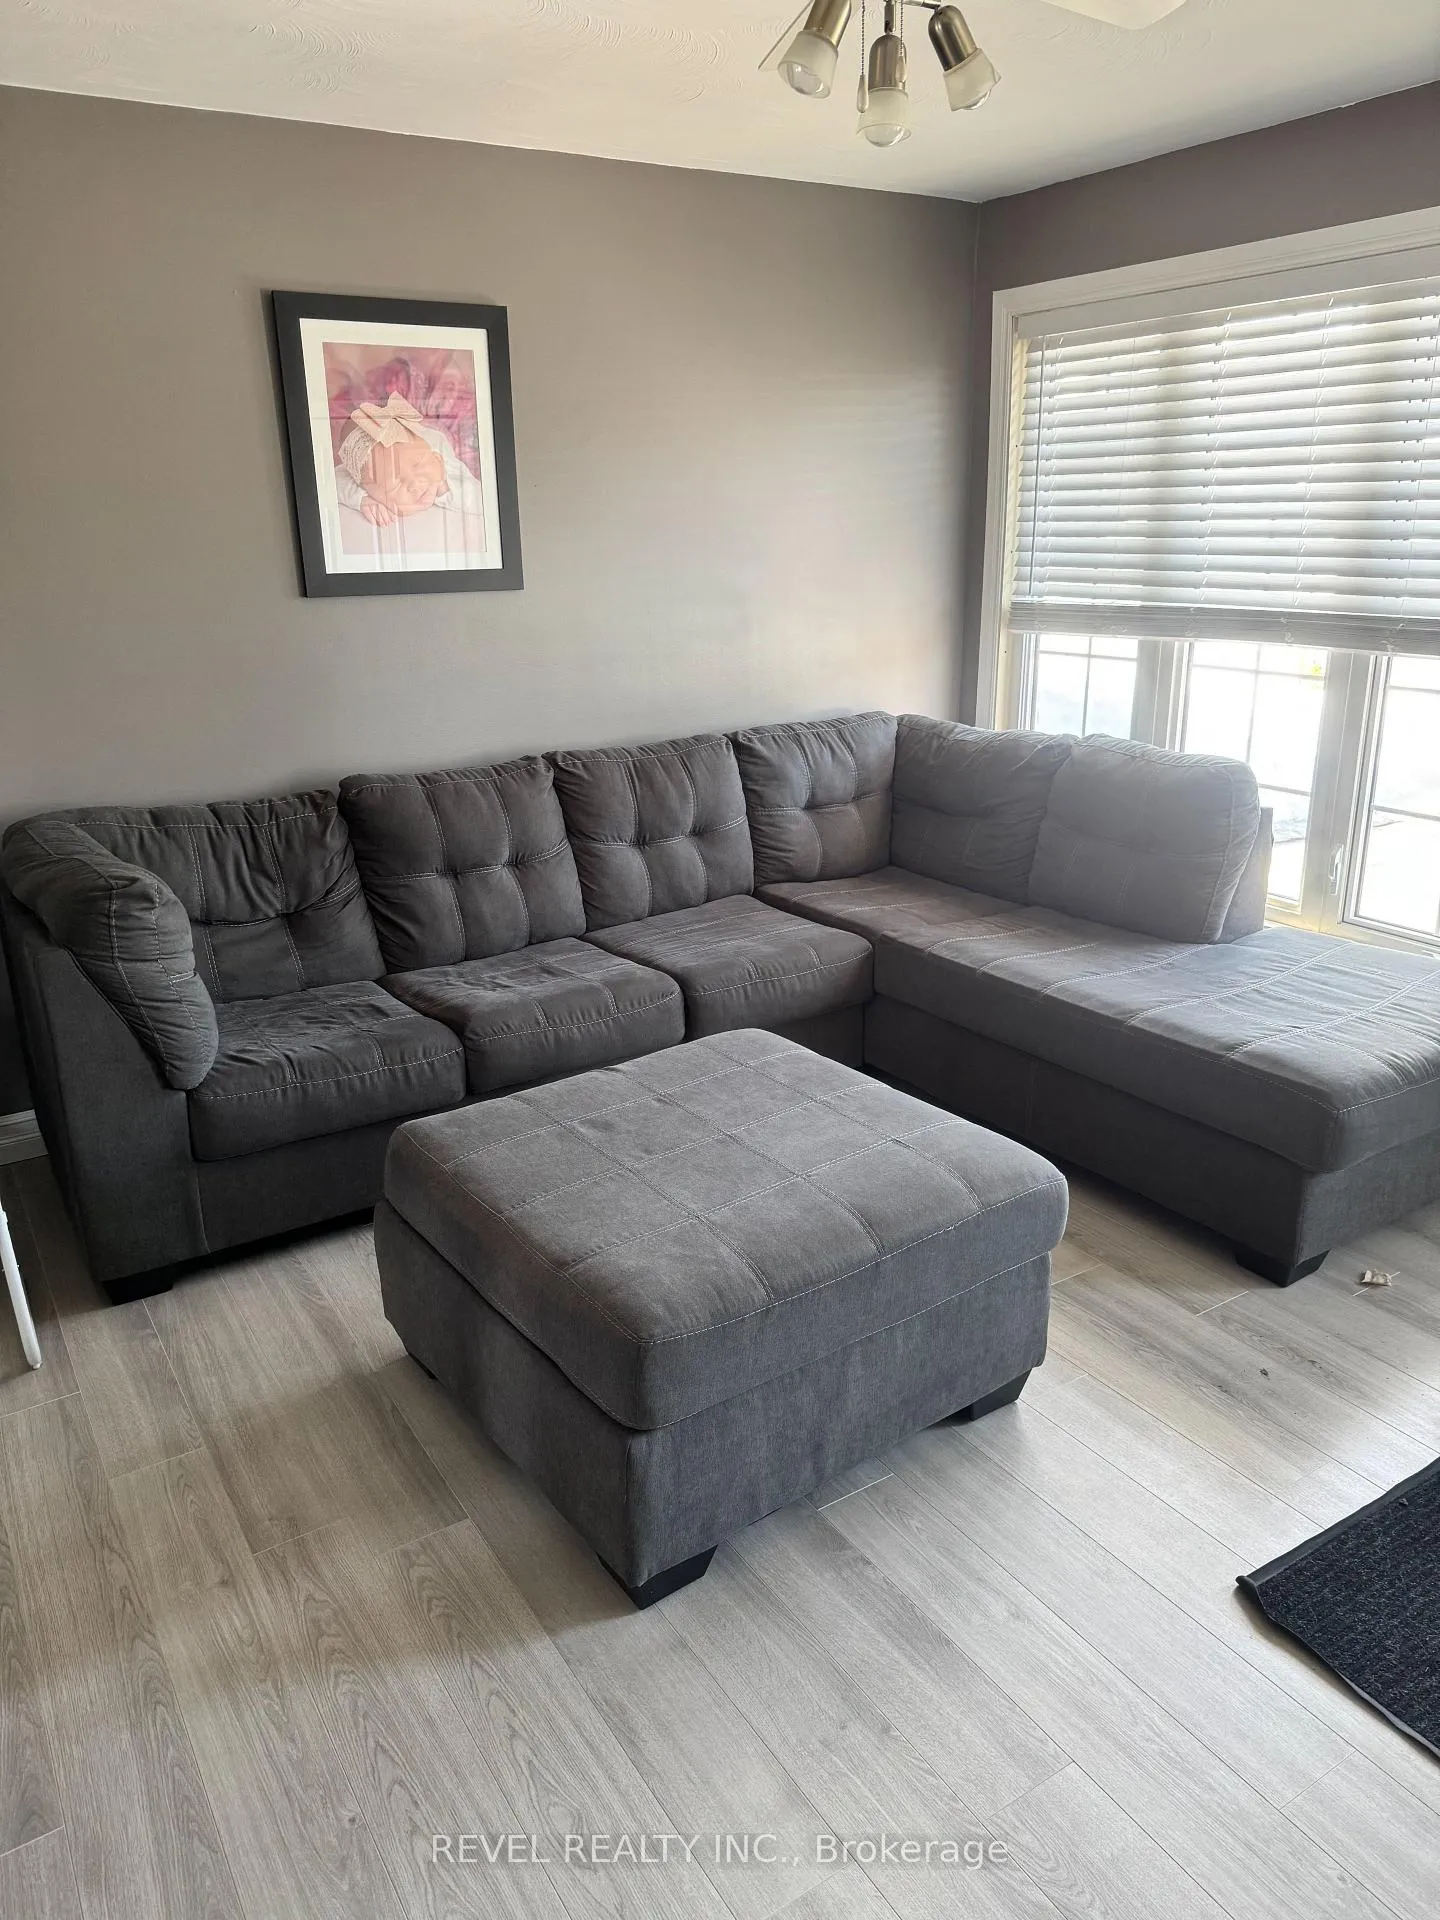
InsideLower level, Primary bedroom - main floor, Rooms above ground 5
- Laundry: Lower level
- Features: Primary bedroom - main floor
- Rooms above ground: 5
- Bedrooms: 3 + 1 in the basement
- Bathrooms: 2
- Kitchens: 1
Outside and lotBrick front, vinyl siding, Asphalt shingle, Unknown
Outside
- Exterior: Brick front, vinyl siding
- Roof: Asphalt shingle
- Foundation: Unknown
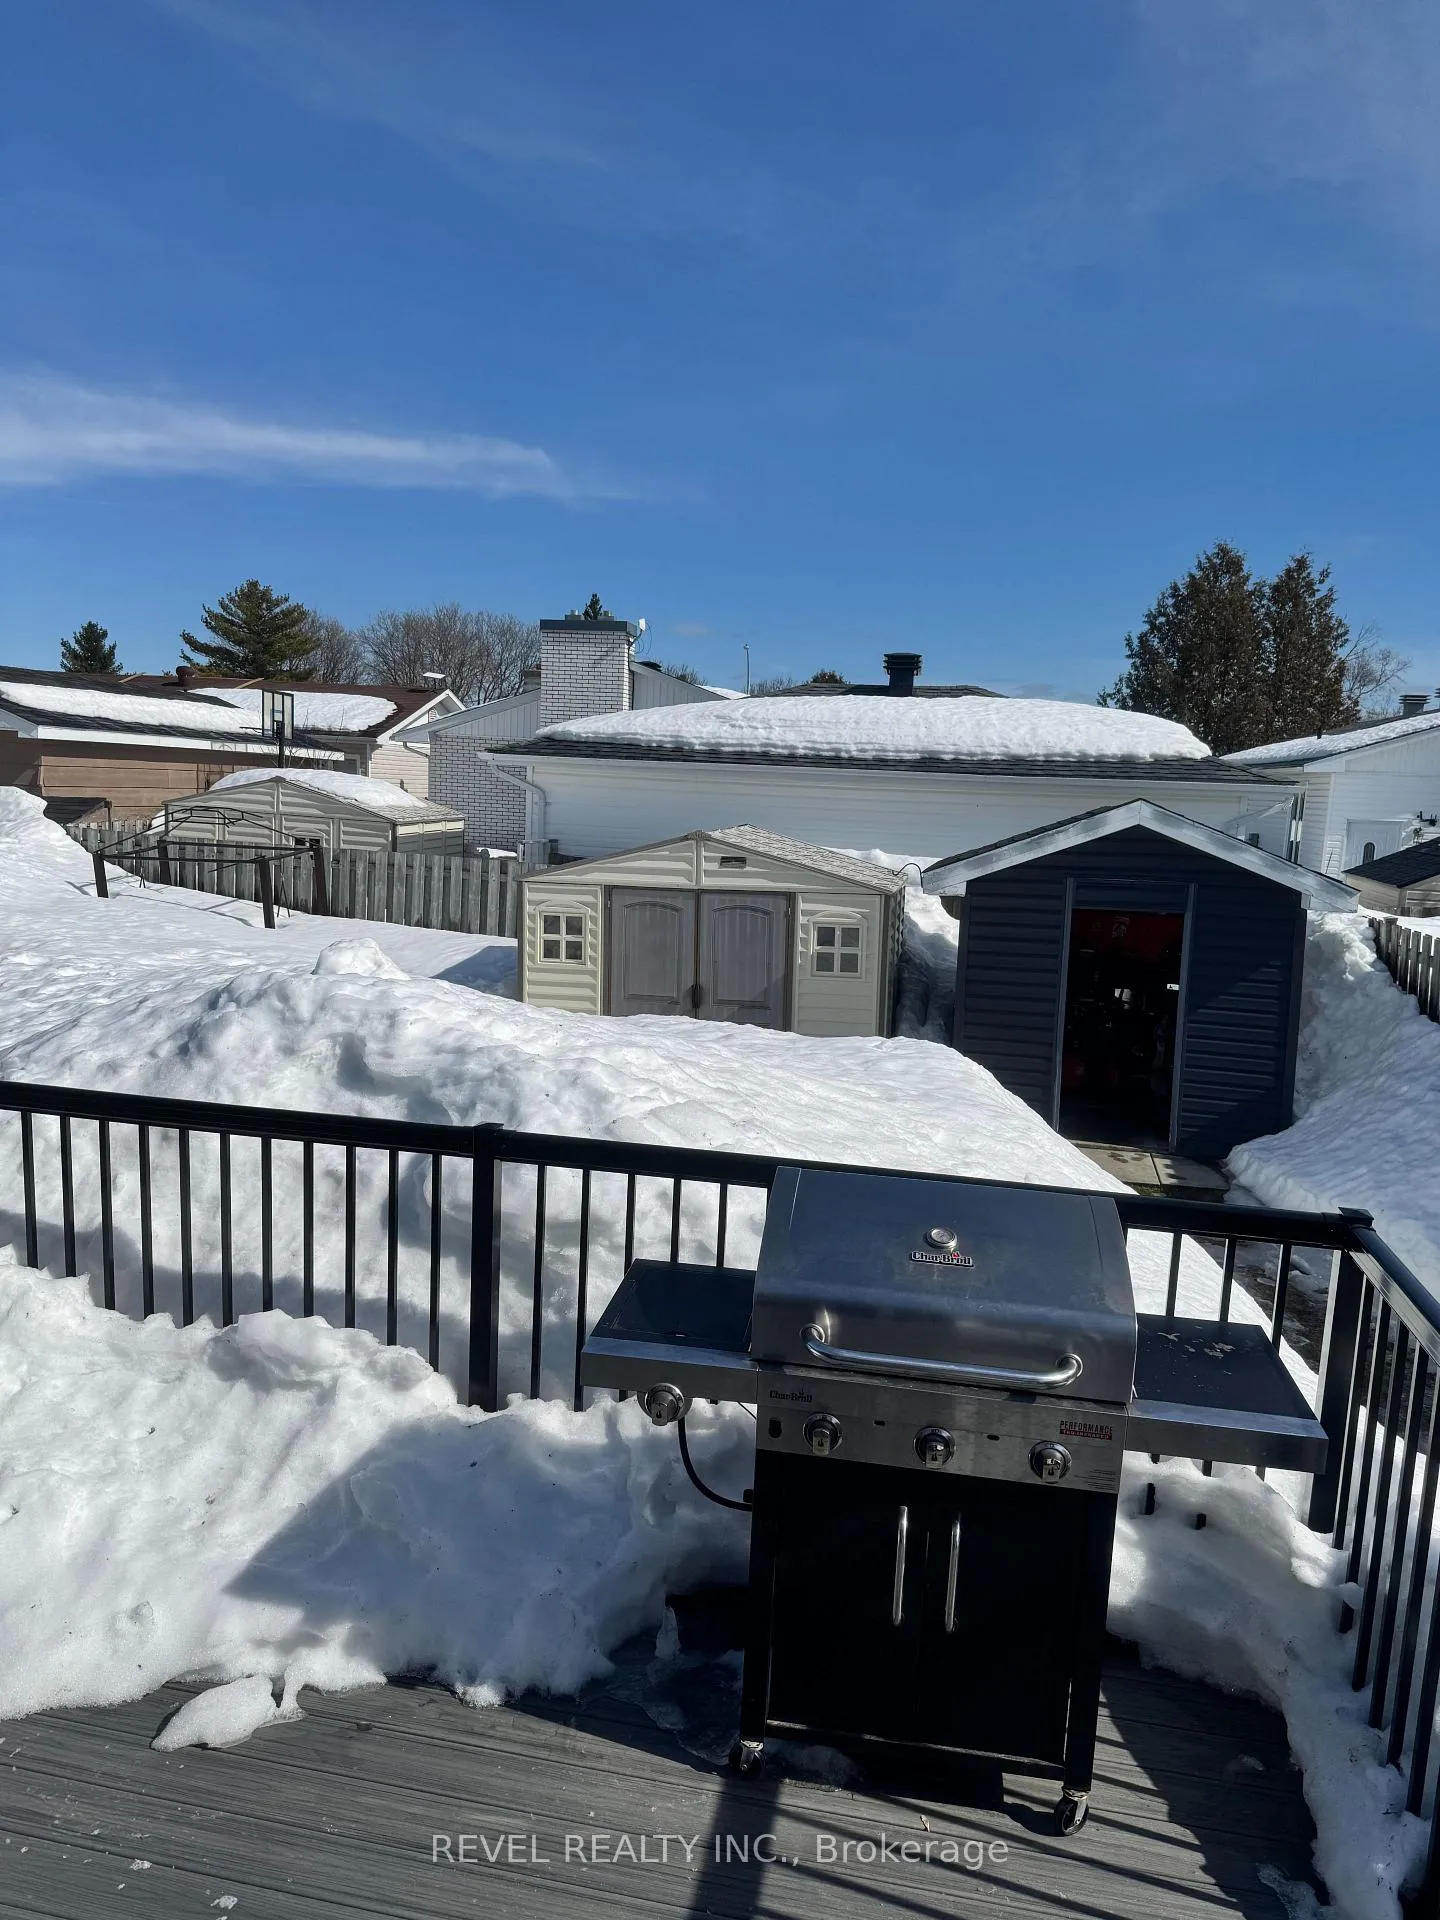
- Features: Hot tub, paved yard, deck
- Size: 50 × 100 ft
- Zoning: NA-R1
Parking4 Parking, Private double
- Spaces: 4 Parking
- Driveway: Private double
Heating, water and powerForced air, gas, Central air, Municipal water
- Heating: Forced air, gas
- Cooling: Central air
- Water: Municipal water
- Sewer: Municipal sewer
- Natural gas: Yes
- Hydro: Yes
- Cable: Available
- Telephone: Available
Costs and taxesTaxes $4,201 a year, HST included in the price, Hot water tank @ $138.82 every 3 months
- Taxes, 2025: $4,201 a year
- HST: HST included in the price
- Rental items: Hot water tank @ $138.82 every 3 months
Included in the saleStove, microwave over the range, solarium, hottub, all window coverings and blinds, All tv mounts,
- Included: Stove, microwave over the range, solarium, hottub, all window coverings and blinds
- Not included: All tv mounts,
Listing detailsT13000918, Sold, Apr 14, 2026
- MLS® number: T13000918
- Status: Sold
- Listed on: Apr 14, 2026
- Days on market: 3
- Updated: Apr 17, 2026
- Possession: 2026-07-16 / 60-89 days
- Occupied by: Owner
- Listing brokerage: REVEL REALTY INC.
About this home
86 Hudson Crescent, Timmins (MTJ - Main Area), ON P4N 7R2
Primary Bedroom - Main FloorHot TubPaved YardDeck
Tucked away on a quiet crescent, this well-appointed 3+1 bedroom home offers 2 full bathrooms and a perfect blend of comfort and style. Enjoy outdoor living at its finest with luxurious composite decks at both the front and back-ideal for relaxing or entertaining. The fully fenced yard provides privacy and space for family, pets, or gatherings. A wonderful opportunity to own a move-in-ready home in a peaceful, family-friendly location.
Read more
Ask about this home
A HOMEH agent will answer your questions about this home.
Ask a question
Thinking of selling your home?See what your home is worth today.
Around this home
Frontenac
Errands
Parks
Schools
Daily convenience, out of 100, from the distances below
ParkChatal Park · 1 within 1 km15 min walk939 m
SchoolÉcole catholique St-Dominique8 min walk470 m
PharmacyTimmins Pharmacy24 min walk1.5 km
Cafés & foodBoston Pizza · 6 within 1 km10 min walk625 m
Gym & rec centreMountjoy Arena8 min walk499 m
WalkDriveStraight-line distance, open map data
Park0.9 km
Coffee1.3 km
Dining0.6 km
Gym0.5 km
Schools nearby
School rating, out of 10.
École catholique St-Dominiqueelementary · Public · 0.5 km
—
École catholique Anicet-Morinelementary · Public · 0.6 km
—
La Clef - Éducation permanentesecondary · Public · 0.7 km
—
Contact agent
Helpful calculators
Mortgage
Affordability
Closing costs
Land transfer tax
Property tax
Down payment
CMHC insurance
Stress test
Cashback Rebate
Your HOMEH agent

NimaHOMEH agent · Timmins
"Priced 6% under the Hestimate. I would see it this week."
Ask Nima