

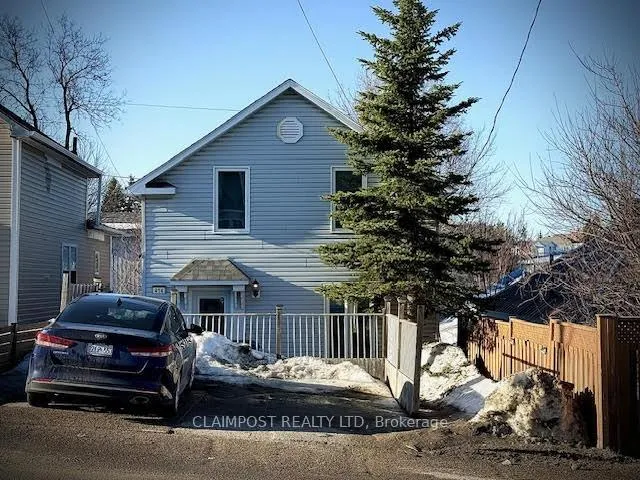
414 James Avenue
Detached Sold
1/14414 James Avenue
Detached Sold
 See all 14 photos
3 Bedrooms
3 Bathrooms
0 Garage
1.1K–1.5K sq.ft
25×109 ft
$3,232/yr
Property history
Facts and features
- BasementUnfinished
- Water, sewerMunicipal
- HeatingForced air
- CoolingCentral air
What stands out
- Central air
The homeDetached, 1 1/2 storey, 1,100–1,500 sq ft
- Type: Detached
- Style: 1 1/2 storey
- Living space: 1,100–1,500 sq ft
- Basement: Unfinished
- Waterfront: None
InsideRooms above ground 5, Bedrooms 3, Bathrooms 3
- Rooms above ground: 5
- Bedrooms: 3
- Bathrooms: 3
- Kitchens: 1
Outside and lotVinyl siding, Asphalt shingle, Poured concrete
Outside
- Exterior: Vinyl siding
- Roof: Asphalt shingle
- Foundation: Poured concrete
- Size: 25 × 109 ft
- Zoning: NA-R2
Parking2 Parking
- Spaces: 2 Parking
Heating, water and powerForced air, gas, Central air, Municipal water
- Heating: Forced air, gas
- Cooling: Central air
- Water: Municipal water
- Sewer: Municipal sewer
- Natural gas: Yes
- Hydro: Yes
- Cable: Available
- Telephone: Available
Costs and taxesTaxes $3,232 a year, HST No HST, Hot water tank rents for $39 per month. furnace rents for $107 per month
- Taxes, 2025: $3,232 a year
- HST: No HST
- Rental items: Hot water tank rents for $39 per month. furnace rents for $107 per month
Included in the sale--, --
- Included: --
- Not included: --
Listing detailsT13013154, Sold, Apr 16, 2026
- MLS® number: T13013154
- Status: Sold
- Listed on: Apr 16, 2026
- Days on market: 82
- Updated: Jul 7, 2026
- Possession: Flexible
- Occupied by: Owner
- Listing brokerage: CLAIMPOST REALTY LTD
About this home
414 James Avenue, Timmins (TNE - Hill District), ON P4N 5T2
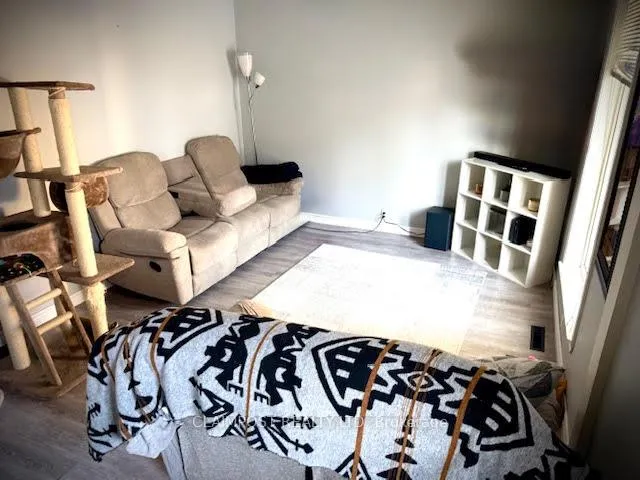
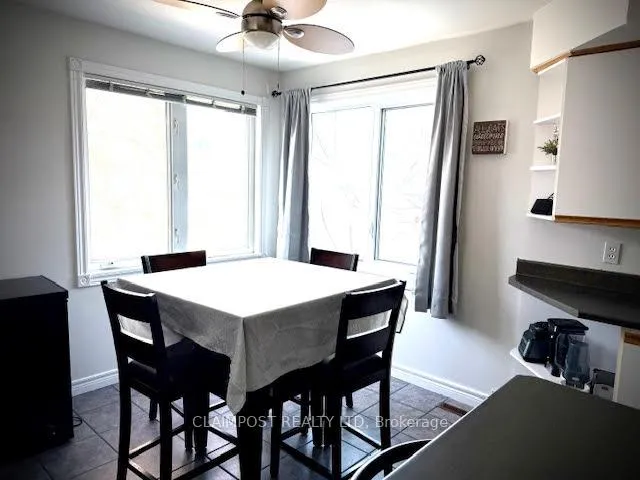
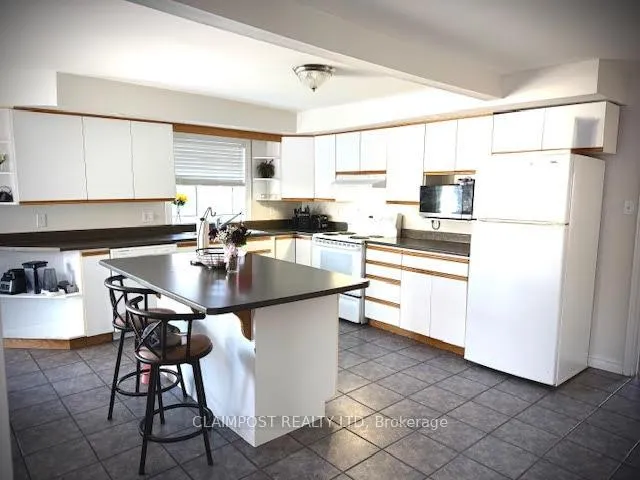
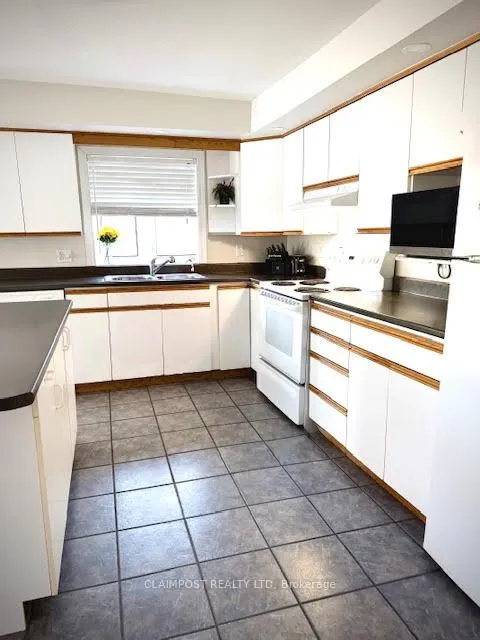
Just steps from Gillies Lake, this home is ideal for nature lovers and outdoor enthusiasts. It boasts a great layout with three bedrooms and two full bathrooms. The extra-large kitchen features an island and patio doors leading to a fully fenced backyard. The spacious primary bedroom offers a private retreat with a Jacuzzi tub, ensuite bathroom, and walk-in closet. Upstairs, vaulted ceilings throughout create an open, airy feel, adding to the home's charm and character.
Read more
Ask about this home
A HOMEH agent will answer your questions about this home.
Ask a question
Thinking of selling your home?See what your home is worth today.
Around this home
Brunette Road
Errands
Parks
Schools
Daily convenience, out of 100, from the distances below
ParkShania Twain’s Gardens · 1 within 1 km3 min walk179 m
GroceryHill Top Confectionery6 min walk388 m
SchoolDSB Ontario North East Con Ed School9 min walk530 m
PharmacyShoppers Drug Mart10 min walk595 m
Cafés & foodSubway · 15 within 1 km2 min walk122 m
Gym & rec centreDiscover Fitness/Discover Performance Inc13 min walk815 m
LibraryTimmins Public Library9 min walk532 m
HospitalTimmins and District Hospital20 min walk1.2 km
WalkDriveStraight-line distance, open map data
Grocery0.4 km
Park0.2 km
Coffee0.2 km
Dining0.2 km
Gym0.8 km
Hospital1.2 km
Schools nearby
School rating, out of 10.
DSB Ontario North East Con Ed Schoolsecondary · Public · 0.5 km
—
PACEsecondary · Public · 0.6 km
—
Pope Francis Elementary Schoolelementary · Public · 0.9 km
—
Contact agent
Helpful calculators
Mortgage
Affordability
Closing costs
Land transfer tax
Property tax
Down payment
CMHC insurance
Stress test
Cashback Rebate
Your HOMEH agent

KimHOMEH agent · Timmins
"I would see it this week."
Ask Kim