

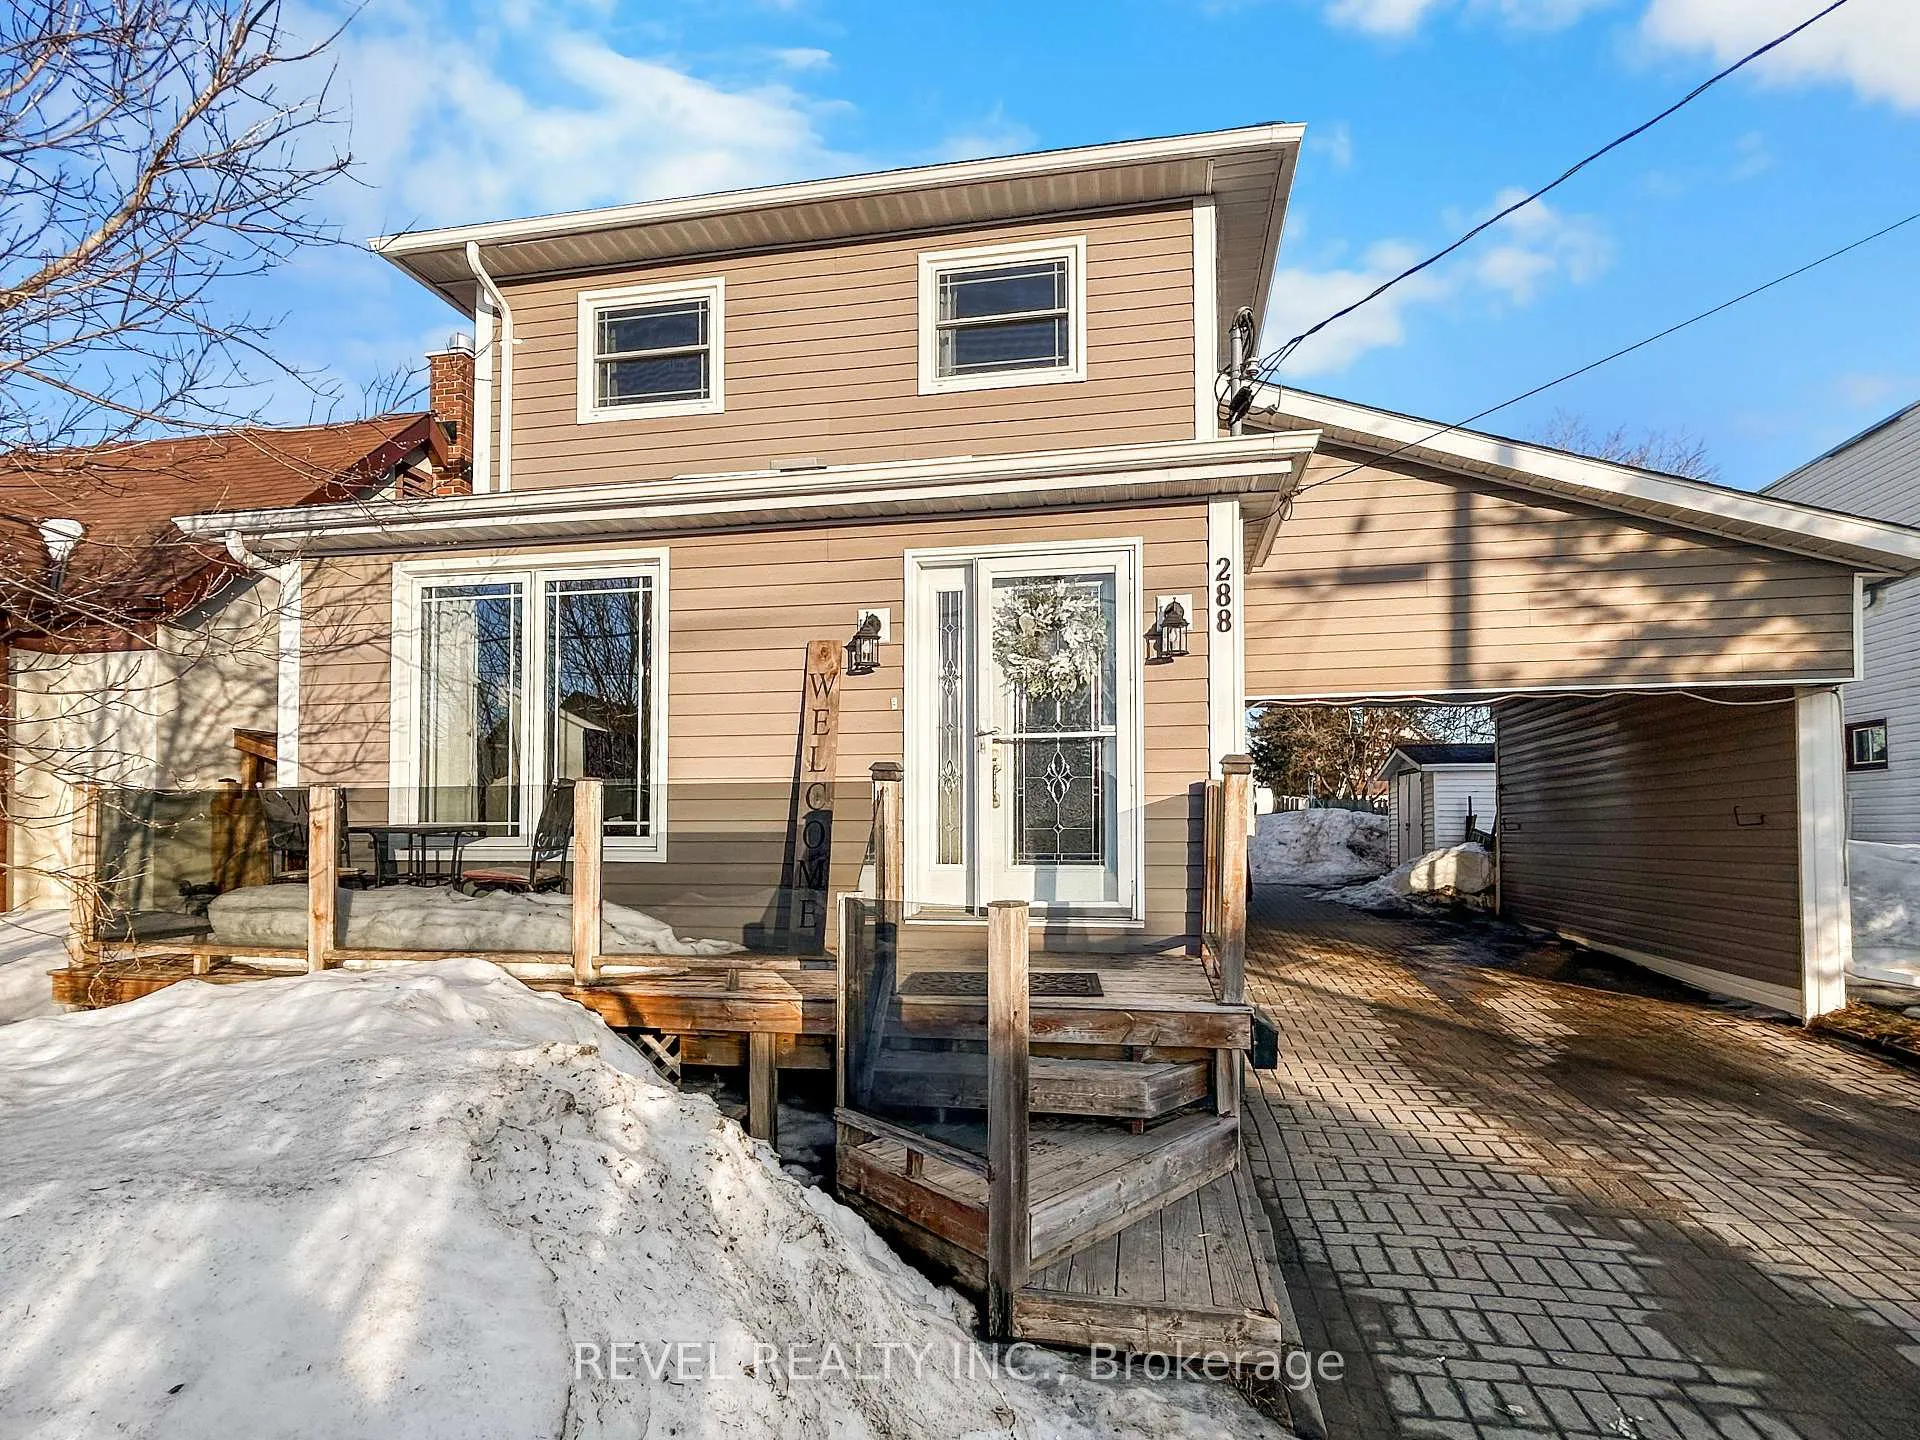
288 Toke Street
288 Toke Street
 See all 48 photos
Property history
Facts and features
- BasementPart finished
- Water, sewerMunicipal
- HeatingForced air
- CoolingCentral air
- Central air
The homeDetached, 2-storey, 2,000–2,500 sq ft
- Type: Detached
- Style: 2-storey
- Living space: 2,000–2,500 sq ft
- Basement: Full, partially finished
InsideMain level, Central vacuum, storage, workbench, water softener, Rooms above ground 8
- Laundry: Main level
- Features: Central vacuum, storage, workbench, water softener
- Rooms above ground: 8
- Rooms in the basement: 3
- Bedrooms: 4 + 1 in the basement
- Bathrooms: 2
- Kitchens: 1
- Family room: Yes
Outside and lotVinyl siding, Shingles, Poured concrete
- Exterior: Vinyl siding
- Roof: Shingles
- Foundation: Poured concrete
- Features: Deck, patio
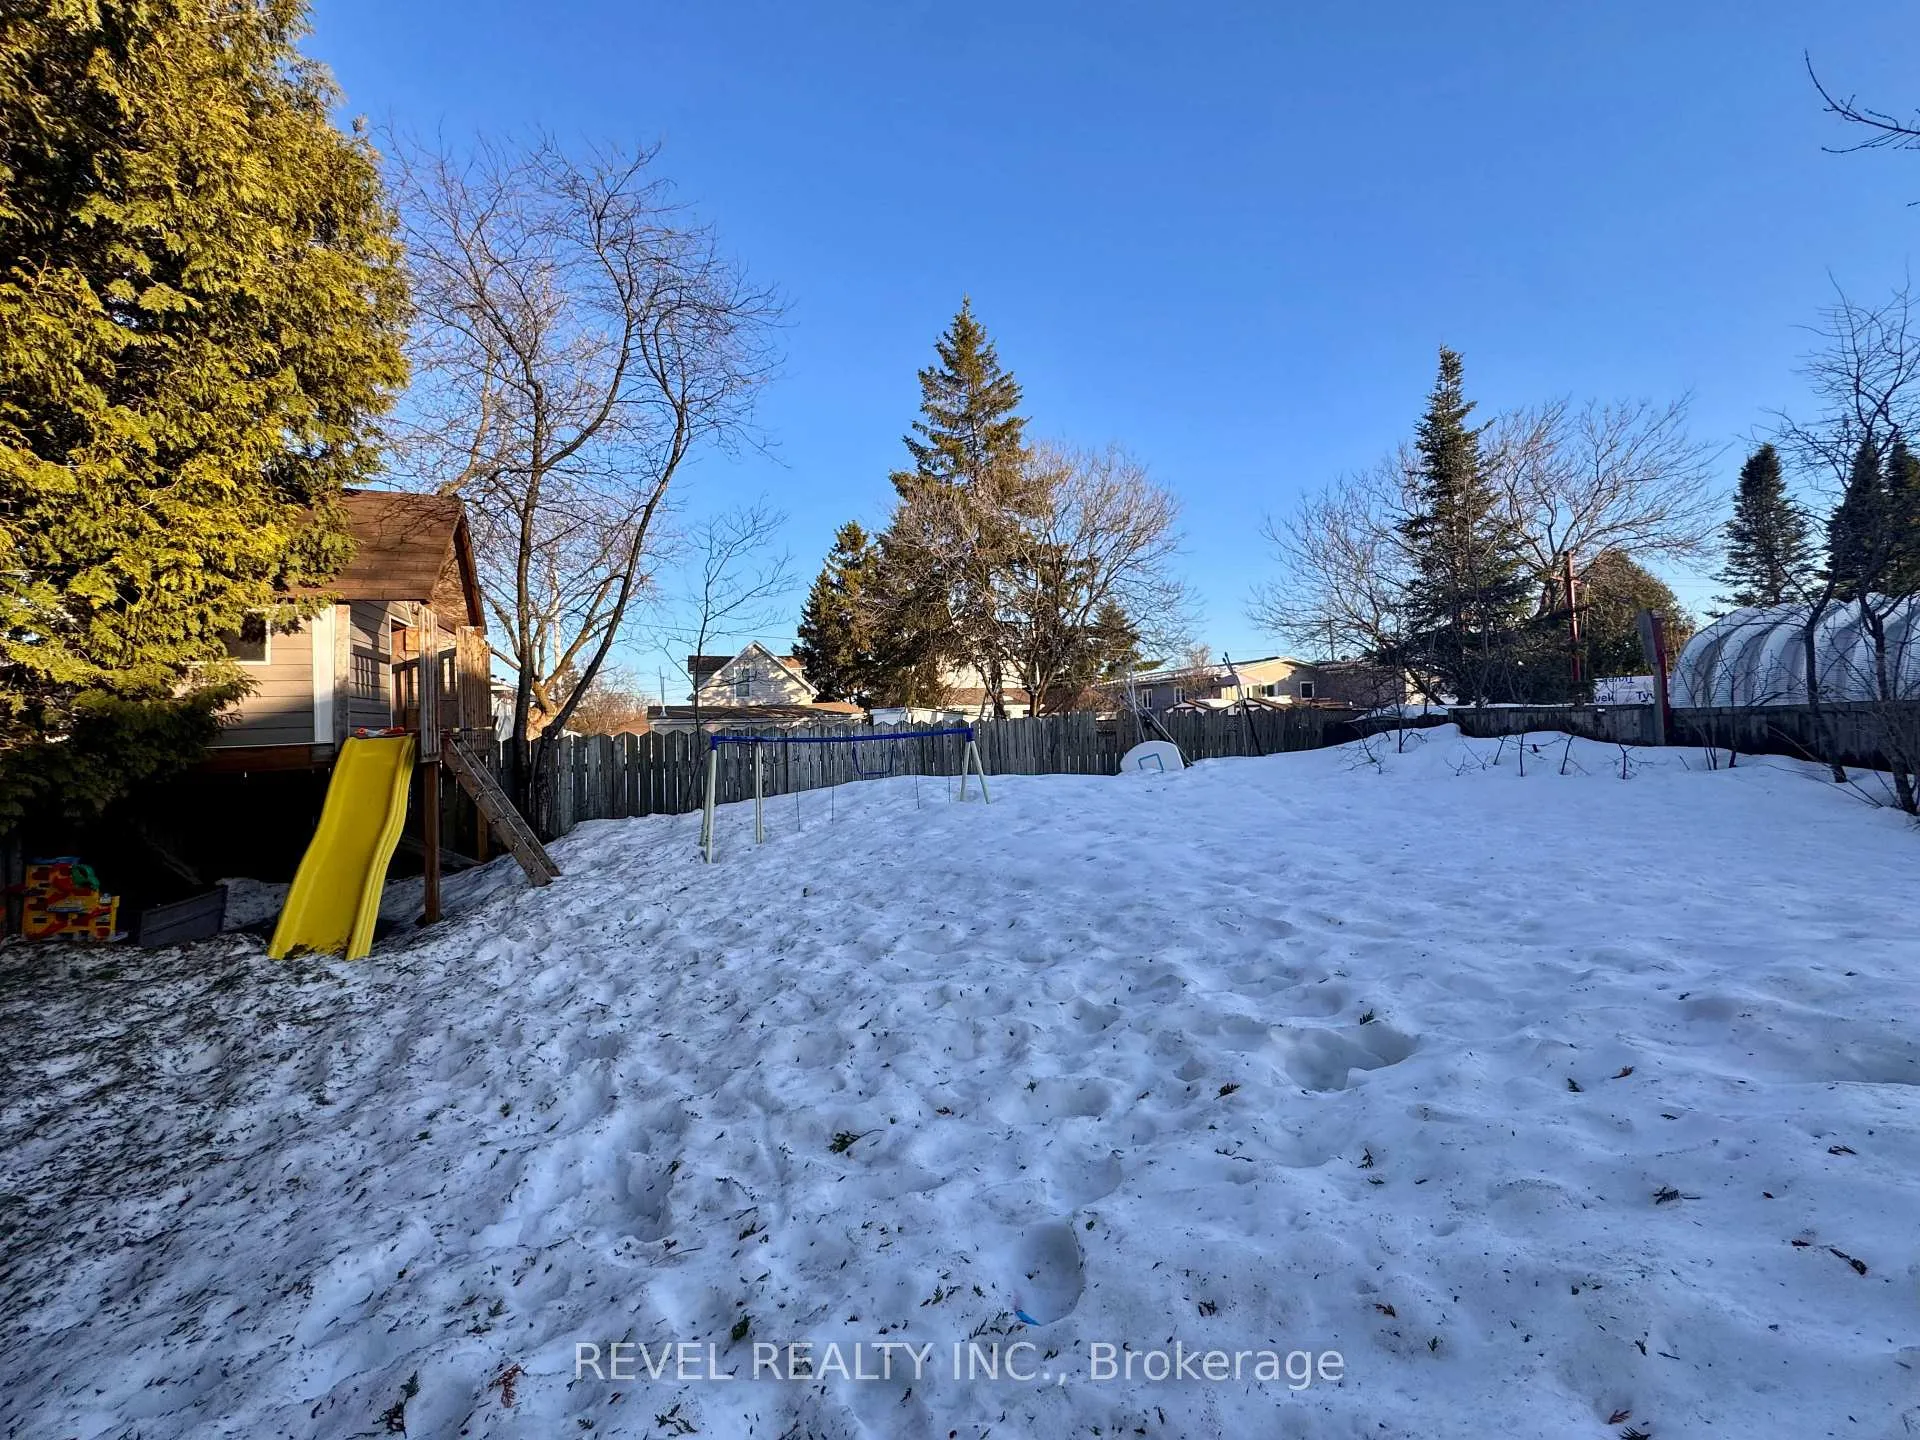
- Other structures: Fence - full, shed
- Size: 50 × 124.5 ft
- Zoning: NA-R2
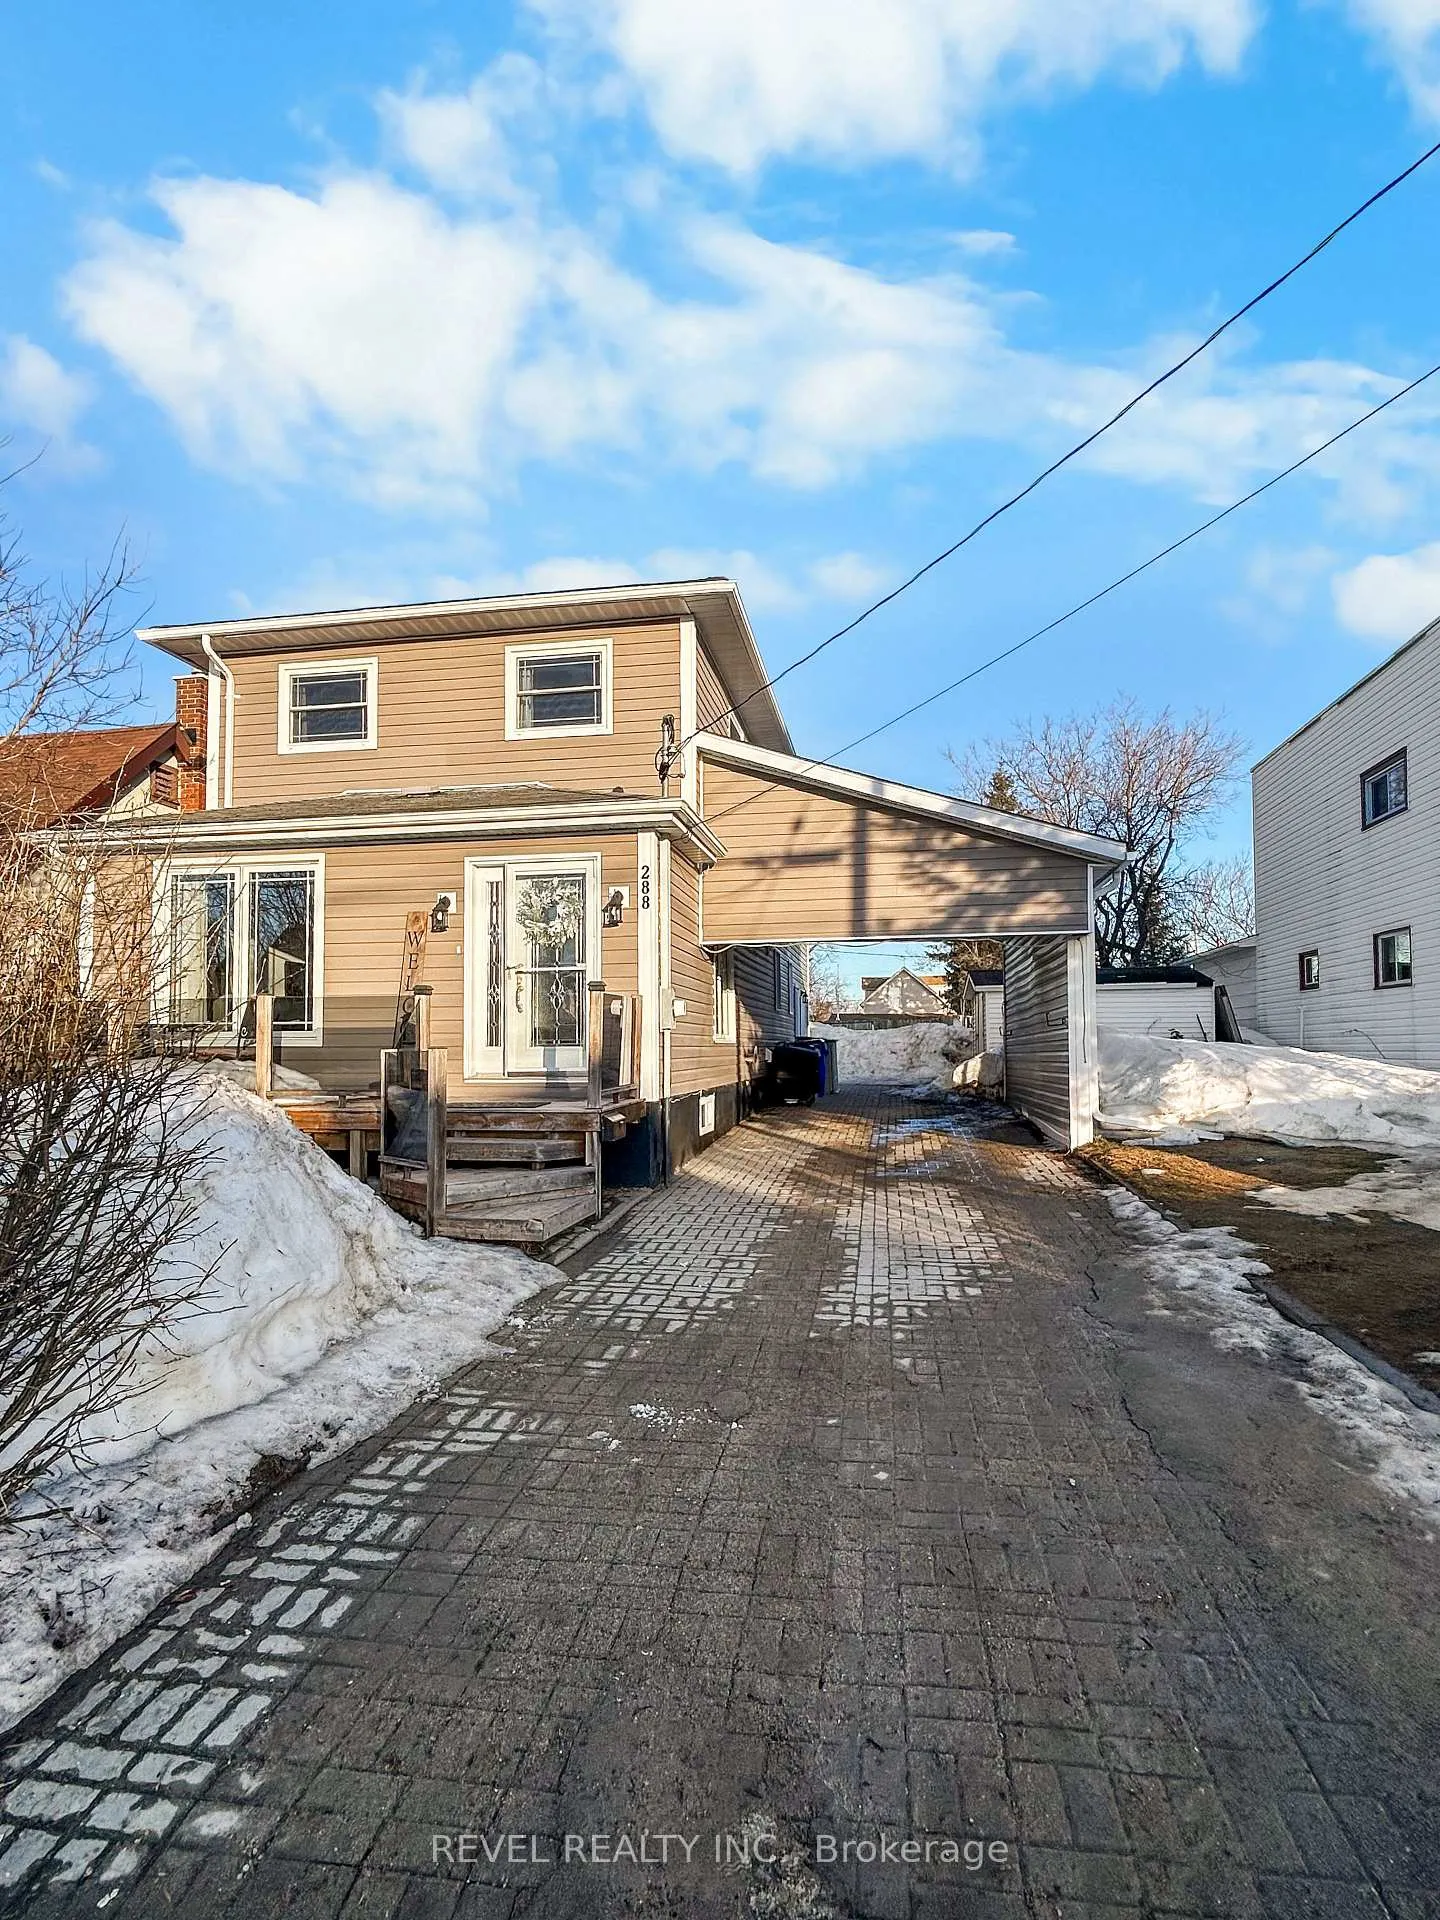
Parking3 Parking, Carport, Private
- Spaces: 3 Parking
- Garage: Carport
- Driveway: Private
Heating, water and powerForced air, gas, Central air, Municipal water
- Heating: Forced air, gas
- Cooling: Central air
- Water: Municipal water
- Sewer: Municipal sewer
- Natural gas: Yes
- Hydro: Yes
- Cable: Available
- Telephone: Available
Costs and taxesTaxes $5,340 a year, HST No HST, Rental items None
- Taxes, 2025: $5,340 a year
- HST: No HST
- Rental items: None
Included in the saleSs fridge, stove, ss dishwasher, ss microwave, washer, dryer, all window coverings, outdoor tree house, shelving in shed, tv mount in primary bedroom, Not included None
- Included: Ss fridge, stove, ss dishwasher, ss microwave, washer, dryer, all window coverings, outdoor tree house, shelving in shed, tv mount in primary bedroom
- Not included: None
Listing detailsT13013106, Sold, Apr 17, 2026
- MLS® number: T13013106
- Status: Sold
- Listed on: Apr 17, 2026
- Days on market: 12
- Updated: Apr 29, 2026
- Possession: Immediate
- Occupied by: Owner
- Listing brokerage: REVEL REALTY INC.
About this home
288 Toke Street, Timmins (TNE - Hill District), ON P4N 6V5
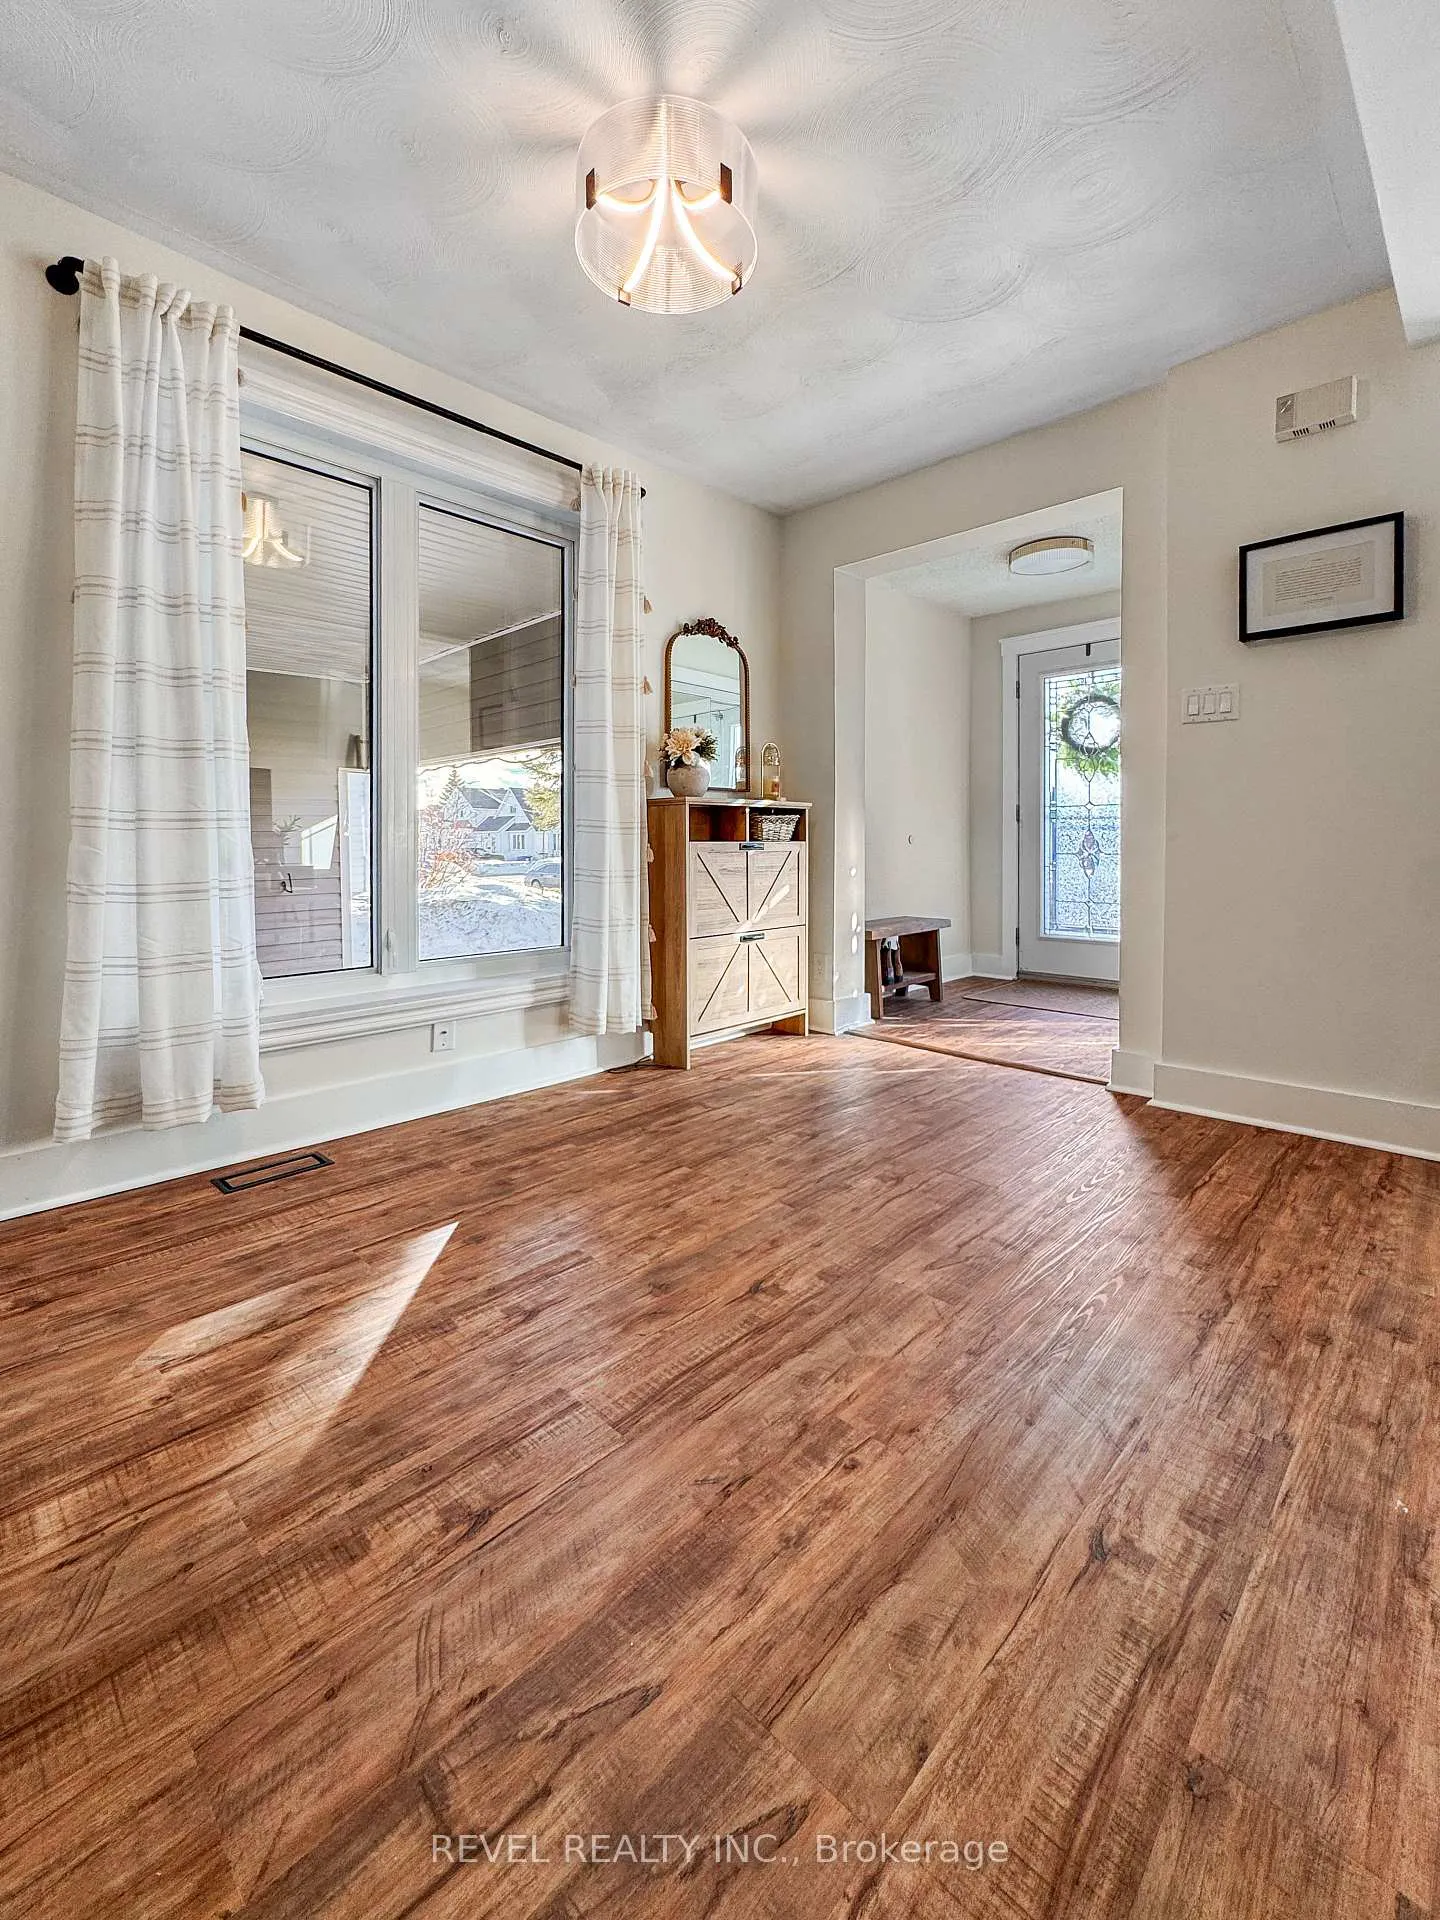
Welcome to this solid well-rounded two-storey home in the sought-after Hill District. With four generously sized bedrooms on the upper level, this layout is ideal for growing families or anyone needing space while still keeping things practical and connected. The primary bedroom features a cheater ensuite. The main floor is bright and airy - the flow of the home feels comfortable and easy to live in. The kitchen and dining area are large and really comfortable to live in, with plenty of space for a big table, everyday meals, and hosting family or friends without feeling tight. It's an easy, natural space to gather in, and it walks right out to the patio so you can step outside and enjoy the yard when the weather's nice. The living room has a cozy, inviting feel with a layout that makes it easy to settle in and relax. It's a comfortable space that still feels open, with just the right balance of room to spread out and a warm atmosphere. The basement also includes a rec room, offering a great space for relaxing, entertaining, or setting up a family hangout area. There's an additional bedroom in the basement that works well for guests, a home office, or a bit of extra privacy. You'll also find a workshop - a dedicated area for projects, hobbies or extra storage. Set on a large lot, the outdoor space is just as enjoyable. The fully fenced yard offers privacy and plenty of room to relax or entertain. A large deck is ideal for summer barbecues or quiet evenings outside, while the treehouse brings a fun, unique touch. There is also a shed for storage and a carport for covered parking. There's also room to build your dream garage, subject to city approval. A new (2025) heat pump with central air keeps things comfortable year-round. A bonus feature is the dedicated doggy living room, a perfect space for pets to relax and feel at home.
Ask about this home
A HOMEH agent will answer your questions about this home.
Around this home
Daily convenience, out of 100, from the distances below
Schools nearby
School rating, out of 10.
Helpful calculators
Your HOMEH agent

"Priced 3% under the Hestimate. I would see it this week."