

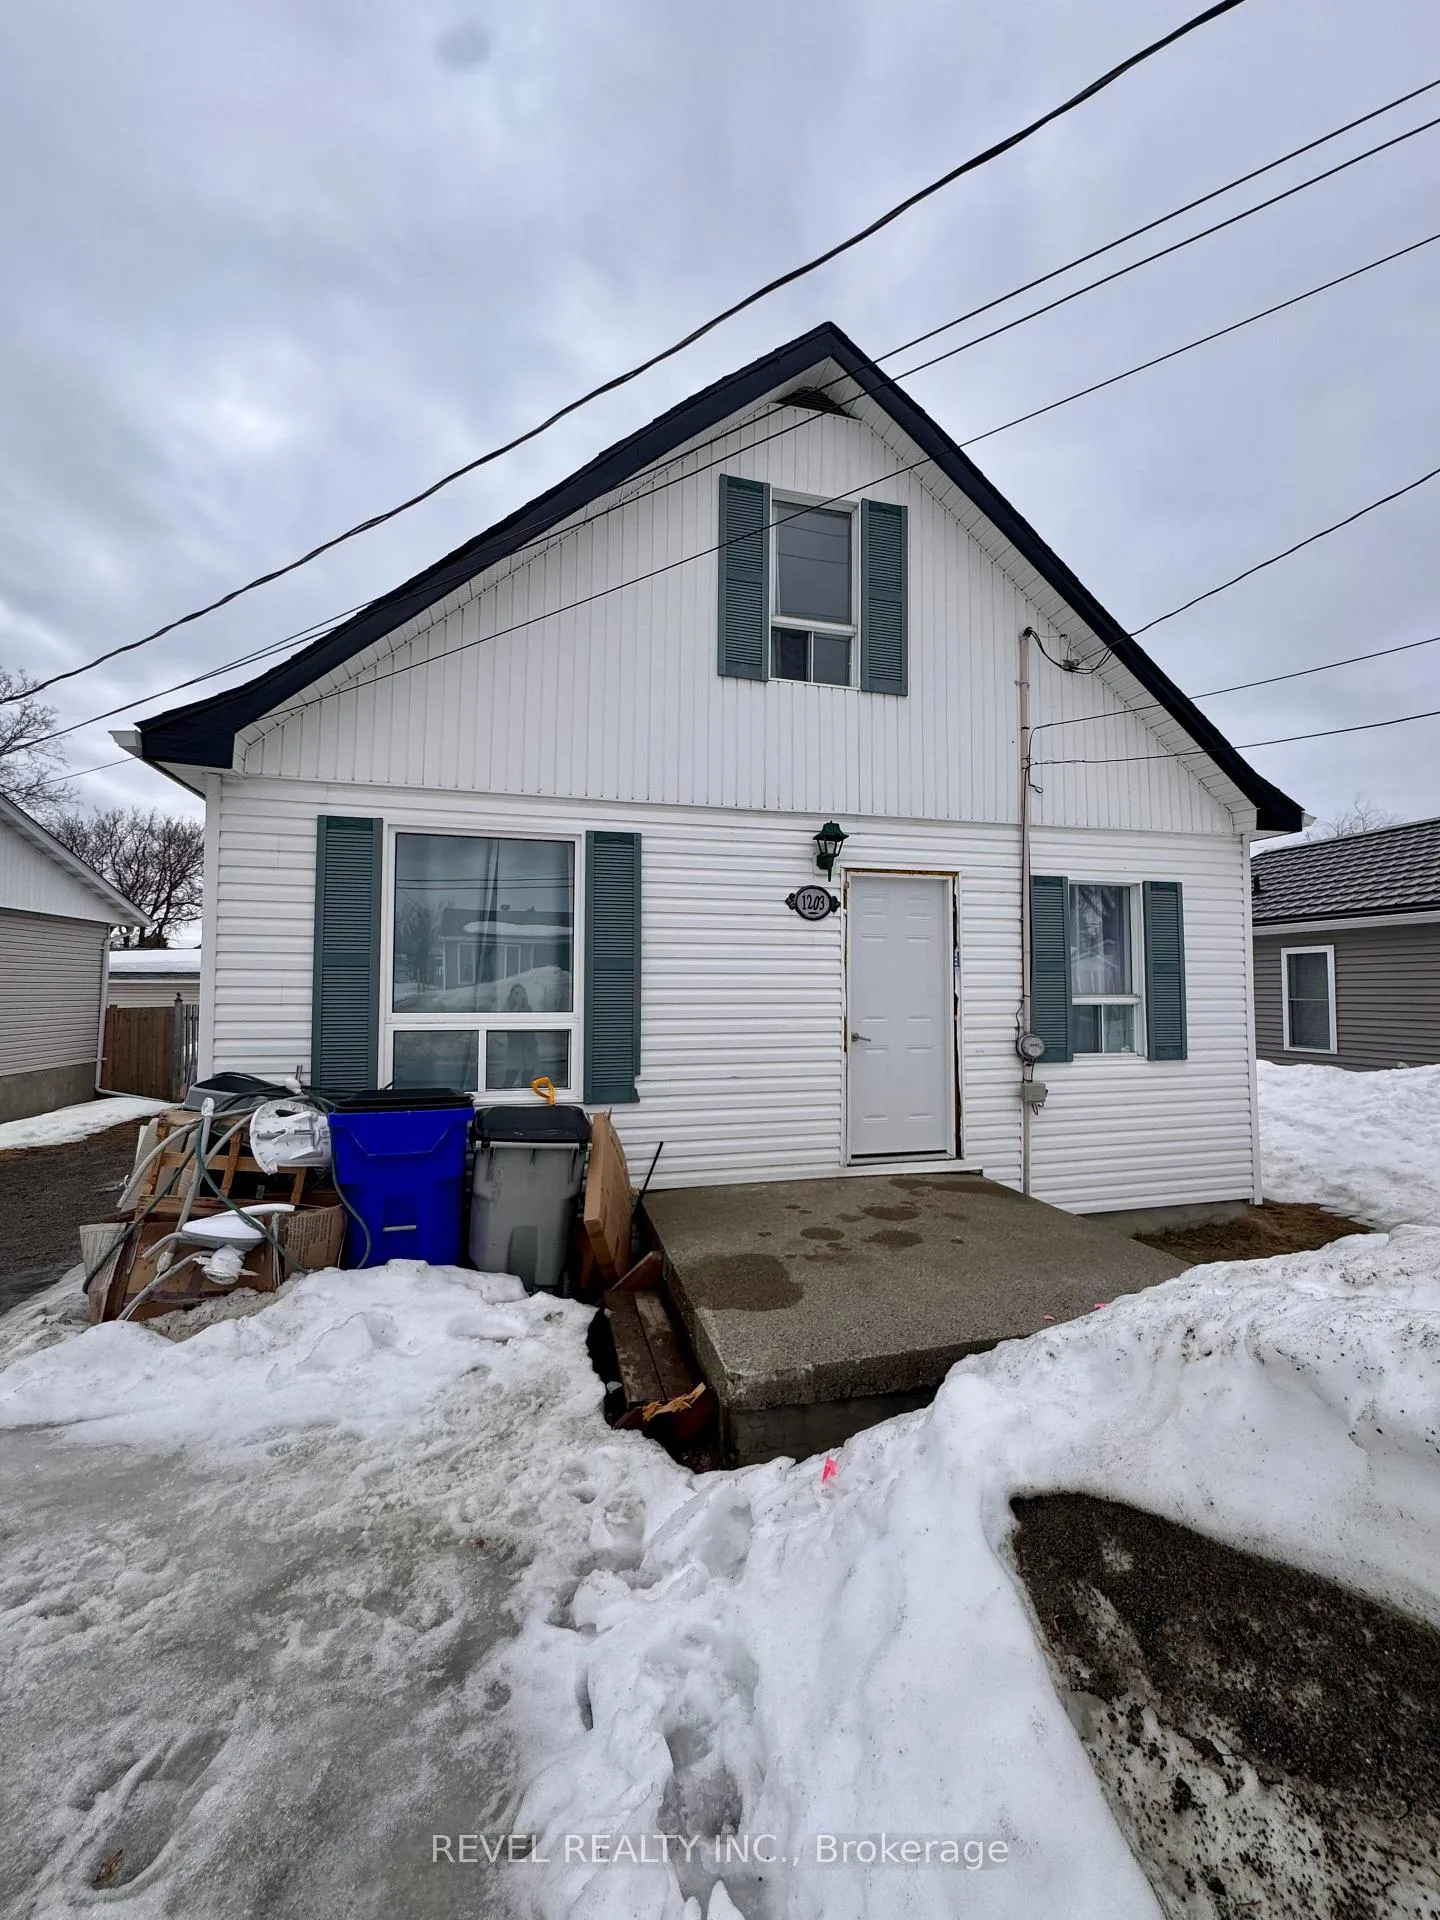
1203 Ferguson Road
1203 Ferguson Road
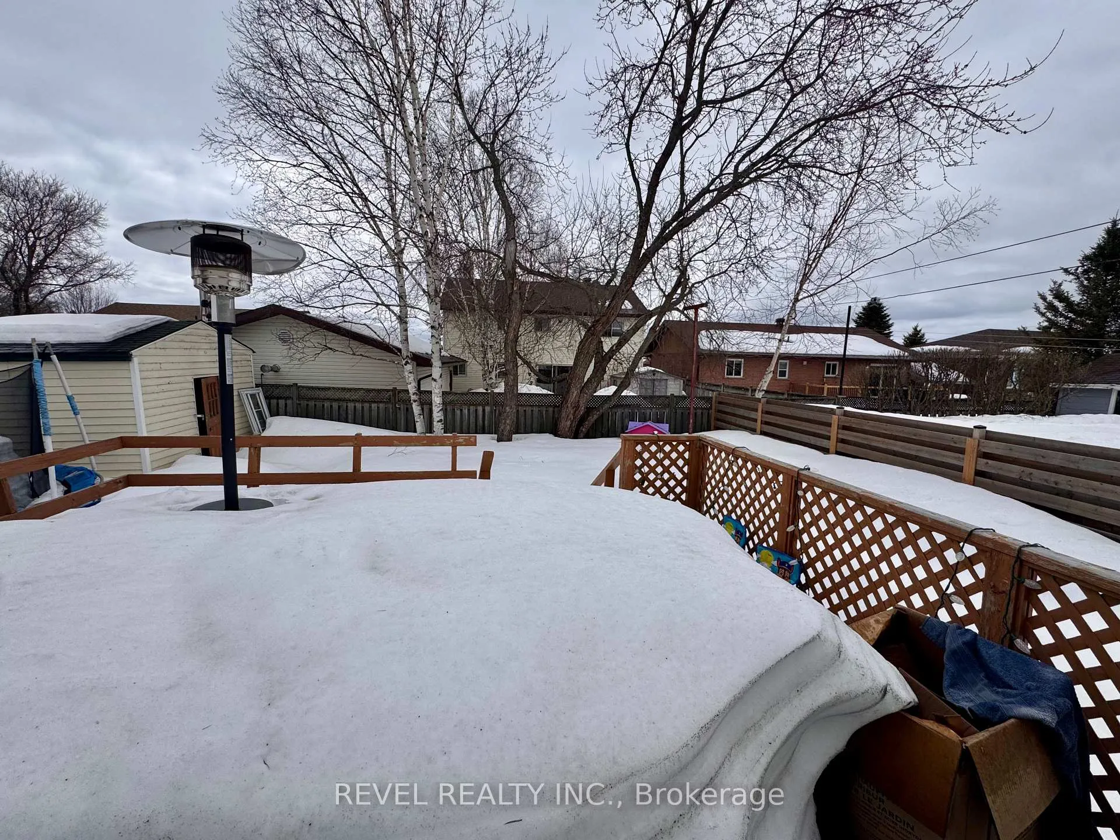
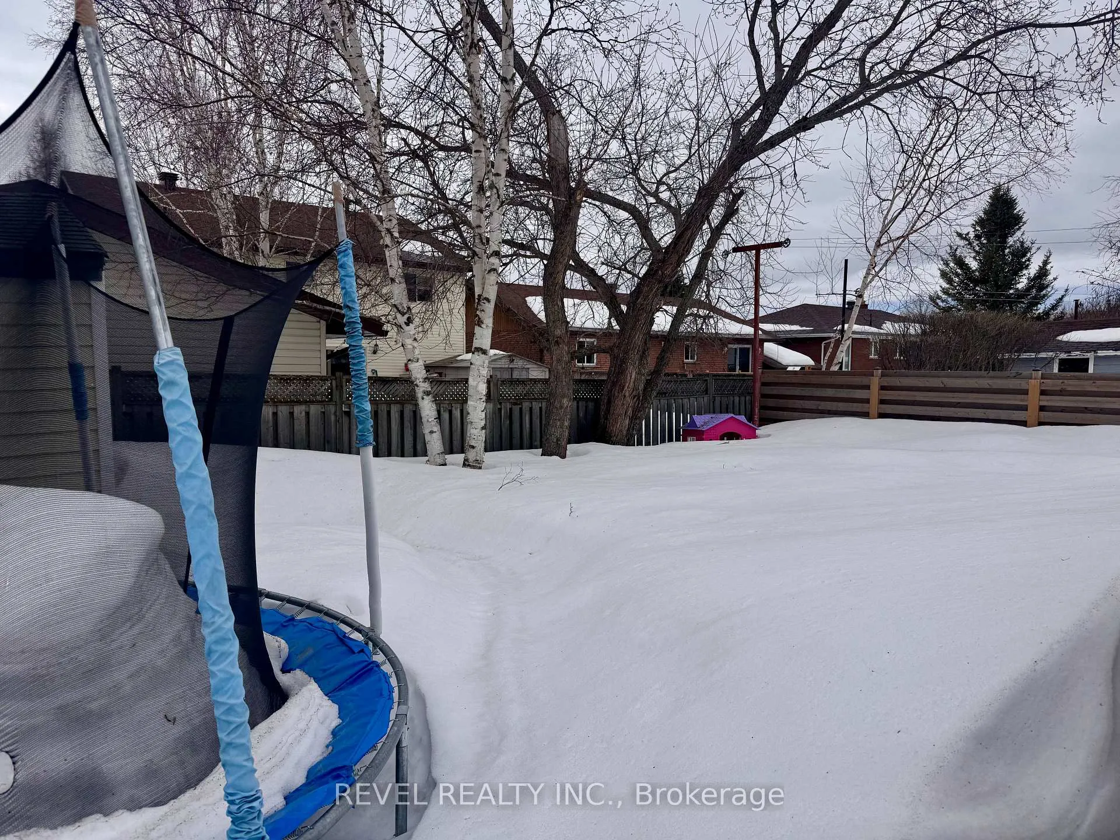
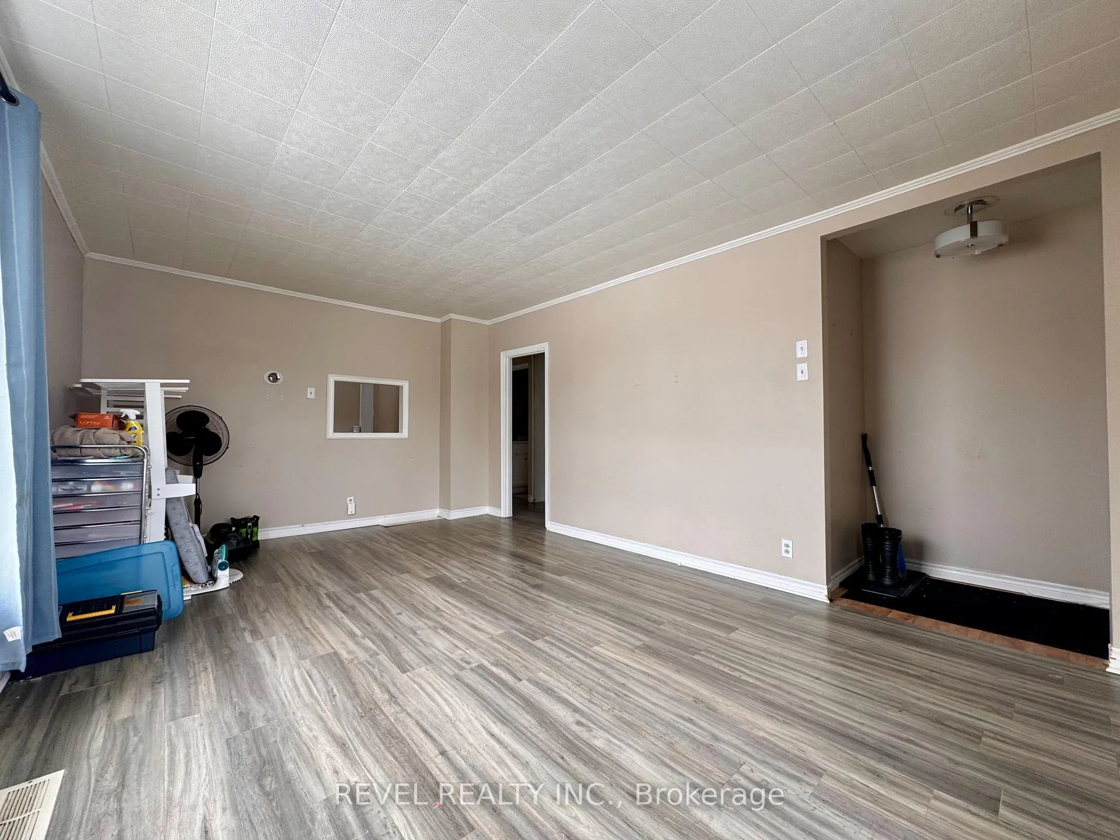
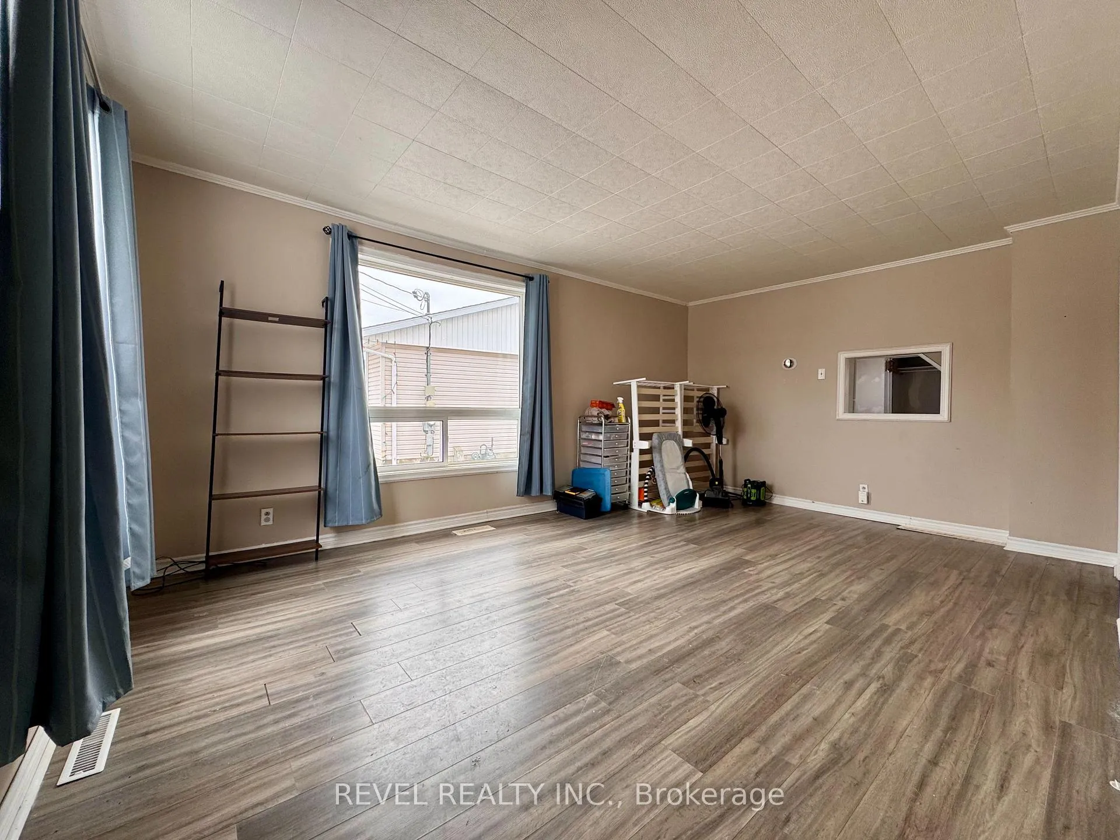 See all 14 photos
Property history
Facts and features
- BasementUnfinished
- Age of home51–99 years
- Water, sewerMunicipal
- HeatingForced air
The homeDetached, 1 1/2 storey, Age 51–99 years
- Type: Detached
- Style: 1 1/2 storey
- Age: 51–99 years
- Living space: 1,100–1,500 sq ft
- Basement: Full, unfinished
- Waterfront: None
InsideLower level, In-law capability, primary bedroom - main floor, sump pump, Rooms above ground 5
- Laundry: Lower level
- Features: In-law capability, primary bedroom - main floor, sump pump
- Rooms above ground: 5
- Rooms in the basement: 2
- Bedrooms: 3
- Bathrooms: 1
- Kitchens: 1
- Family room: Yes
Outside and lotVinyl siding, Shingles, Concrete block
- Exterior: Vinyl siding
- Roof: Shingles
- Foundation: Concrete block
- Features: Deck
- Other structures: Shed
- Size: 51.3 × 94 ft
- Zoning: NA-R1
Parking5 Parking, Private double
- Spaces: 5 Parking
- Driveway: Private double
Heating, water and powerForced air, gas, Municipal water, Municipal sewer
- Heating: Forced air, gas
- Water: Municipal water
- Sewer: Municipal sewer
- Natural gas: Yes
- Hydro: Yes
- Cable: Yes
- Telephone: Yes
Costs and taxesTaxes $3,025 a year, HST No HST, Reliance hot water tank $49.13/month
- Taxes, 2025: $3,025 a year
- HST: No HST
- Rental items: Reliance hot water tank $49.13/month
- Under contract: Hot water heater
Included in the saleFridge, stove, dishwasher "as is", washer, dryer, all window coverings, dining table & chairs, bbq, Wall mounted cabinet in primary bedroom
- Included: Fridge, stove, dishwasher "as is", washer, dryer, all window coverings, dining table & chairs, bbq
- Not included: Wall mounted cabinet in primary bedroom
Listing detailsT13014162, Sold, Apr 17, 2026
- MLS® number: T13014162
- Status: Sold
- Listed on: Apr 17, 2026
- Days on market: 21
- Updated: May 8, 2026
- Possession: Immediate
- Occupied by: Vacant
- Listing brokerage: REVEL REALTY INC.
About this home
1203 Ferguson Road, Timmins (Porcupine - West), ON P0N 1H0
Charming 3 bedroom, 1 bath home featuring a functional floor plan with a convenient main floor primary bedroom, 4 pc bath and bright living room. The spacious kitchen flows into the dining area, where patio doors lead to a deck - perfect for outdoor dining and entertaining. The unfinished basement, excellent storage or due to the exterior entrance, offering great potential for an in-law suite or future development. With lots of parking and a location in a desirable neighbourhood, this home is full of opportunity.
Ask about this home
A HOMEH agent will answer your questions about this home.
Around this home
Daily convenience, out of 100, from the distances below
Schools nearby
School rating, out of 10.
Helpful calculators
Your HOMEH agent

"I would see it this week."