

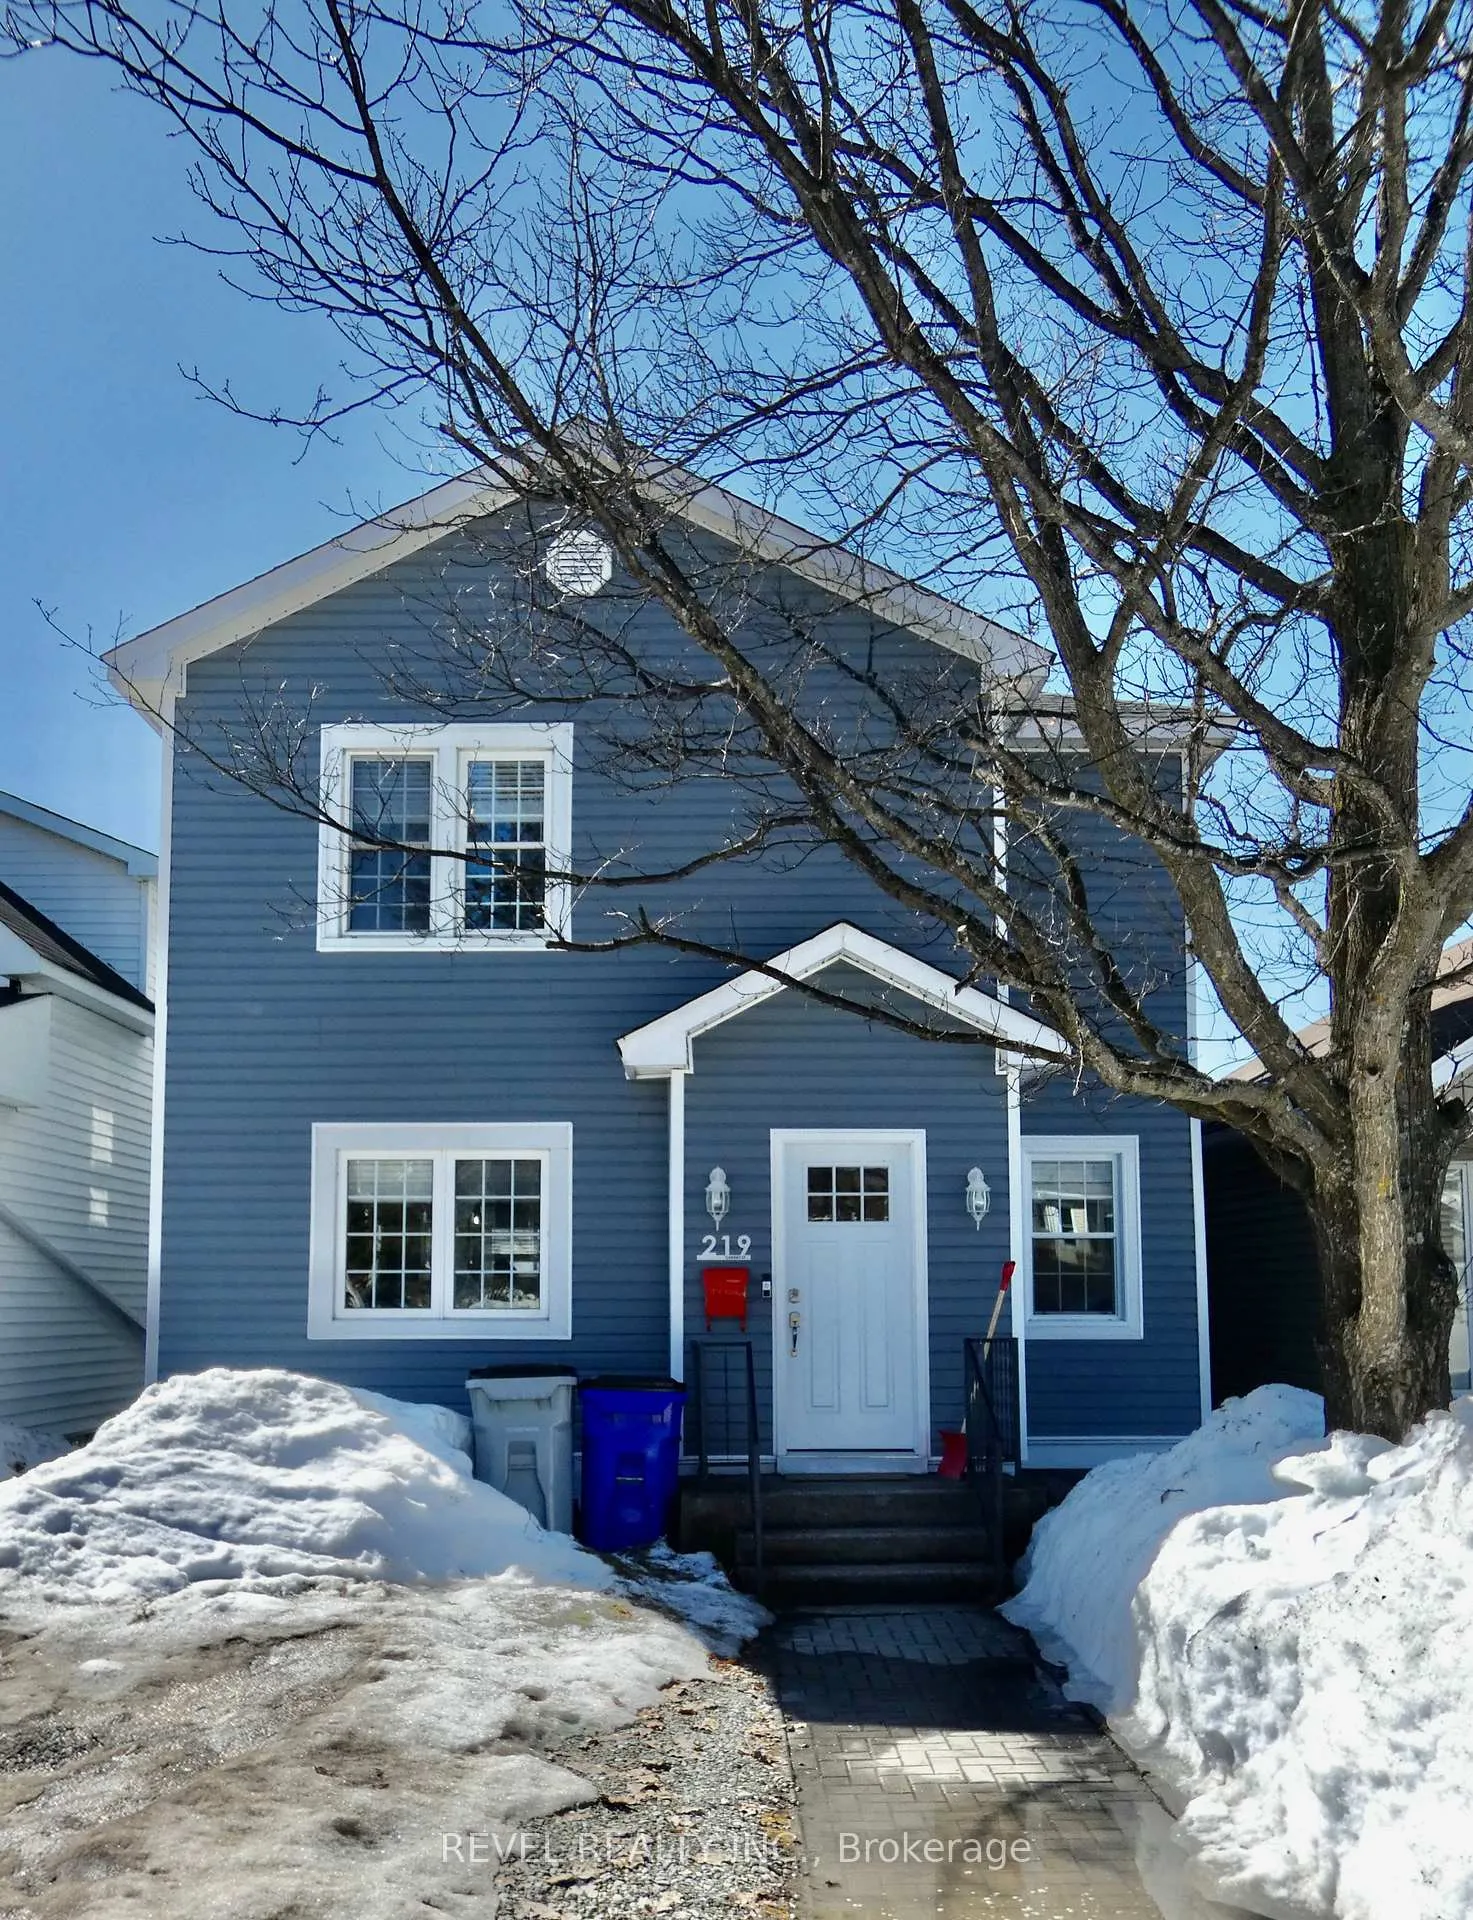
219 Cherry Street
219 Cherry Street
 See all 30 photos
Property history
Facts and features
- BasementFull
- Water, sewerMunicipal
- HeatingBaseboard
- Type of homeDetached
The homeDetached, 2-storey, 1,500–2,000 sq ft
- Type: Detached
- Style: 2-storey
- Living space: 1,500–2,000 sq ft
- Basement: Full
- Waterfront: None
InsideLower level, Water heater owned, Rooms above ground 6
- Laundry: Lower level
- Features: Water heater owned
- Rooms above ground: 6
- Bedrooms: 4
- Bathrooms: 2
- Kitchens: 1
Outside and lotAluminum siding, Asphalt shingle, Poured concrete
- Exterior: Aluminum siding
- Roof: Asphalt shingle
- Foundation: Poured concrete
- Size: 30 × 120 ft
- Zoning: NA-R3
Parking1 Garage, Detached
- Spaces: 1 Garage
- Garage: Detached
Heating, water and powerBaseboard, electric, Municipal water, Municipal sewer
- Heating: Baseboard, electric
- Water: Municipal water
- Sewer: Municipal sewer
- Natural gas: Yes
- Hydro: Yes
- Cable: No
- Telephone: No
Costs and taxesTaxes $3,724 a year, HST included in the price, Rental items None
- Taxes, 2026: $3,724 a year
- HST: HST included in the price
- Rental items: None
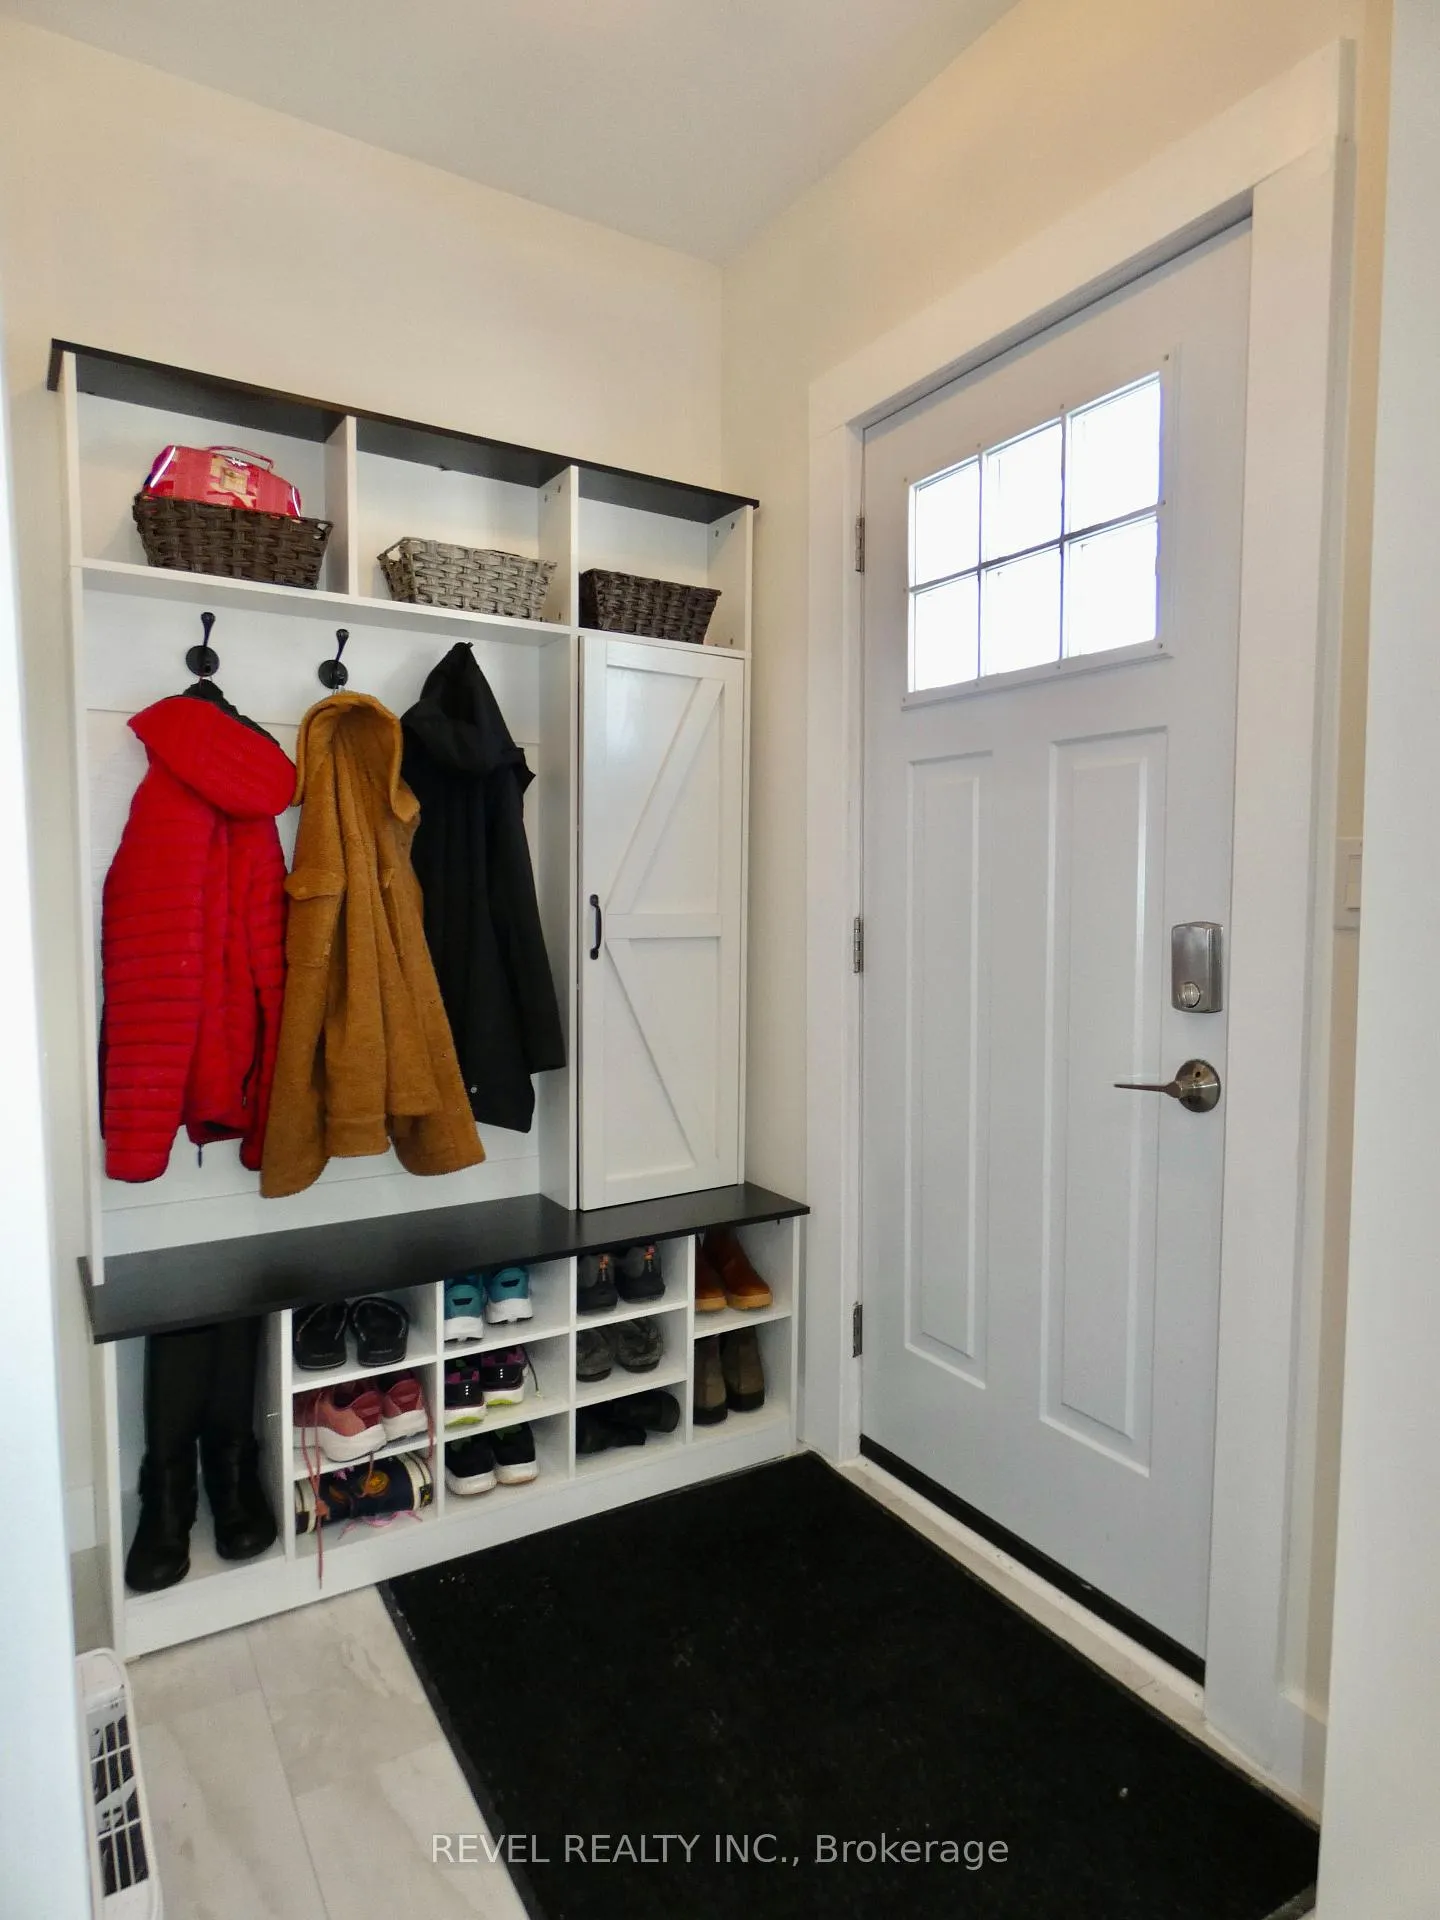
Included in the saleFridge, stove, dishwasher, washer, dryer, shoe rack/coat hanger in entrance, boiler., Not included None
- Included: Fridge, stove, dishwasher, washer, dryer, shoe rack/coat hanger in entrance, boiler.
- Not included: None
Listing detailsT13011810, Sold, Apr 16, 2026
- MLS® number: T13011810
- Status: Sold
- Listed on: Apr 16, 2026
- Days on market: 15
- Updated: May 1, 2026
- Possession: Immediate
- Occupied by: Owner
- Listing brokerage: REVEL REALTY INC.
About this home
219 Cherry Street, Timmins (TNE - Hill District), ON P4N 6W3
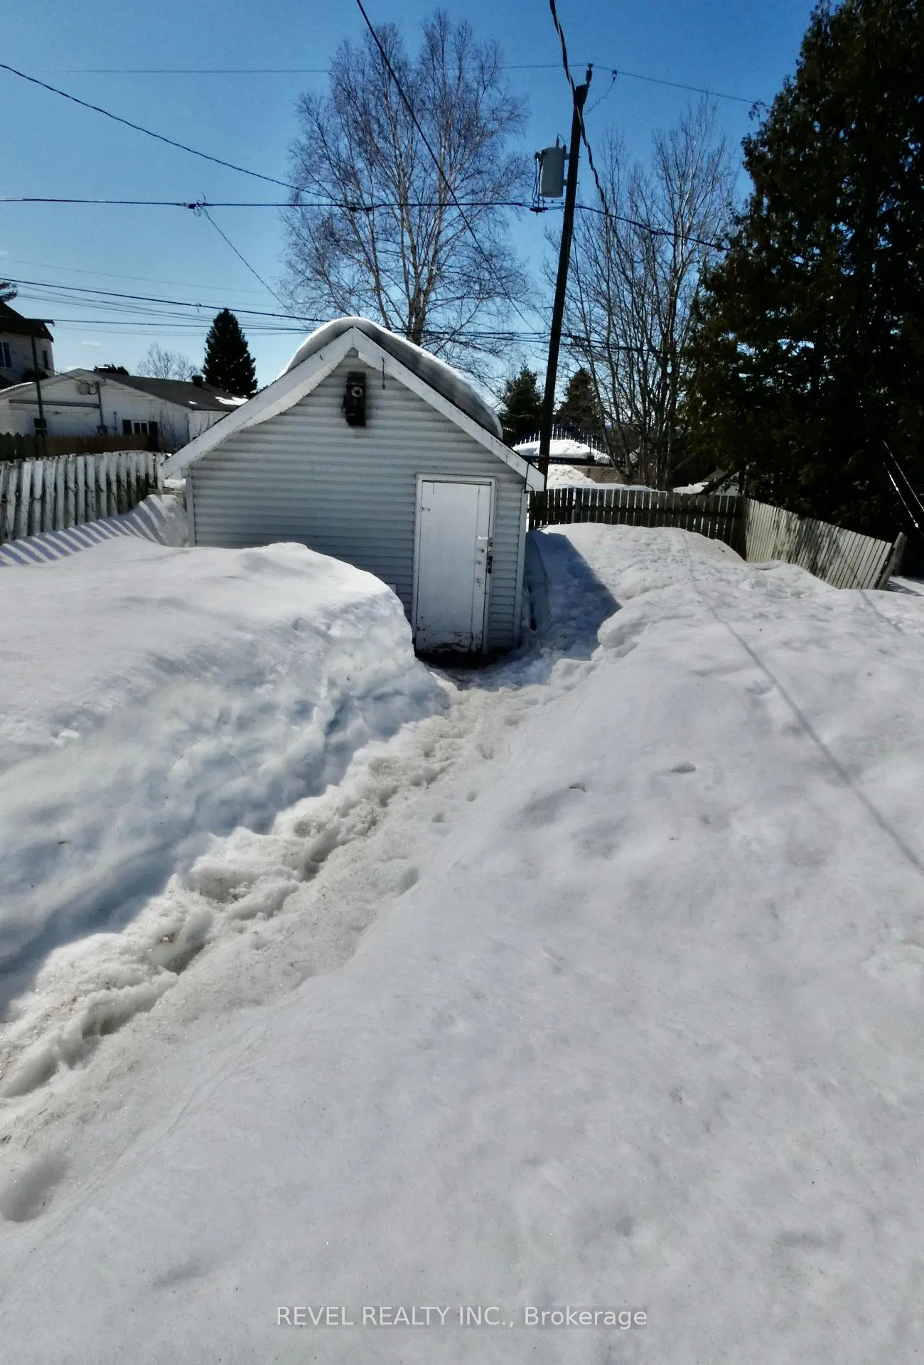
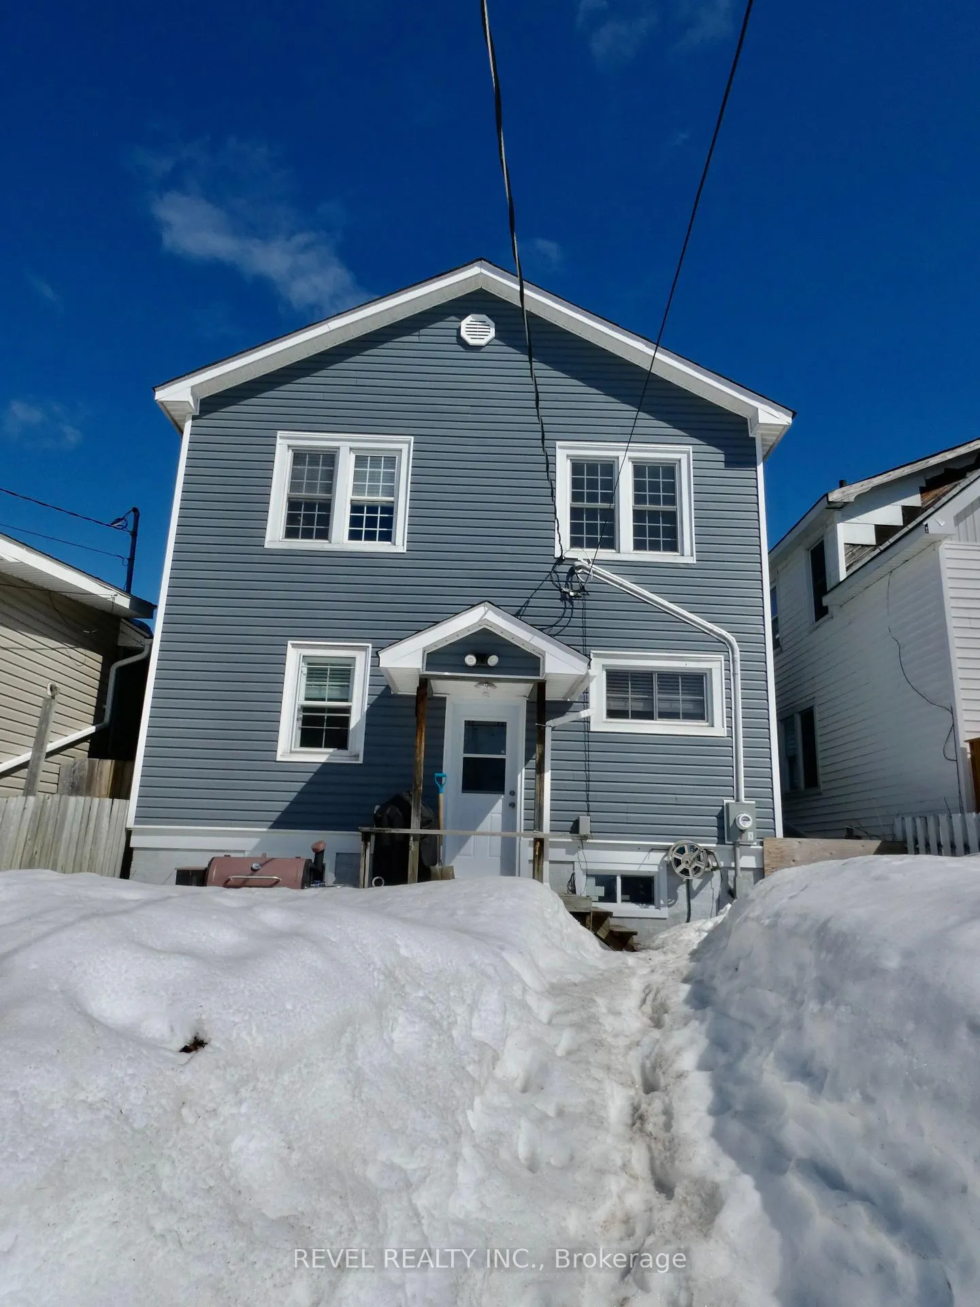
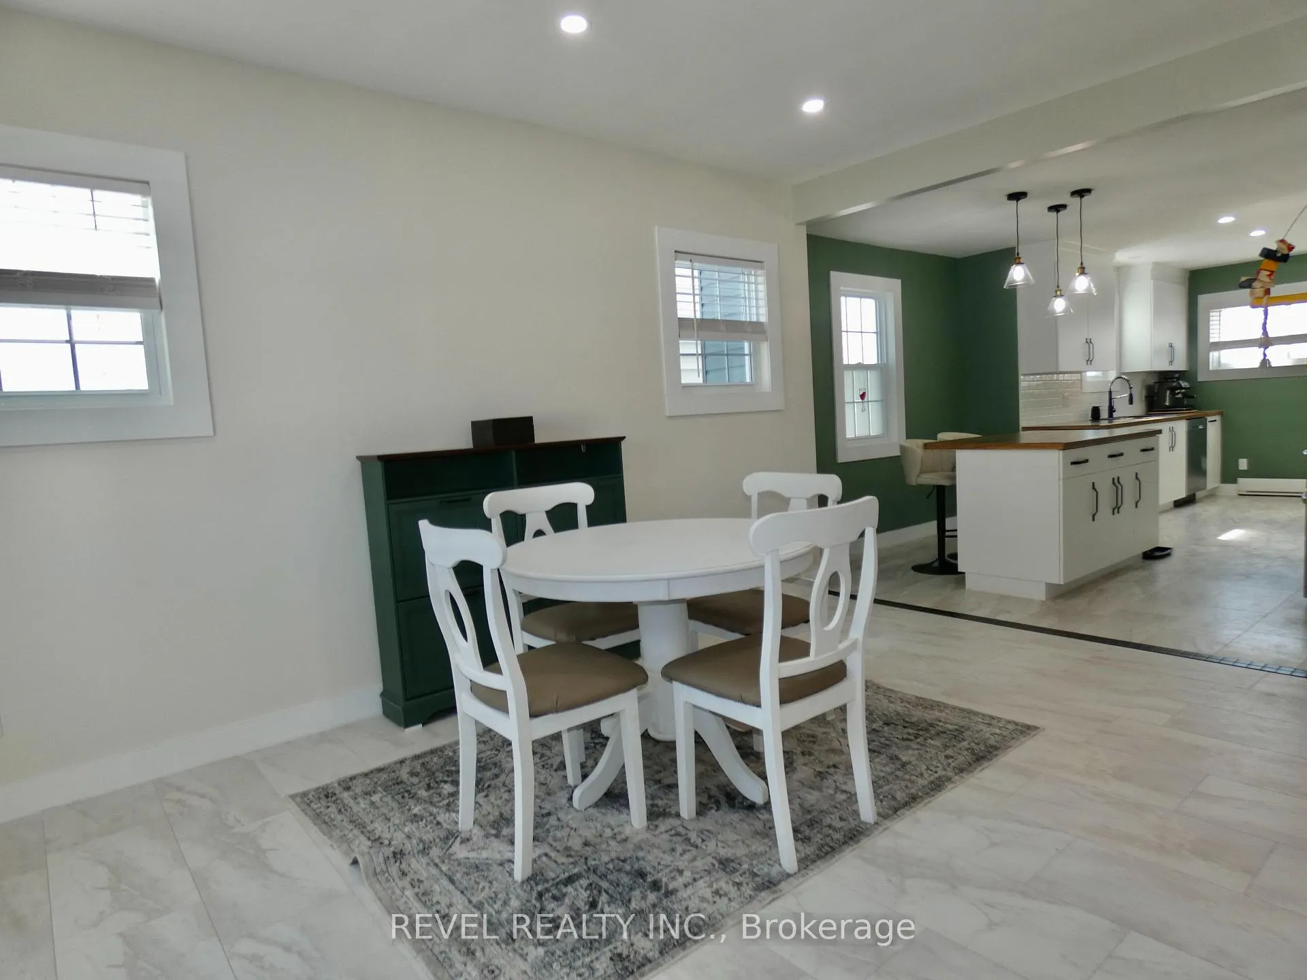
Welcome to this beautifully updated 2-storey home in the Hill District. Offering over 1,700 square feet of living space, this extensively renovated property blends modern style with a family friendly layout. The open-concept main floor features a bright and spacious kitchen with an island and new appliances, a dinning room, living room, bedroom and bathroom. Three additional large bedrooms can be found upstairs with a contemporary bathroom. Recent upgrades include; siding, flooring, lighting, windows, doors and bathrooms, ensuring a move-in-ready experience. Outside, you'll find a detached 12x20 garage, providing ample storage. Modern, bright, and thoroughly updated - this home is a must-see.
Ask about this home
A HOMEH agent will answer your questions about this home.
Around this home
Daily convenience, out of 100, from the distances below
Schools nearby
School rating, out of 10.
Helpful calculators
Your HOMEH agent

"Priced 1% under the Hestimate. I would see it this week."