

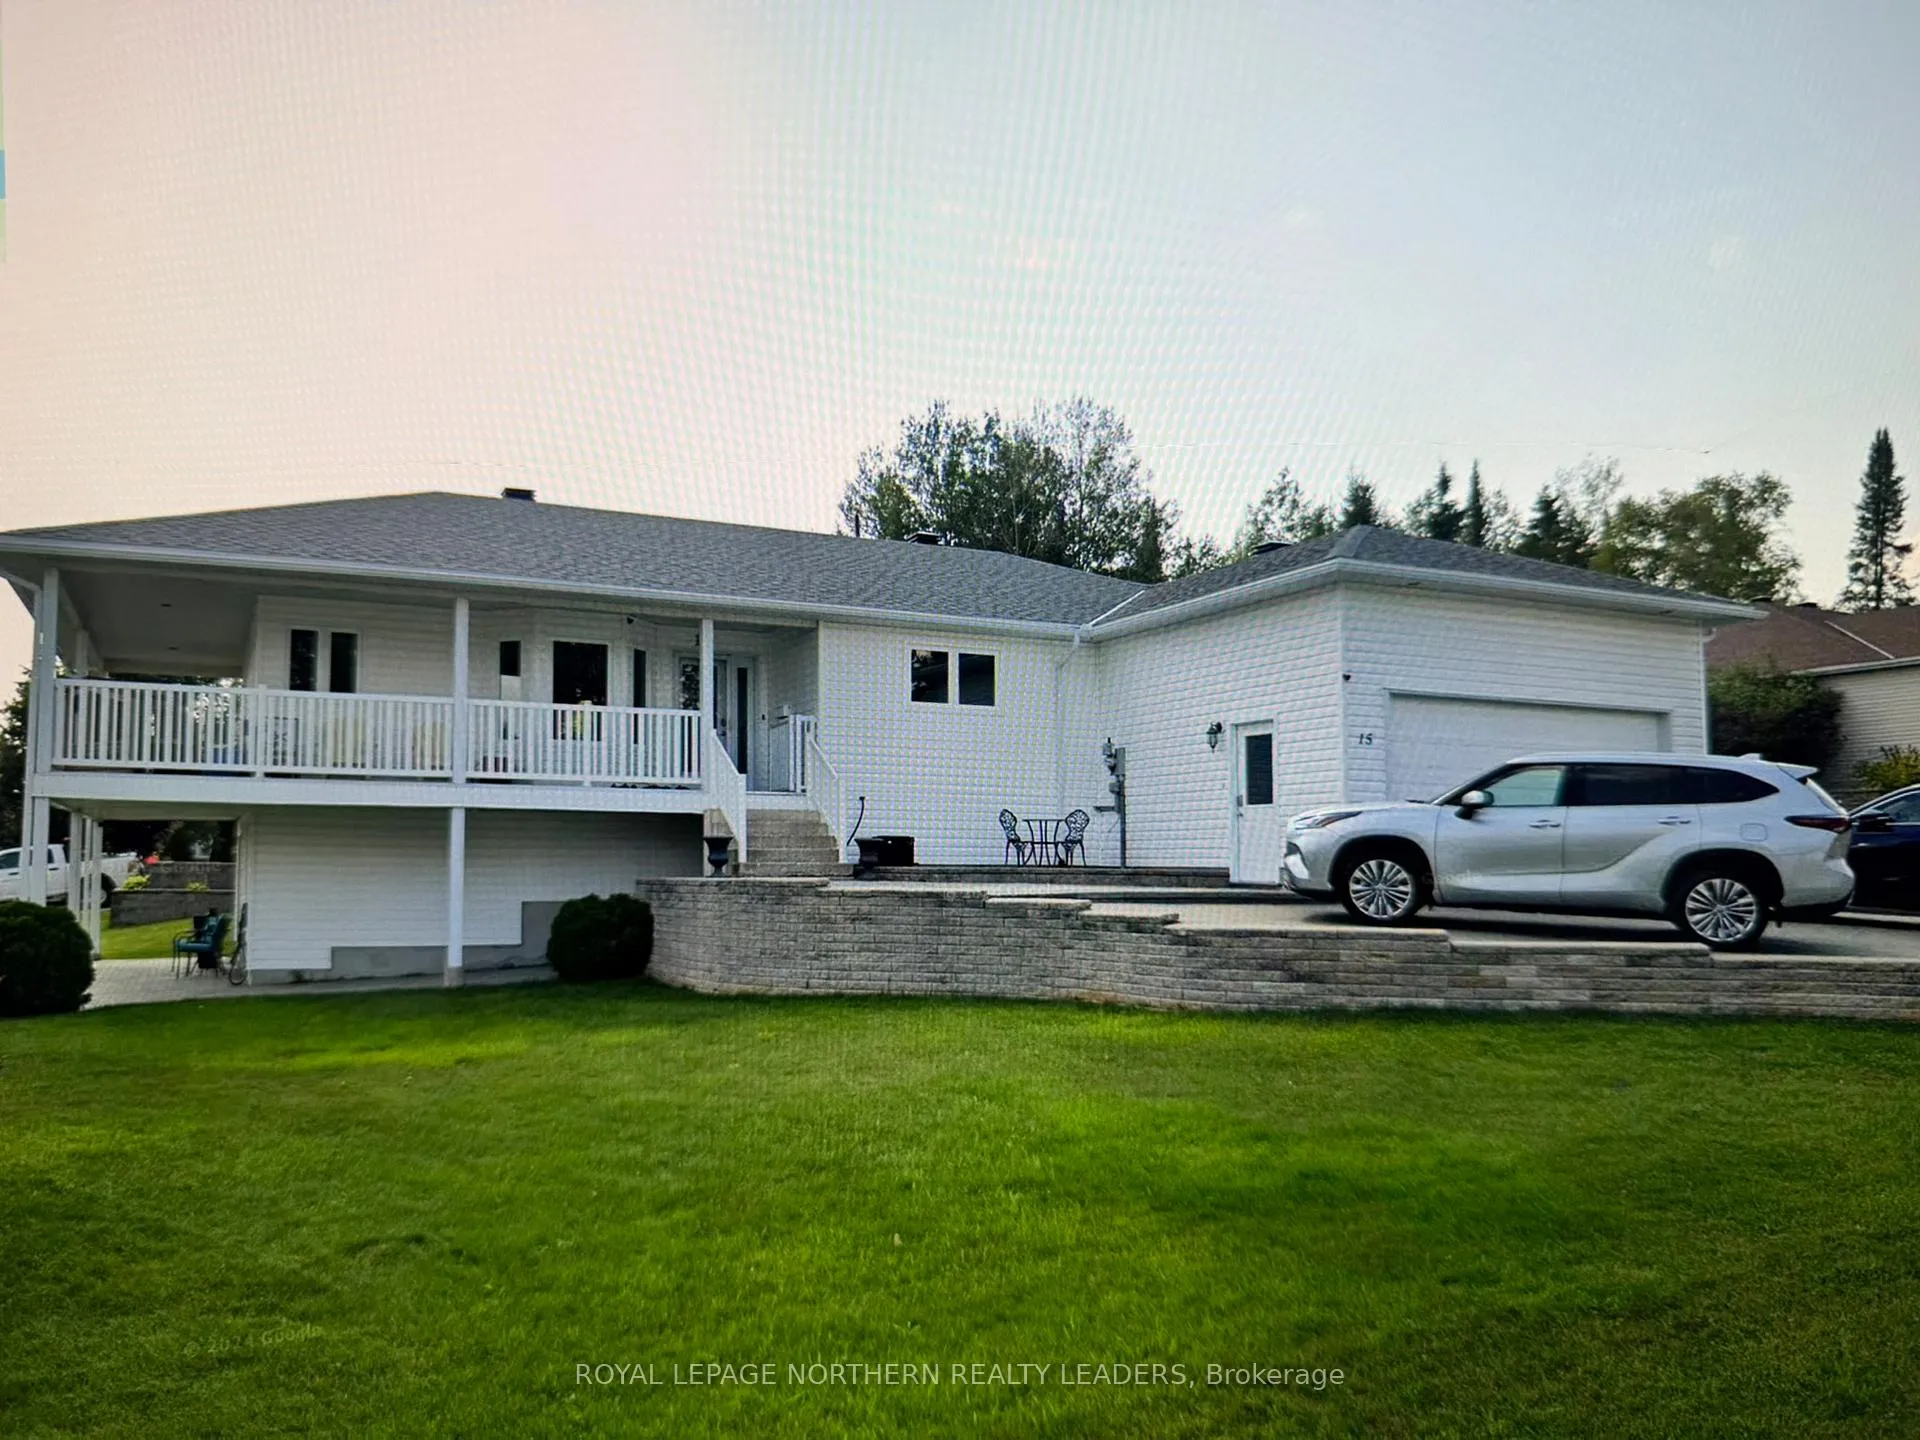
15 Pleasant Avenue
15 Pleasant Avenue
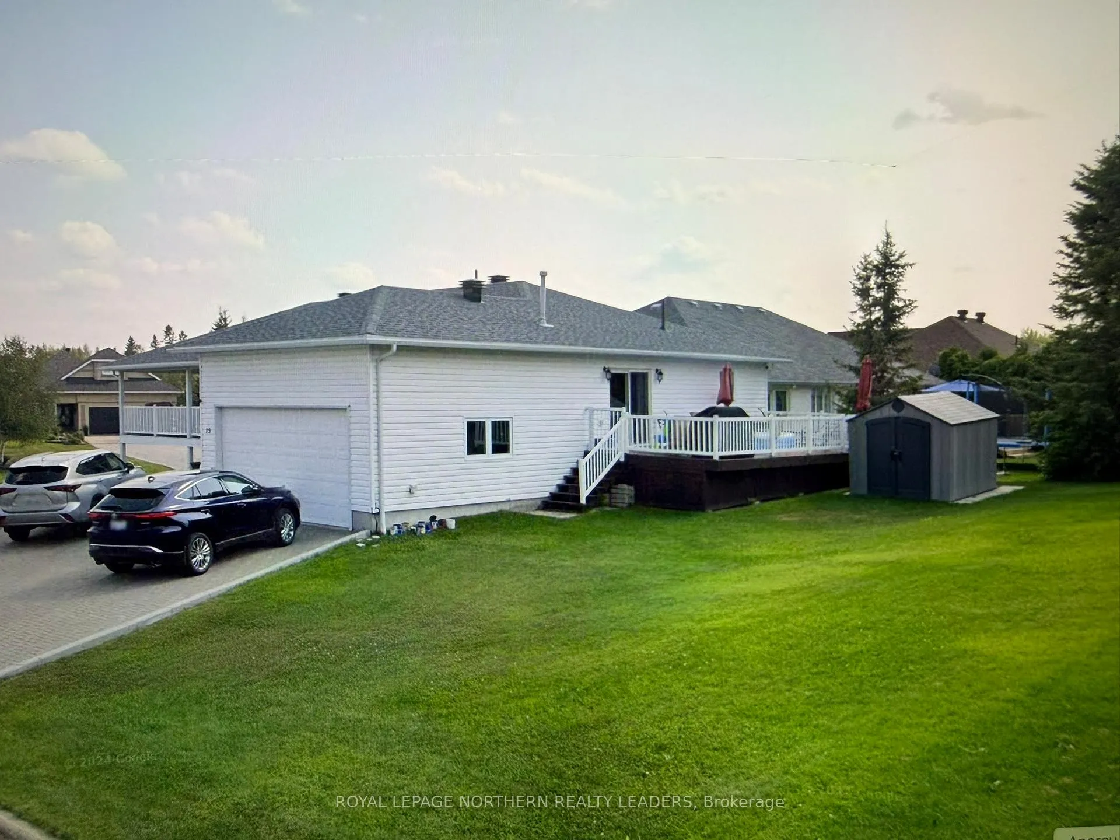
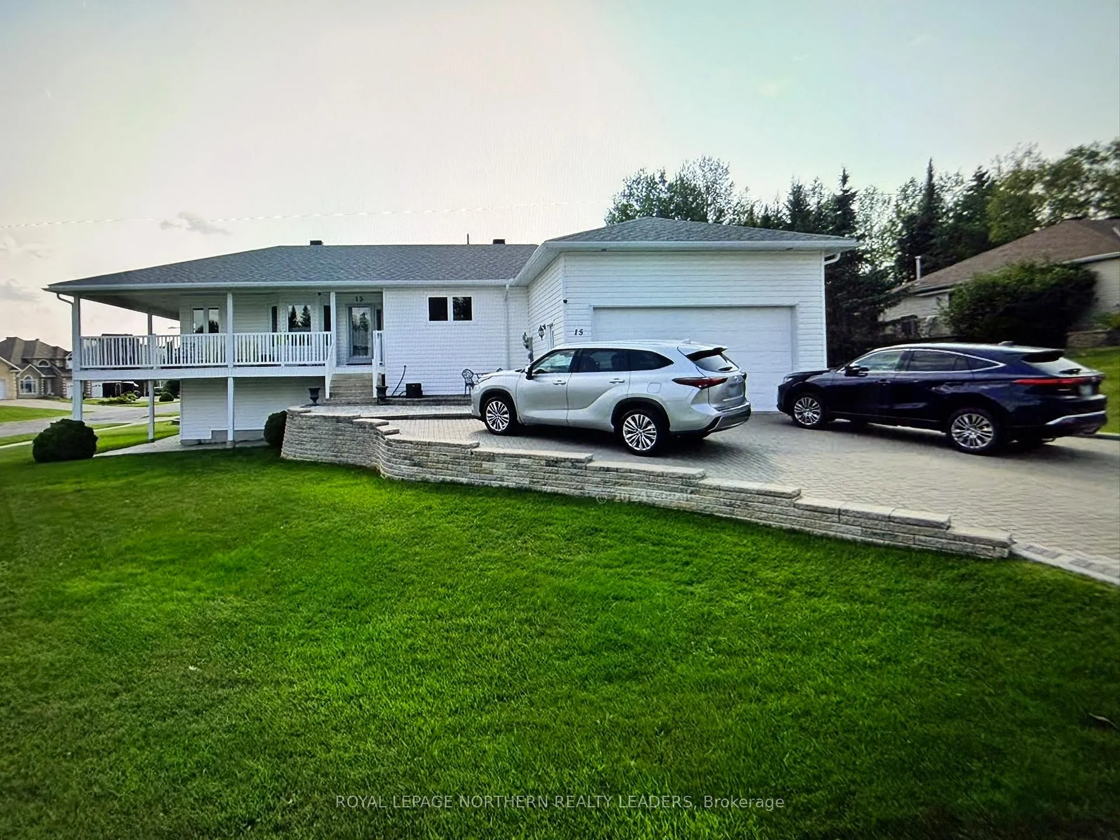
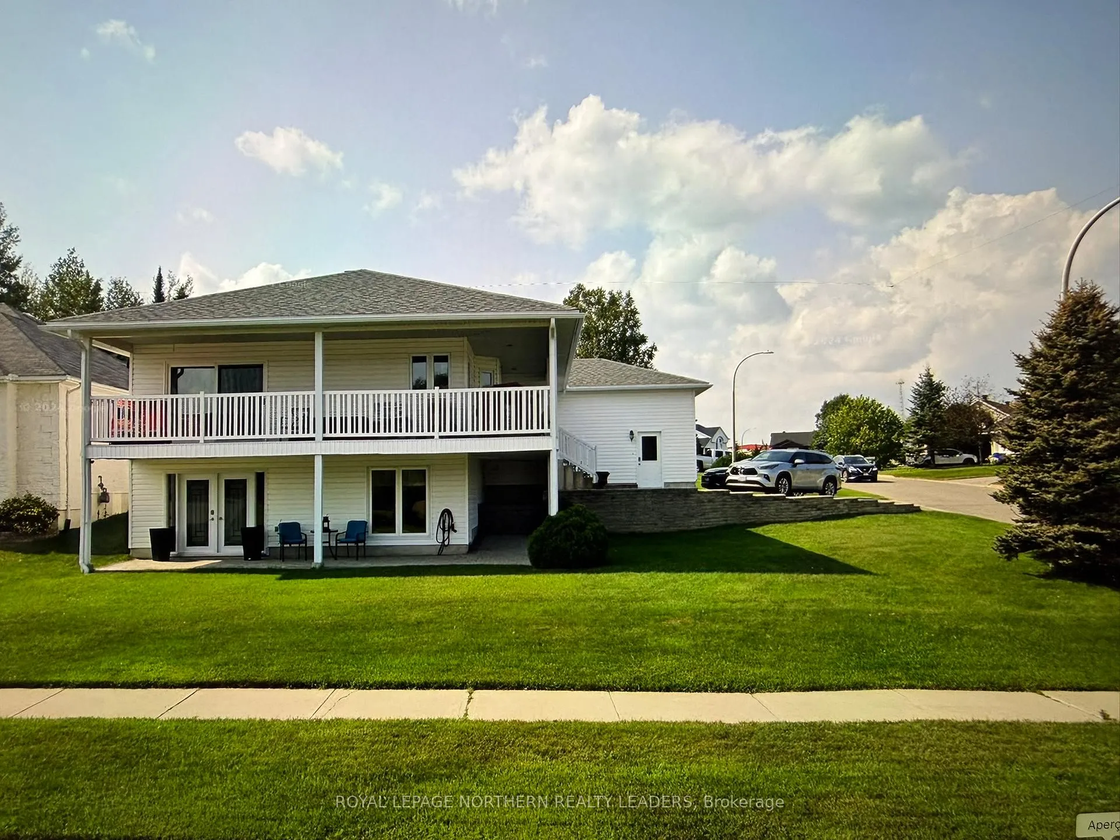
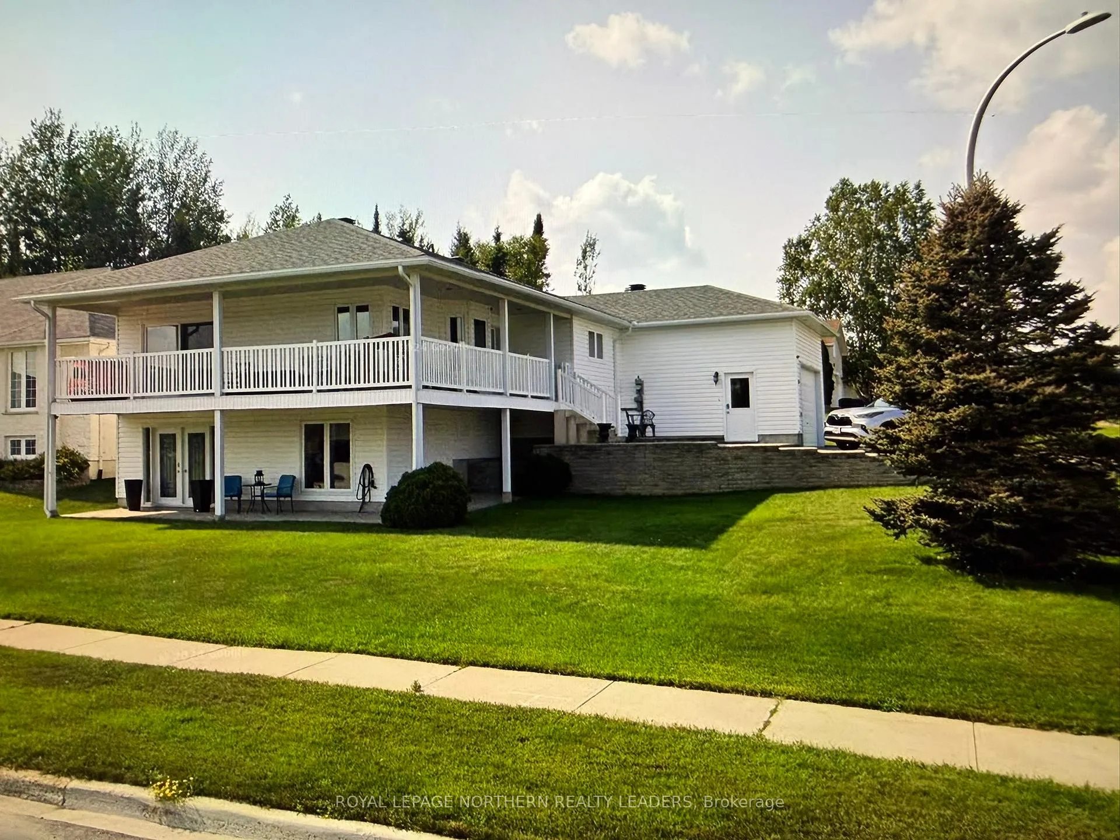 See all 50 photos
Property history
Facts and features
- BasementWalk-out
- Age of home16–30 years
- Water, sewerMunicipal
- Lot shapeRectangular
- Second kitchen
- Separate entrance
- Central air
The homeDetached, Bungalow-raised, Age 16–30 years
- Type: Detached
- Style: Bungalow-raised
- Age: 16–30 years
- Living space: 3,000–3,500 sq ft
- Basement: Finished, finished with walk-out, full, separate entrance, walk-out
InsideMain level, Air exchanger, auto garage door remote, central vacuum, in-law capability, in-law suite, primary bedroom - main floor, Rooms above ground 9
- Laundry: Main level
- Features: Air exchanger, auto garage door remote, central vacuum, in-law capability, in-law suite, primary bedroom - main floor
- Rooms above ground: 9
- Bedrooms: 2
- Bathrooms: 3
- Kitchens: 2
- Family room: Yes
Outside and lotVinyl siding, Asphalt shingle, Unknown
- Exterior: Vinyl siding
- Roof: Asphalt shingle
- Foundation: Unknown
- Features: Deck, landscaped, lawn sprinkler system, porch enclosed, porch, year round living
- Other structures: Shed
- Size: 63.63 × 148.47 ft
- Shape: Rectangular
- Zoning: NA-R1 (SP6-38)
Parking1 Garage, Attached, Available, front yard parking, private double
- Spaces: 1 Garage
- Garage: Attached
- Driveway: Available, front yard parking, private double
Heating, water and powerForced air, gas, Central air, Municipal water
- Heating: Forced air, gas
- Cooling: Central air
- Water: Municipal water
- Sewer: Municipal sewer
- Natural gas: Yes
- Hydro: Yes
- Cable: Available
- Telephone: Available
Costs and taxesTaxes $8,229 a year, HST included in the price, Hot water tank $147.60 quaterly
- Taxes, 2025: $8,229 a year
- HST: HST included in the price
- Rental items: Hot water tank $147.60 quaterly
- Under contract: Hot water tank-gas
Included in the saleDishwasher in upstairs kitchen, built in hood range in upstairs kitchen, dyson vacuum, built in microwave range in in law suite, all tv wall mounts (x3), shed outside, window screens, all window coverings (except for curtains in spare bedroom on main floor), Any rentals, airplane light fixture in spare bedroom and yellow star curtains in spare bedroom, ikea shelf in primary bedroom closet, ikea book shelf in spare bedroom (attached to the wall with bracket, bracket will stay on wall), all tv's, in law suite bathroom cabinet
- Included: Dishwasher in upstairs kitchen, built in hood range in upstairs kitchen, dyson vacuum, built in microwave range in in law suite, all tv wall mounts (x3), shed outside, window screens, all window coverings (except for curtains in spare bedroom on main floor)
- Not included: Any rentals, airplane light fixture in spare bedroom and yellow star curtains in spare bedroom, ikea shelf in primary bedroom closet, ikea book shelf in spare bedroom (attached to the wall with bracket, bracket will stay on wall), all tv's, in law suite bathroom cabinet
NearbyPark, school bus route
- Close to: Park, school bus route
Listing detailsT12970770, Sold, Apr 7, 2026
- MLS® number: T12970770
- Status: Sold
- Listed on: Apr 7, 2026
- Days on market: 51
- Updated: May 28, 2026
- Possession: Flexible
- Occupied by: Owner
- Listing brokerage: ROYAL LEPAGE NORTHERN REALTY LEADERS
About this home
15 Pleasant Avenue, Timmins (MTJ - Beaurivage), ON P4R 1M6
Discover the perfect blend of luxury, comfort, and family living in this exceptional 3,408 sqft (1710 on main and 1698 in in law suite), raised ranch, complete with a beautifully designed in law suite. Set on a 63 X 148 lot in one of the city's most desirable executive neighborhoods, perfect for blended and multi generational families. The main level welcomes you with an open concept living area, where natural light and space creates the ideal setting for family gatherings, celebrations and everyday connection. The chef inspired kitchen features granite countertops, beautiful cabinetry, a central island, and a cozy breakfast nook perfect for busy mornings or weekend brunches. The primary suite provides a peaceful retreat with a walk in closet and private ensuite, while the additional spare bedroom and spacious den/office (easily converted to a third bedroom) offers flexibility for growing families. A large 4 piece bathroom with main floor laundry, and a walk in pantry ensures effortless day to day living. The Heated, insulated double garage adds practicality year round with ample room for vehicles, hobbies, and family gear. The full in law suite designed to offer independence without sacrificing style. With open concept living and dining spaces, a beautifully finished kitchen with heated floors, a spa like bathroom with heated floors and a jet tub, and two large multi functional rooms. Outdoor living shines for families here, with a wrap around enclosed patio, perfect for morning coffee or quiet reading, the main floor deck is ideal for BBQ's and summer gatherings, and a private covered patio for the in law suite. The manicured grounds, complete with an in ground sprinkler system, offers plenty of space for children to play and adults to unwind. This remarkable property offers a rare opportunity to enjoy luxury, space and family.
Ask about this home
A HOMEH agent will answer your questions about this home.
Around this home
Daily convenience, out of 100, from the distances below
Schools nearby
School rating, out of 10.
Helpful calculators
Your HOMEH agent

"I would see it this week."