

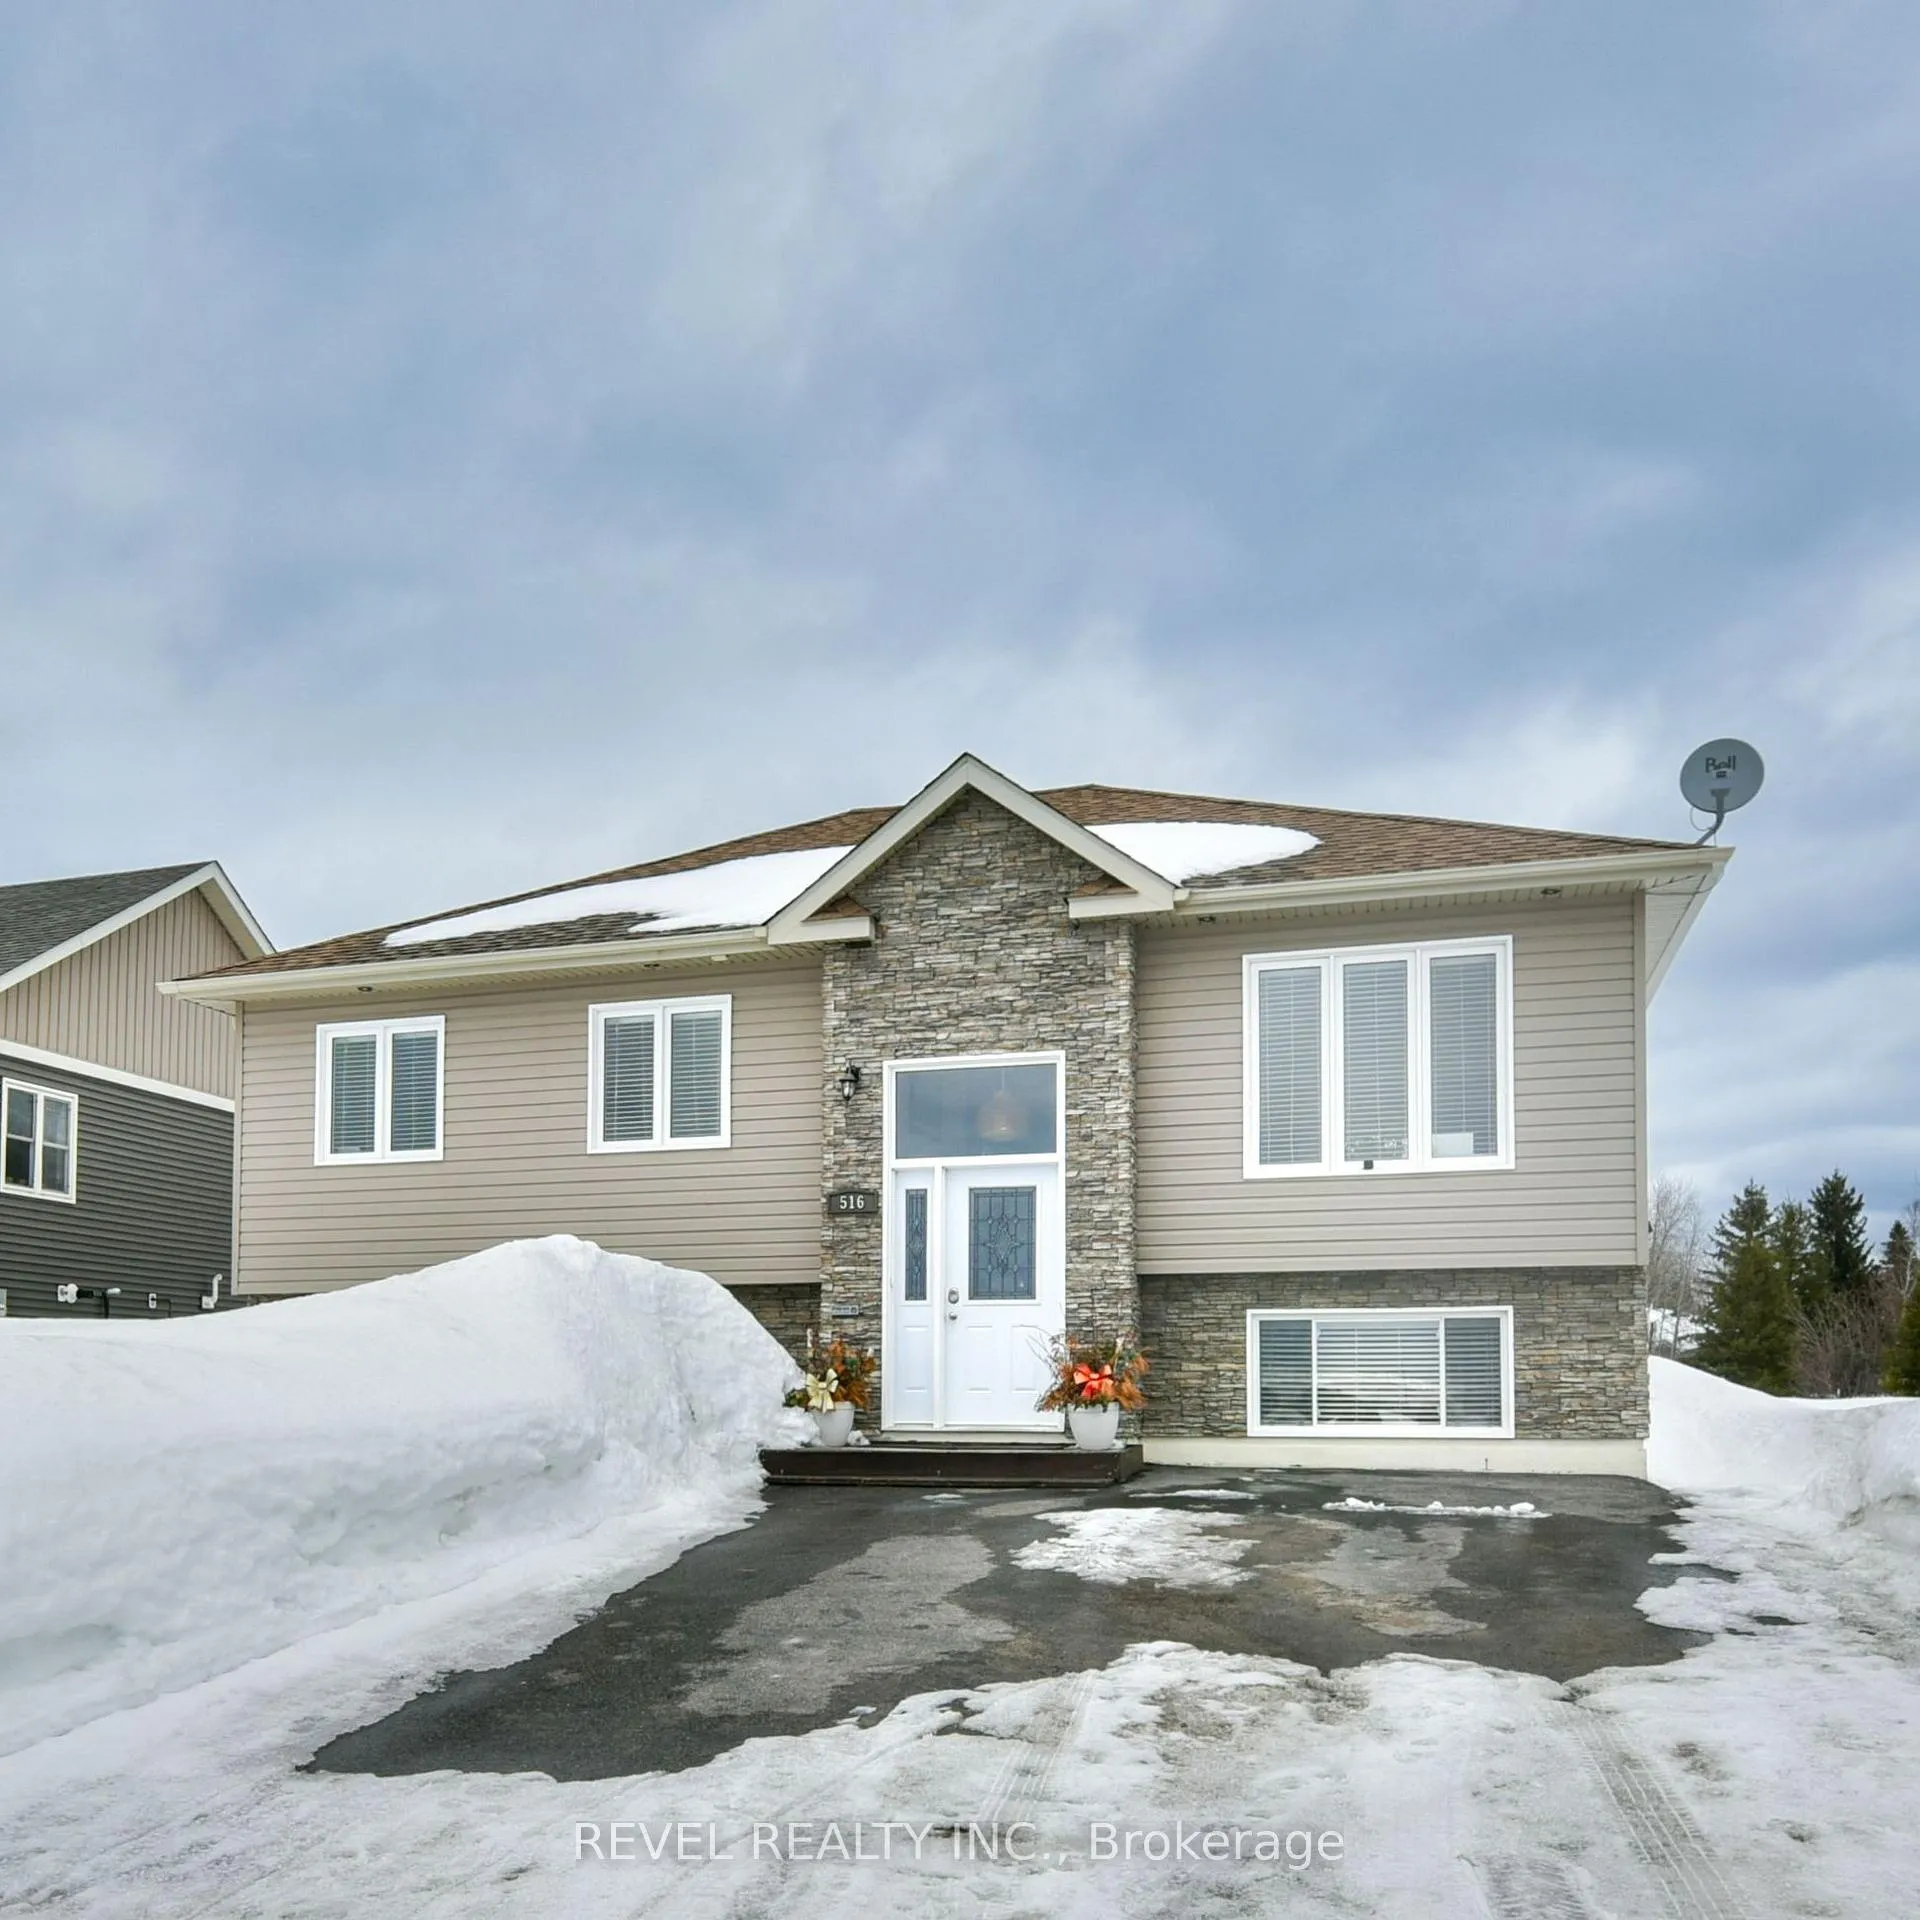
516 Sony Street
516 Sony Street
 See all 49 photos
Property history
Facts and features
- BasementFinished
- Age of home6–15 years
- Water, sewerMunicipal
- HeatingForced air
- Fireplace
- Central air
The homeDetached, Bungalow-raised, Age 6–15 years
- Type: Detached
- Style: Bungalow-raised
- Age: 6–15 years
- Living space: 1,100–1,500 sq ft
- Basement: Full, finished
- View: Trees/woods
- Waterfront: None
InsideFireplace Yes, natural gas, Lower level, Air exchanger, on demand water heater, primary bedroom - main floor, storage, sump pump
- Fireplace: Yes, natural gas
- Laundry: Lower level
- Features: Air exchanger, on demand water heater, primary bedroom - main floor, storage, sump pump
- Rooms above ground: 7
- Rooms in the basement: 4
- Bedrooms: 2 + 1 in the basement
- Bathrooms: 2
- Kitchens: 1
- Family room: Yes
Outside and lotVinyl siding, stone, Shingles, Unknown
- Exterior: Vinyl siding, stone
- Roof: Shingles
- Foundation: Unknown
- Features: Deck
- Other structures: Shed
- Size: 55.77 × 202.17 ft
- Zoning: NA-R1
Parking4 Parking, Private double
- Spaces: 4 Parking
- Driveway: Private double
Heating, water and powerForced air, gas, Central air, Municipal water
- Heating: Forced air, gas
- Cooling: Central air
- Water: Municipal water
- Sewer: Municipal sewer
- Natural gas: Yes
- Hydro: Yes
- Cable: Yes
- Telephone: Yes
Costs and taxesTaxes $5,817 a year, HST No HST, Reliance, on demand hot water tank (2025) $55.29/month
- Taxes, 2025: $5,817 a year
- HST: No HST
- Rental items: Reliance, on demand hot water tank (2025) $55.29/month
- Under contract: On demand water heater
Included in the saleSs fridge, ss stove, ss dishwasher, ss microwave, washer, dryer, all blinds, 2 bathroom mirrors, Not included None
- Included: Ss fridge, ss stove, ss dishwasher, ss microwave, washer, dryer, all blinds, 2 bathroom mirrors
- Not included: None
Listing detailsT12997830, Sold, Apr 14, 2026
- MLS® number: T12997830
- Status: Sold
- Listed on: Apr 14, 2026
- Days on market: 9
- Updated: Apr 23, 2026
- Possession: Other
- Occupied by: Owner
- Listing brokerage: REVEL REALTY INC.
About this home
516 Sony Street, Timmins (SP - Main Area), ON P0N 1H0
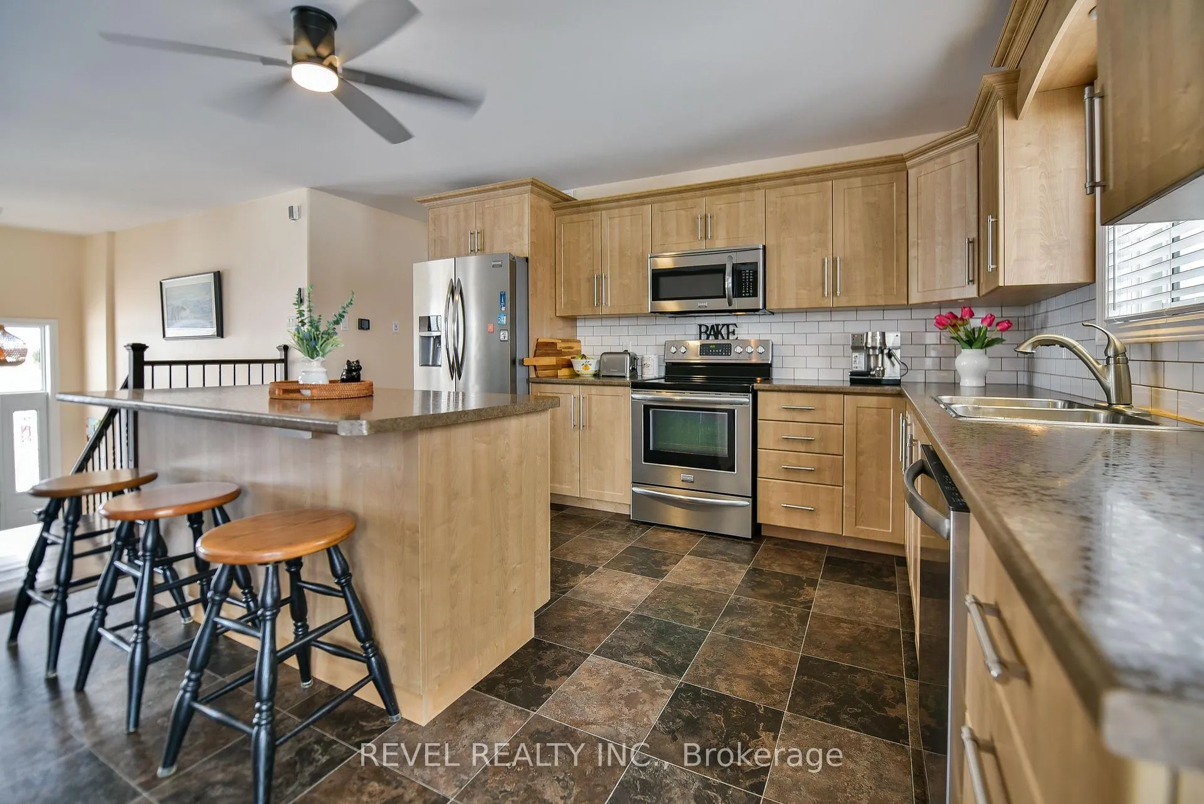
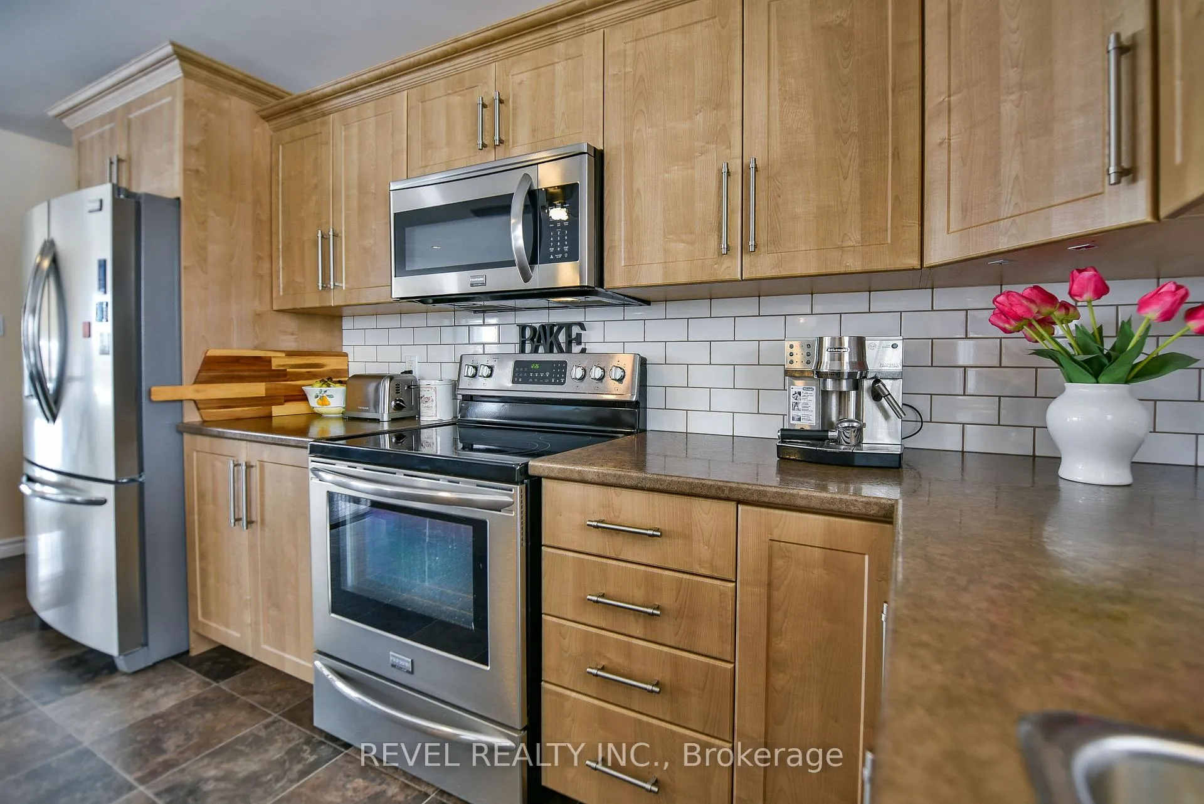
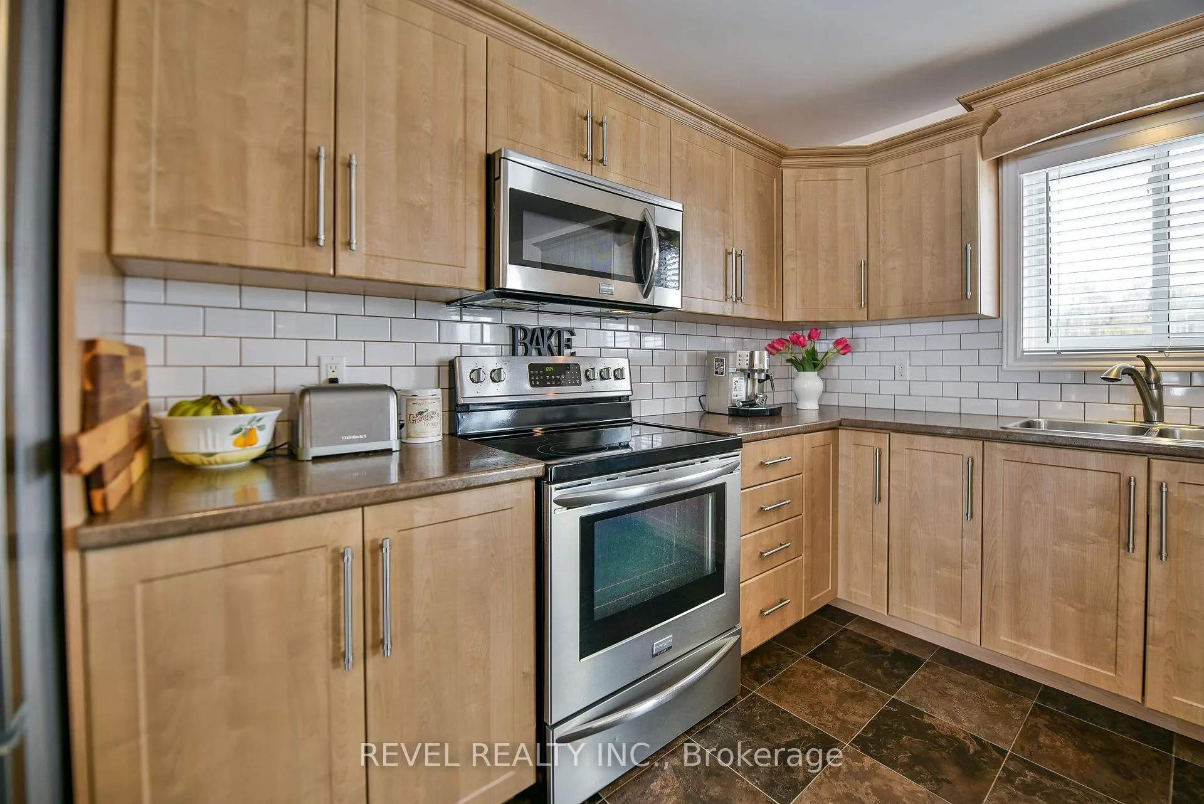
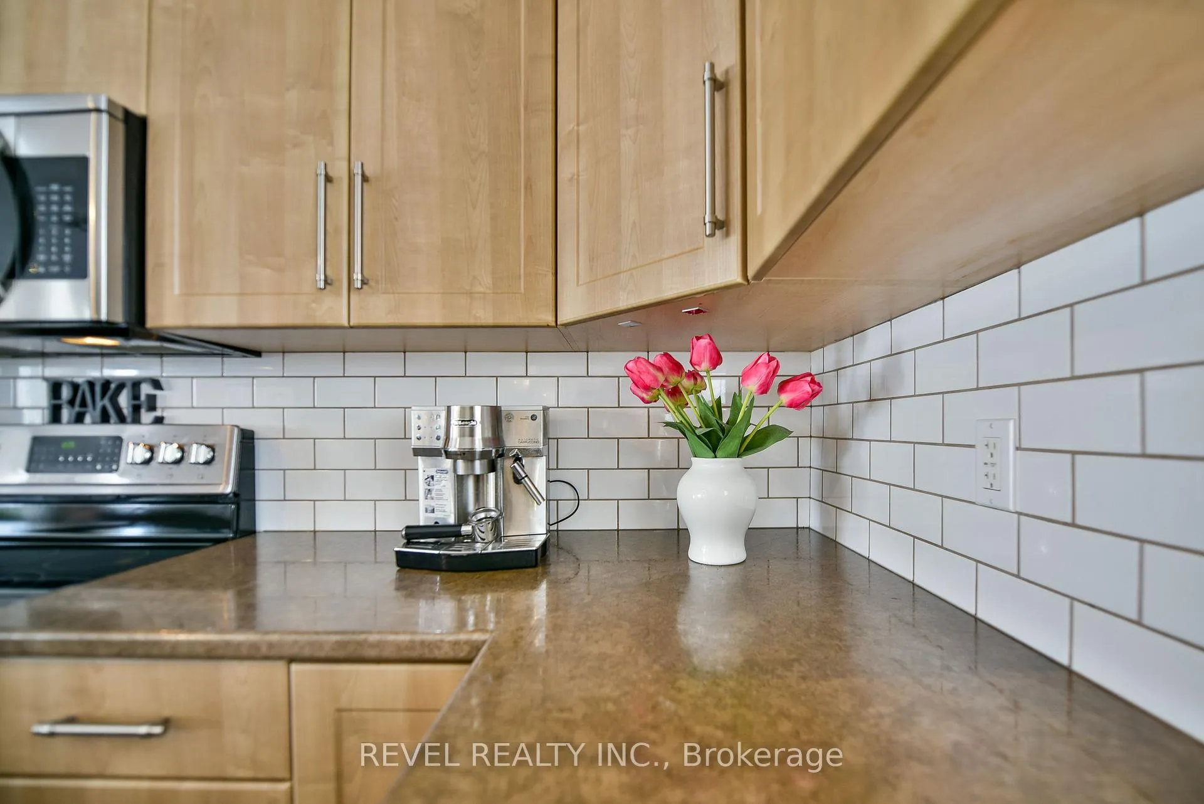
Rare find on desirable Sony Street, walking distance to Northern College and Porcupine Mall. Built in 2013 and meticulously maintained by only two owners, this stunning 2+1 bedroom, 2 4-pc bathroom home is set on an impressive 55' x 202' lot, with no neighbours to the back or one side, complemented by manicured lawns and perennials. Inside, the open-concept layout is enhanced by large windows throughout, filling the home with natural light and creating an airy, welcoming feel. Wake up each morning in the primary bedroom to peaceful wooded views, bringing nature right to your window. The kitchen is the heart of the home, thoughtfully designed with plenty of cupboards, generous counter space, a spacious eat-in island and sleek stainless steel appliances. Step out from the dining room onto a composite deck, ideal for enjoying your private backyard retreat. The fully finished basement extends your living space featuring a large recroom with a cozy gas fireplace, a third bedroom, second bathroom, and a laundry area while still offering flexibility for additional bedroom space if needed. Peace of mind with new on-demand hot water, and new central air conditioning both (2025). A true standout is the 12 x 22 workshop, crafted with 2x6 construction, wired, heated and insulated including the floor, complete with a welding plug - and exceptional space for hobbyists or trades as well as a 10x10 shed for additional storage. The paved driveway offers lots of parking. This beautiful home is move-in ready, it's immaculate with pride of ownership throughout. "Wake up to nature, enjoy privacy, and love where you live". This is the one you've been waiting for!
Ask about this home
A HOMEH agent will answer your questions about this home.
Around this home
Daily convenience, out of 100, from the distances below
Schools nearby
School rating, out of 10.
Helpful calculators
Your HOMEH agent

"I would see it this week."