

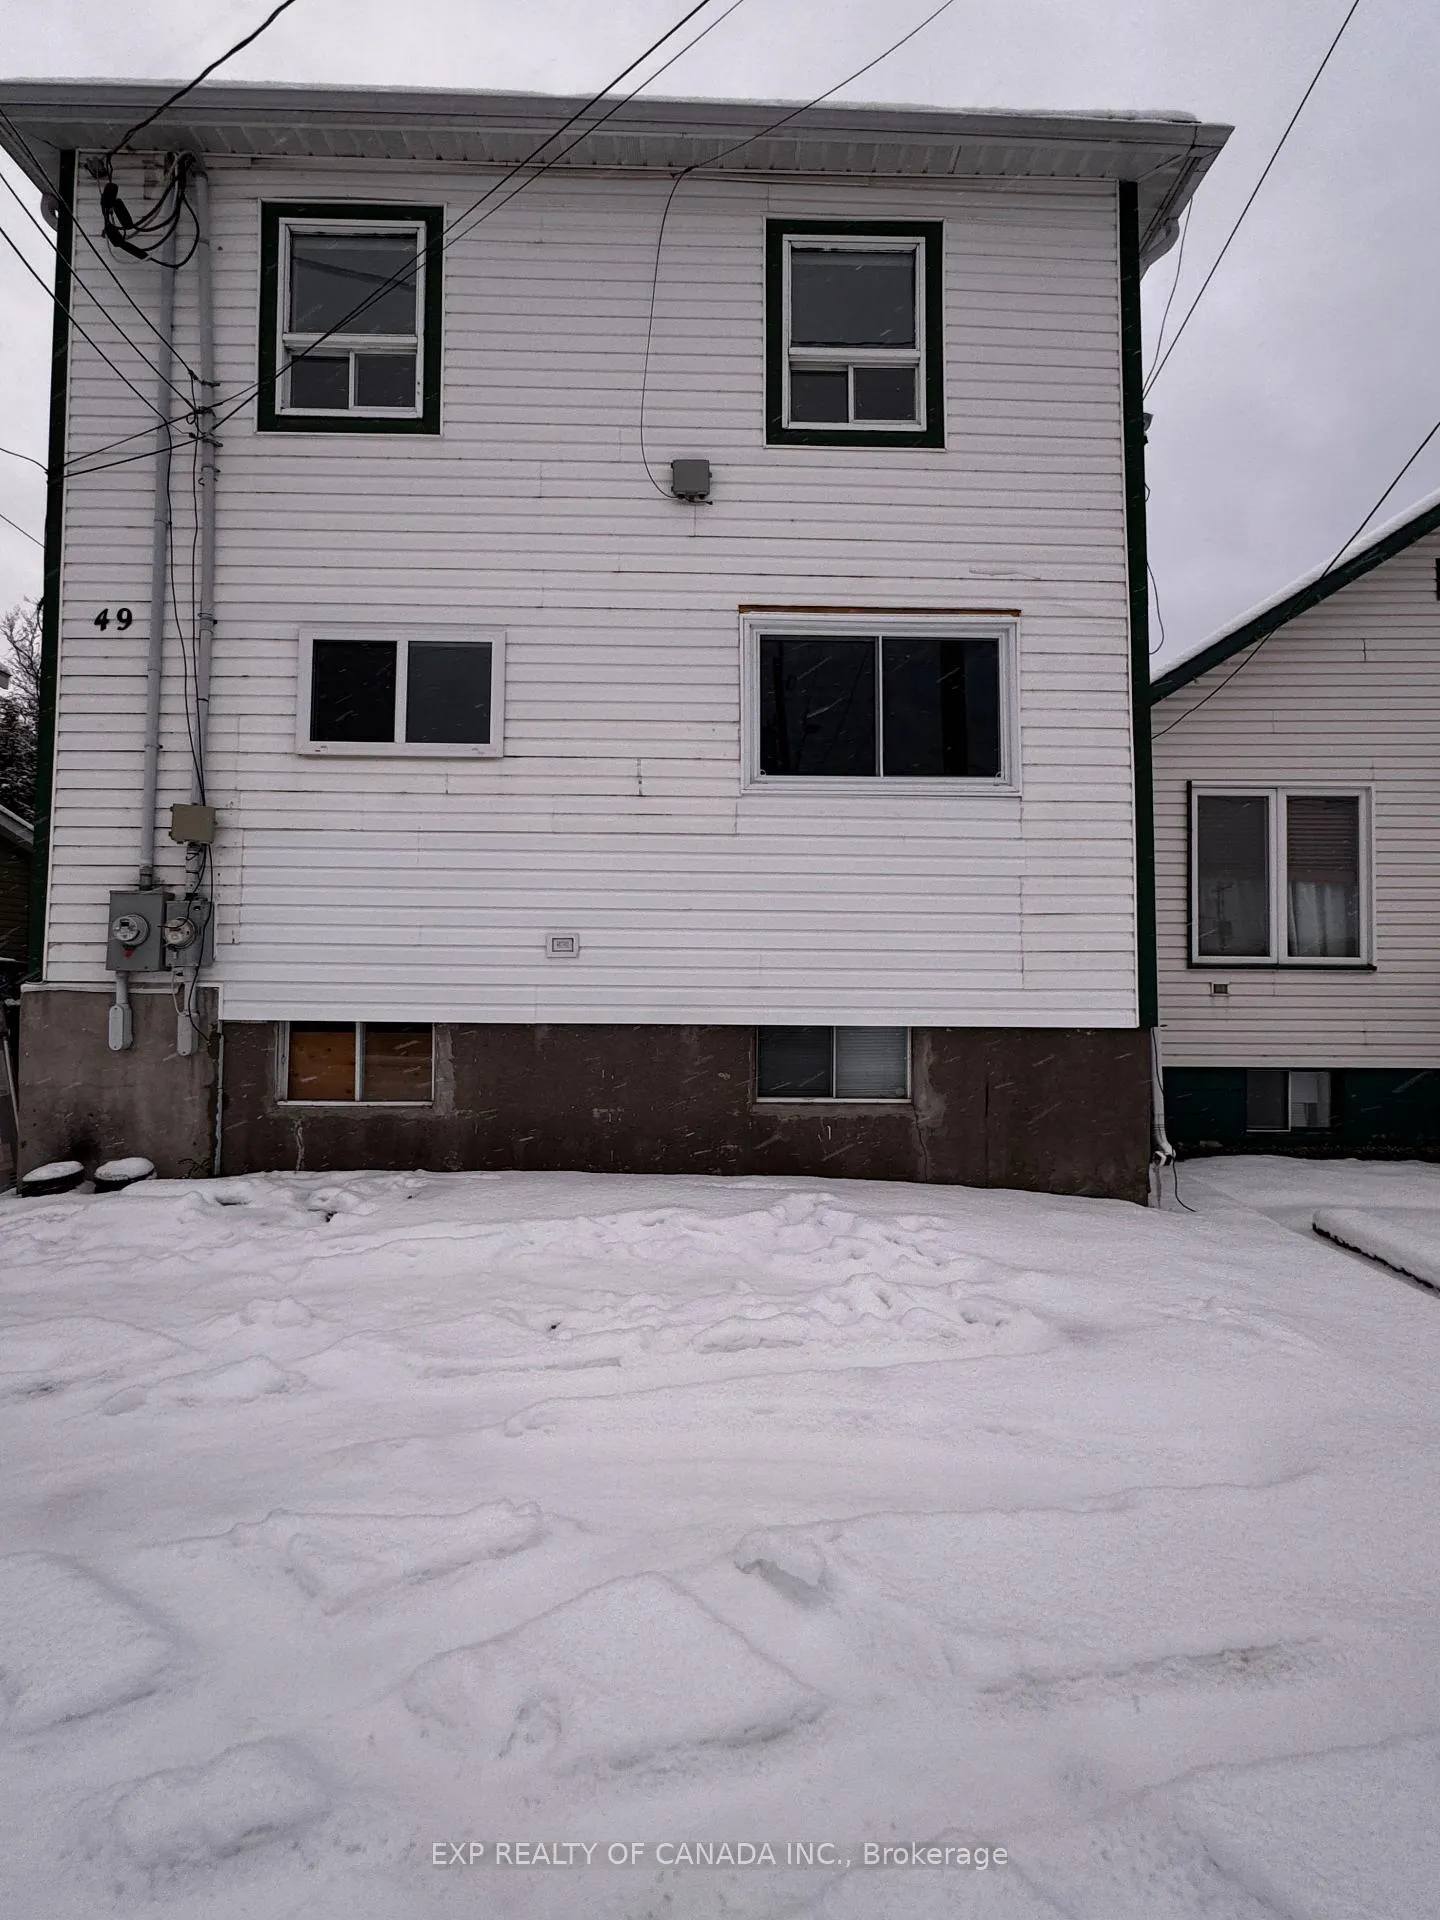
49 Belanger Avenue
Multiplex Sold
1/2649 Belanger Avenue
Multiplex Sold
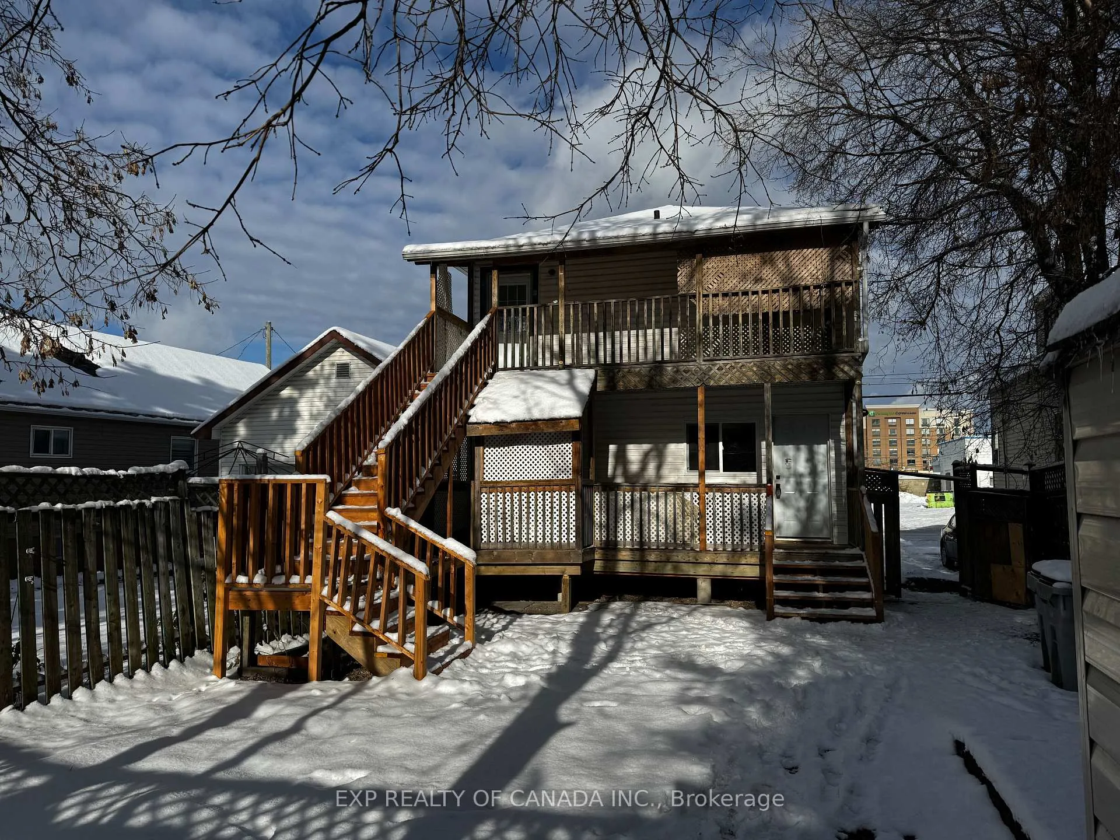
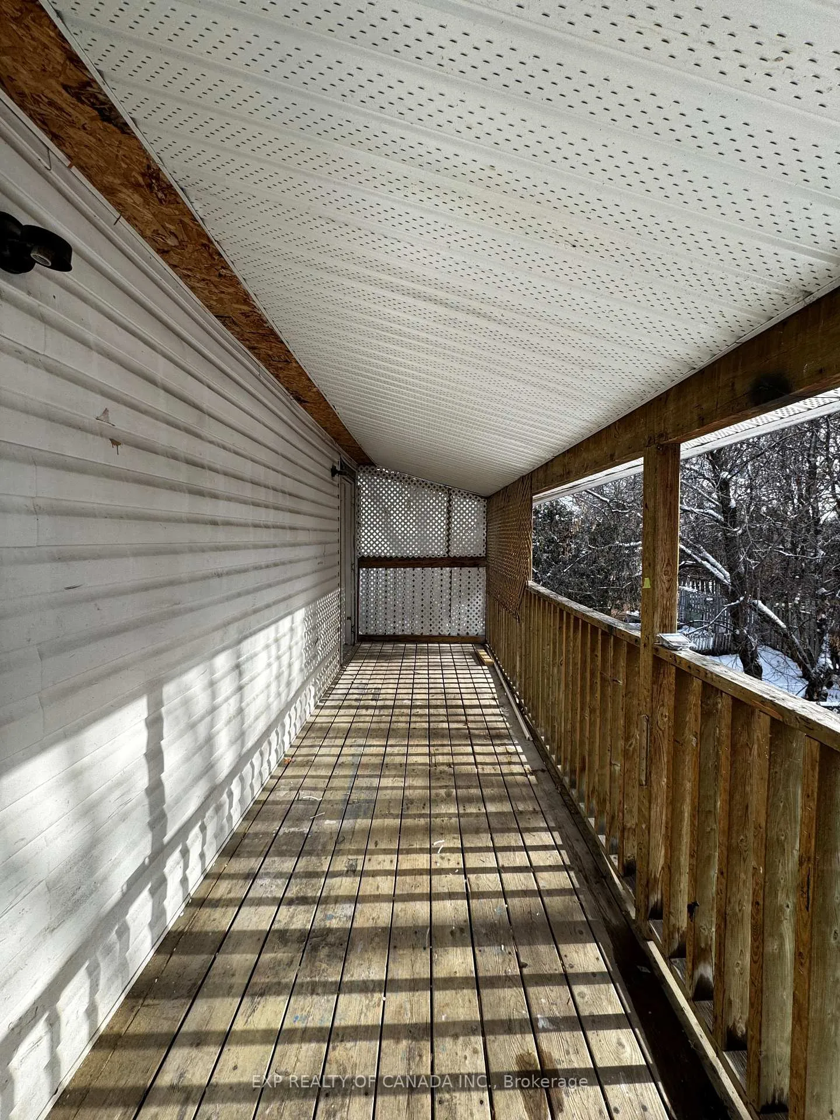
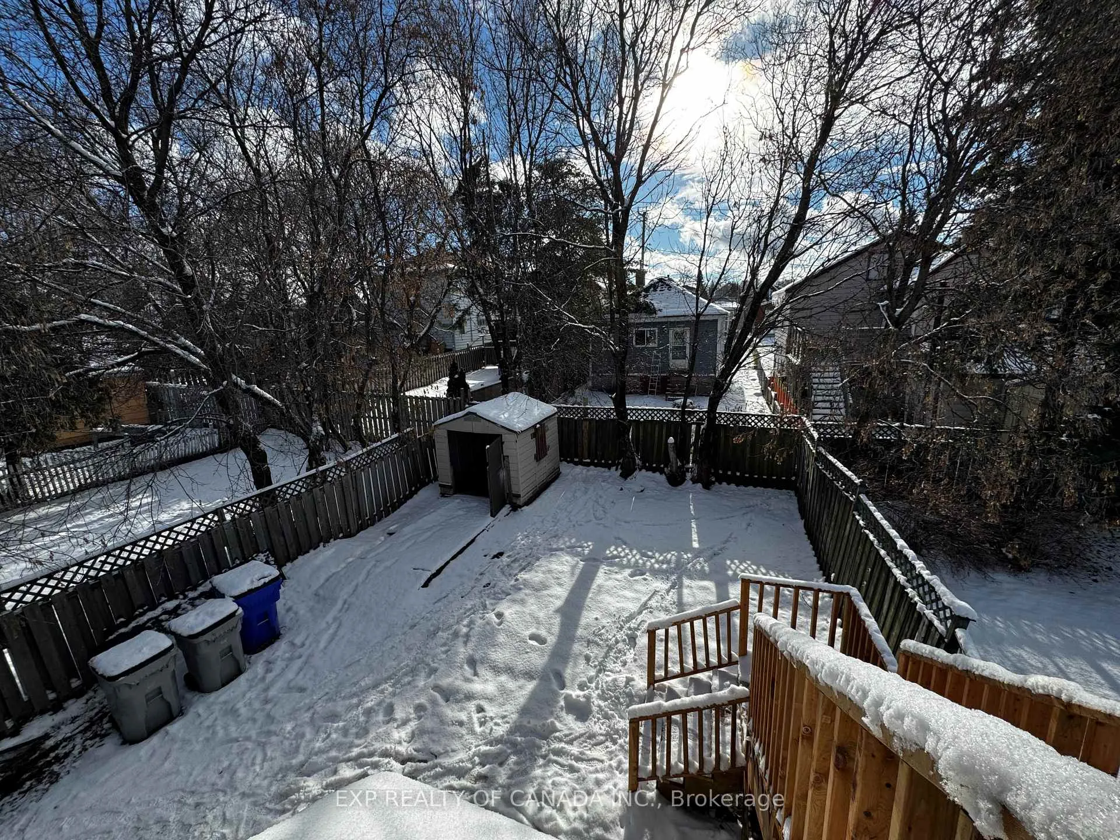
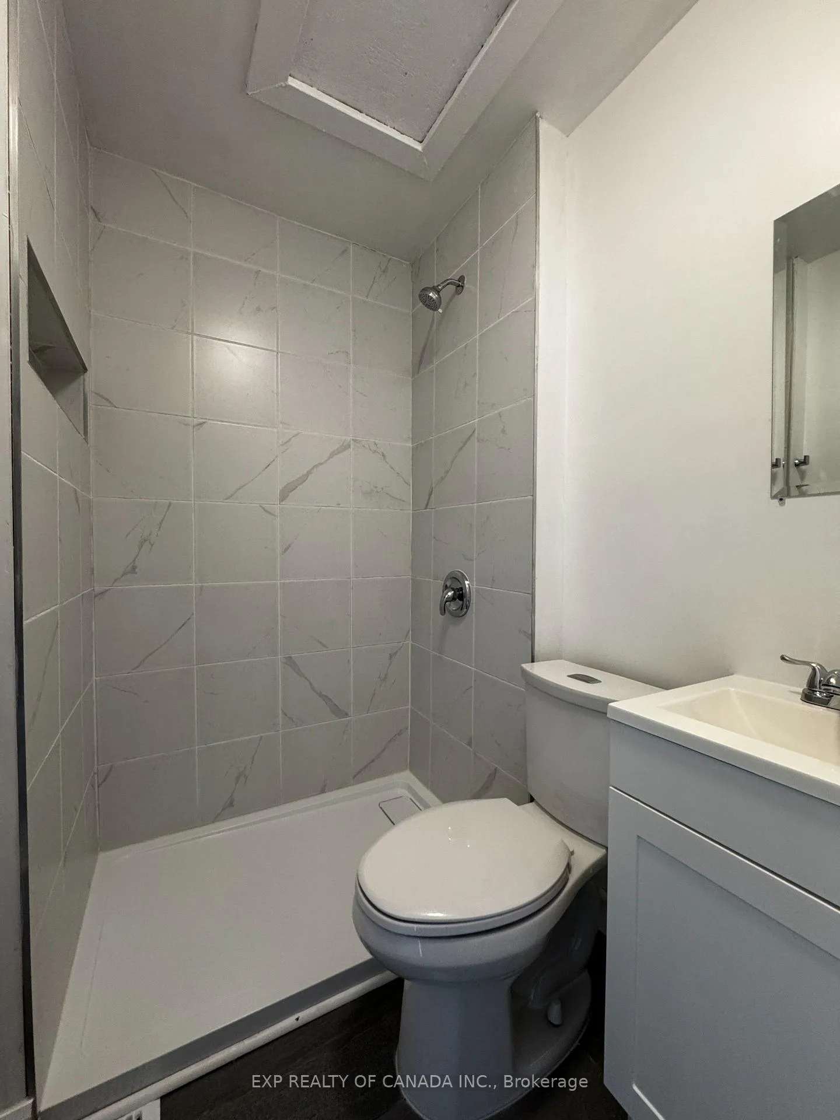 See all 26 photos
Asked for: $330,000Sold Dec 12, 2025
4+2 Bedrooms
3 Bathrooms
3 Parking
1.5K–2K sq.ft
32.06×98.47 ft
$2,687/yr
Property history
Facts and features
- BasementPart finished
- Age of home100+
- Water, sewerMunicipal
- HeatingForced air
What stands out
- 3 kitchens
The homeMultiplex, 2-storey, 100+
- Type: Multiplex
- Style: 2-storey
- Age: 100+
- Living space: 1,500–2,000 sq ft
- Basement: Partially finished
InsideWater heater, Rooms above ground 8, Rooms in the basement 2
- Features: Water heater
- Rooms above ground: 8
- Rooms in the basement: 2
- Bedrooms: 4 + 2 in the basement
- Bathrooms: 3
- Kitchens: 3
Outside and lotVinyl siding, Shingles, Poured concrete
Outside
- Exterior: Vinyl siding
- Roof: Shingles
- Foundation: Poured concrete
- Features: Deck, recreational area
- Size: 32.06 × 98.47 ft
- Zoning: NA R3
Parking3 Parking, Available, private, other
- Spaces: 3 Parking
- Driveway: Available, private, other
Heating, water and powerForced air, gas, Municipal water, Municipal sewer
- Heating: Forced air, gas
- Water: Municipal water
- Sewer: Municipal sewer
- Natural gas: Yes
- Hydro: Yes
- Cable: Available
- Telephone: Available
Costs and taxesTaxes $2,687 a year, HST included in the price
- Taxes, 2024: $2,687 a year
- HST: HST included in the price
Included in the saleSome appliances in an as is condition
- Included: Some appliances in an as is condition
Listing detailsT12539152, Sold, Nov 11, 2025
- MLS® number: T12539152
- Status: Sold
- Listed on: Nov 11, 2025
- Days on market: 31
- Updated: Dec 12, 2025
- Possession: 2025-11-28 / Immediate
- Occupied by: Vacant
- Listing brokerage: EXP REALTY OF CANADA INC.
About this home
49 Belanger Avenue, Timmins (TS - SW), ON P4N 2V2
Water HeaterDeckRecreational Area
Investment opportunity! This building has 2 one bedroom apartments with full bathrooms and one 2+2 Bedroom apartment on the main floor. The main floor apartment has its own hydro meter, the natural gas forced air furnace provides heating for the entire building. Rent roll projection is $52,800 annually.
Read more
Ask about this home
A HOMEH agent will answer your questions about this home.
Ask a question
Thinking of selling your home?See what your home is worth today.
Around this home
Belanger Avenue and Mountjoy Street South
Errands
Parks
Schools
Daily convenience, out of 100, from the distances below
ParkFlinstone Park · 1 within 1 km12 min walk724 m
GroceryGolden Crust Bakery3 min walk182 m
SchoolPACE9 min walk530 m
PharmacyShoppers Drug Mart7 min walk405 m
Cafés & foodOsaka Sushi · 15 within 1 km1 min walk62 m
Gym & rec centreGoodLife Fitness7 min walk453 m
LibraryTimmins Public Library13 min walk828 m
HospitalTimmins and District Hospital5 min drive2.2 km
WalkDriveStraight-line distance, open map data
Grocery0.2 km
Park0.7 km
Coffee0.2 km
Dining0.1 km
Gym0.5 km
Hospital2.2 km
Schools nearby
School rating, out of 10.
PACEsecondary · Public · 0.5 km
—
DSB Ontario North East Con Ed Schoolsecondary · Public · 0.7 km
—
ACCESS Centresecondary · Public · 0.8 km
—
Contact agent
Helpful calculators
Mortgage
Affordability
Closing costs
Land transfer tax
Property tax
Down payment
CMHC insurance
Stress test
Cashback Rebate
Your HOMEH agent

NimaHOMEH agent · Timmins
"Priced 4% under the Hestimate. I would see it this week."
Ask Nima