

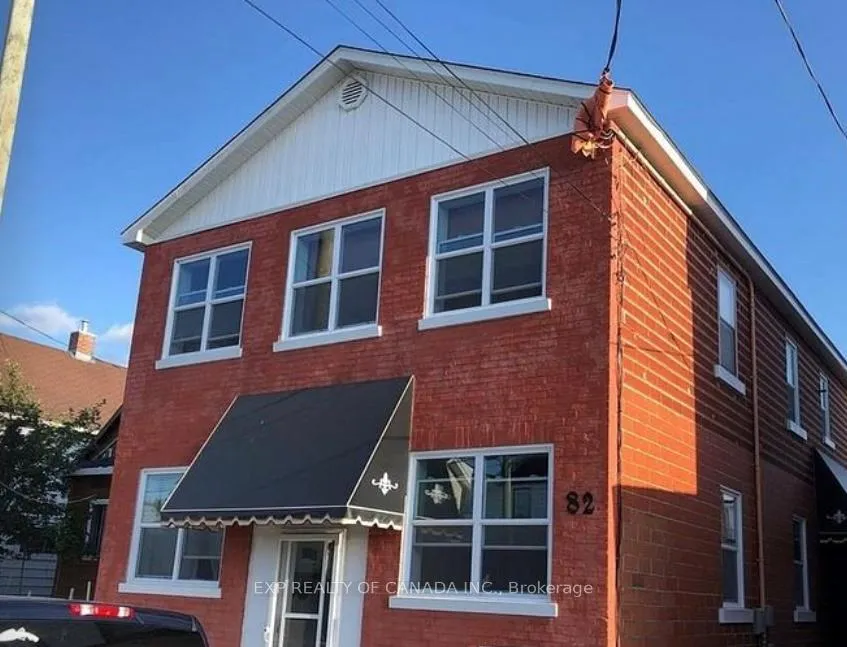
Unit 4, 82 Dwyer Avenue
Multiplex Rented
1/9Unit 4, 82 Dwyer Avenue
Multiplex Rented
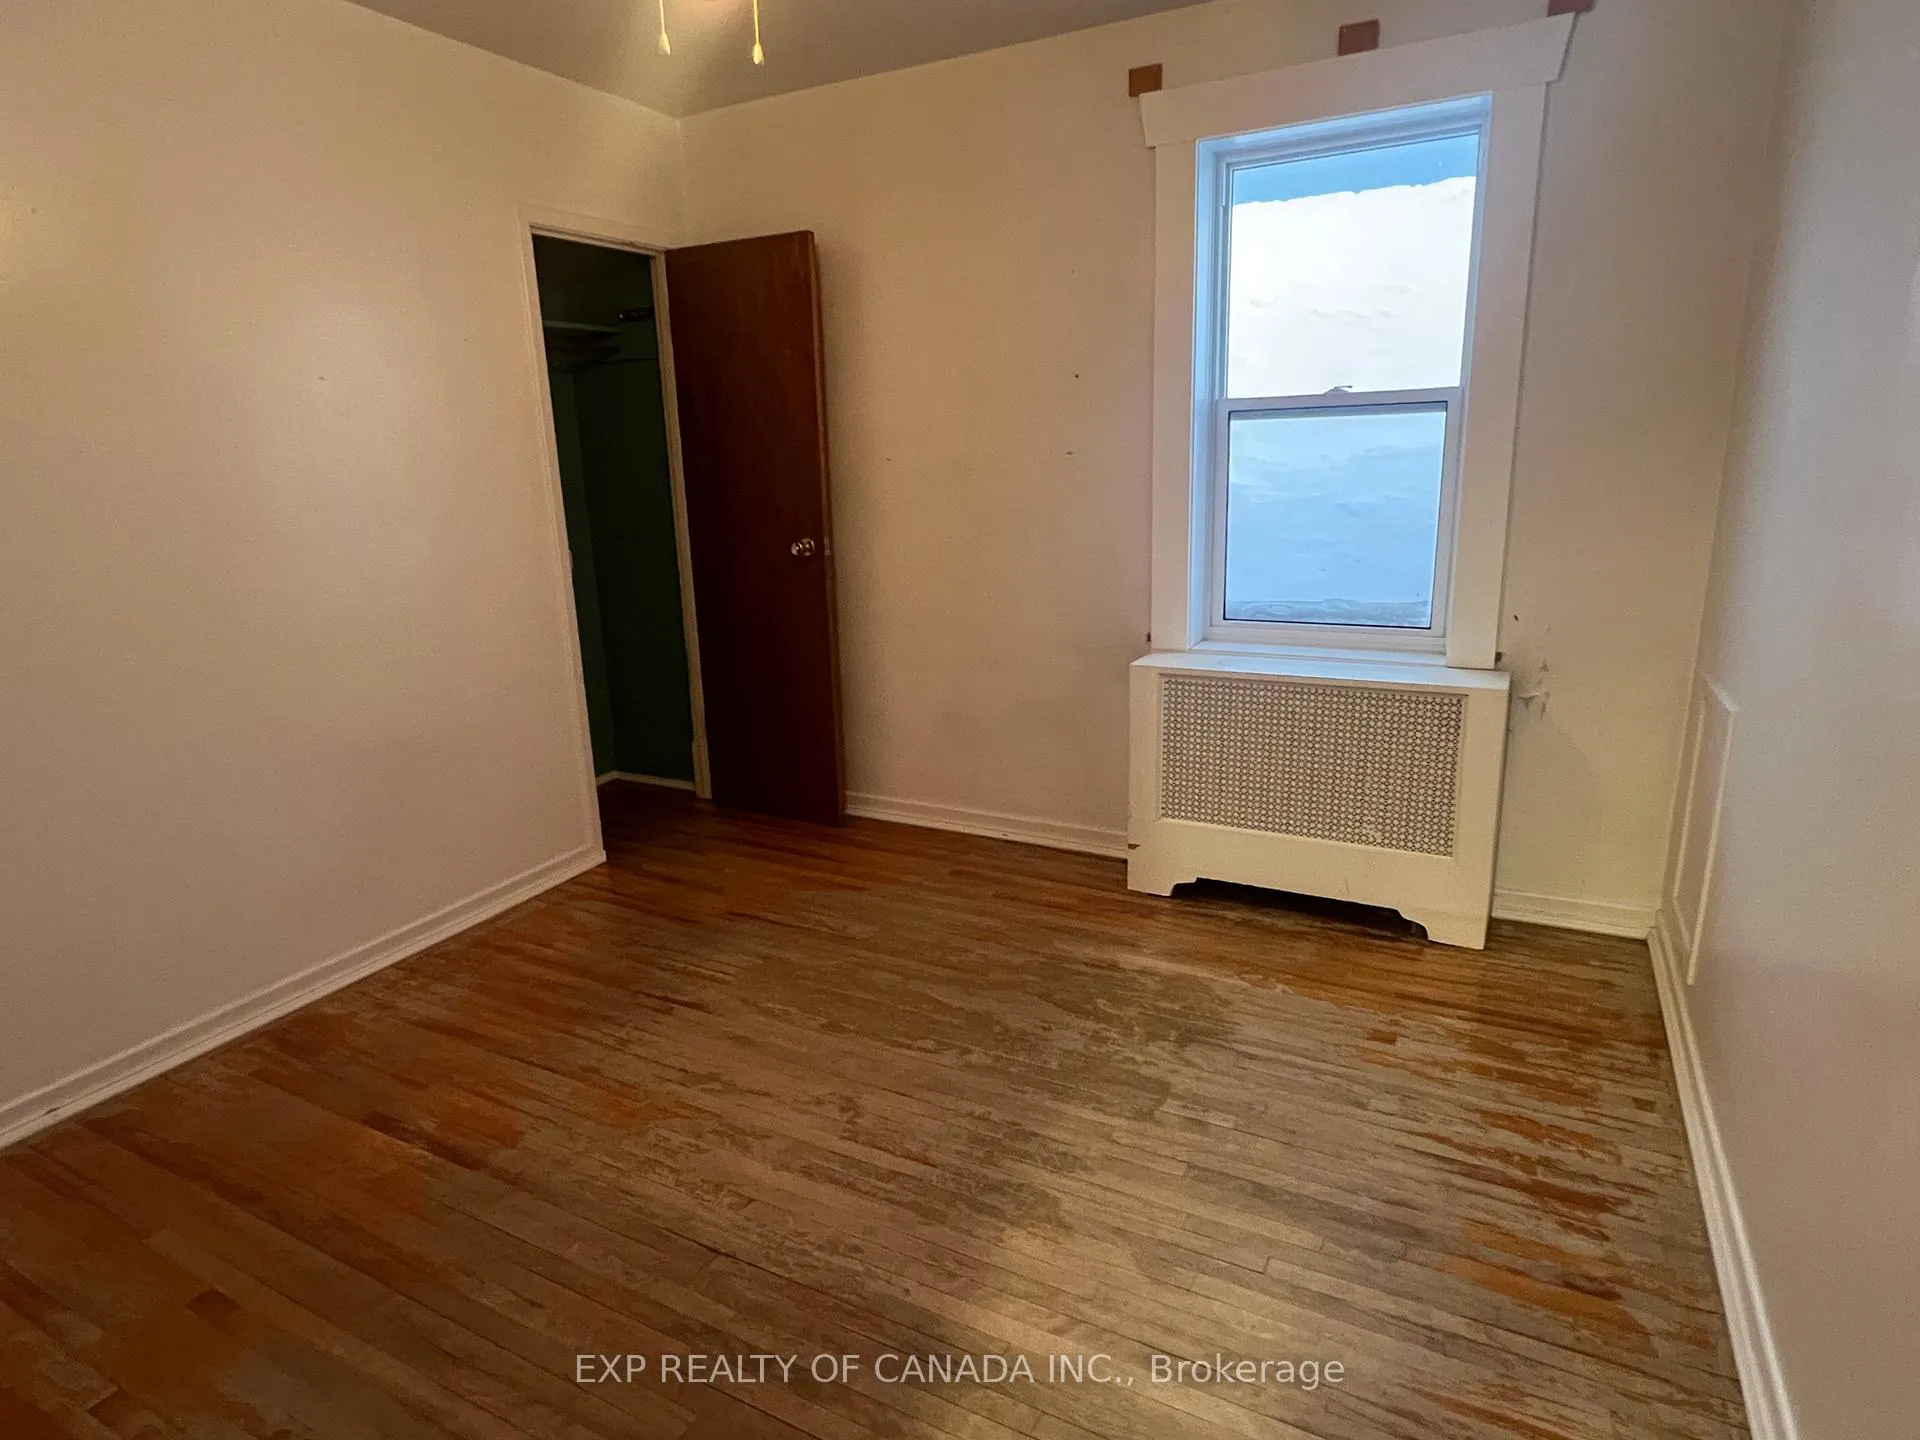 See all 9 photos
2 Bedrooms
1 Bathroom
0 Parking
3K–3.5K sq.ft
Other
— Unit
Property history
Facts and features
- BasementNone
- Lot size30 × 90 ft
- Lease term24 months
- FurnishedUnfurnished
The homeMultiplex, 2-storey, 3,000–3,500 sq ft
- Type: Multiplex
- Style: 2-storey
- Living space: 3,000–3,500 sq ft
- Basement: None
InsideIn basement, Carpet free, Rooms above ground 4
- Laundry: In basement
- Features: Carpet free
- Rooms above ground: 4
- Bedrooms: 2
- Bathrooms: 1
- Kitchens: 1
Outside and lotBrick, Unknown, Other
Outside
- Exterior: Brick
- Roof: Unknown
- Foundation: Other
- Size: 30 × 90 ft
Heating, water and powerRadiant, electric, Municipal water, Municipal sewer
- Heating: Radiant, electric
- Water: Municipal water
- Sewer: Municipal sewer
- Natural gas: Available
- Hydro: Available
- Cable: Available
- Telephone: Available
Rent and termsRent $1,300 a month, Other, Unfurnished
- Rent: $1,300 a month
- Space for rent: Other
- Furnished: Unfurnished
- Lease: 24 months
- Deposit: Required
- Credit check: Required
- Employment letter: Required
- References: Required
Listing detailsT12642954, Rented, Dec 18, 2025
- MLS® number: T12642954
- Status: Rented
- Listed on: Dec 18, 2025
- Days on market: 46
- Updated: Feb 2, 2026
- Possession: 2026-01-01 / Immediate
- Occupied by: Vacant
- Listing brokerage: EXP REALTY OF CANADA INC.
About this home
Unit 4, 82 Dwyer Avenue, Timmins (SCH - Main Area), ON P0N 1G0
Carpet Free
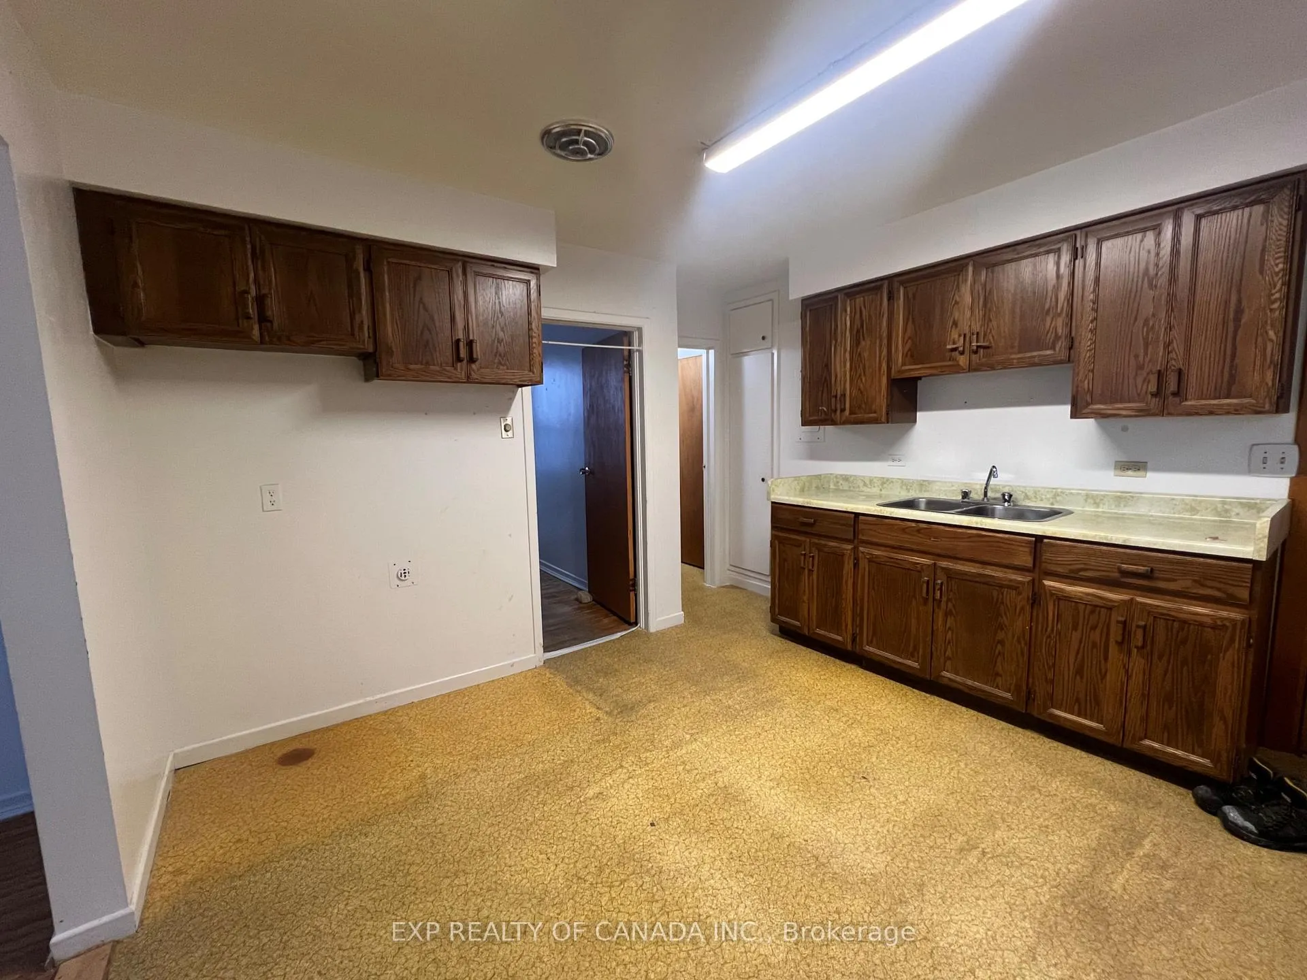
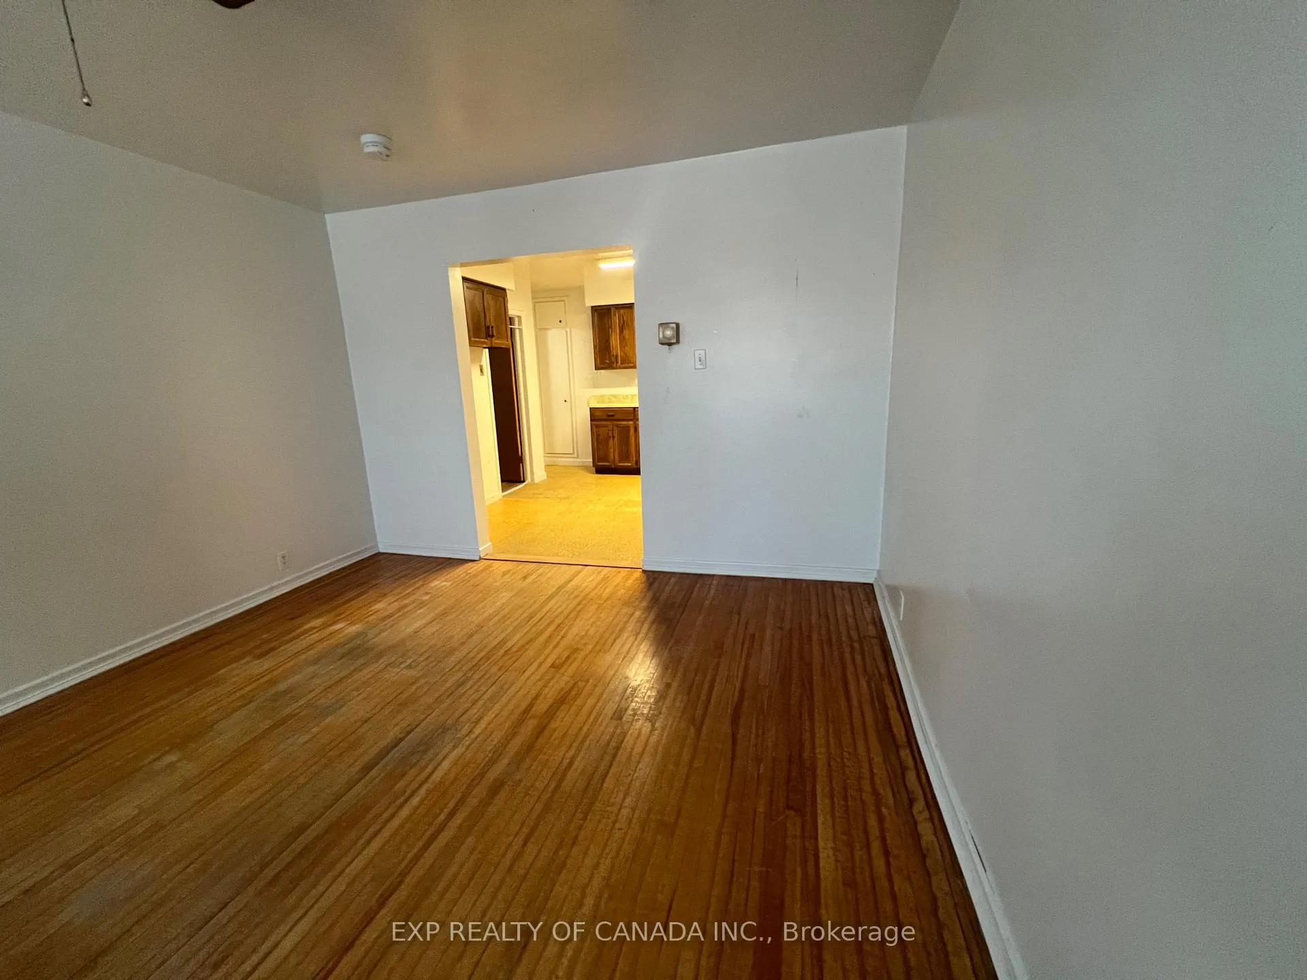
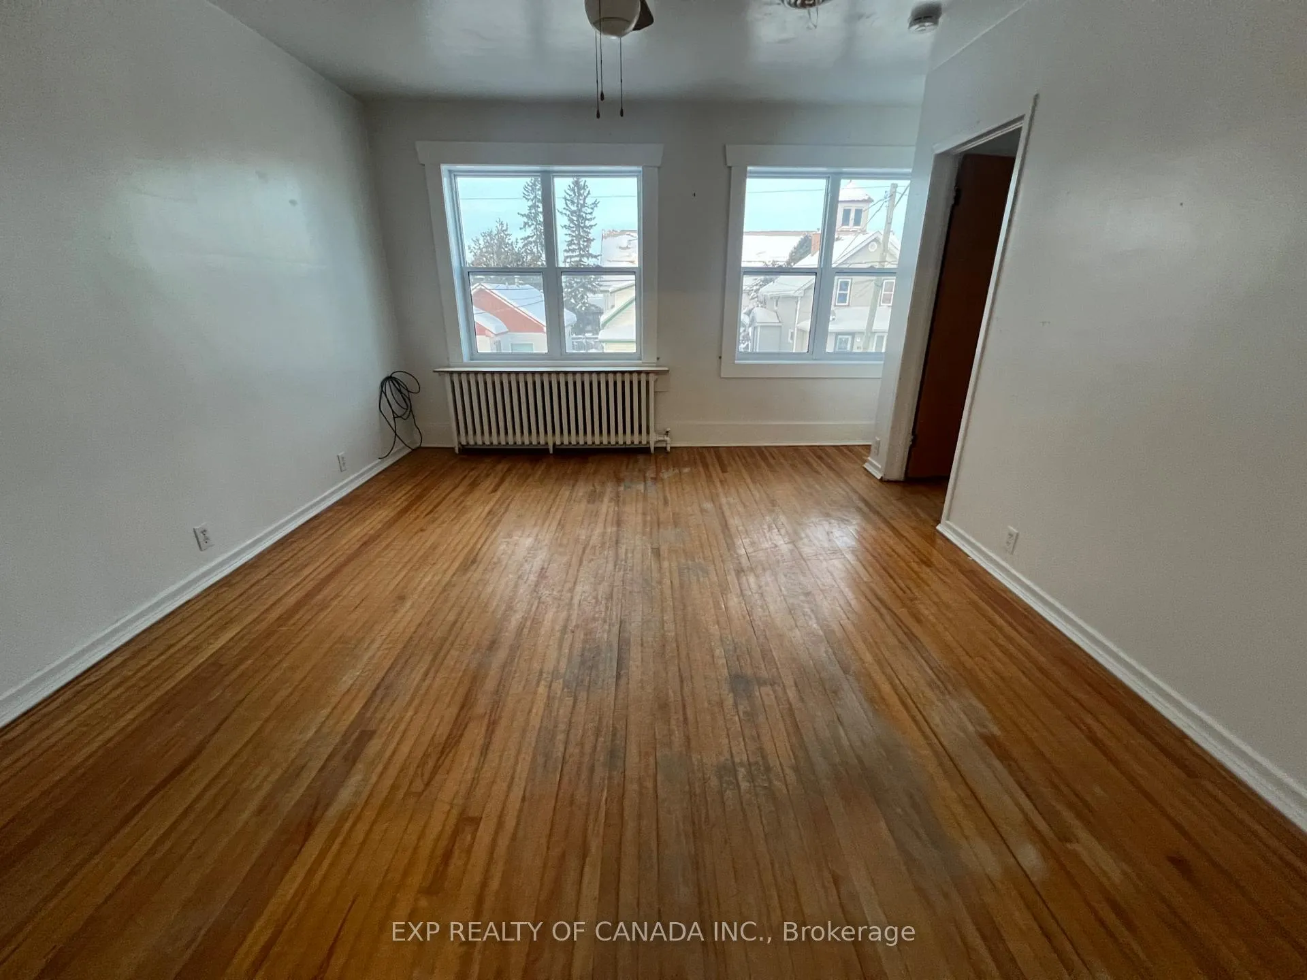
Two-bedroom apartment available for rent. Practical layout with comfortable and bright living area and well sized bedrooms. Suitable for families or professionals. Available for occupancy. Street parking is available all year -round.
Read more
Ask about this home
A HOMEH agent will answer your questions about this home.
Ask a question
Around this home
between Aura Lake Street and Grant Street
Errands
Parks
Schools
Daily convenience, out of 100, from the distances below
ParkSchumacher Lions Park · 1 within 1 km10 min walk619 m
GroceryBulk Barn21 min walk1.3 km
SchoolPinewood Elementary1 min walk70 m
PharmacyShoppers Drug Mart23 min walk1.4 km
Cafés & foodJJ's Ranch · 1 within 1 km6 min walk383 m
Gym & rec centreMcIntyre Arena6 min walk398 m
HospitalTimmins and District Hospital5 min drive2.0 km
WalkDriveStraight-line distance, open map data
Grocery1.3 km
Park0.6 km
Dining1.2 km
Gym0.4 km
Hospital2.0 km
Schools nearby
School rating, out of 10.
Pinewood Elementaryelementary · Public · 0.1 km
—
Schumacher Public Schoolelementary · Public · 0.1 km
2.5/10Low
F W Schumacher Residenceelementary · Public · 0.3 km
—
Contact agent
Helpful calculators
Rent vs buy
Affordability
Mortgage
Down payment
Stress test
CMHC insurance
Your HOMEH agent

KimHOMEH agent · Timmins
"I would see it this week."
Ask Kim