

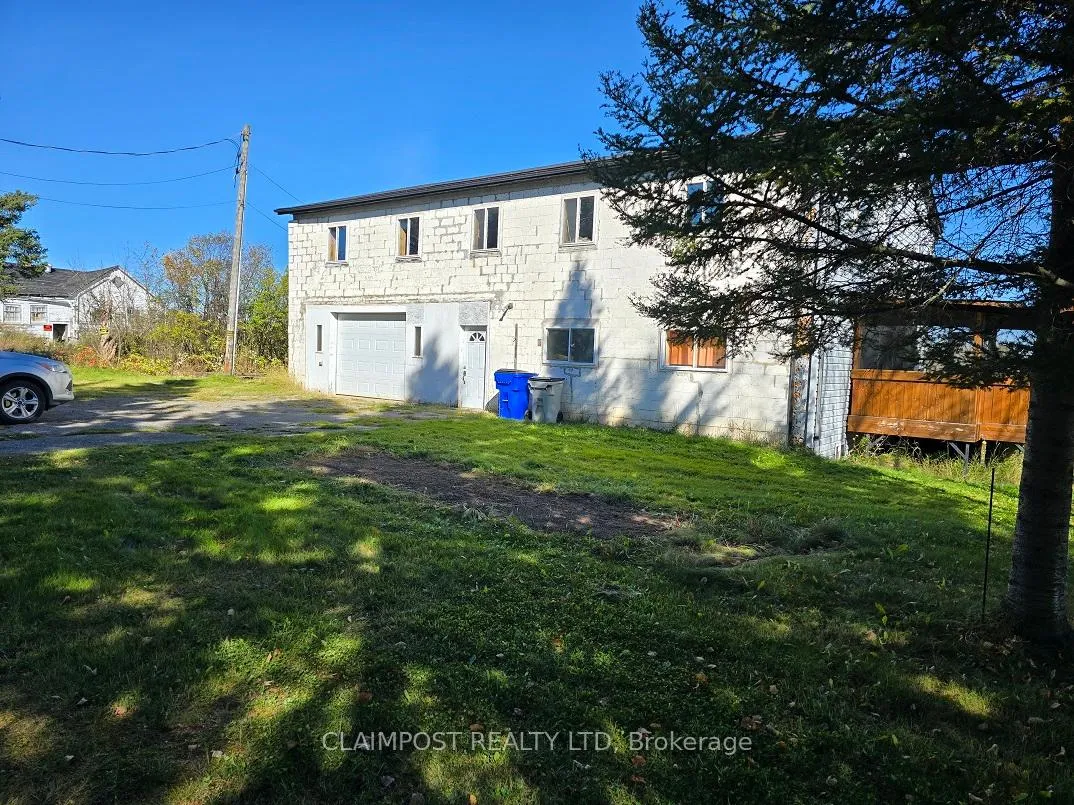
940 Sandy Falls Road
Other Sold
1/35940 Sandy Falls Road
Other Sold
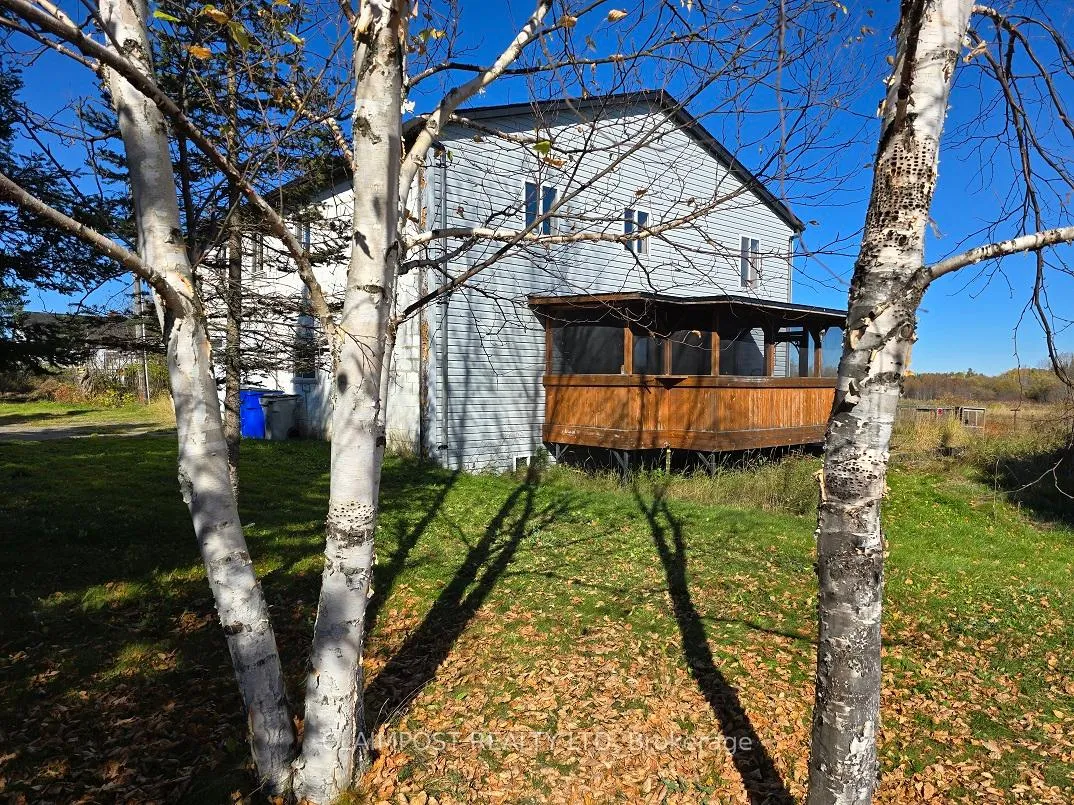
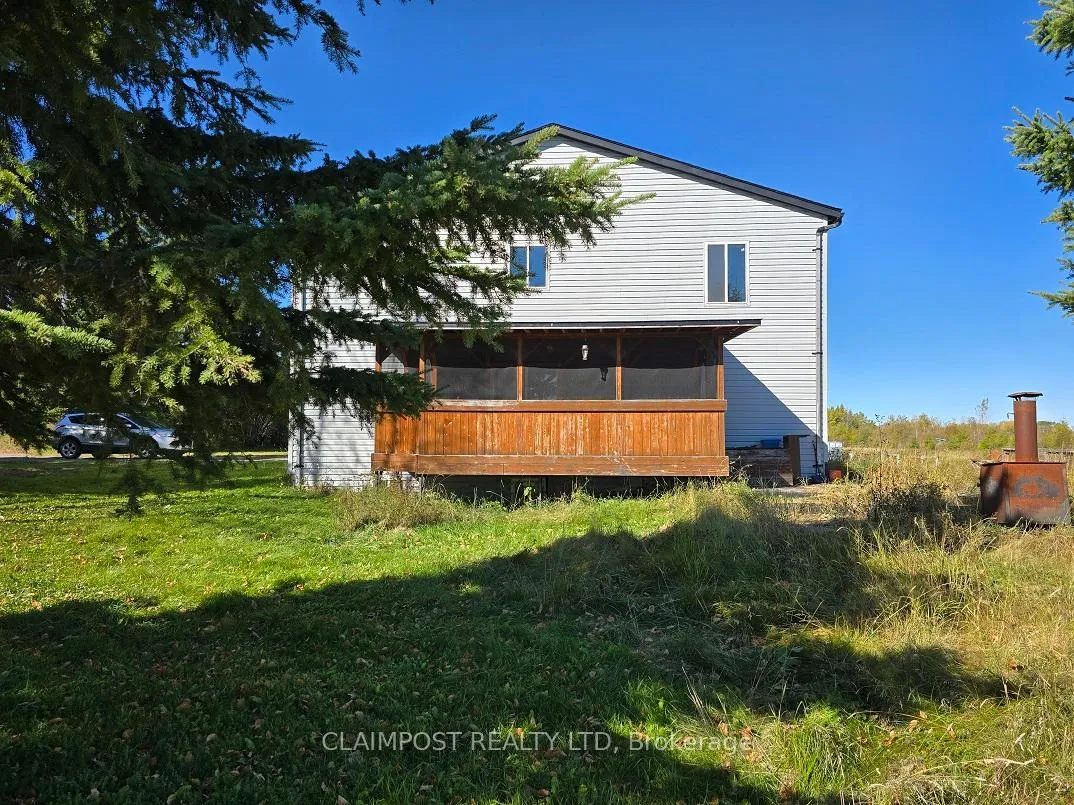
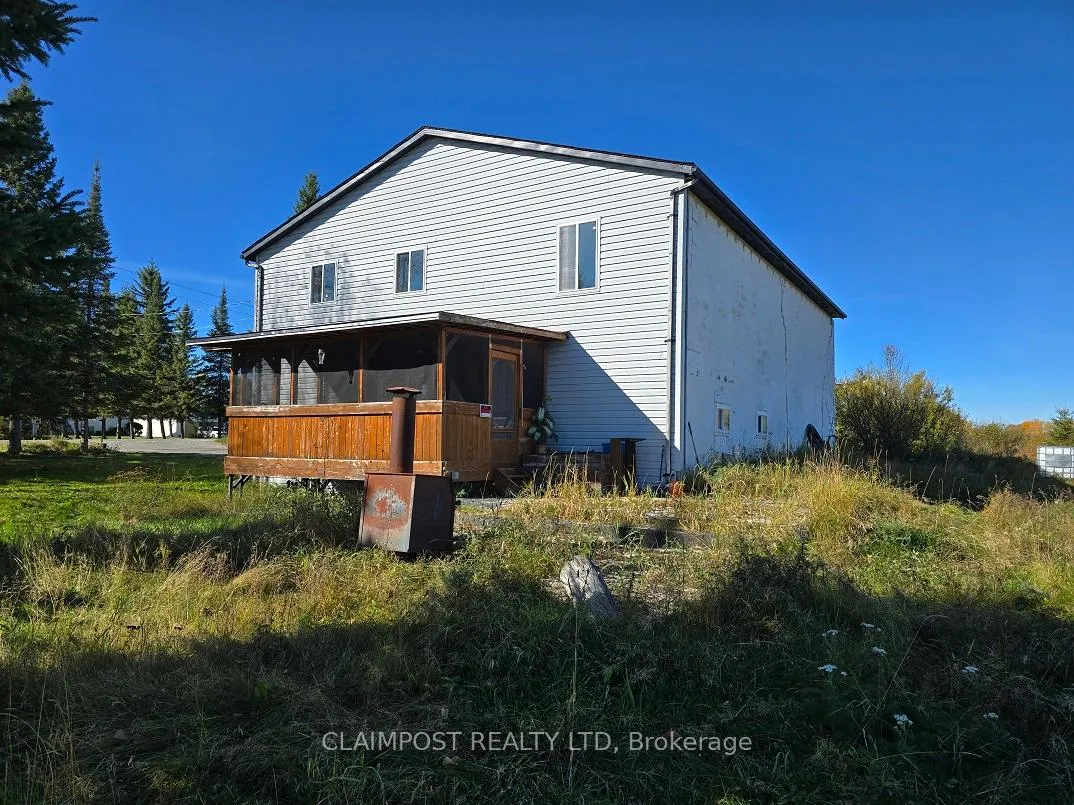
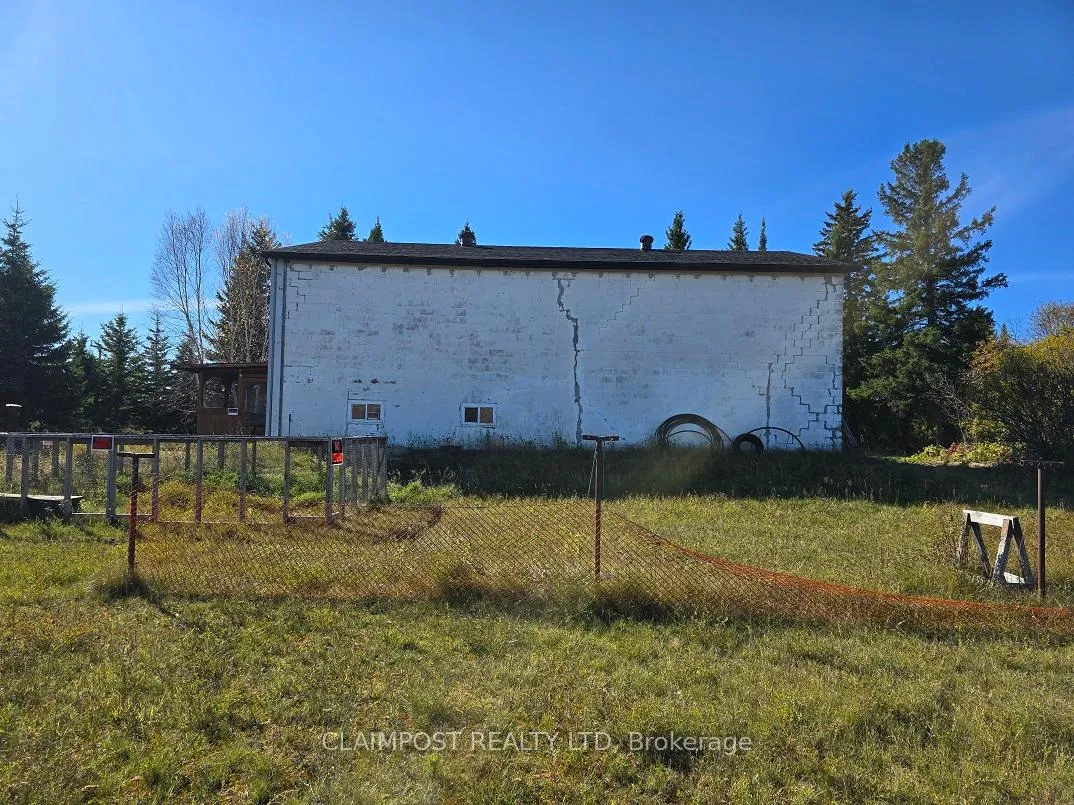 See all 35 photos
Asked for: $160,000Sold Dec 24, 2025
3+1 Bedrooms
2 Bathrooms
1 Garage
2K–2.5K sq.ft
659.97×340.48 ft
$3,501/yr
Property history
Facts and features
- BasementPart finished
- Age of home51–99 years
- Water, sewerWell, septic
- Lot shapeRectangular
What stands out
- Second kitchen
The homeOther, 2-storey, Age 51–99 years
- Type: Other
- Style: 2-storey
- Age: 51–99 years
- Living space: 2,000–2,500 sq ft
- Basement: Partially finished
- View: Meadow, panoramic, trees/woods
- Waterfront: None
InsideLower level, Storage, water heater owned, Rooms above ground 9
- Laundry: Lower level
- Features: Storage, water heater owned
- Rooms above ground: 9
- Rooms in the basement: 2
- Bedrooms: 3 + 1 in the basement
- Bathrooms: 2
- Kitchens: 2
Outside and lotConcrete block, aluminum siding, Asphalt shingle, Unknown
Outside
- Exterior: Concrete block, aluminum siding
- Roof: Asphalt shingle
- Foundation: Unknown
- Size: 659.97 × 340.48 ft
- Shape: Rectangular
- Zoning: RD-RU
Parking1 Garage, Attached, Private
- Spaces: 1 Garage
- Garage: Attached
- Driveway: Private
Heating, water and powerBaseboard, electric, Well, Septic
- Heating: Baseboard, electric
- Water: Well
- Sewer: Septic
- Natural gas: No
- Hydro: Available
- Cable: Available
- Telephone: Yes
Costs and taxesTaxes $3,501 a year, HST included in the price, --
- Taxes, 2025: $3,501 a year
- HST: HST included in the price
- Rental items: --
Included in the saleRange, washer and dryer, water treatment equipment - "as is" condition, all remaining tools, equipment in the garage and items throughout the property are included. everything is in "as is" condition. garage door opener., Fishing hut on property
- Included: Range, washer and dryer, water treatment equipment - "as is" condition, all remaining tools, equipment in the garage and items throughout the property are included. everything is in "as is" condition. garage door opener.
- Not included: Fishing hut on property
Listing detailsT12463688, Sold, Oct 15, 2025
- MLS® number: T12463688
- Status: Sold
- Listed on: Oct 15, 2025
- Days on market: 70
- Updated: Dec 24, 2025
- Possession: Flexible
- Occupied by: Vacant
- Listing brokerage: CLAIMPOST REALTY LTD
About this home
940 Sandy Falls Road, Timmins (MTJ - 101 West), ON P4N 7C3
StorageWater Heater OwnedMeadowPanoramicTrees/Woods
Approximate 5 acre lot on Sandy Falls Road with two buildings - one an old abandoned farm house and the other a two storey dwelling with an attached garage. Main building requires substantial updates. Convenient location with wonderful northeast views.
Read more
Ask about this home
A HOMEH agent will answer your questions about this home.
Ask a question
Thinking of selling your home?See what your home is worth today.
Around this home
Government Road
Schools nearby
School rating, out of 10.
Renaissancesecondary · Public · 2.3 km
—
École publique Lionel-Gauthierelementary · Public · 2.3 km
6.0/10Fair
École publique Pavillon Renaissanceelementary · Public · 2.4 km
—
Contact agent
Helpful calculators
Mortgage
Affordability
Closing costs
Land transfer tax
Property tax
Down payment
CMHC insurance
Stress test
Cashback Rebate
Your HOMEH agent

NimaHOMEH agent · Timmins
"Priced 26% under the Hestimate. I would see it this week."
Ask Nima