

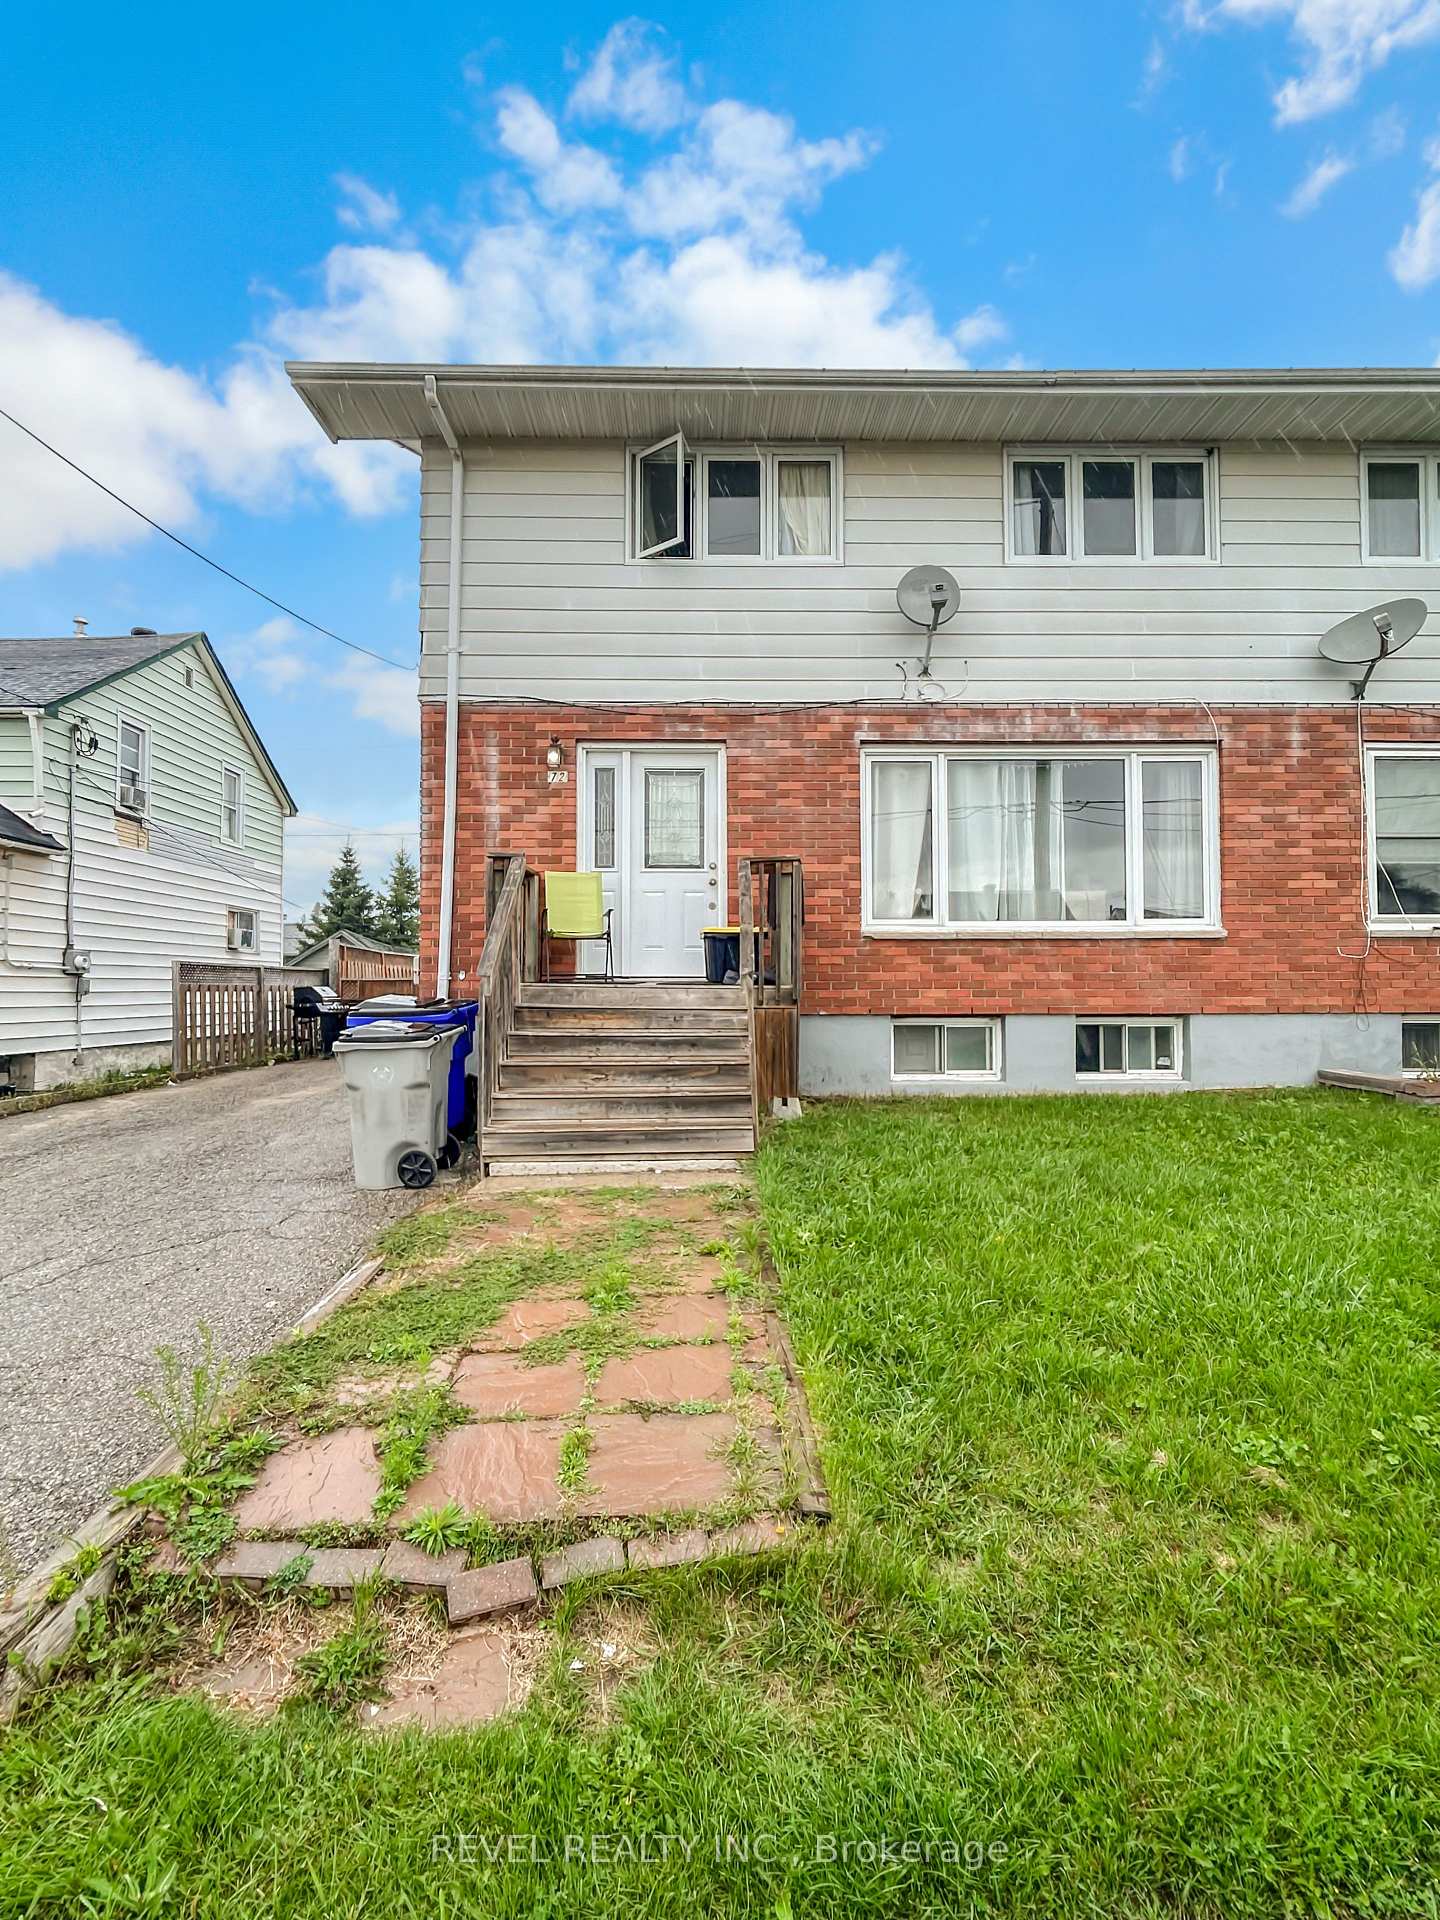
72 William Avenue
72 William Avenue
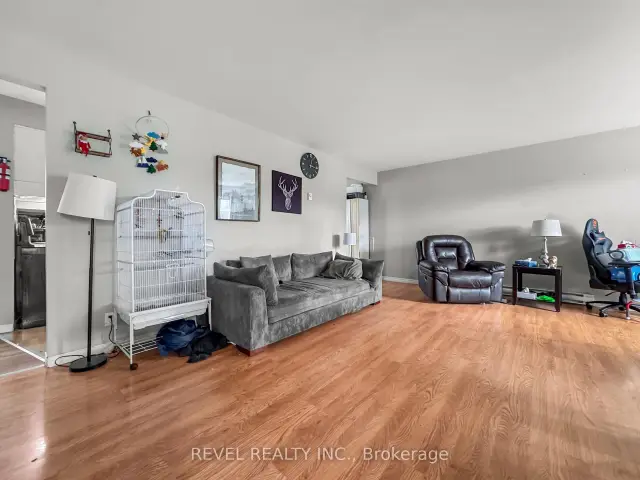 See all 19 photos
Facts and features
- BasementFinished
- Price per sq ft~$171
- Water, sewerMunicipal
- HeatingBaseboard
The homeSemi-Detached, 2-storey, 1,500–2,000 sq ft
- Type: Semi-Detached
- Style: 2-storey
- Living space: 1,500–2,000 sq ft
- Basement: Full, finished
- Waterfront: None
InsideLower level, Rooms above ground 7, Rooms in the basement 4
- Laundry: Lower level
- Rooms above ground: 7
- Rooms in the basement: 4
- Bedrooms: 3 + 2 in the basement
- Bathrooms: 2
- Kitchens: 1
- Family room: Yes
Outside and lotBrick, vinyl siding, Shingles, Concrete
- Exterior: Brick, vinyl siding
- Roof: Shingles
- Foundation: Concrete
- Size: 39.76 × 93.66 ft
- Zoning: NA-R2
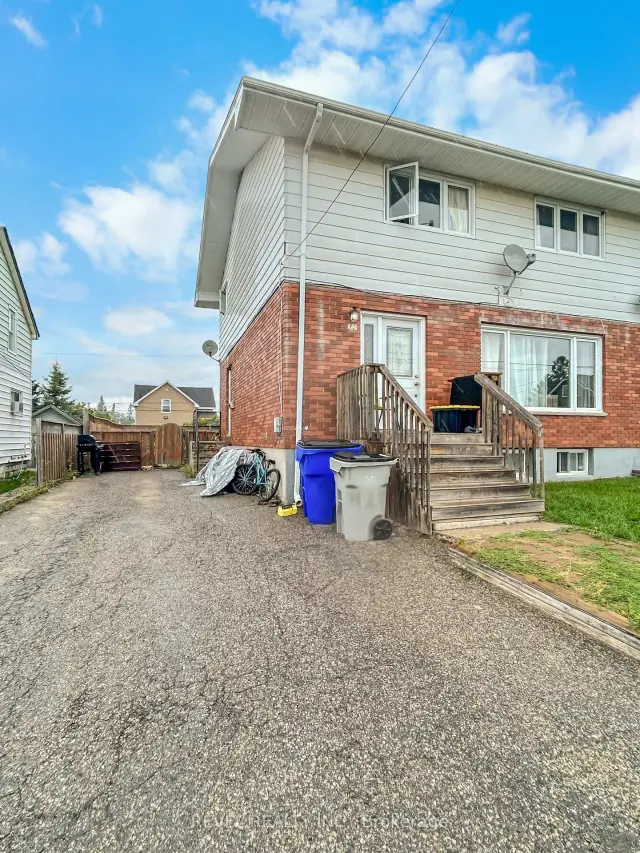
Parking3 Parking, Private double
- Spaces: 3 Parking
- Driveway: Private double
Heating, water and powerBaseboard, electric, Other, Municipal water
- Heating: Baseboard, electric
- Cooling: Other
- Water: Municipal water
- Sewer: Municipal sewer
- Natural gas: No
- Hydro: Yes
- Cable: Available
- Telephone: Available
Costs and taxesTaxes $2,093 a year, HST No HST, Reliance hot water tank $73.02/quarterly
- Taxes, 2025: $2,093 a year
- HST: No HST
- Rental items: Reliance hot water tank $73.02/quarterly
Included in the saleFridge, stove, washer, dryer, shed, Tenant belongings
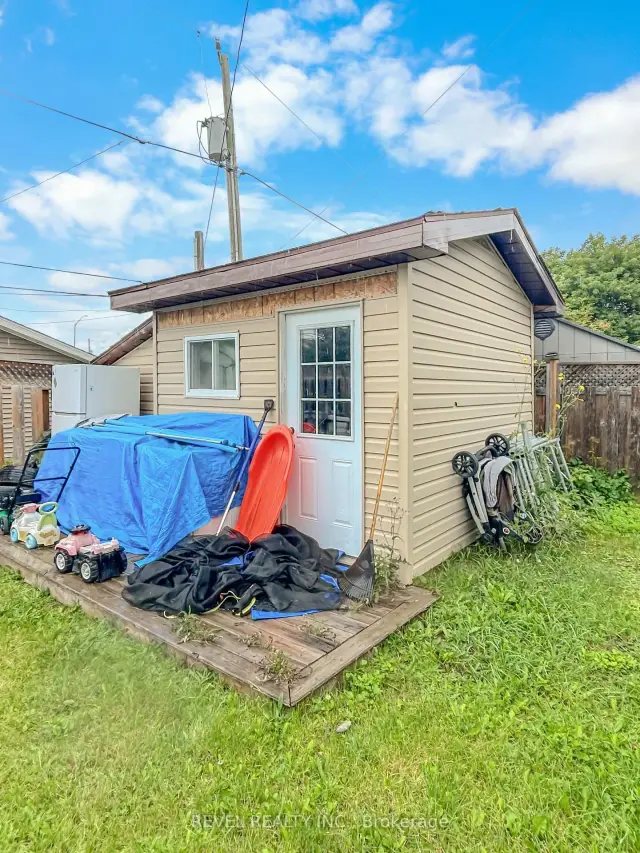
- Included: Fridge, stove, washer, dryer, shed
- Not included: Tenant belongings
Listing detailsT14178928, For Sale, Nov 12, 2026
- MLS® number: T14178928
- Status: For Sale
- Listed on: Nov 12, 2026
- Days on market: 9
- Updated: Nov 20, 2026
- Possession: Flexible
- Occupied by: Tenant
- Listing brokerage: REVEL REALTY INC.
About this home
72 William Avenue, Timmins (SP - Main Area), ON P0N 1H0
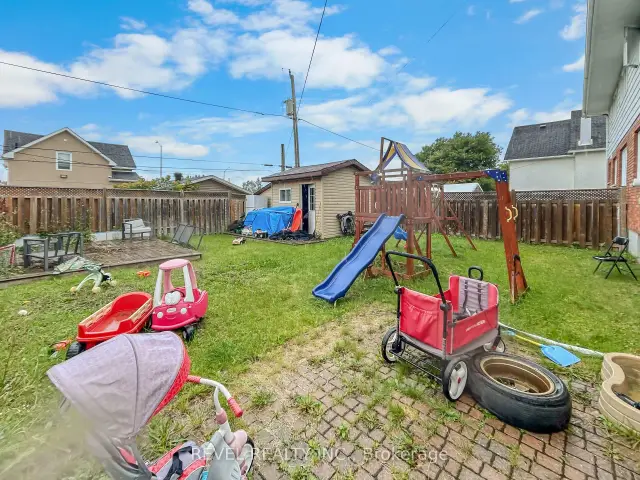
Welcome to this spacious semi-detached home in a desirable South Porcupine location! Offering plenty of room throughout, this home features 3 bedrooms upstairs, including a generously sized primary bedroom with his and hers closets. A 4-piece bathroom completes the upper level. The main floor offers a large, bright living room, a spacious kitchen and dining area, plus the convenience of a 2-piece bathroom. Downstairs, you'll find even more living space with 2 additional bedrooms, a recroom and a utility/laundry room. Outside, enjoy a large fully fenced yard with plenty of room to relax, play or entertain, along with a storage shed. With parking for at least 3 vehicles and lots of space both inside and out, this home has plenty to offer!
Book a viewing
Around this home
Daily convenience, out of 100, from the distances below
Schools nearby
School rating, out of 10.
Helpful calculators
Your HOMEH agent

"Priced 1% over the Hestimate. I would see it this week."