

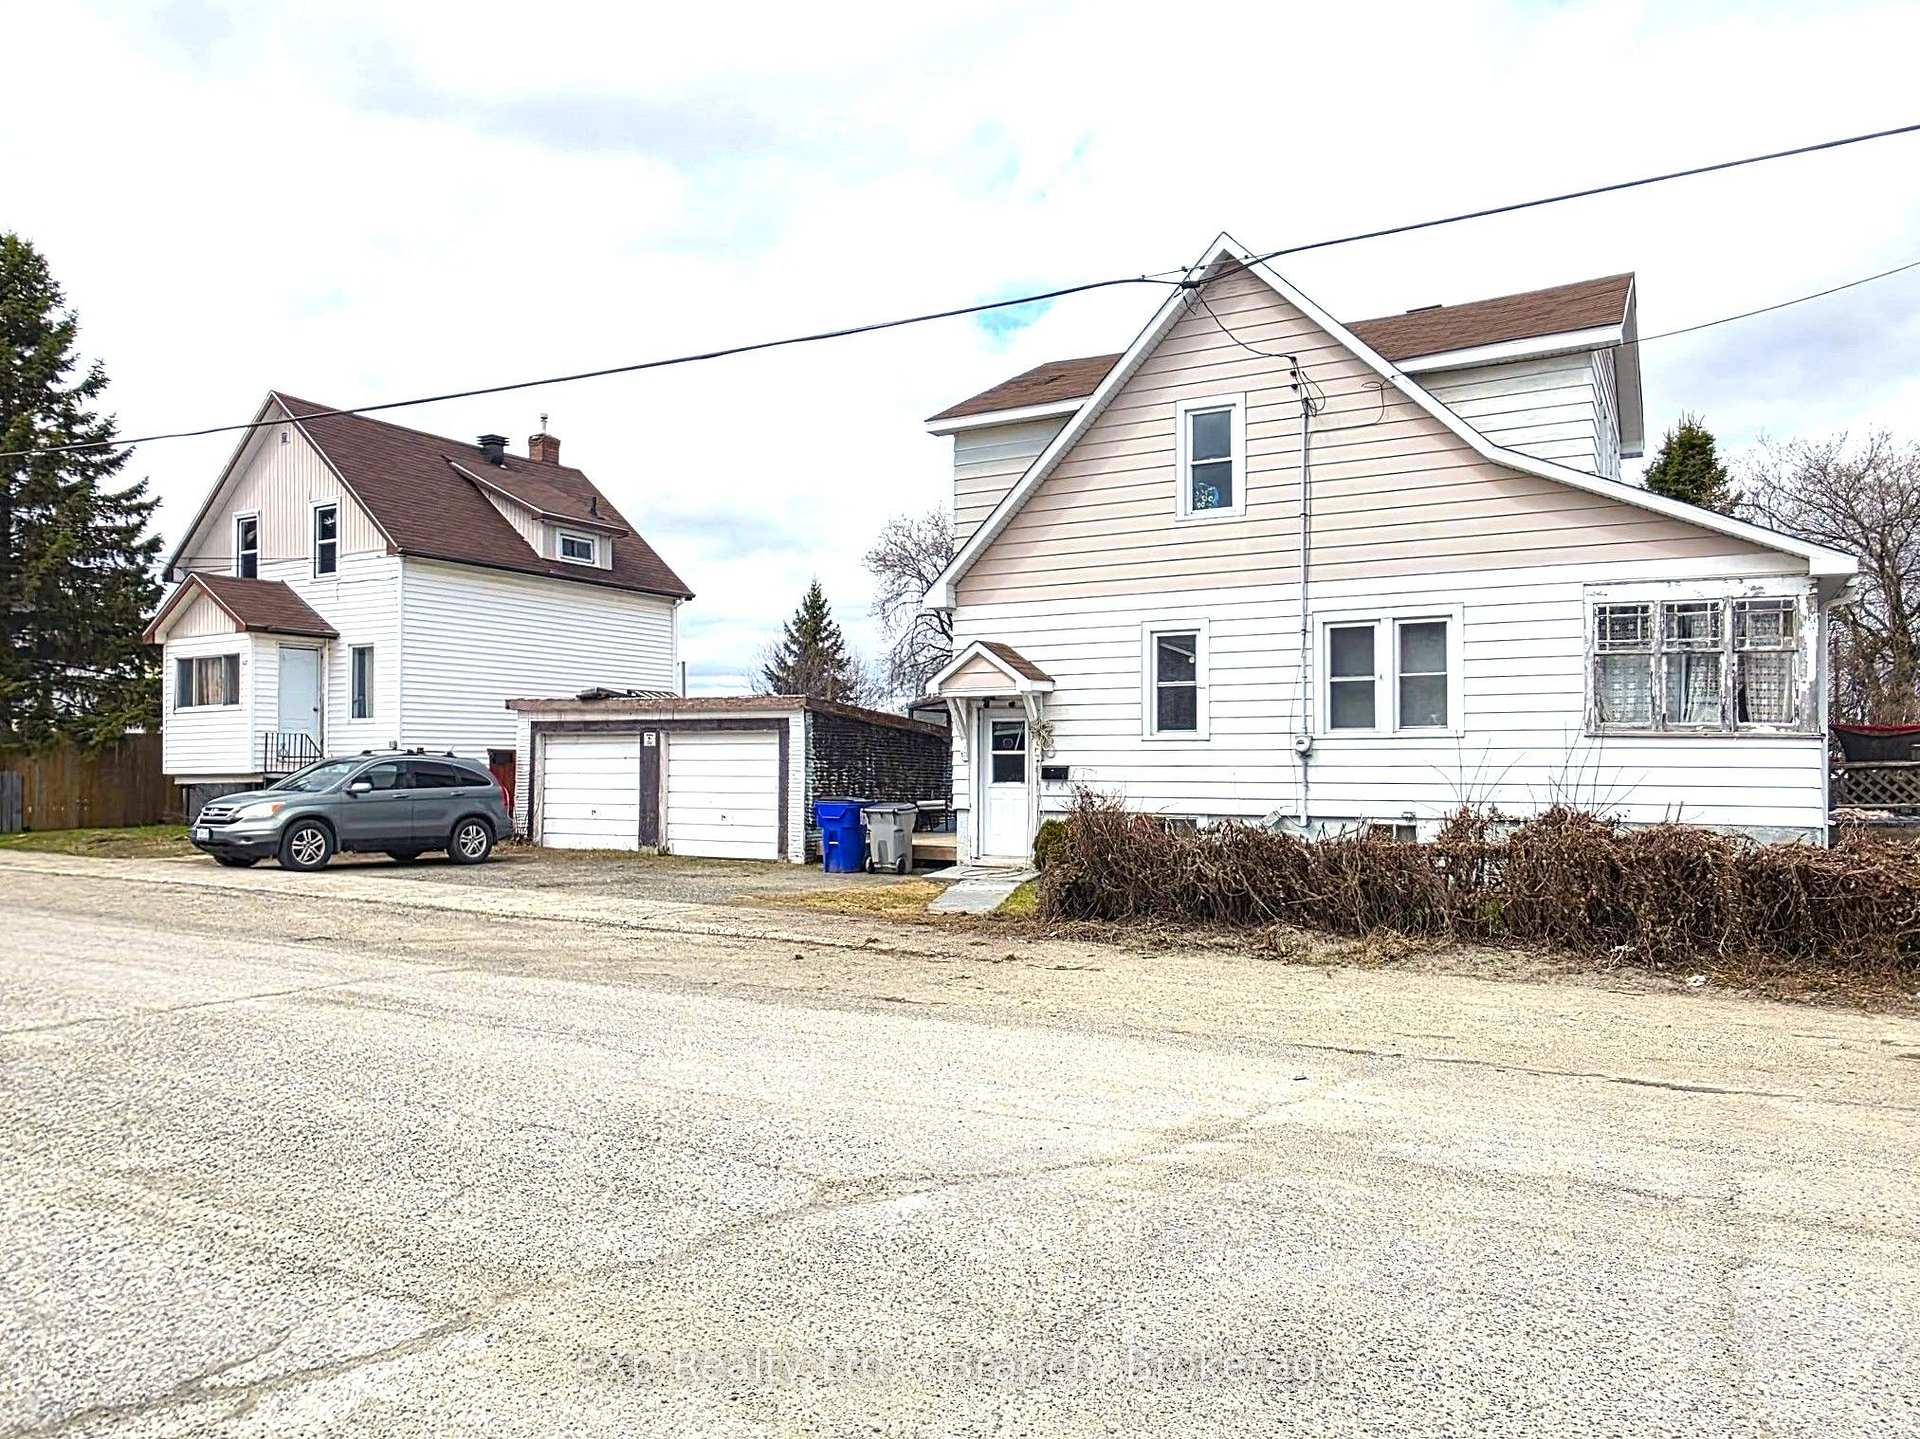
63 Maple Street N
Other For Sale
1/2863 Maple Street N
Other For Sale
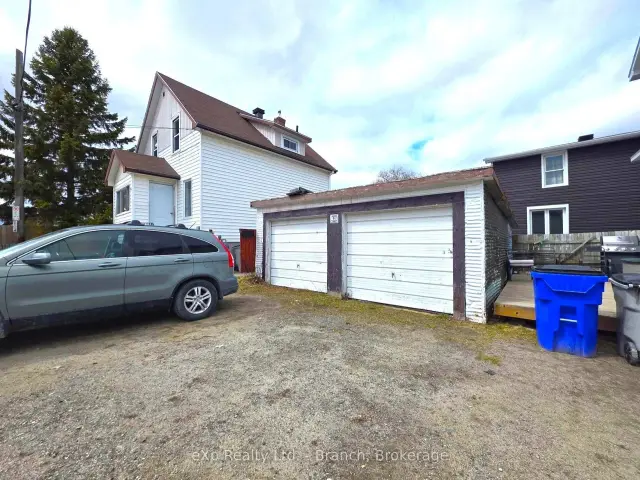
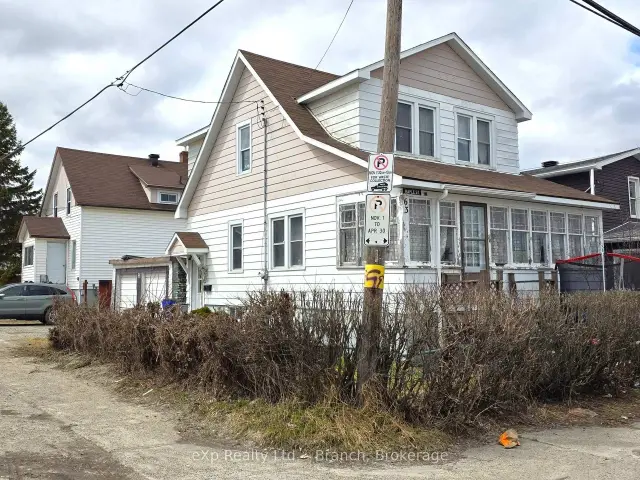
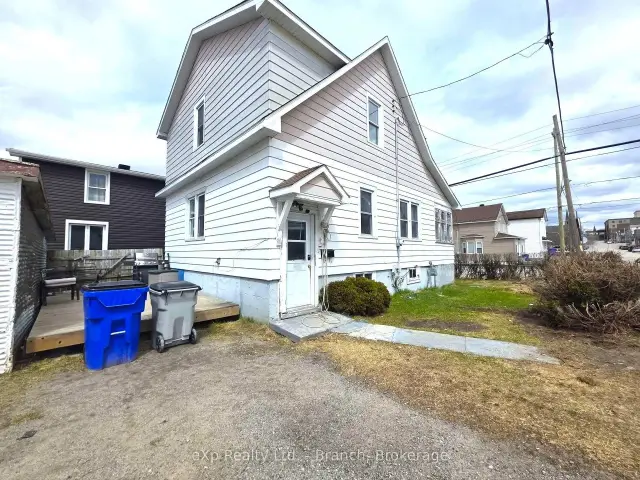
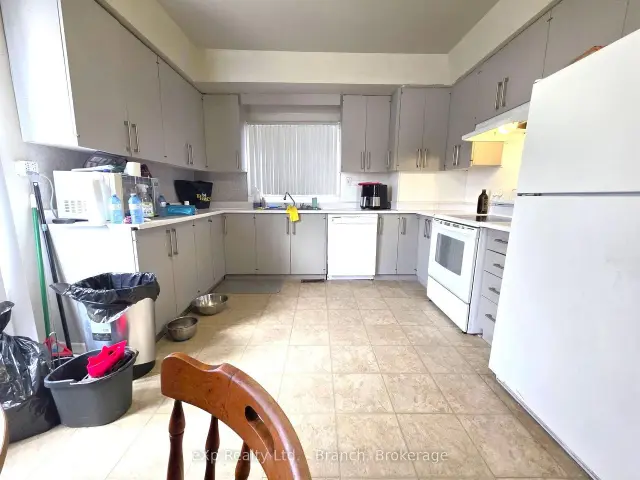 See all 28 photos
Listed for:Listed 7 days ago
$320,000
Hestimate*: $310,000▼ 3%6 Bedrooms
3 Bathrooms
2 Garage
2K–2.5K sq.ft
30×100 ft
$2,631/yr
Facts and features
- BasementFull
- Age of home51–99 years
- Price per sq ft~$142
- Water, sewerMunicipal
What stands out
- Second kitchen
The homeOther, 2-storey, Age 51–99 years
- Type: Other
- Style: 2-storey
- Age: 51–99 years
- Living space: 2,000–2,500 sq ft
- Basement: Full
- Waterfront: None
InsideLower level, Carpet free, in-law capability, storage, Rooms above ground 14
- Laundry: Lower level
- Features: Carpet free, in-law capability, storage
- Rooms above ground: 14
- Bedrooms: 6
- Bathrooms: 3
- Kitchens: 2
Outside and lotOther, Asphalt shingle, Poured concrete
Outside
- Exterior: Other
- Roof: Asphalt shingle
- Foundation: Poured concrete
- Features: Patio
- Size: 30 × 100 ft
- Zoning: NA-R3
Parking2 Garage, Detached, Private
- Spaces: 2 Garage
- Garage: Detached
- Driveway: Private
Heating, water and powerForced air, gas, Municipal water, Natural gas Yes
- Heating: Forced air, gas
- Water: Municipal water
- Natural gas: Yes
- Hydro: Yes
- Cable: Available
- Telephone: Available
Costs and taxesTaxes $2,631 a year, HST included in the price, Hot water heater on 60 5th $55/qrt
- Taxes, 2026: $2,631 a year
- HST: HST included in the price
- Rental items: Hot water heater on 60 5th $55/qrt
- Under contract: Hot water heater
Included in the saleFridge (x2), stove (x2), washer (x2), dryer (x2), N/a
- Included: Fridge (x2), stove (x2), washer (x2), dryer (x2)
- Not included: N/a
Listing detailsT14181710, For Sale, Nov 14, 2026
- MLS® number: T14181710
- Status: For Sale
- Listed on: Nov 14, 2026
- Days on market: 7
- Updated: Nov 16, 2026
- Possession: 2026-11-28 / Flexible
- Occupied by: Tenant
- Listing brokerage: eXp Realty Ltd. - Branch
About this home
63 Maple Street N, Timmins (TNE - Central), ON P4N 6B5
Carpet FreeIn-Law CapabilityStoragePatio
Two houses for the price of one! This unique property features two separate, two-story homes on a single lot which can be an amazing investment opportunity or use one as your own and the second as an in-law home or rental. Each residence features 3 bedrooms, spacious living rooms, nicely functioning kitchens and a full solid basement with laundry area. Nice side patio area, double garage and low maintenance yard! All appliances included.
Read more
Book a viewing
Sat21Nov
Sun22Nov
Mon23Nov
Tue24Nov
Wed25Nov
Thu26Nov
Fri27Nov
Pick A Time
Buy with HOMEH and get back$3,200Cashback Rebate, paid at closing
Claim my rebate
Around this home
5TH AVE
Errands
Parks
Schools
Daily convenience, out of 100, from the distances below
ParkFlinstone Park · 2 within 1 km11 min walk662 m
GroceryPick of the Crop5 min walk277 m
SchoolPACE7 min walk410 m
PharmacyGuardian5 min walk334 m
Cafés & foodSubway · 15 within 1 km2 min walk151 m
Gym & rec centreGoodLife Fitness7 min walk459 m
LibraryTimmins Public Library12 min walk719 m
HospitalTimmins and District Hospital30 min walk1.8 km
WalkDriveStraight-line distance, open map data
Grocery0.3 km
Park0.7 km
Coffee0.3 km
Dining0.2 km
Gym0.5 km
Hospital1.8 km
Schools nearby
School rating, out of 10.
PACEsecondary · Public · 0.4 km
—
DSB Ontario North East Con Ed Schoolsecondary · Public · 0.5 km
—
École catholique Jacques-Cartier (Timmins)elementary · Public · 0.7 km
—
Contact agent
Helpful calculators
Mortgage
Affordability
Closing costs
Land transfer tax
Property tax
Down payment
CMHC insurance
Stress test
Cashback Rebate
Your HOMEH agent

NimaHOMEH agent · Timmins
"Priced 3% over the Hestimate. I would see it this week."
Ask Nima