

468 Louise Avenue
468 Louise Avenue
 See all 46 photos
Facts and features
- BasementFinished
- Price per sq ft~$422
- Water, sewerMunicipal
- Lot shapeRectangular
- Fireplace
- Central air
The homeDetached, Bungalow, 700–1,100 sq ft
- Type: Detached
- Style: Bungalow
- Living space: 700–1,100 sq ft
- Basement: Finished, full
InsideFireplace Yes, natural gas, Bar fridge, central vacuum, floor drain, primary bedroom - main floor, sump pump, storage, Rooms above ground 6
- Fireplace: Yes, natural gas
- Features: Bar fridge, central vacuum, floor drain, primary bedroom - main floor, sump pump, storage
- Rooms above ground: 6
- Rooms in the basement: 3
- Bedrooms: 3
- Bathrooms: 2
- Kitchens: 1
- Family room: Yes
Outside and lotVinyl siding, Asphalt shingle, Unknown
- Exterior: Vinyl siding
- Roof: Asphalt shingle
- Foundation: Unknown
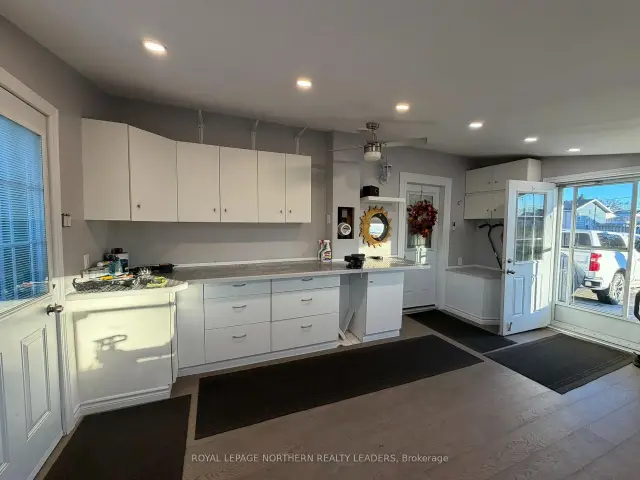
- Features: Porch enclosed, year round living
- Other structures: Shed, workshop, fence - partial
- Size: 120 × 60 ft
- Shape: Rectangular
- Zoning: NA-R2
Parking2 Parking, Available, front yard parking, private double
- Spaces: 2 Parking
- Driveway: Available, front yard parking, private double
Heating, water and powerForced air, gas, Central air, Municipal water
- Heating: Forced air, gas
- Cooling: Central air
- Water: Municipal water
- Sewer: Municipal sewer
- Natural gas: Yes
- Hydro: Yes
- Cable: Available
- Telephone: Yes
Costs and taxesTaxes $3,041 a year, HST included in the price, Hot water tank $53.95 monthly (includes system protection plan)
- Taxes, 2026: $3,041 a year
- HST: HST included in the price
- Rental items: Hot water tank $53.95 monthly (includes system protection plan)
Included in the saleMicrowave range in kitchen, dishwasher in kitchen, bar fridge, bar dishwasher, tv and tv wall mount in rec room, sectional couch in rec room, 4x bar stools, tv wall mount in living room (not including the tv in living room), central vac and accessories, Any rentals
- Included: Microwave range in kitchen, dishwasher in kitchen, bar fridge, bar dishwasher, tv and tv wall mount in rec room, sectional couch in rec room, 4x bar stools, tv wall mount in living room (not including the tv in living room), central vac and accessories
- Not included: Any rentals
NearbySchool, school bus route, public transit
- Close to: School, school bus route, public transit
Listing detailsT14187836, For Sale, Nov 16, 2026
- MLS® number: T14187836
- Status: For Sale
- Listed on: Nov 16, 2026
- Days on market: 5
- Updated: Nov 20, 2026
- Possession: Other
- Occupied by: Owner
- Listing brokerage: ROYAL LEPAGE NORTHERN REALTY LEADERS
About this home
468 Louise Avenue, Timmins (TNW - Riverpark), ON P4N 4P7
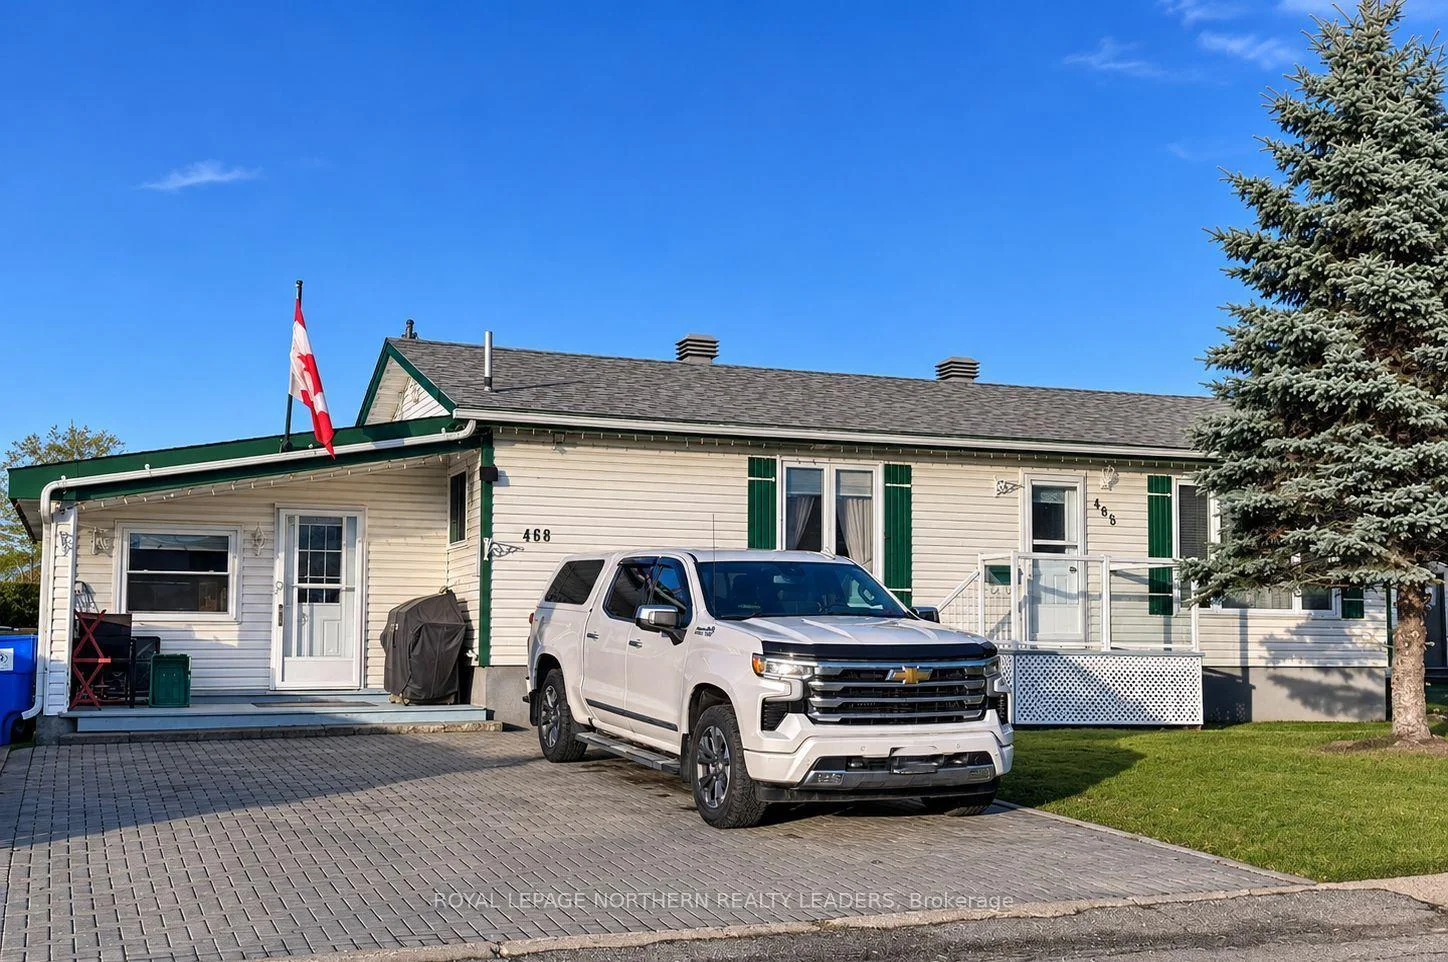
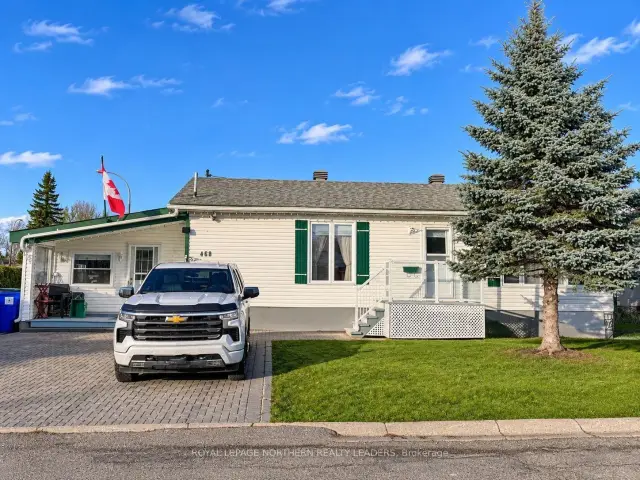
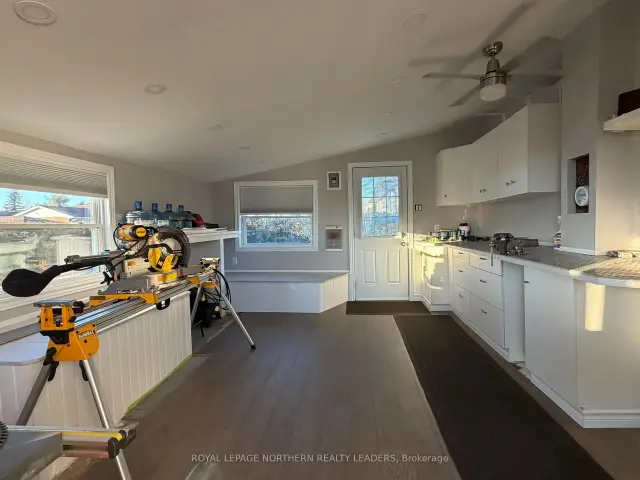
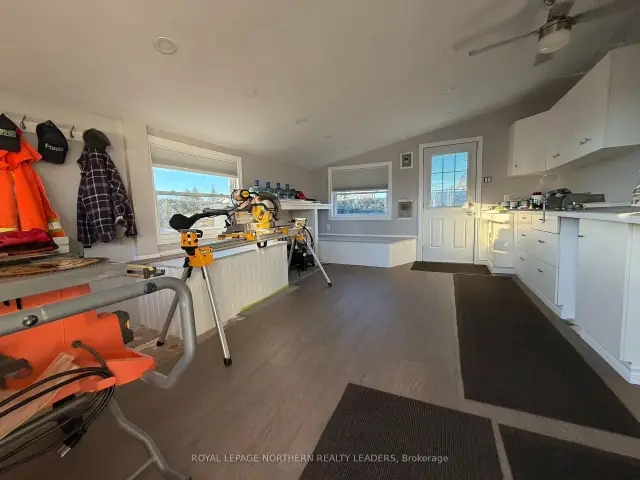
BEAUTIFULLY RENOVATED, MOVE-IN READY & FULL OF CHARM! This immaculate 3-bedroom, 2-bathroom bungalow offers the perfect blend of charm and comfort, style and functionality. Filled with natural light, this beautifully updated home is sure to impress from the moment you walk through the door. Bright and welcoming, this home features a spacious living room, good-sized bedrooms and an open-concept main floor designed for today's lifestyle. The kitchen and dining area provide the perfect setting for gathering with family and friends, enjoying everyday meals or entertaining guests. The finished rec room is an entertainer's dream, featuring a beautiful bar and plenty of space to host family and friends. Picture cozy evenings by the gas fireplace, holiday celebrations and making wonderful memories in a home you'll love coming back to. Offering even more versatility is the fully enclosed and heated front porch, currently being enjoyed as a spacious workshop, but whether you need space for a home-based business, hobbies or a creative studio, the possibilities are endless. Situated on a desirable double 60' x 120' lot, this property offers a private backyard surrounded by hedges, along with plenty of room on the side yard to build a garage (based on approval from the city), or fence it in so the 2 legged and 4 legged kids can run and play in a safe and spacious yard. There are numerous upgrades throughout the home, including the kitchen, bathrooms, workshop, shingles, furnace and central air, just to name a few, that will surely add to the appeal and value of this beautifully maintained home. Whether you're looking for comfortable family living, plenty of room to entertain or flexible space to pursue your hobbies and interests, this property has so much to offer. A home this special deserves a closer look. Add it to your shopping list, this just might be your next home!
Book a viewing
Around this home
Daily convenience, out of 100, from the distances below
Schools nearby
School rating, out of 10.
Helpful calculators
Your HOMEH agent

"Priced 3% under the Hestimate. I would see it this week."