

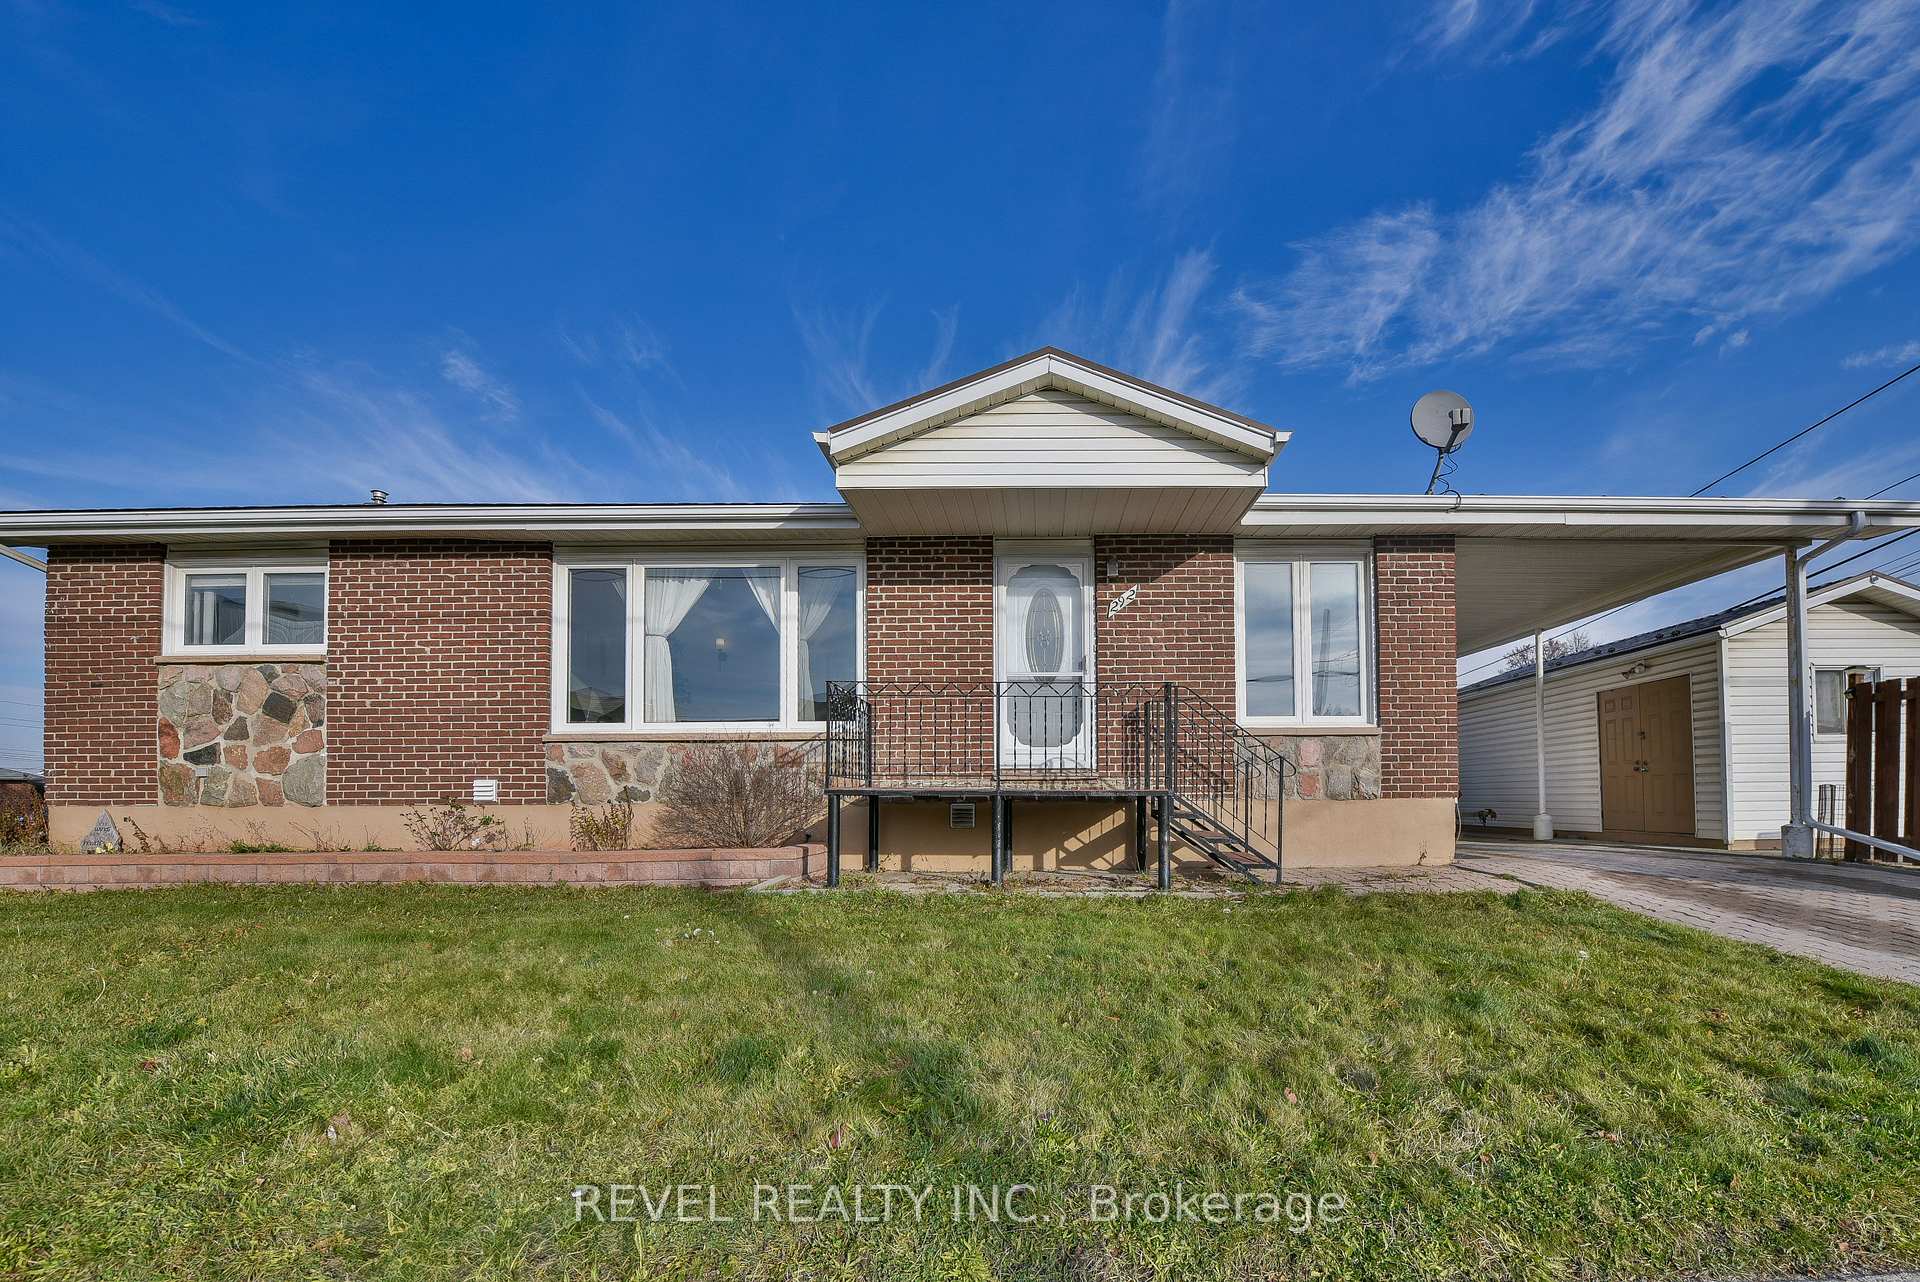
292 Jubilee Avenue W
292 Jubilee Avenue W
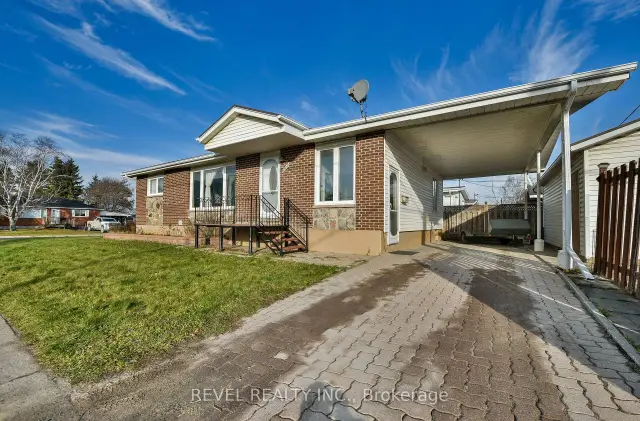
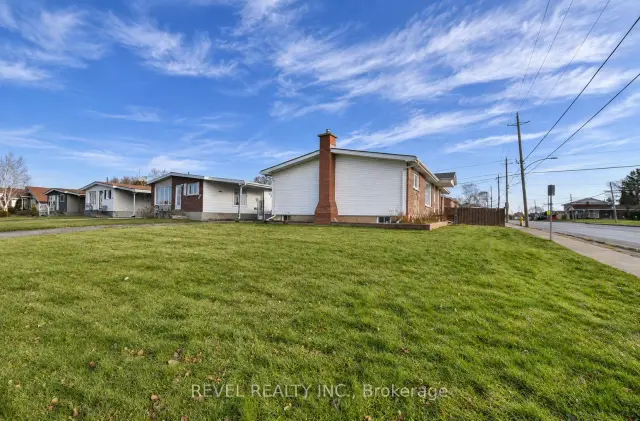
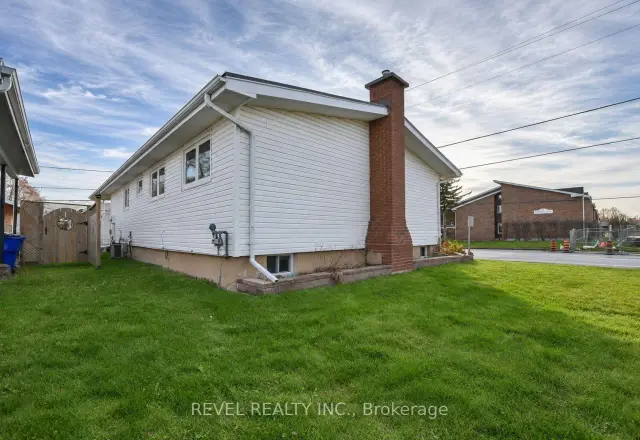
 See all 47 photos
Facts and features
- BasementFinished
- Price per sq ft~$292
- Water, sewerMunicipal
- HeatingForced air
- Fireplace
- Central air
The homeDetached, Bungalow, 1,100–1,500 sq ft
- Type: Detached
- Style: Bungalow
- Living space: 1,100–1,500 sq ft
- Basement: Full, finished
- Waterfront: None
InsideFireplace Yes, natural gas, rec room, Air exchanger, central vacuum, primary bedroom - main floor, sauna, Rooms above ground 8
- Fireplace: Yes, natural gas, rec room
- Features: Air exchanger, central vacuum, primary bedroom - main floor, sauna
- Rooms above ground: 8
- Rooms in the basement: 6
- Bedrooms: 3
- Bathrooms: 2
- Kitchens: 1
- Family room: Yes
Outside and lotBrick, vinyl siding, Metal, Concrete
- Exterior: Brick, vinyl siding
- Roof: Metal
- Foundation: Concrete
- Features: Landscaped, patio
- Size: 50 × 100 ft
- Zoning: NA-R1
Parking3 Parking, Carport, Private
- Spaces: 3 Parking
- Garage: Carport
- Driveway: Private
Heating, water and powerForced air, gas, Central air, Municipal water
- Heating: Forced air, gas
- Cooling: Central air
- Water: Municipal water
- Sewer: Municipal sewer
- Natural gas: Yes
- Hydro: Yes
- Cable: Available
- Telephone: Available
Costs and taxesTaxes $4,454 a year, HST No HST
- Taxes, 2026: $4,454 a year
- HST: No HST
Included in the saleFrom upstairs kitchen: fridge, stove, microwave, dishwasher. washer & dryer, Coat hanger in front entrance, bar fridge, deep freezer
- Included: From upstairs kitchen: fridge, stove, microwave, dishwasher. washer & dryer
- Not included: Coat hanger in front entrance, bar fridge, deep freezer
Listing detailsT14195782, For Sale, Nov 19, 2026
- MLS® number: T14195782
- Status: For Sale
- Listed on: Nov 19, 2026
- Days on market: 2
- Updated: Nov 20, 2026
- Possession: 2027-01-11 / Other
- Occupied by: Owner
- Listing brokerage: REVEL REALTY INC.
About this home
292 Jubilee Avenue W, Timmins (TNW - Upper Melrose), ON P4N 4N2
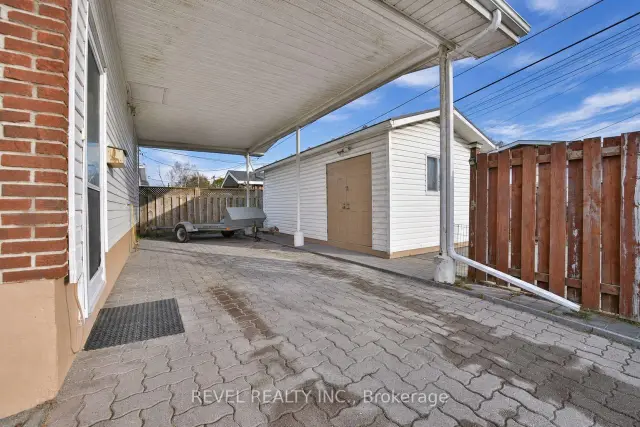
Situated in the desirable Melrose neighbourhood, this spacious 3-bedroom, 2-bathroom bungalow is ideally located close to schools and offers plenty of room for the whole family. The bright living room is filled with natural light, the bedrooms are generously sized, and there's no shortage of storage throughout. The lower level is an entertainer's dream! With a gas fireplace, wet bar, sauna and bonus room, it's the perfect place to host friends, enjoy family time, or simply unwind. There's also plenty of potential to add additional bedrooms or create an in-law suite to suit your needs. Outside, you'll appreciate the large shed, private patio, while the metal roof and central air are added bonuses. Spacious, versatile and full of possibilities, this home is a great opportunity for families looking for room to grow in a sought-after neighbourhood.
Book a viewing
Around this home
Daily convenience, out of 100, from the distances below
Schools nearby
School rating, out of 10.
Helpful calculators
Your HOMEH agent

"Priced 3% under the Hestimate. I would see it this week."