

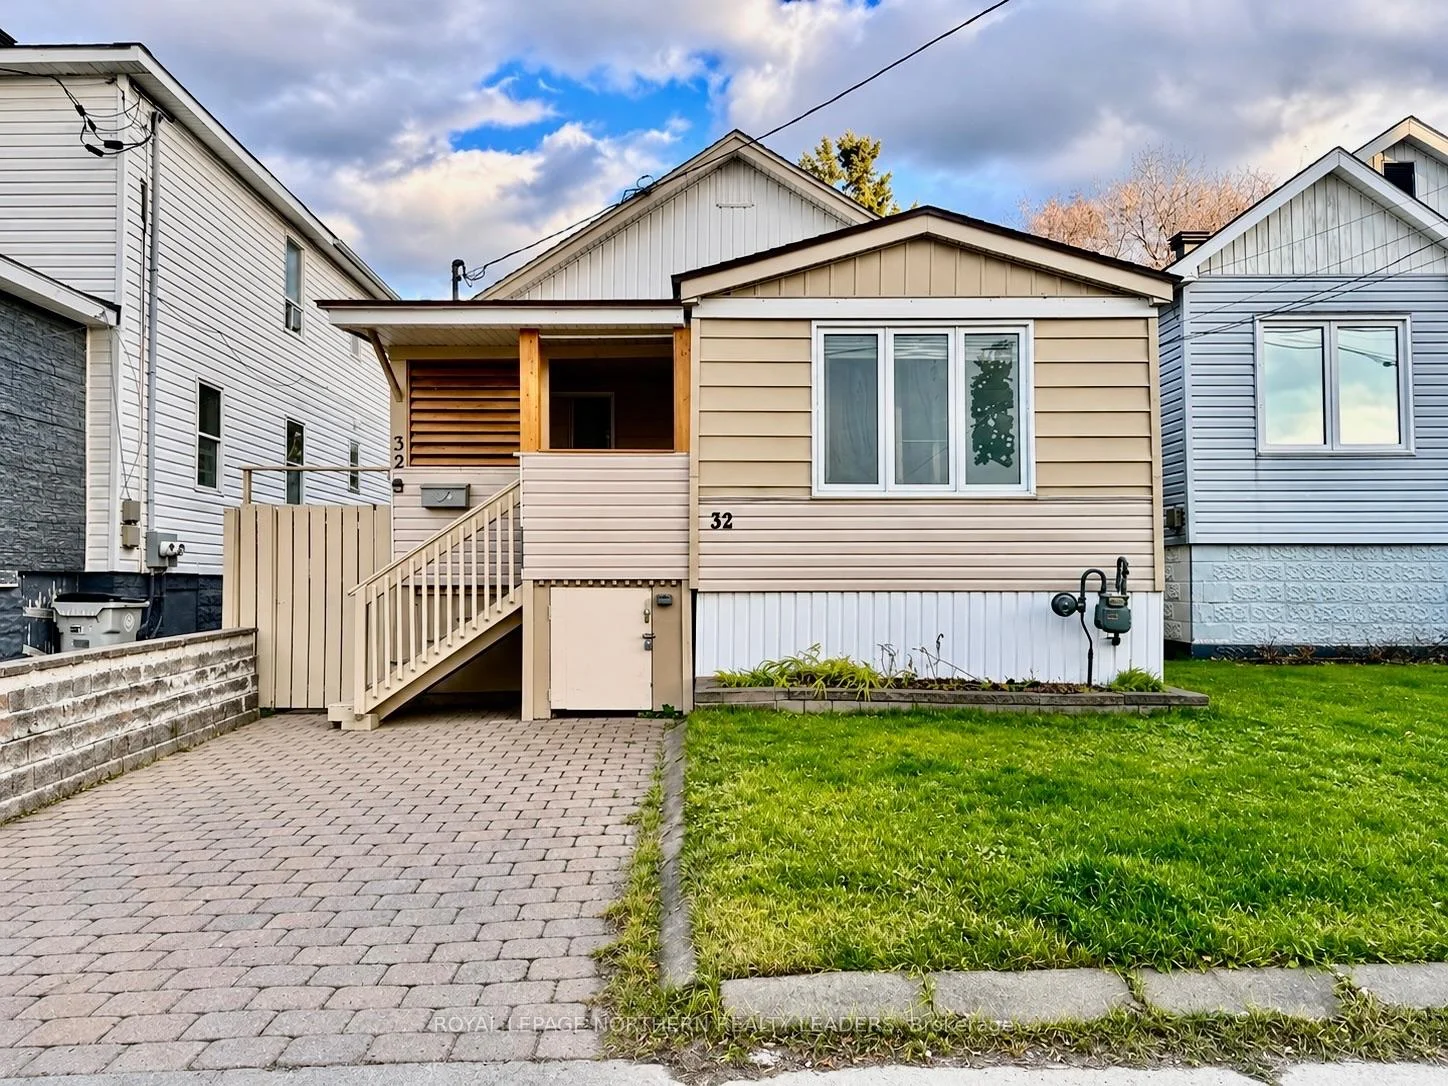
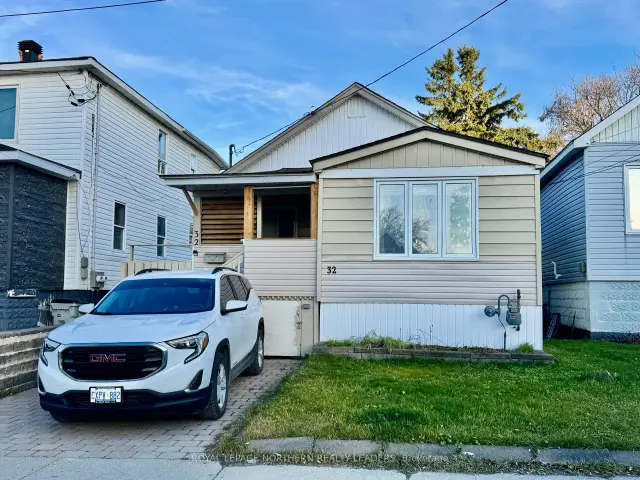
32 Elm Street N
Detached For Sale
1/2432 Elm Street N
Detached For Sale
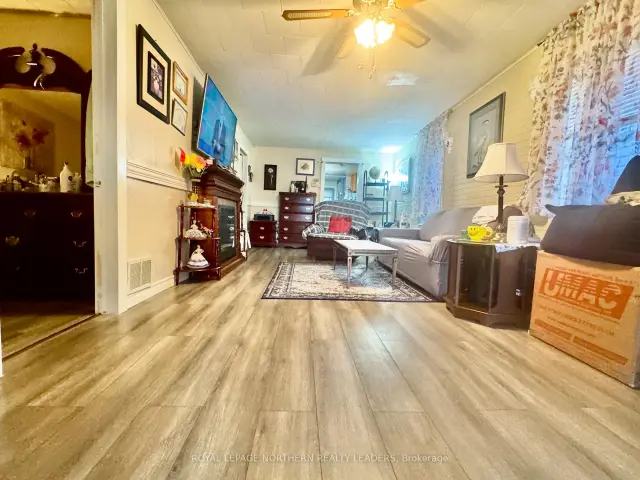 See all 24 photos
Listed for:Listed 2 days ago
$239,900
Hestimate*: $247,000▲ 3%3 Bedrooms
1 Bathroom
0 Garage
700–1.1K sq.ft
30×100 ft
$2,834/yr
Facts and features
- BasementFinished
- Price per sq ft~$267
- Water, sewerMunicipal
- HeatingForced air
The homeDetached, Bungalow, 700–1,100 sq ft
- Type: Detached
- Style: Bungalow
- Living space: 700–1,100 sq ft
- Basement: Full, finished
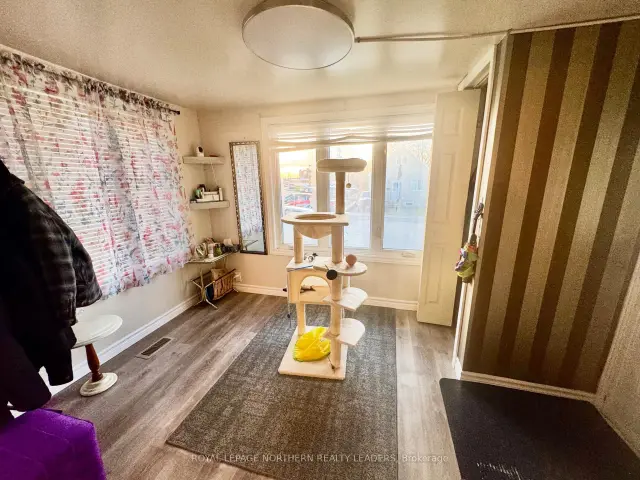
InsideMain level, Carpet free, floor drain, primary bedroom - main floor, storage, workbench, Rooms above ground 8
- Laundry: Main level
- Features: Carpet free, floor drain, primary bedroom - main floor, storage, workbench
- Rooms above ground: 8
- Bedrooms: 3
- Bathrooms: 1
- Kitchens: 1
Outside and lotVinyl siding, Asphalt shingle, Poured concrete
Outside
- Exterior: Vinyl siding
- Roof: Asphalt shingle
- Foundation: Poured concrete
- Features: Deck, landscaped, privacy, porch, recreational area, year round living
- Size: 30 × 100 ft
- Zoning: EA-CG
Parking2 Parking
- Spaces: 2 Parking
Heating, water and powerForced air, gas, Municipal water, Municipal sewer
- Heating: Forced air, gas
- Water: Municipal water
- Sewer: Municipal sewer
- Natural gas: Yes
- Hydro: Yes
- Cable: Available
- Telephone: Available
Costs and taxesTaxes $2,834 a year, HST included in the price, Hwt 162.00 per quarter. 22.59 insurance per month on furnace
- Taxes, 2026: $2,834 a year
- HST: HST included in the price
- Rental items: Hwt 162.00 per quarter. 22.59 insurance per month on furnace
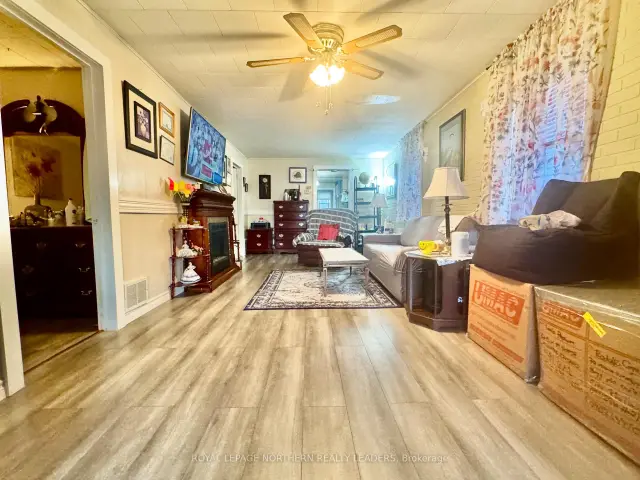
Included in the saleWasher, dryer, electric fireplace cabinet in living room
- Included: Washer, dryer, electric fireplace cabinet in living room
Listing detailsT14198734, For Sale, Nov 19, 2026
- MLS® number: T14198734
- Status: For Sale
- Listed on: Nov 19, 2026
- Days on market: 2
- Updated: Nov 20, 2026
- Possession: Flexible
- Occupied by: Owner
- Listing brokerage: ROYAL LEPAGE NORTHERN REALTY LEADERS
About this home
32 Elm Street N, Timmins (TNE - Central), ON P4N 6A1
Carpet FreeFloor DrainPrimary Bedroom - Main FloorStorageWorkbenchDeck
Excellent starter Home in this 3 bedroom home. Large welcoming entrance. Large living room area. Eat in kitchen with plenty of cabinets. Main floor laundry. Private fence in yard with gazebo hang out. This fabulous home is also commercially zoned. Small business to operate? No problem. Centrally located. walking distance to down town..
Read more
Book a viewing
Sat21Nov
Sun22Nov
Mon23Nov
Tue24Nov
Wed25Nov
Thu26Nov
Fri27Nov
Pick A Time
Buy with HOMEH and get back$2,399Cashback Rebate, paid at closing
Claim my rebate
Around this home
Algonquin Blvd & Elm St N
Errands
Parks
Schools
Daily convenience, out of 100, from the distances below
ParkFlinstone Park · 2 within 1 km11 min walk662 m
GroceryPick of the Crop5 min walk277 m
SchoolPACE7 min walk410 m
PharmacyGuardian5 min walk334 m
Cafés & foodSubway · 15 within 1 km2 min walk151 m
Gym & rec centreGoodLife Fitness7 min walk459 m
LibraryTimmins Public Library12 min walk719 m
HospitalTimmins and District Hospital30 min walk1.8 km
WalkDriveStraight-line distance, open map data
Grocery0.3 km
Park0.7 km
Coffee0.3 km
Dining0.2 km
Gym0.5 km
Hospital1.8 km
Schools nearby
School rating, out of 10.
PACEsecondary · Public · 0.4 km
—
DSB Ontario North East Con Ed Schoolsecondary · Public · 0.5 km
—
École catholique Jacques-Cartier (Timmins)elementary · Public · 0.7 km
—
Contact agent
Helpful calculators
Mortgage
Affordability
Closing costs
Land transfer tax
Property tax
Down payment
CMHC insurance
Stress test
Cashback Rebate

Your HOMEH agent
KimHOMEH agent · Timmins
"Priced 3% under the Hestimate. I would see it this week."
Ask Kim