

Lot 9 Musgrove Twp
Detached For Sale
1/25Lot 9 Musgrove Twp
Detached For Sale
 See all 25 photos
Listed for:Listed 4 days ago
$299,900
Hestimate*: $319,813▲ 7%2 Bedrooms
1 Bathroom
2 Garage
700–1.1K sq.ft
148.66×295.14 ft
$685/yr
Facts and features
- BasementCrawl space
- Age of home51–99 years
- Price per sq ft~$333
- Water, sewerSeptic
What stands out
- Fireplace
- Waterfront
The homeDetached, Bungalow, Age 51–99 years
- Type: Detached
- Style: Bungalow
- Age: 51–99 years
- Living space: 700–1,100 sq ft
- Basement: Crawl space
- View: Bay, creek/stream, panoramic, skyline, trees/woods, lake
- Waterfront: Direct
InsideFireplace Yes, Main level, Carpet free, generator - full, primary bedroom - main floor, solar owned, storage
- Fireplace: Yes
- Laundry: Main level
- Features: Carpet free, generator - full, primary bedroom - main floor, solar owned, storage
- Rooms above ground: 5
- Bedrooms: 2
- Bathrooms: 1
- Kitchens: 1
Outside and lotVinyl siding, Asphalt shingle, Other, perimeter wall, post & pad
Outside
- Exterior: Vinyl siding
- Roof: Asphalt shingle
- Foundation: Other, perimeter wall, post & pad
- Features: Deck, privacy, recreational area, seasonal living, year round living
- Other structures: Additional garage(s), drive shed, garden shed, storage
- Size: 148.66 × 295.14 ft
- Shape: Rectangular
- Zoning: Unorganized
Parking2 Garage, Detached, Available, front yard parking, other
- Spaces: 2 Garage
- Garage: Detached
- Driveway: Available, front yard parking, other
Heating, water and powerForced air, propane, Other, Septic
- Heating: Forced air, propane
- Water: Other
- Sewer: Septic
- Natural gas: No
- Hydro: No
- Cable: No
- Telephone: No
Costs and taxesTaxes $685 a year, HST included in the price, 4 propane tanks
- Taxes, 2026: $685 a year
- HST: HST included in the price
- Rental items: 4 propane tanks
Included in the saleAll furnishings, hwt, propane stove, fridge, washer and propane dryer, deisel generator, 8 solar panels and batteries, Master bedroom furniture. cofee table
- Included: All furnishings, hwt, propane stove, fridge, washer and propane dryer, deisel generator, 8 solar panels and batteries
- Not included: Master bedroom furniture. cofee table
Listing detailsT14188238, For Sale, Nov 17, 2026
- MLS® number: T14188238
- Status: For Sale
- Listed on: Nov 17, 2026
- Days on market: 4
- Updated: Nov 21, 2026
- Possession: Flexible
- Occupied by: Owner
- Listing brokerage: ROYAL LEPAGE NORTHERN REALTY LEADERS
About this home
Lot 9 Musgrove Twp, Timmins (TCTDAR Outside), ON P4N 7C9
Carpet FreeGenerator - FullPrimary Bedroom - Main FloorSolar OwnedStorageBay
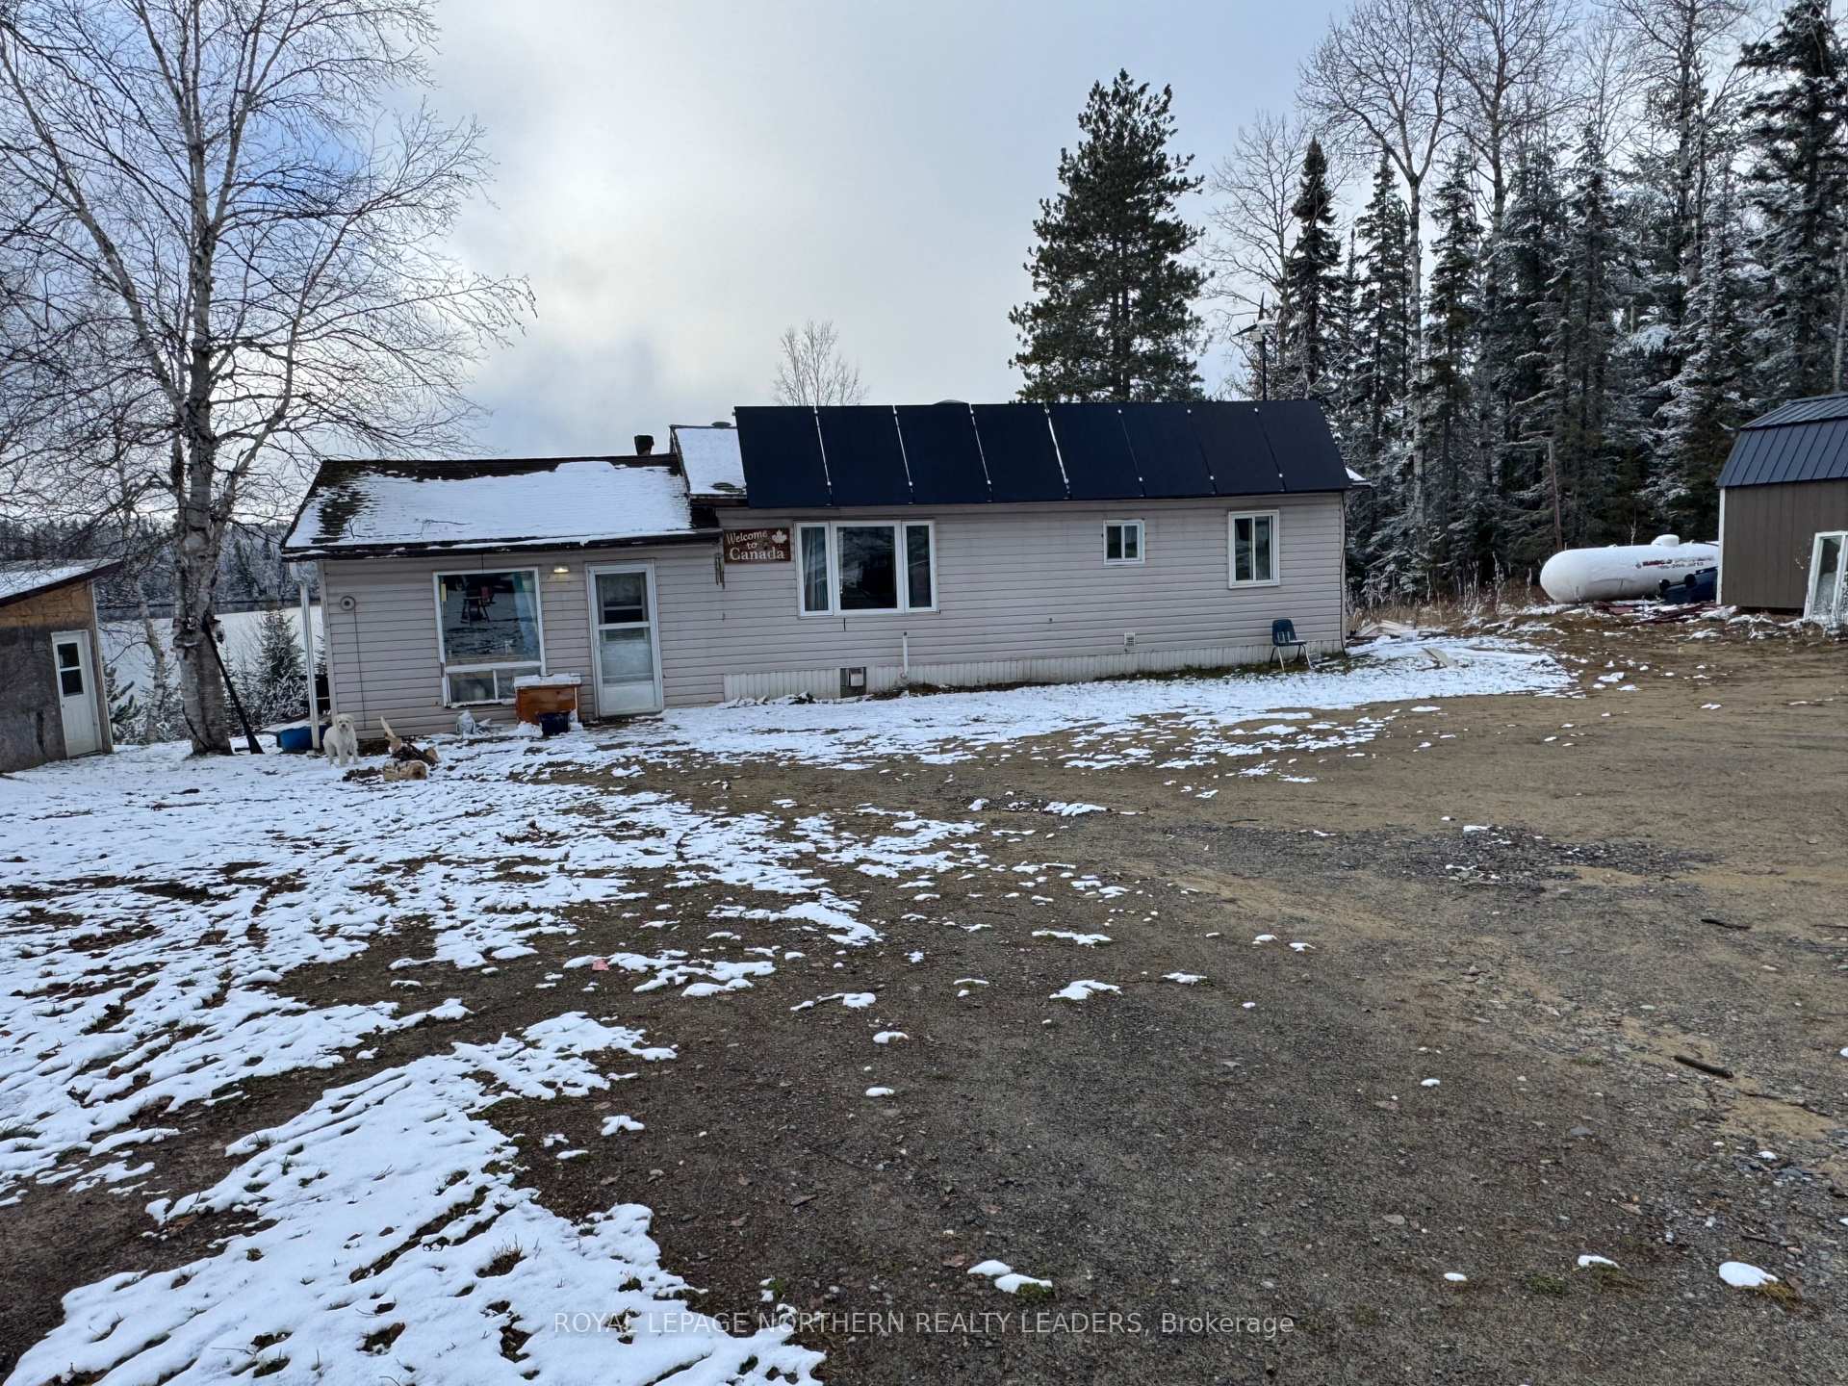
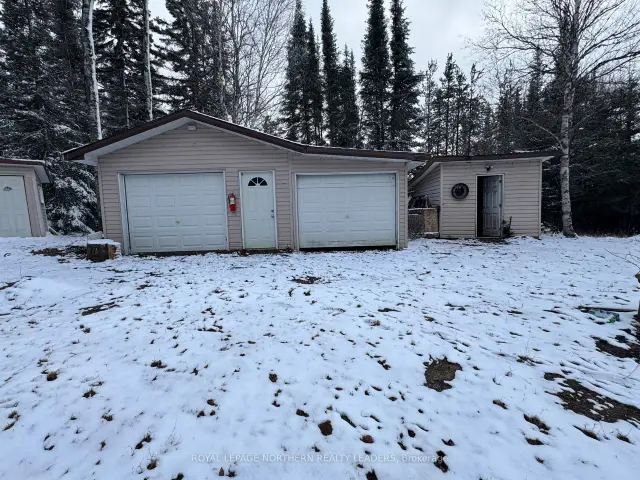
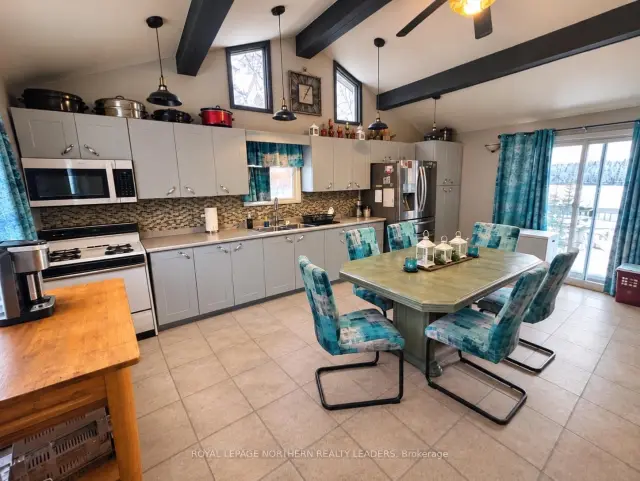
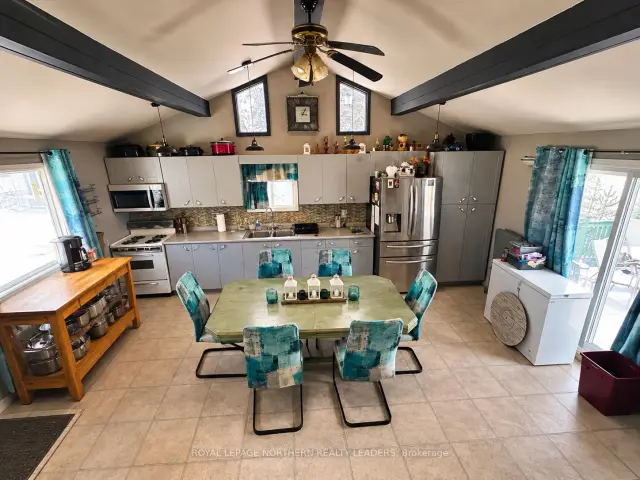
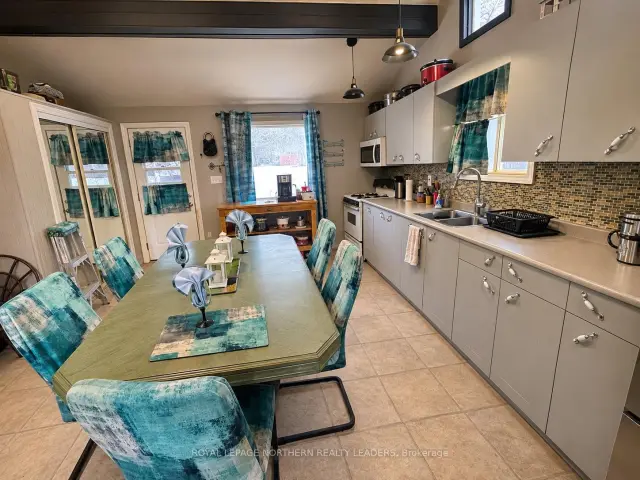
Welcome to Split Rock. This off grid cottage/home is 40 minutes down Pine South. Surround yourself with the peace and quiet this property has to offer. This 2 bedroom Home/cottage is off grid with 8 solar panels, diesel generator and the use of propane. The home is propane forced air furnace or the warmth of an air tight wood stove. Open concept living. Large kitchen with patio doors over looking Split rock lake. Large living room. Outside you will find a double main garage as well as several out buildings. 2additional bunkies that do need some TLC. So much potential to get away from chaos.
Read more
Book a viewing
Sat21Nov
Sun22Nov
Mon23Nov
Tue24Nov
Wed25Nov
Thu26Nov
Fri27Nov
Pick A Time
Buy with HOMEH and get back$4,499Cashback Rebate, paid at closing
Claim my rebate
Around this home
Pine st
Contact agent
Helpful calculators
Mortgage
Affordability
Closing costs
Land transfer tax
Property tax
Down payment
CMHC insurance
Stress test
Cashback Rebate
Your HOMEH agent

NimaHOMEH agent · Timmins
"Priced 7% under the Hestimate. I would see it this week."
Ask Nima