

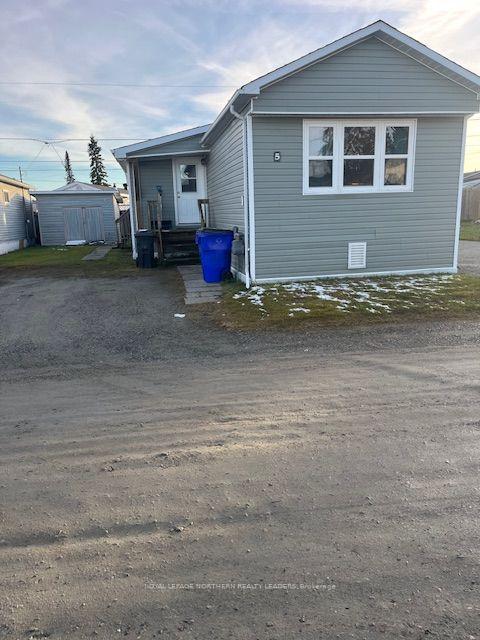
5 Rovie Avenue
Mobile/Trailer For Sale
1/165 Rovie Avenue
Mobile/Trailer For Sale
 See all 16 photos
Listed for:Listed 4 days ago
$149,900
Hestimate*: $145,000▼ 3%2 Bedrooms
1 Bathroom
0 Garage
700–1.1K sq.ft
Mobile/Trailer
RMH-301 Zoning
Facts and features
- BasementCrawl space
- Age of home31–50 years
- Price per sq ft~$167
- Water, sewerMunicipal
The homeMobile/Trailer, Bungalow, Age 31–50 years
- Type: Mobile/Trailer
- Style: Bungalow
- Age: 31–50 years
- Living space: 700–1,100 sq ft
- Basement: Crawl space
InsidePrimary bedroom - main floor, Smoke detector, Rooms above ground 5
- Features: Primary bedroom - main floor
- Security: Smoke detector
- Rooms above ground: 5
- Bedrooms: 2
- Bathrooms: 1
- Kitchens: 1
Outside and lotVinyl siding, Asphalt shingle, Concrete, concrete block
Outside
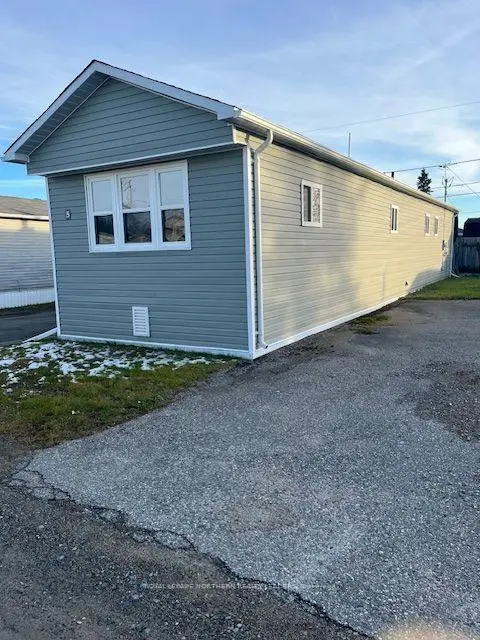
- Exterior: Vinyl siding
- Roof: Asphalt shingle
- Foundation: Concrete, concrete block
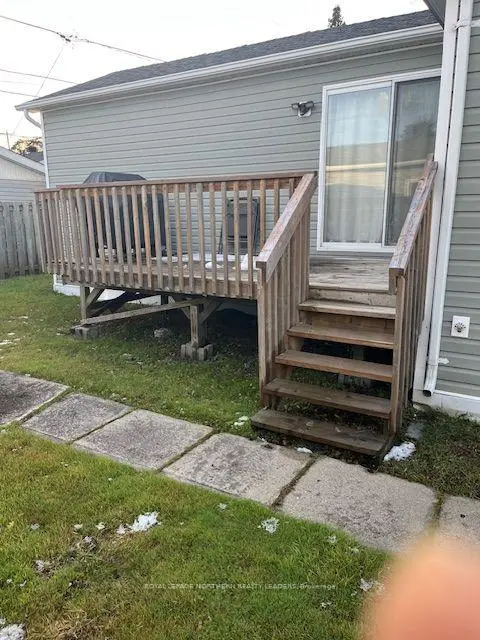
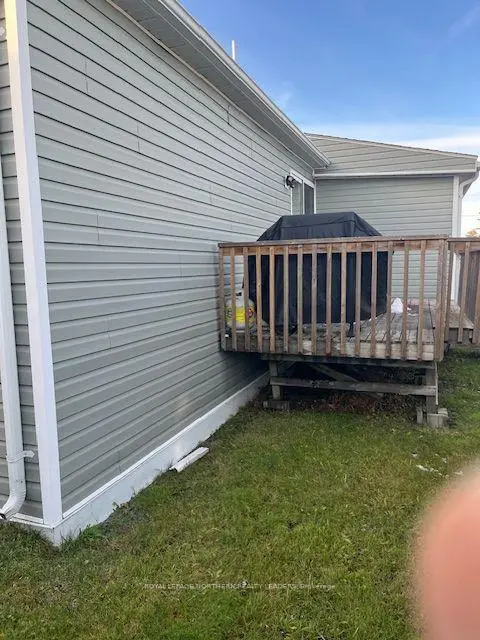
- Features: Deck, landscaped
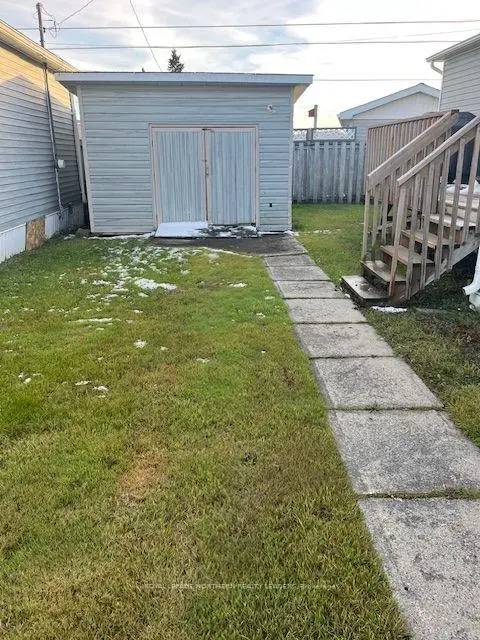
- Other structures: Shed
- Shape: Rectangular
- Zoning: RMH-301
Parking2 Parking, Private double
- Spaces: 2 Parking
- Driveway: Private double
Heating, water and powerForced air, gas, Wall unit(s), Municipal water
- Heating: Forced air, gas
- Cooling: Wall unit(s)
- Water: Municipal water
- Sewer: Municipal sewer
- Natural gas: Yes
- Hydro: Yes
- Cable: Yes
- Telephone: Yes
Costs and taxesHST included in the price, Electric hwt rental $23.76 monthly
- HST: HST included in the price
- Rental items: Electric hwt rental $23.76 monthly
Included in the saleKitchen stove, clothes dryer and wall air conditioner
- Included: Kitchen stove, clothes dryer and wall air conditioner
NearbyCul de sac/dead end, level, public transit, school bus route
- Close to: Cul de sac/dead end, level, public transit, school bus route
Listing detailsT14191266, For Sale, Nov 17, 2026
- MLS® number: T14191266
- Status: For Sale
- Listed on: Nov 17, 2026
- Days on market: 4
- Updated: Nov 18, 2026
- Possession: 30-59 days
- Occupied by: Owner
- Listing brokerage: ROYAL LEPAGE NORTHERN REALTY LEADERS
About this home
5 Rovie Avenue, Timmins (TNE - Trailer Parks), ON P4N 0C8
Primary Bedroom - Main FloorCul de Sac/Dead EndLevelPublic TransitSchool Bus RouteDeck
Conveniently located 2 bedroom mobile. Home has been extensively renovated since 2019 with siding, windows, roof shingles, furnace, electrical, interior drywalled, flooring and kitchen cabinets. Large entrance, patio deck, utility shed 12 X 14 with electricity. Property is ready to simply move in.
Read more
Book a viewing
Sat21Nov
Sun22Nov
Mon23Nov
Tue24Nov
Wed25Nov
Thu26Nov
Fri27Nov
Pick A Time
Buy with HOMEH and get back$2,249Cashback Rebate, paid at closing
Claim my rebate
Around this home
Pine St S & Rovie Ave
Errands
Parks
Schools
Daily convenience, out of 100, from the distances below
ParkLeo DelVillano Park · 2 within 1 km11 min walk654 m
GroceryMountjoy Variety20 min walk1.3 km
SchoolÉcole catholique St-Gérard16 min walk970 m
Gym & rec centreHollinger Golf Club22 min walk1.4 km
WalkDriveStraight-line distance, open map data
Grocery1.3 km
Park0.7 km
Gym1.5 km
Schools nearby
School rating, out of 10.
École catholique St-Gérardelementary · Public · 1.0 km
—
Timmins Centennial Public Schoolelementary · Public · 1.1 km
—
ACCESS Centresecondary · Public · 1.5 km
—
Contact agent
Helpful calculators
Mortgage
Affordability
Closing costs
Land transfer tax
Property tax
Down payment
CMHC insurance
Stress test
Cashback Rebate
Your HOMEH agent

NimaHOMEH agent · Timmins
"Priced 3% over the Hestimate. I would see it this week."
Ask Nima