

92 Spruce Street N
Other For Rent
1/592 Spruce Street N
Other For Rent
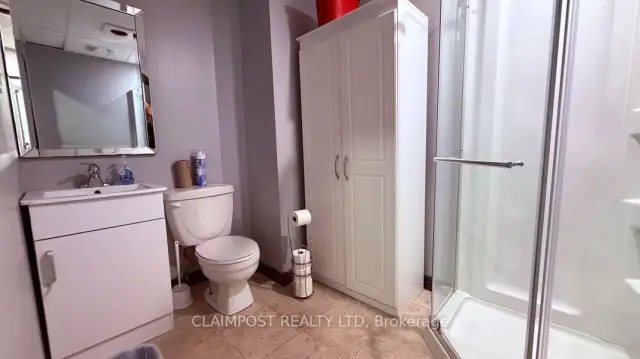 See all 5 photos
0 Bedrooms
1 Bathroom
0 Garage
2.5K–3K sq.ft
Basement
Available Now
Facts and features
- Lot size33 × 100 ft
- Lease term12 months
- FurnishedPartially
- LaundryNone
The homeOther, 2-storey, 2,500–3,000 sq ft
- Type: Other
- Style: 2-storey
- Living space: 2,500–3,000 sq ft
- Waterfront: None
InsideRooms above ground 3, Rooms in the basement 3, Bathrooms 1
- Rooms above ground: 3
- Rooms in the basement: 3
- Bathrooms: 1
Outside and lotVinyl siding, Asphalt shingle, Poured concrete
Outside
- Exterior: Vinyl siding
- Roof: Asphalt shingle
- Foundation: Poured concrete
- Size: 33.28 × 100 ft
Heating, water and powerMunicipal water, Municipal sewer, Natural gas Yes
- Water: Municipal water
- Sewer: Municipal sewer
- Natural gas: Yes
- Hydro: Yes
- Cable: Available
- Telephone: Yes
Rent and termsRent $1,000 a month, Basement, Partially
- Rent: $1,000 a month
- Space for rent: Basement
- Furnished: Partially
- Lease: 12 months
- Paid: Monthly
- Rent includes: Heat, hydro
- Deposit: Required
IncludedN/a, N/a
- Included: N/a
- Not included: N/a
Listing detailsT14174944, For Rent, Nov 12, 2026
- MLS® number: T14174944
- Status: For Rent
- Listed on: Nov 12, 2026
- Days on market: 9
- Updated: Nov 12, 2026
- Possession: Immediate
- Occupied by: Vacant
- Listing brokerage: CLAIMPOST REALTY LTD
About this home
92 Spruce Street N, Timmins (TNE - Hill District), ON P4N 6M8
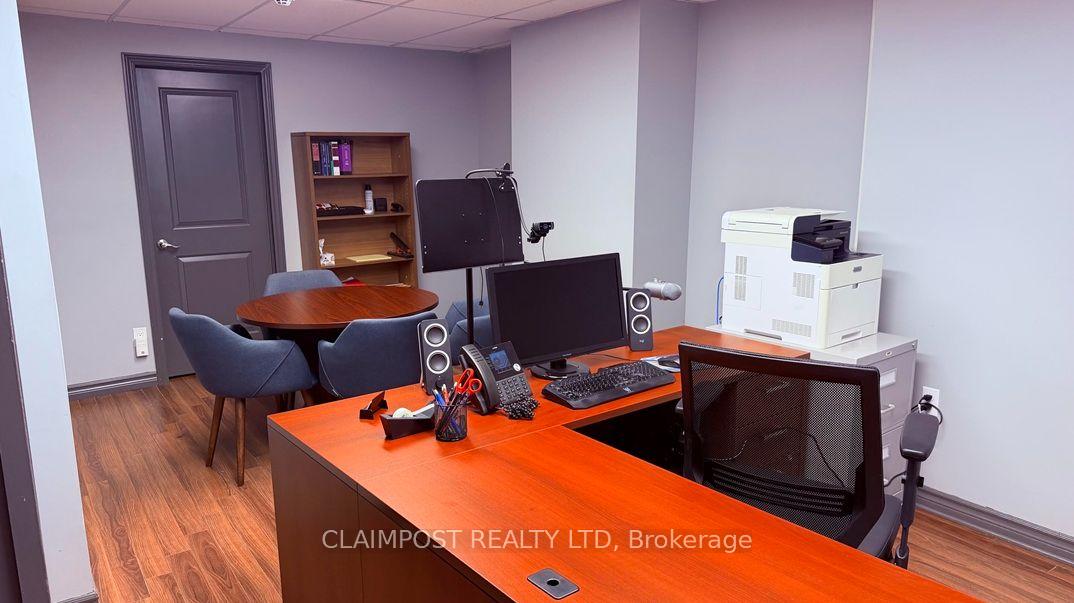
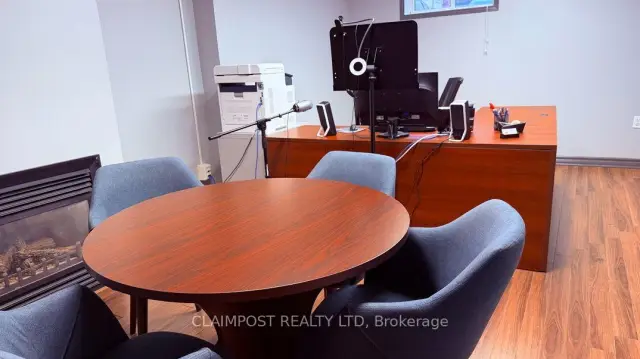
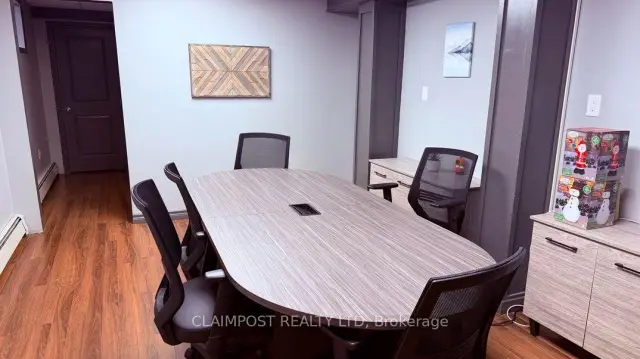
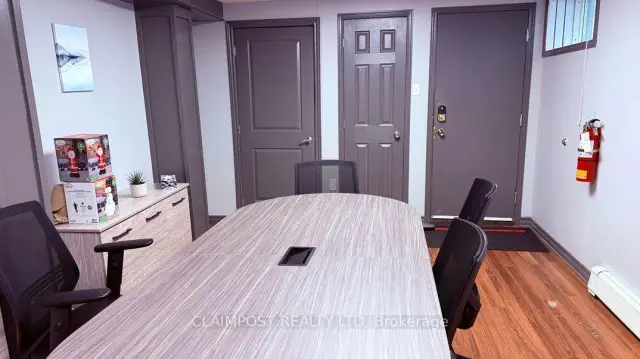
Bring your clients here! This would be an ideal space for a small business or for anyone looking for private space to meet clients. Consisting of 2 offices and a conference room/reception area, there are lots of potential uses and layouts for the tenant. Close to downtown with parking nearby. Utilities included. Subject to HST.
Read more
Book a viewing
Sat21Nov
Sun22Nov
Mon23Nov
Tue24Nov
Wed25Nov
Thu26Nov
Fri27Nov
Pick A Time
Around this home
Spruce St No and Sixth Ave
Errands
Parks
Schools
Daily convenience, out of 100, from the distances below
ParkShania Twain’s Gardens · 1 within 1 km8 min walk477 m
GroceryHill Top Confectionery1 min walk88 m
SchoolDSB Ontario North East Con Ed School6 min walk350 m
PharmacyGuardian6 min walk346 m
Cafés & foodTim Hortons · 15 within 1 km4 min walk226 m
Gym & rec centreDiscover Fitness/Discover Performance Inc12 min walk711 m
LibraryTimmins Public Library8 min walk484 m
HospitalTimmins and District Hospital23 min walk1.4 km
WalkDriveStraight-line distance, open map data
Grocery0.1 km
Park0.5 km
Coffee0.2 km
Dining0.3 km
Gym0.7 km
Hospital1.4 km
Schools nearby
School rating, out of 10.
DSB Ontario North East Con Ed Schoolsecondary · Public · 0.3 km
—
PACEsecondary · Public · 0.4 km
—
Pope Francis Elementary Schoolelementary · Public · 0.7 km
—
Contact agent
Helpful calculators
Rent vs buy
Affordability
Mortgage
Down payment
Stress test
CMHC insurance

Your HOMEH agent
NimaHOMEH agent · Timmins
"I would see it this week."
Ask Nima