

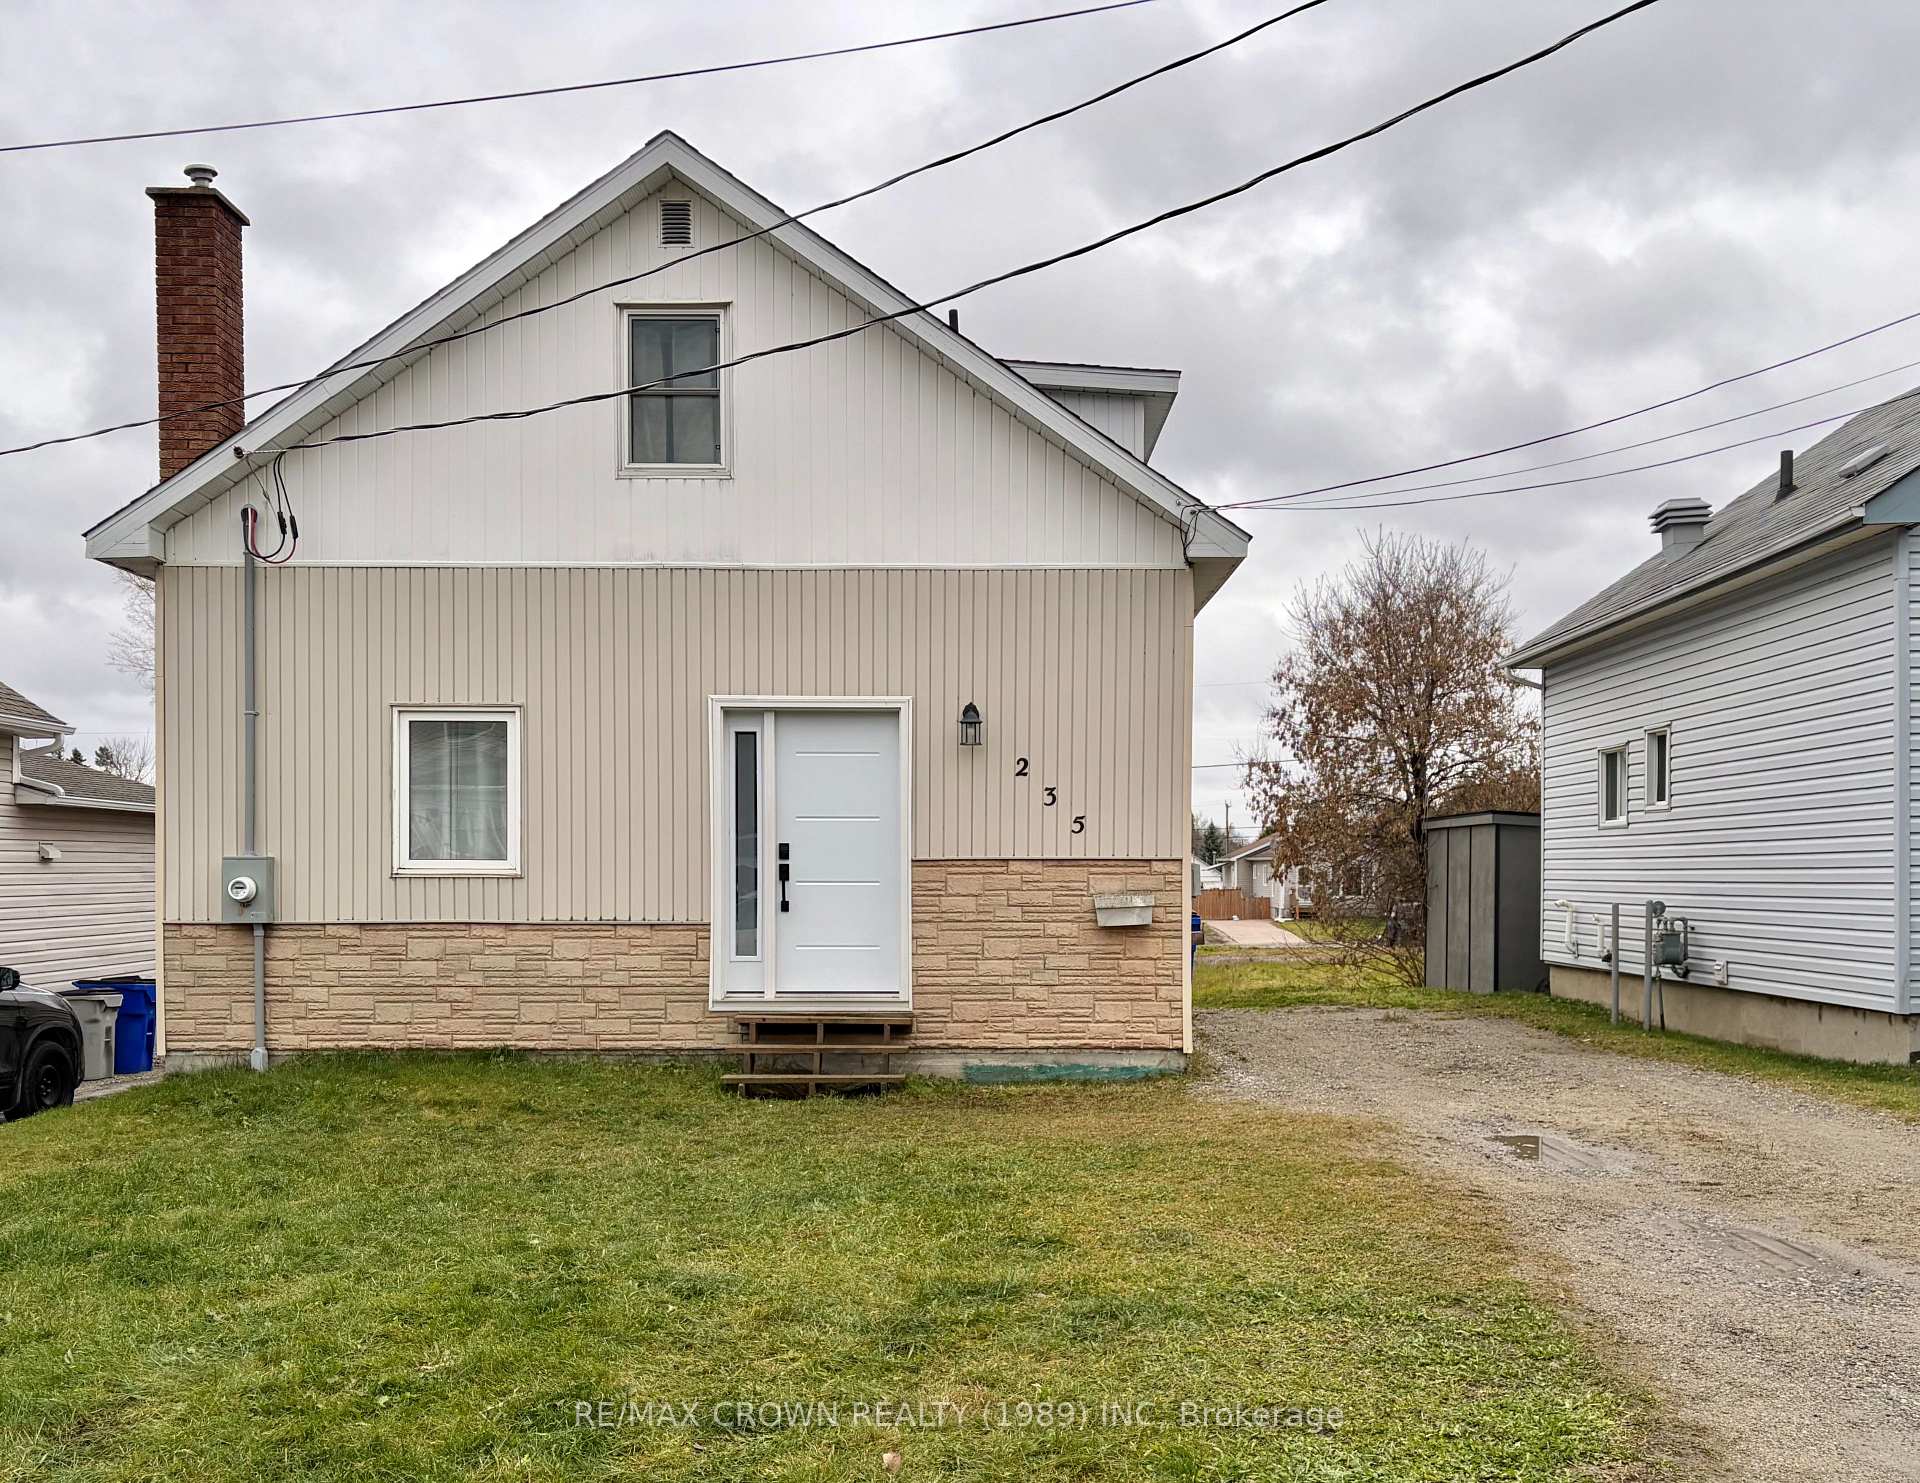
235 Hillside Avenue
235 Hillside Avenue
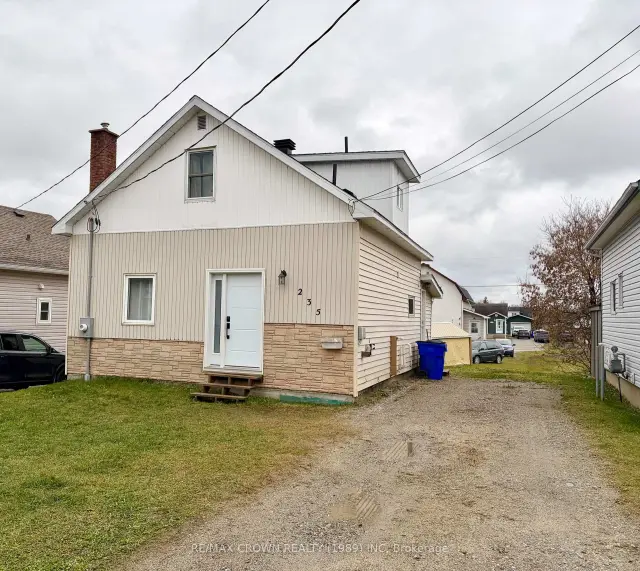
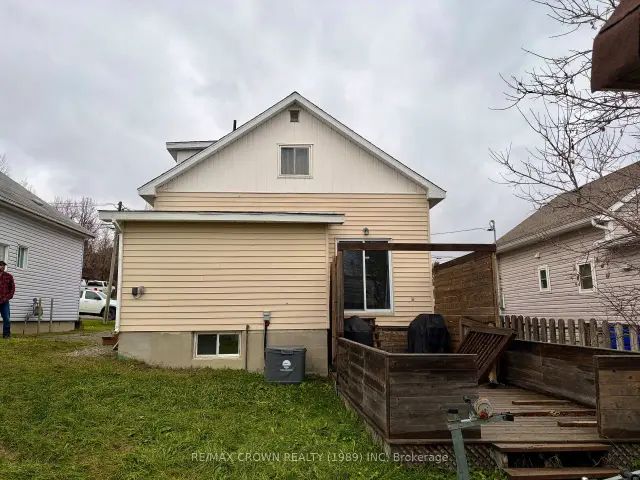
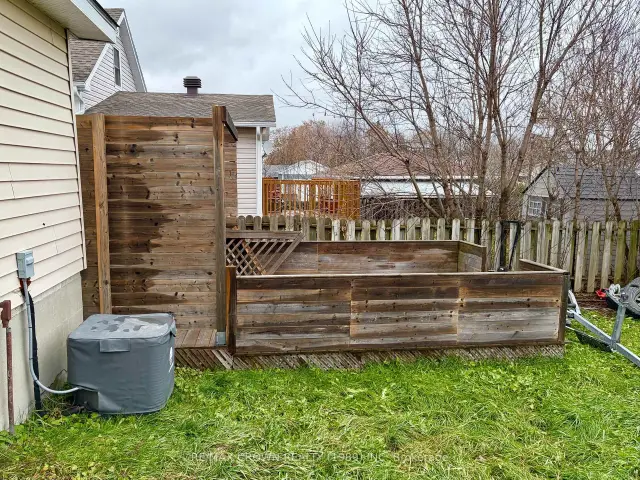
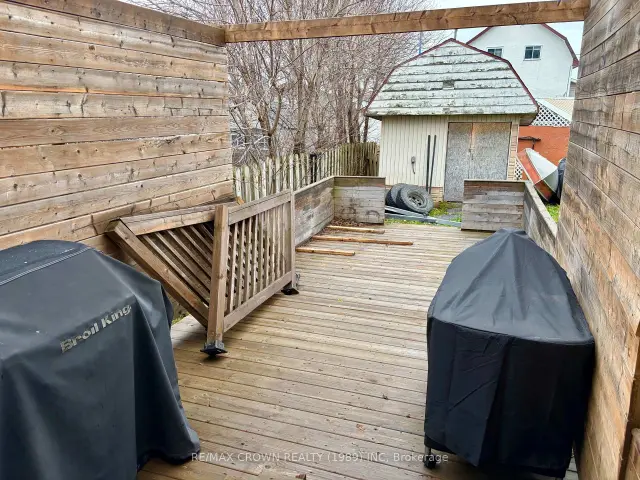 See all 25 photos
Facts and features
- BasementPart finished
- Age of home51–99 years
- Price per sq ft~$267
- Water, sewerMunicipal
- Central air
The homeDetached, 1 1/2 storey, Age 51–99 years
- Type: Detached
- Style: 1 1/2 storey
- Age: 51–99 years
- Living space: 700–1,100 sq ft
- Basement: Full, partially finished
InsideLower level, Bar fridge, carpet free, on demand water heater, storage, Rooms above ground 5
- Laundry: Lower level
- Features: Bar fridge, carpet free, on demand water heater, storage
- Rooms above ground: 5
- Bedrooms: 2
- Bathrooms: 2
- Kitchens: 1
Outside and lotVinyl siding, Asphalt shingle, Concrete, block
- Exterior: Vinyl siding
- Roof: Asphalt shingle
- Foundation: Concrete, block
- Other structures: Shed
- Size: 40 × 107.12 ft
- Shape: Rectangular
- Zoning: NA-R3
Parking2 Parking, Private, tandem
- Spaces: 2 Parking
- Driveway: Private, tandem
Heating, water and powerForced air, gas, Central air, Municipal water
- Heating: Forced air, gas
- Cooling: Central air
- Water: Municipal water
- Sewer: Municipal sewer
- Natural gas: Yes
- Hydro: Yes
- Cable: Yes
- Telephone: Yes
Costs and taxesTaxes $2,646 a year, HST No HST, Hot water on demand @ $184.98 per qtr central a/c @ $84.74 per month
- Taxes, 2026: $2,646 a year
- HST: No HST
- Rental items: Hot water on demand @ $184.98 per qtr central a/c @ $84.74 per month
- Under contract: Air conditioner, on demand water heater
Included in the saleBar fridge in back entry, gas forced air furnace, dishwasher, All appliances
- Included: Bar fridge in back entry, gas forced air furnace, dishwasher
- Not included: All appliances
Listing detailsT14170462, For Sale, Nov 10, 2026
- MLS® number: T14170462
- Status: For Sale
- Listed on: Nov 10, 2026
- Days on market: 11
- Updated: Nov 16, 2026
- Possession: 2027-01-04 / 30-59 days
- Occupied by: Owner
- Listing brokerage: RE/MAX CROWN REALTY (1989) INC
About this home
235 Hillside Avenue, Timmins (TM - TNW - Algonquin to Jubilee), ON P4N 4J8
Welcome to this well-laid-out 1.5-storey home on a quiet dead-end street, close to schools, a park and everyday amenities. Offering 2 bedrooms and 1.5 bathrooms, this inviting house is ready for a new family to make their home.The main level features a spacious entryway, comfortable living room, renovated 4-piece bathroom, functional kitchen and dining room with patio doors leading to the rear deck. Upstairs, you'll find two generously sized bedrooms and a convenient, newly renovated 2-piece bathroom.The lower level offers a cozy recreation area, laundry/utility room and a workshop with potential for a third bedroom. A new roof, updated 200-amp electrical panel, central air conditioning and on-demand hot water add comfort and peace of mind.
Book a viewing
Around this home
Daily convenience, out of 100, from the distances below
Schools nearby
School rating, out of 10.
Helpful calculators
Your HOMEH agent

"Priced 1% over the Hestimate. I would see it this week."