

162 Kent Avenue
162 Kent Avenue
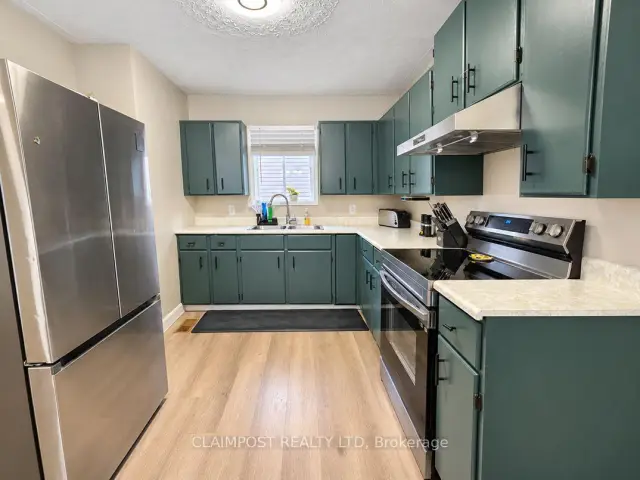 See all 21 photos
Property history
Facts and features
- BasementPart finished
- Water, sewerMunicipal
- HeatingForced air
- CoolingCentral air
- Central air
- Pool
The homeDetached, 1 1/2 storey, 1,100–1,500 sq ft
- Type: Detached
- Style: 1 1/2 storey
- Living space: 1,100–1,500 sq ft
- Basement: Full, partially finished
- Waterfront: None
InsideWater heater owned, carpet free, primary bedroom - main floor, storage, Rooms above ground 8, Rooms in the basement 3
- Features: Water heater owned, carpet free, primary bedroom - main floor, storage
- Rooms above ground: 8
- Rooms in the basement: 3
- Bedrooms: 3 + 1 in the basement
- Bathrooms: 3
- Kitchens: 1
Outside and lotVinyl siding, Asphalt shingle, Concrete block
- Exterior: Vinyl siding
- Roof: Asphalt shingle
- Foundation: Concrete block
- Pool: Above ground
- Size: 40 × 99 ft
- Zoning: NA-R3
Parking2 Garage, Detached
- Spaces: 2 Garage
- Garage: Detached
Heating, water and powerForced air, gas, Central air, Municipal water
- Heating: Forced air, gas
- Cooling: Central air
- Water: Municipal water
- Sewer: Municipal sewer
- Natural gas: Yes
- Hydro: Yes
- Cable: Available
- Telephone: Available
Costs and taxesTaxes $3,550 a year, HST included in the price, Rental items None
- Taxes, 2026: $3,550 a year
- HST: HST included in the price
- Rental items: None
Included in the saleRange hood, swimming pool & accessories, Fridge, stove, washer, dryer, tv mounts
- Included: Range hood, swimming pool & accessories
- Not included: Fridge, stove, washer, dryer, tv mounts
Listing detailsT14168304, Sold Conditionally, Nov 9, 2026
- MLS® number: T14168304
- Status: Sold Conditionally
- Listed on: Nov 9, 2026
- Days on market: 8
- Updated: Nov 17, 2026
- Possession: Flexible
- Occupied by: Owner
- Listing brokerage: CLAIMPOST REALTY LTD
About this home
162 Kent Avenue, Timmins (TS - SW), ON P4N 3C1
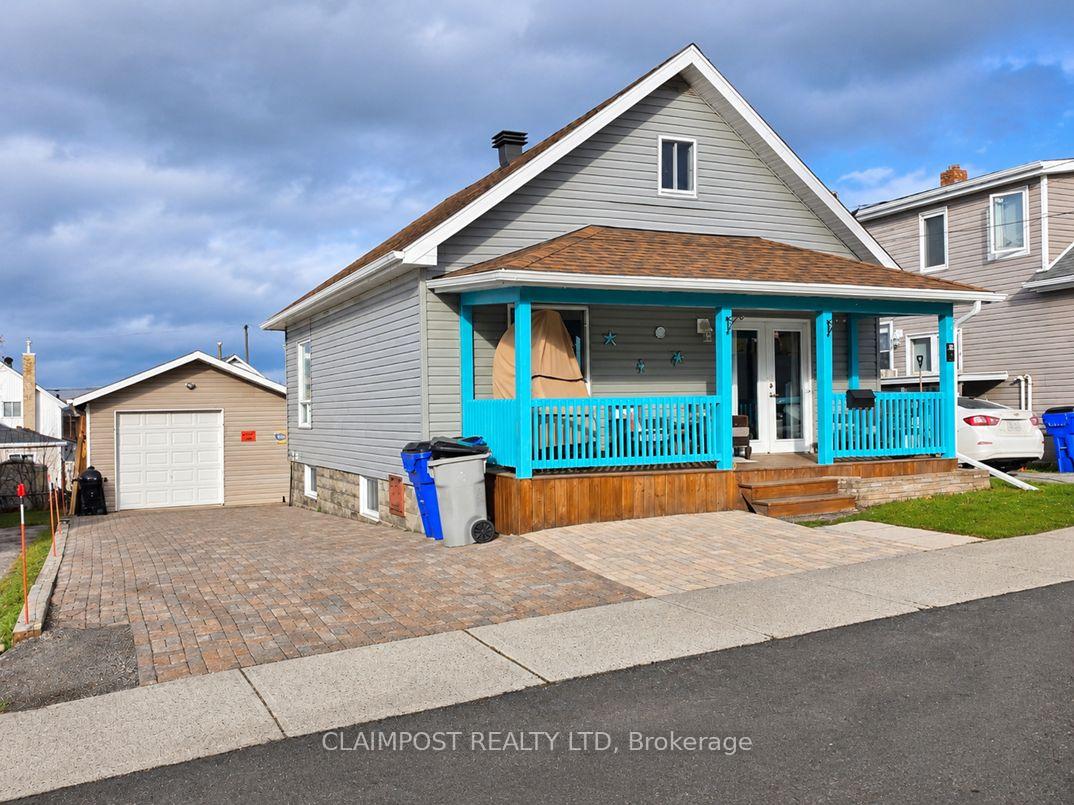
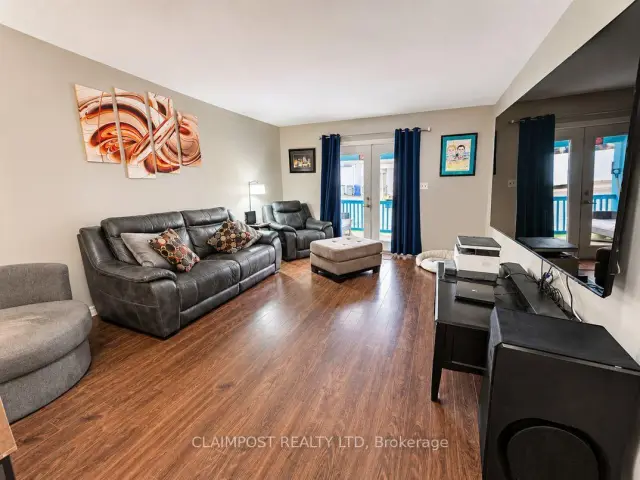
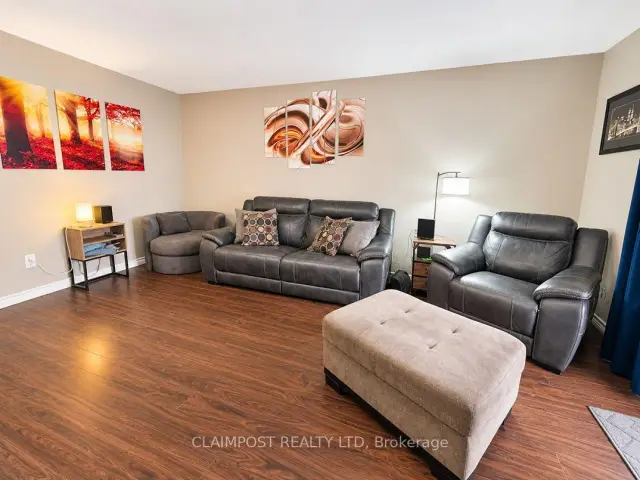
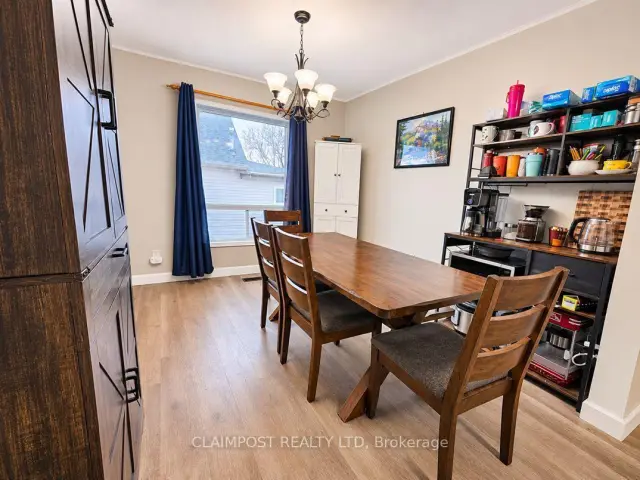
Welcome to this charming 3+1 bedroom, 3 bathroom, 1.5 storey home, conveniently located close to all amenities! Offering a great combination of comfort, functionality, and recent upgrades, this property has plenty to offer. Step outside onto the inviting front porch, the perfect spot to relax and enjoy your morning coffee. Inside, you'll appreciate the convenience of a main-floor primary bedroom, while the second level features two additional bedrooms and a full bathroom. With a bathroom on each level, this home offers added convenience for the whole family. The basement provides additional living space with a rec room, a spacious storage room, and two recently installed triple-pane egress windows with privacy-tinted glass. One of the standout features of this property is the impressive 16ft x 40ft fully insulated garage, complete with heating and air conditioning, making it an ideal space for vehicles, hobbies, or a workshop. Enjoy summer days in the 9ft x 18ft above-ground swimming pool, complete with all accessories (currently disassembled for the winter). Numerous recent improvements add to the appeal of this home, including attractive interlocking brickwork around the property, new rain gutters installed on both the house and garage, a brand-new electrical panel, and the garage's insulation and climate-control upgrades. With its convenient location, versatile living spaces, and thoughtful improvements, this property is ready for its next owners to call it home!
Ask about this home
A HOMEH agent will answer your questions about this home.
Around this home
Daily convenience, out of 100, from the distances below
Schools nearby
School rating, out of 10.
Helpful calculators
Your HOMEH agent

"I would see it this week."