

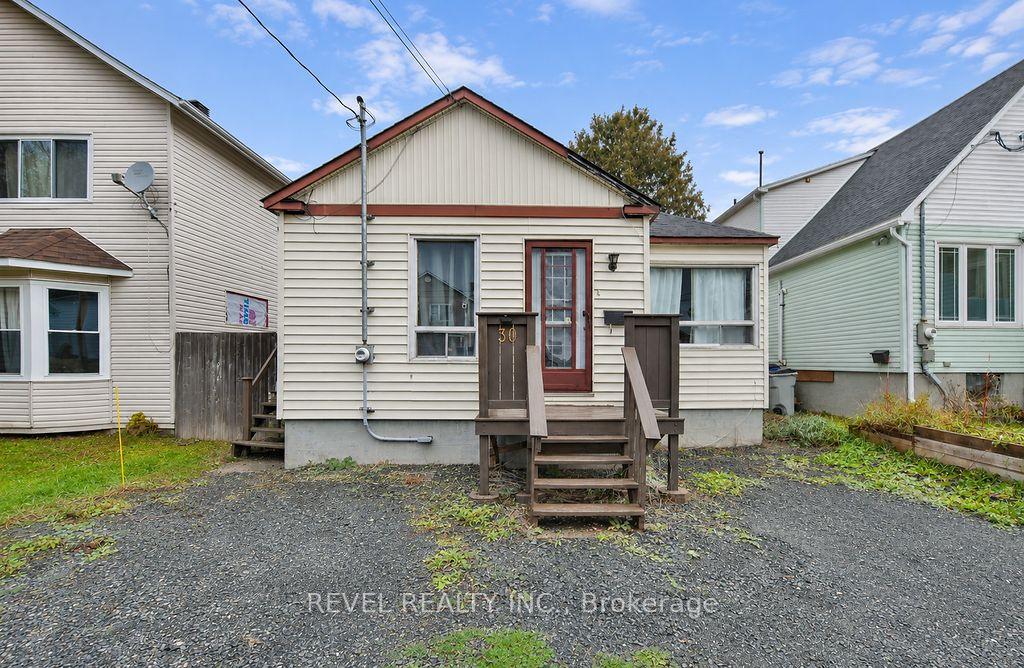
30 Carlin Avenue
30 Carlin Avenue
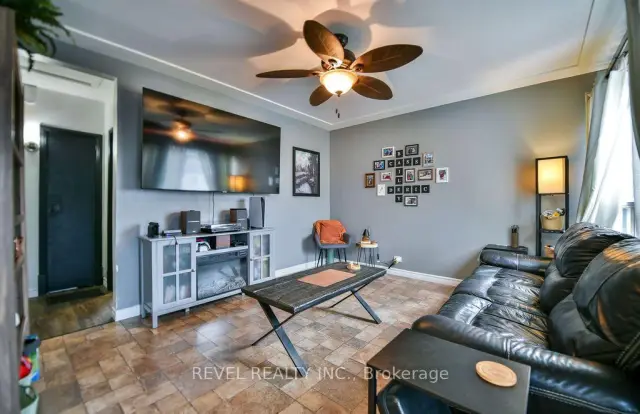
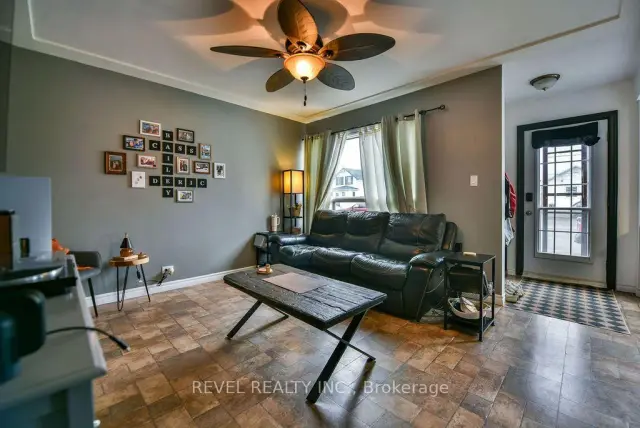
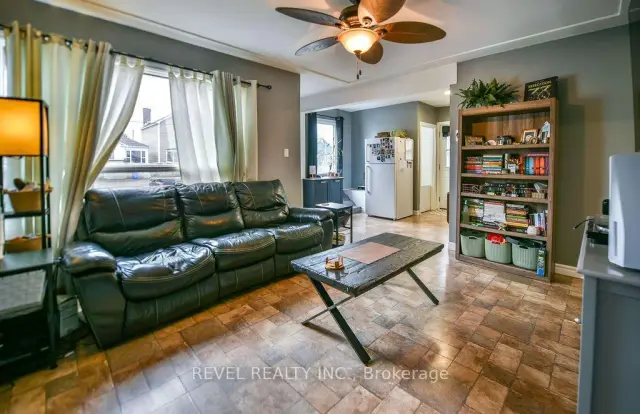
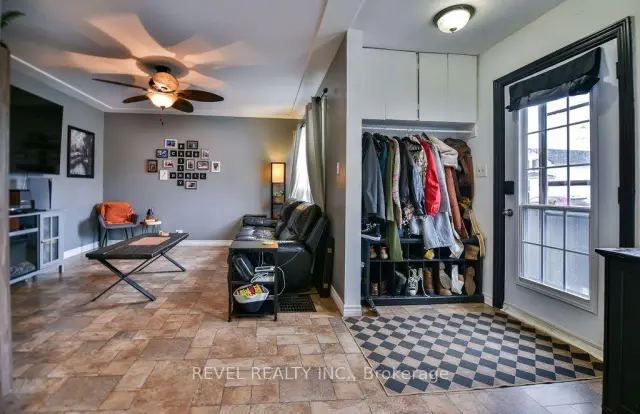 See all 28 photos
Property history
Facts and features
- BasementFinished
- Water, sewerMunicipal
- HeatingForced air
- CoolingCentral air
- Central air
The homeDetached, Bungalow, 700–1,100 sq ft
- Type: Detached
- Style: Bungalow
- Living space: 700–1,100 sq ft
- Basement: Full, finished
- Waterfront: None
InsideCarpet free, primary bedroom - main floor, storage, water heater, Rooms above ground 4, Rooms in the basement 5
- Features: Carpet free, primary bedroom - main floor, storage, water heater
- Rooms above ground: 4
- Rooms in the basement: 5
- Bedrooms: 2 + 2 in the basement
- Bathrooms: 1
- Kitchens: 1
Outside and lotVinyl siding, Asphalt shingle, Poured concrete
- Exterior: Vinyl siding
- Roof: Asphalt shingle
- Foundation: Poured concrete
- Size: 33 × 120.42 ft
- Zoning: NA-R3
Parking1 Garage, Detached, Private double
- Spaces: 1 Garage
- Garage: Detached
- Driveway: Private double
Heating, water and powerForced air, gas, Central air, Municipal water
- Heating: Forced air, gas
- Cooling: Central air
- Water: Municipal water
- Sewer: Municipal sewer
- Natural gas: Yes
- Hydro: Yes
- Cable: Available
- Telephone: Available
Costs and taxesTaxes $2,900 a year, HST included in the price, Reliance water heater/$46.26/mth.
- Taxes, 2026: $2,900 a year
- HST: HST included in the price
- Rental items: Reliance water heater/$46.26/mth.
Included in the saleFridge, stove, washer, dryer.
- Included: Fridge, stove, washer, dryer.
NearbyFenced yard
- Close to: Fenced yard
Listing detailsT14169684, Sold Conditionally, Nov 11, 2026
- MLS® number: T14169684
- Status: Sold Conditionally
- Listed on: Nov 11, 2026
- Days on market: 6
- Updated: Nov 17, 2026
- Possession: 2026-12-17 / Other
- Occupied by: Owner
- Listing brokerage: REVEL REALTY INC.
About this home
30 Carlin Avenue, Timmins (TM - TNW - Algonquin to Jubilee), ON P4N 4K7
This 2+2 bedroom, 1 bathroom bungalow is situated on a deep 120' lot in a nice location. The main floor features a functional kitchen, living room, two bedrooms and a 4-piece bathroom with a bidet, while the basement offers a spacious rec room, two additional bedrooms, laundry and utility rooms. Outside, enjoy the fully fenced yard, a 10x20 detached wired garage and ample parking with space for two vehicles at the front and two at the rear. Additional features include roof shingles, furnace and central air conditioning, all updated in 2023, and all appliances included, making this a great opportunity for buyers looking for comfortable living with plenty of space.
Ask about this home
A HOMEH agent will answer your questions about this home.
Around this home
Daily convenience, out of 100, from the distances below
Schools nearby
School rating, out of 10.
Helpful calculators
Your HOMEH agent

"I would see it this week."