

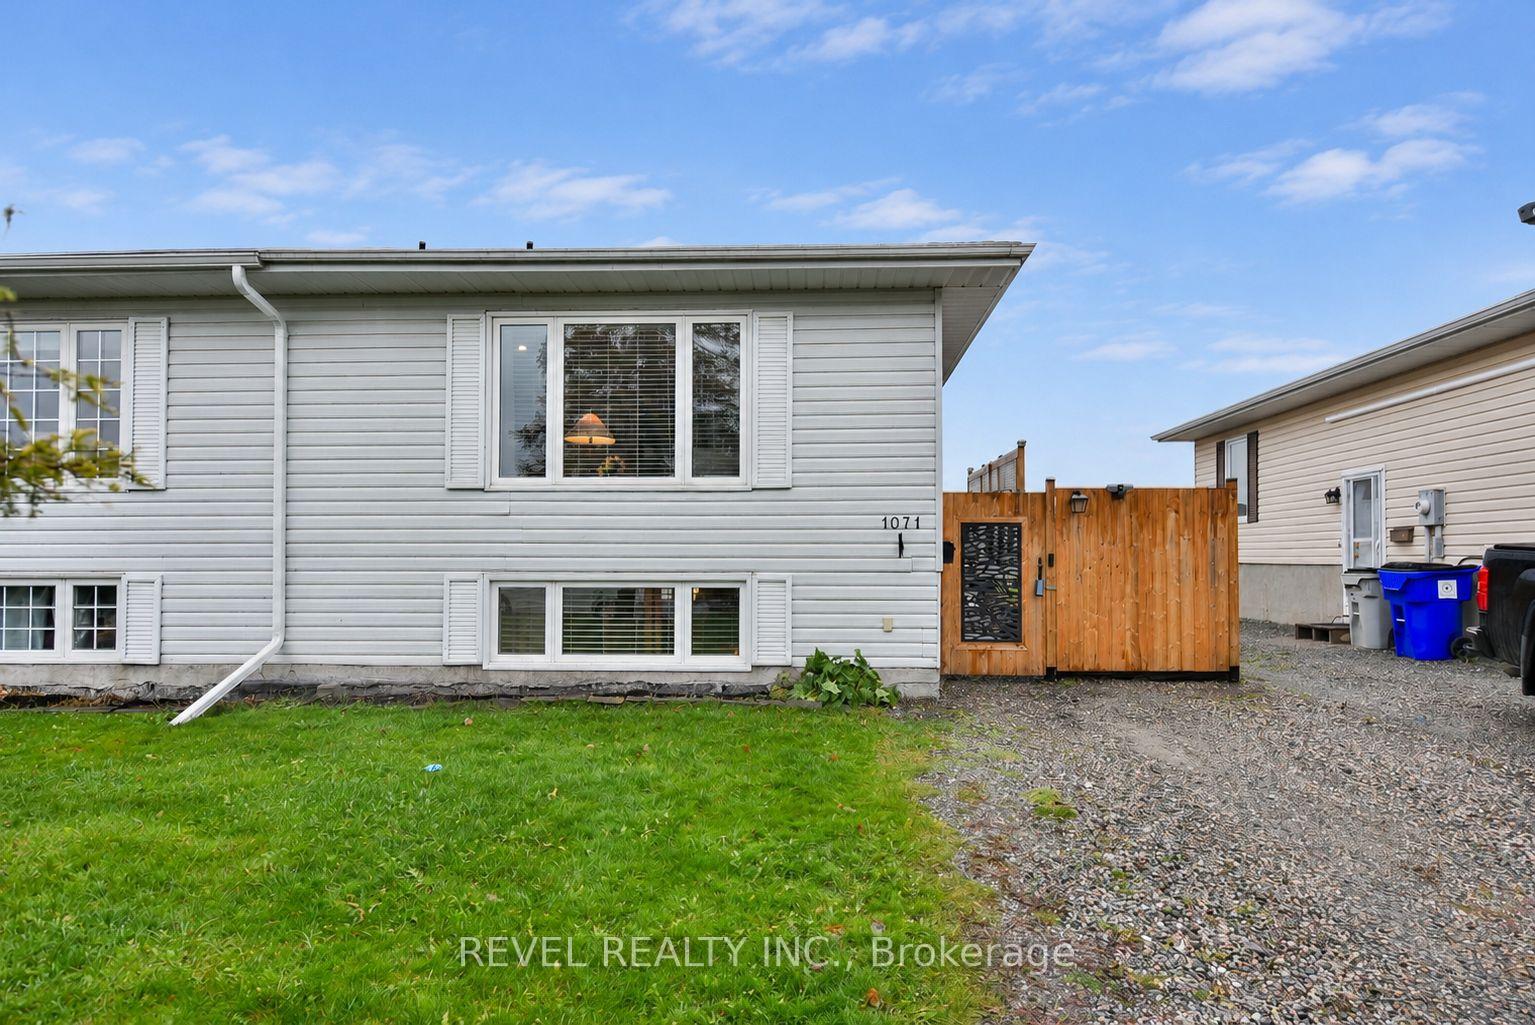
1071 Suzanne Street
1071 Suzanne Street
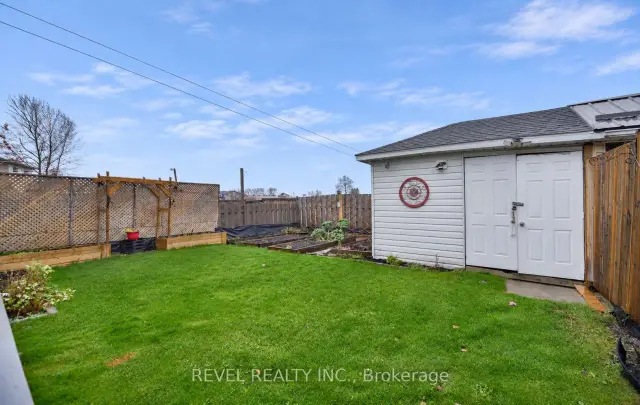 See all 38 photos
Property history
Facts and features
- BasementFinished
- Water, sewerMunicipal
- HeatingBaseboard
- Type of homeSemi
- Fireplace
The homeSemi-Detached, Bungalow, Under 700 sq ft
- Type: Semi-Detached
- Style: Bungalow
- Living space: Under 700 sq ft
- Basement: Full, finished
- Waterfront: None
InsideFireplace Yes, electric, Main level, Rooms above ground 4
- Fireplace: Yes, electric
- Laundry: Main level
- Rooms above ground: 4
- Bedrooms: 0 + 3 in the basement
- Bathrooms: 2
- Kitchens: 1
Outside and lotVinyl siding, Shingles, Poured concrete
- Exterior: Vinyl siding
- Roof: Shingles
- Foundation: Poured concrete
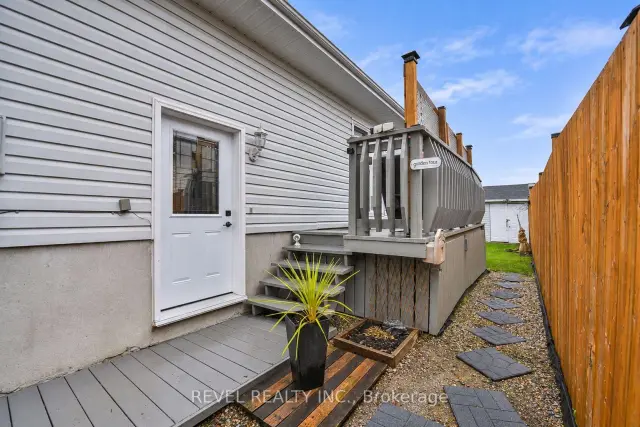
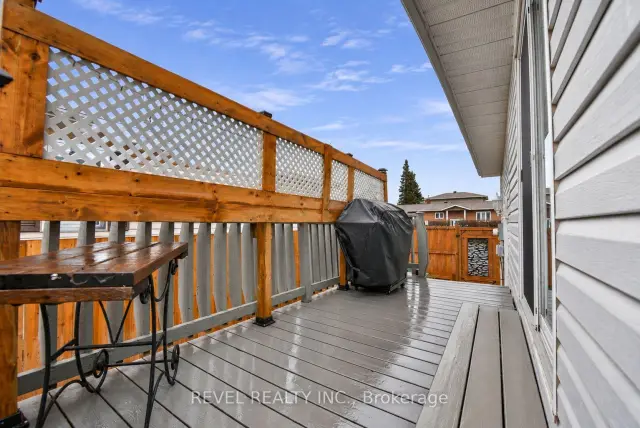
- Features: Deck
- Other structures: Shed
- Size: 29.85 × 100 ft
- Zoning: NA-R2, RD-HAZ
Parking2 Parking
- Spaces: 2 Parking
Heating, water and powerBaseboard, electric, Municipal water, Municipal sewer
- Heating: Baseboard, electric
- Water: Municipal water
- Sewer: Municipal sewer
- Natural gas: No
- Hydro: Yes
- Cable: No
- Telephone: No
Costs and taxesTaxes $2,661 a year, HST included in the price, Hot water tank rents for $63.14 quarterly with reliance
- Taxes, 2026: $2,661 a year
- HST: HST included in the price
- Rental items: Hot water tank rents for $63.14 quarterly with reliance
- Under contract: Hot water tank-electric
Included in the saleFridge, stove, dishwasher, washer, dryer, bar fridge, wine cooler 'as is', shelving and mirrors in both bathrooms, gazebo and canopy, outdoor plant hooks, extra lumber for deck boards., All cameras
- Included: Fridge, stove, dishwasher, washer, dryer, bar fridge, wine cooler 'as is', shelving and mirrors in both bathrooms, gazebo and canopy, outdoor plant hooks, extra lumber for deck boards.
- Not included: All cameras
Listing detailsT14169968, Sold, Nov 10, 2026
- MLS® number: T14169968
- Status: Sold
- Listed on: Nov 10, 2026
- Days on market: 6
- Updated: Nov 16, 2026
- Possession: Flexible
- Occupied by: Owner
- Listing brokerage: REVEL REALTY INC.
About this home
1071 Suzanne Street, Timmins (TNW - Riverpark), ON P4P 1B1
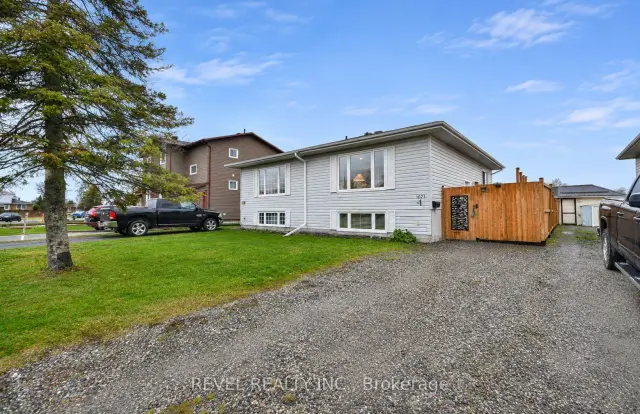
Welcome to this charming semi-detached bungalow located in a family-friendly neighbourhood. The main floor features a beautiful kitchen with a dining area and patio doors leading to a spacious deck, perfect for entertaining and enjoying the outdoors. A large living room with a cozy fireplace creates a warm and inviting space for the whole family. The main floor also offers a convenient half bathroom with a hidden laundry area. The fully finished basement features three bedrooms and a full bathroom, with the primary bedroom offering the flexibility to be easily converted into a spacious rec room or additional living space to suit your needs. Outside, enjoy plenty of parking, a deck, established garden beds, and the added bonus of no backyard neighbours. A wonderful opportunity for families or anyone looking for comfortable, versatile living!
Ask about this home
A HOMEH agent will answer your questions about this home.
Around this home
Daily convenience, out of 100, from the distances below
Schools nearby
School rating, out of 10.
Helpful calculators
Your HOMEH agent

"Priced 3% over the Hestimate. I would see it this week."