

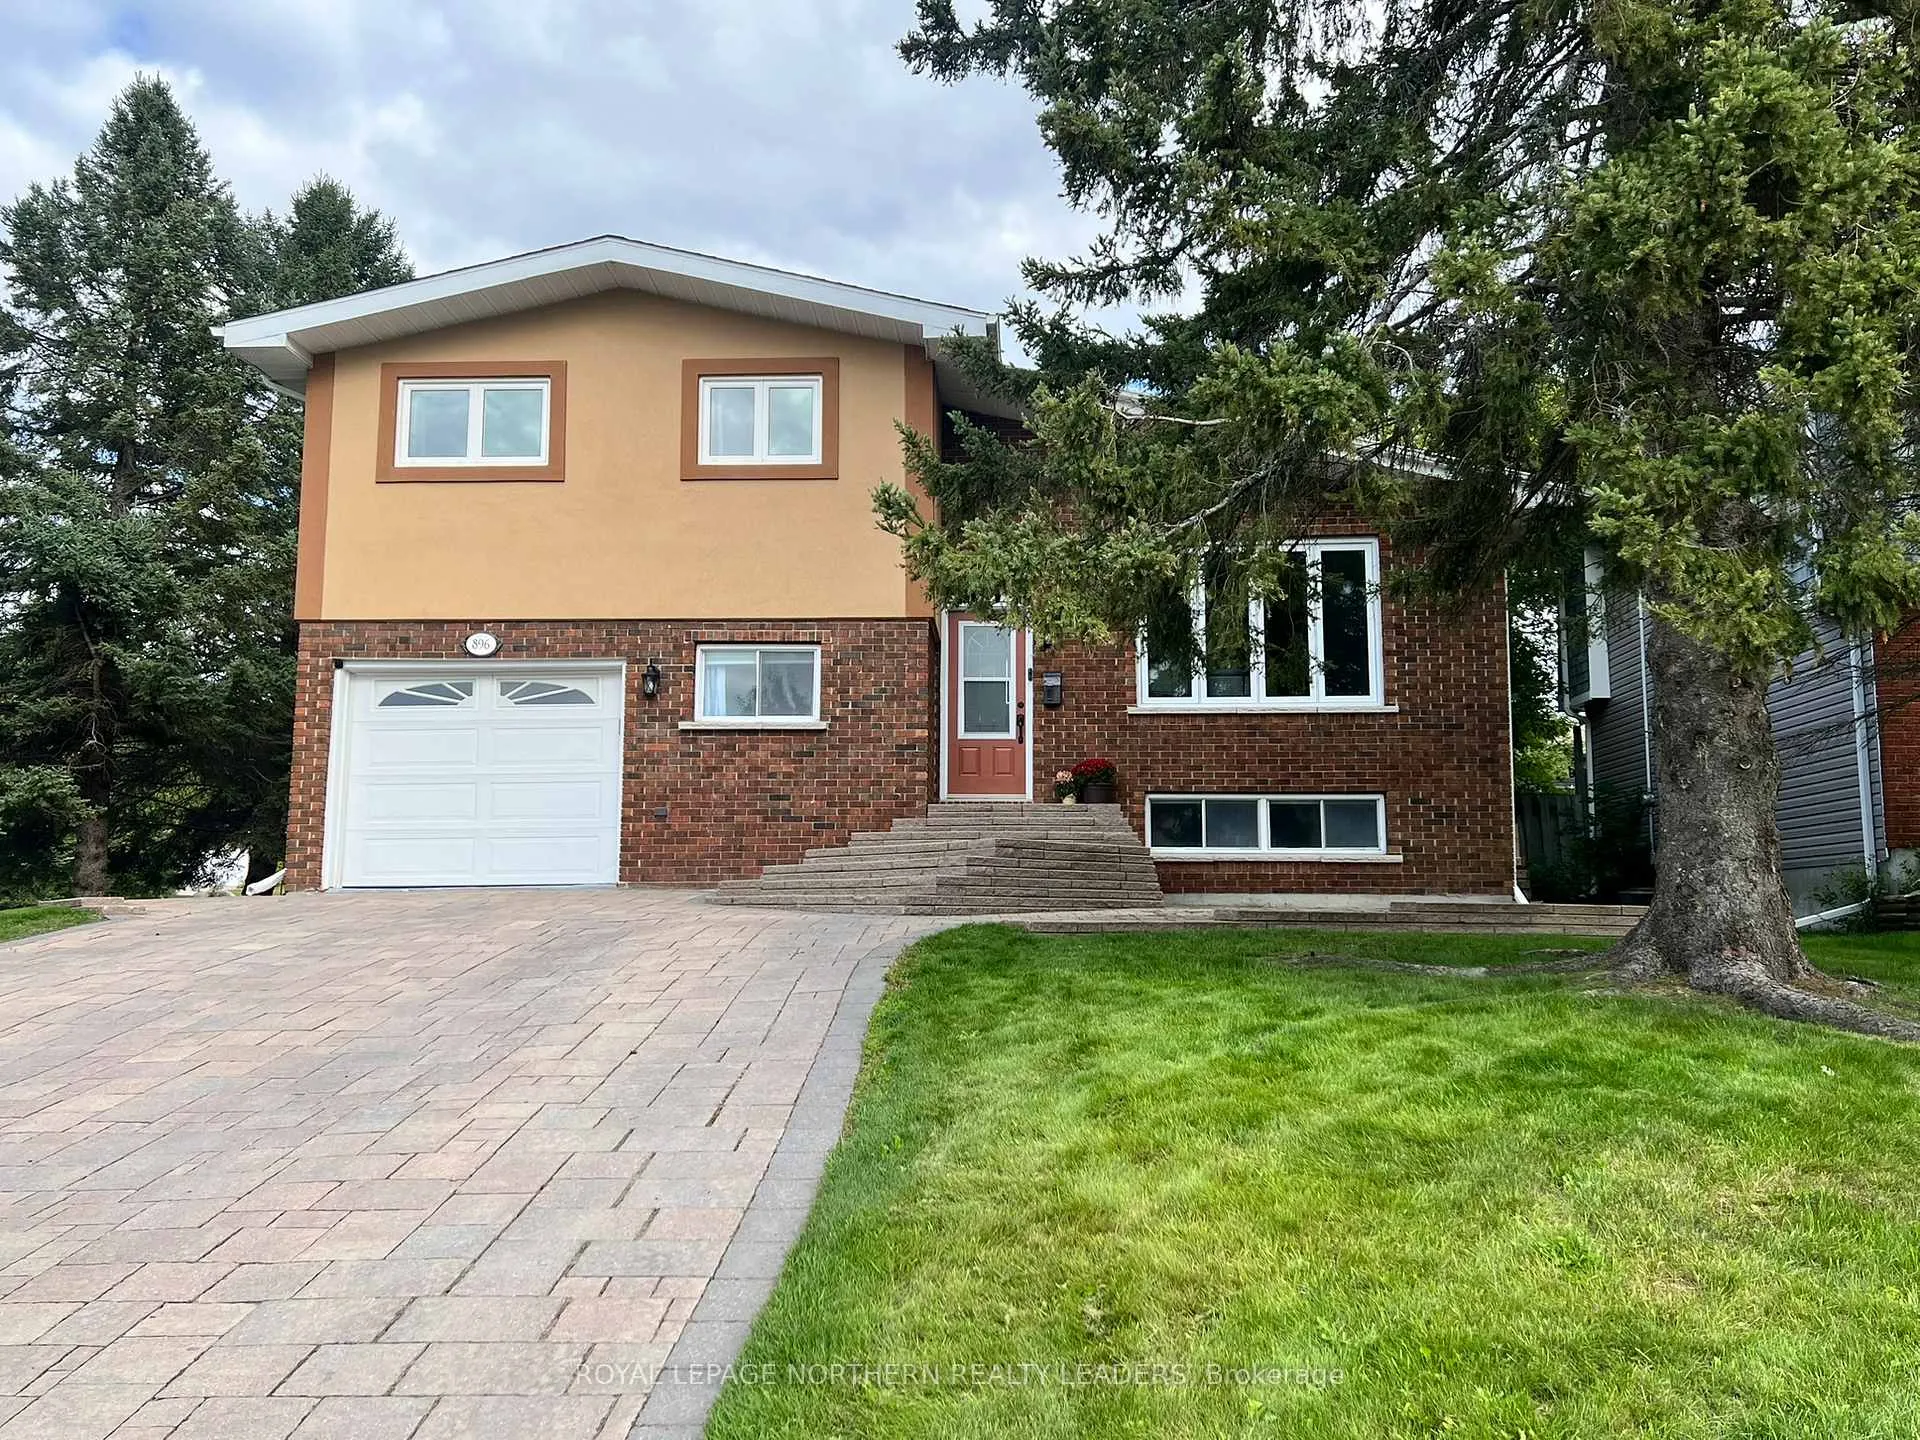
896 Rheaume Crescent
896 Rheaume Crescent
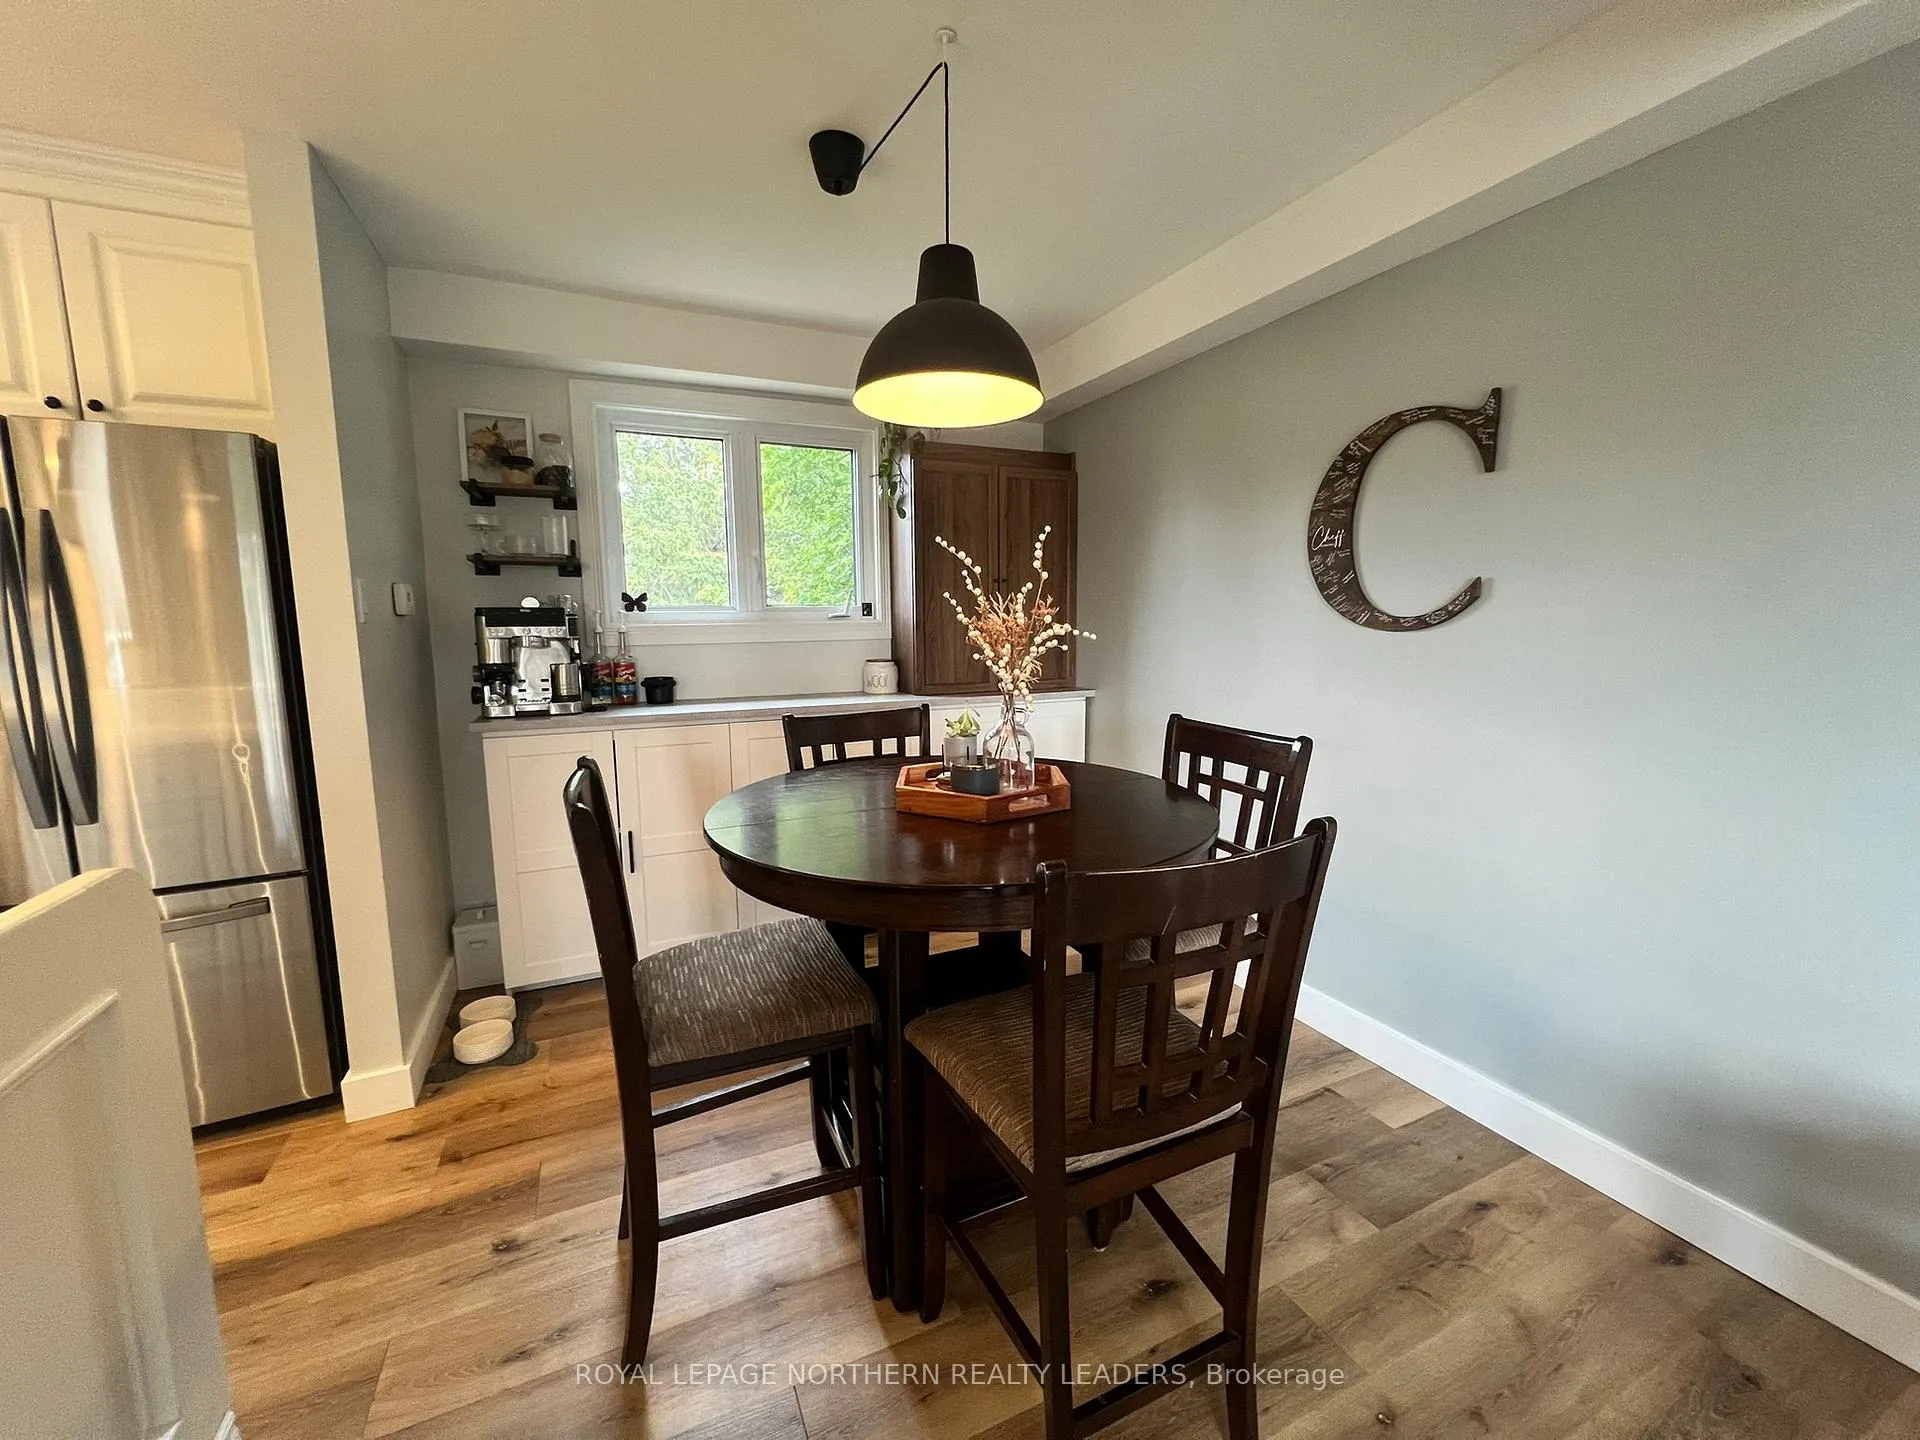 See all 35 photos
Property history
Facts and features
- BasementFinished
- Age of home31–50 years
- Water, sewerMunicipal
- Lot shapeRectangular
- Fireplace
- Central air
The homeDetached, Backsplit 4, Age 31–50 years
- Type: Detached
- Style: Backsplit 4
- Age: 31–50 years
- Living space: 1,100–1,500 sq ft
- Basement: Finished, full
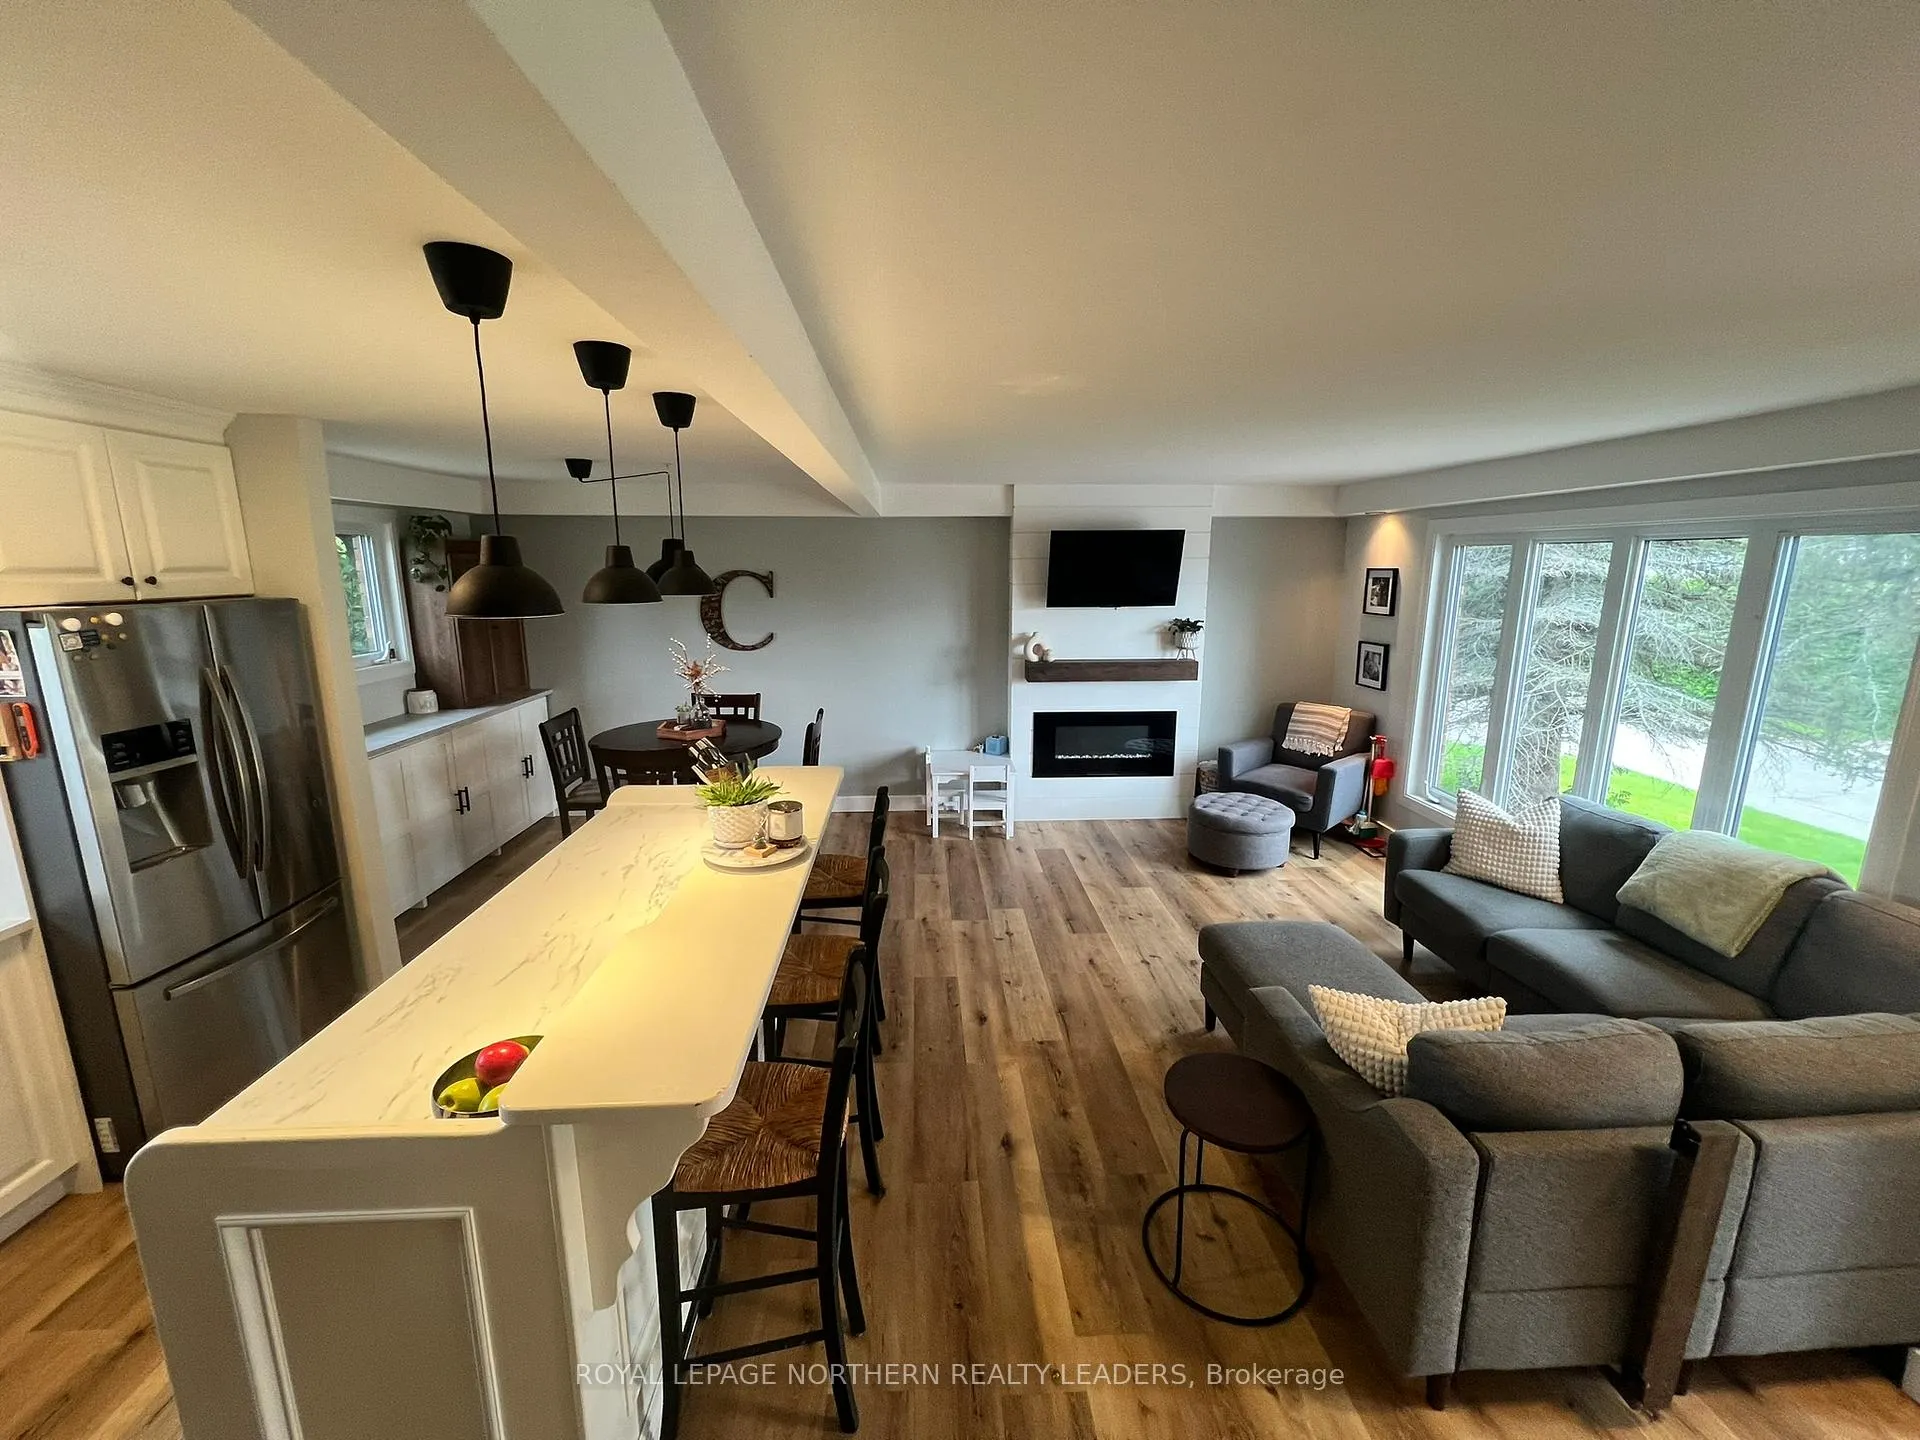
InsideFireplace Yes, electric, Water heater owned, storage, Rooms above ground 5
- Fireplace: Yes, electric
- Features: Water heater owned, storage
- Rooms above ground: 5
- Rooms in the basement: 2
- Bedrooms: 3
- Bathrooms: 2
- Kitchens: 1
- Family room: Yes
Outside and lotBrick, stucco (plaster), Asphalt shingle, Other
- Exterior: Brick, stucco (plaster)
- Roof: Asphalt shingle
- Foundation: Other
- Features: Landscaped, patio, paved yard
- Other structures: Shed
- Size: 57 × 100.17 ft
- Shape: Rectangular
- Zoning: NA-R2, NA-R1
Parking1 Garage, Attached, Front yard parking, private, private double
- Spaces: 1 Garage
- Garage: Attached
- Driveway: Front yard parking, private, private double
Heating, water and powerForced air, gas, Central air, Municipal water
- Heating: Forced air, gas
- Cooling: Central air
- Water: Municipal water
- Sewer: Municipal sewer
- Natural gas: Yes
- Hydro: Yes
- Cable: Yes
- Telephone: Yes
Costs and taxesTaxes $4,532 a year, HST included in the price
- Taxes, 2025: $4,532 a year
- HST: HST included in the price
Included in the saleDishwasher, central air, furnace, gas bbq, all tv wall mounts, refoss garage door notifier, 3x baby gates, all shelving in bedrooms, all window coverings, all mirrors in bathrooms, electric fireplace in living room, hot water tank, furnace, central air unit, Outside water hose holder and hose, growth chart in bedroom on wall, outside playground set, all blink cameras and holders and doorbell, bracket for hose in garage by laundry sink, all tv's all dressers bolted to wall (childproof), dart board in garage, hockey board in garage, air hose holder/hose
- Included: Dishwasher, central air, furnace, gas bbq, all tv wall mounts, refoss garage door notifier, 3x baby gates, all shelving in bedrooms, all window coverings, all mirrors in bathrooms, electric fireplace in living room, hot water tank, furnace, central air unit
- Not included: Outside water hose holder and hose, growth chart in bedroom on wall, outside playground set, all blink cameras and holders and doorbell, bracket for hose in garage by laundry sink, all tv's all dressers bolted to wall (childproof), dart board in garage, hockey board in garage, air hose holder/hose
NearbyFenced yard, park, public transit, school, school bus route, cul de sac/dead end
- Close to: Fenced yard, park, public transit, school, school bus route, cul de sac/dead end
Listing detailsT12393741, Sold, Sep 9, 2025
- MLS® number: T12393741
- Status: Sold
- Listed on: Sep 9, 2025
- Days on market: 6
- Updated: Sep 15, 2025
- Possession: Flexible
- Occupied by: Owner
- Listing brokerage: ROYAL LEPAGE NORTHERN REALTY LEADERS
About this home
896 Rheaume Crescent, Timmins (TNW - Upper Melrose), ON P4N 7S3
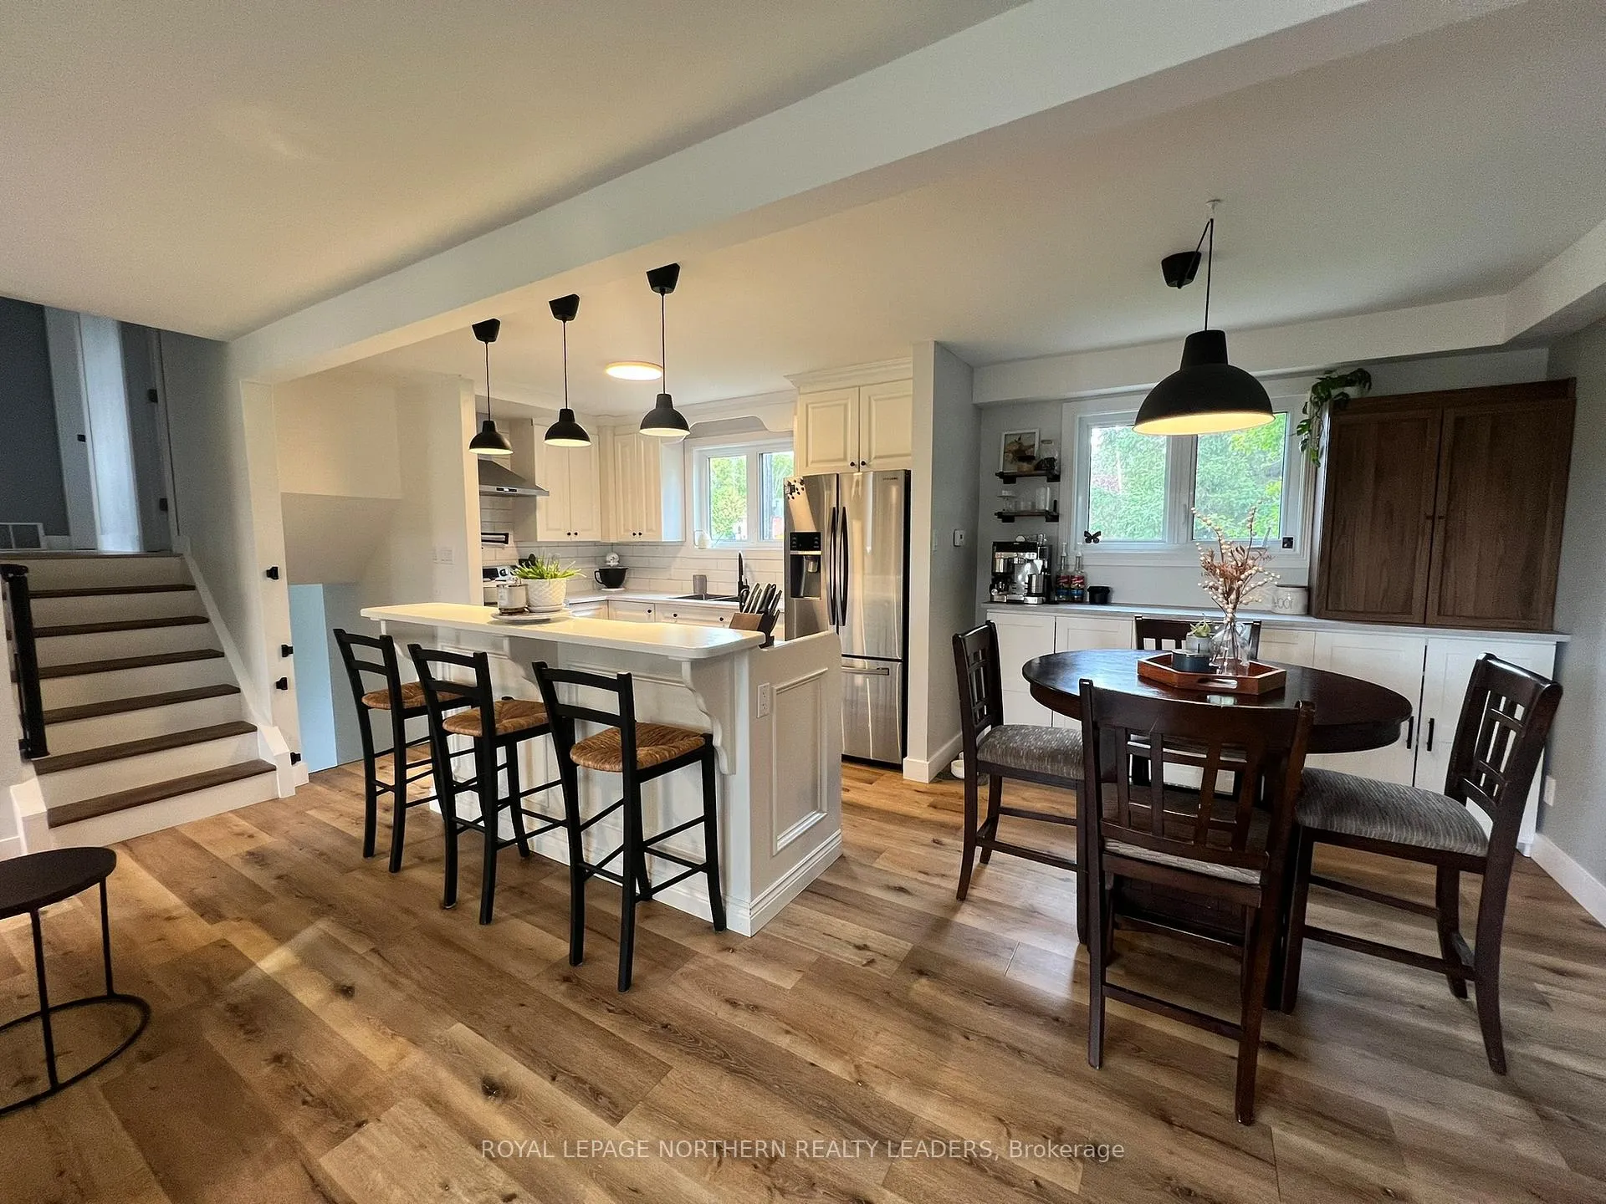
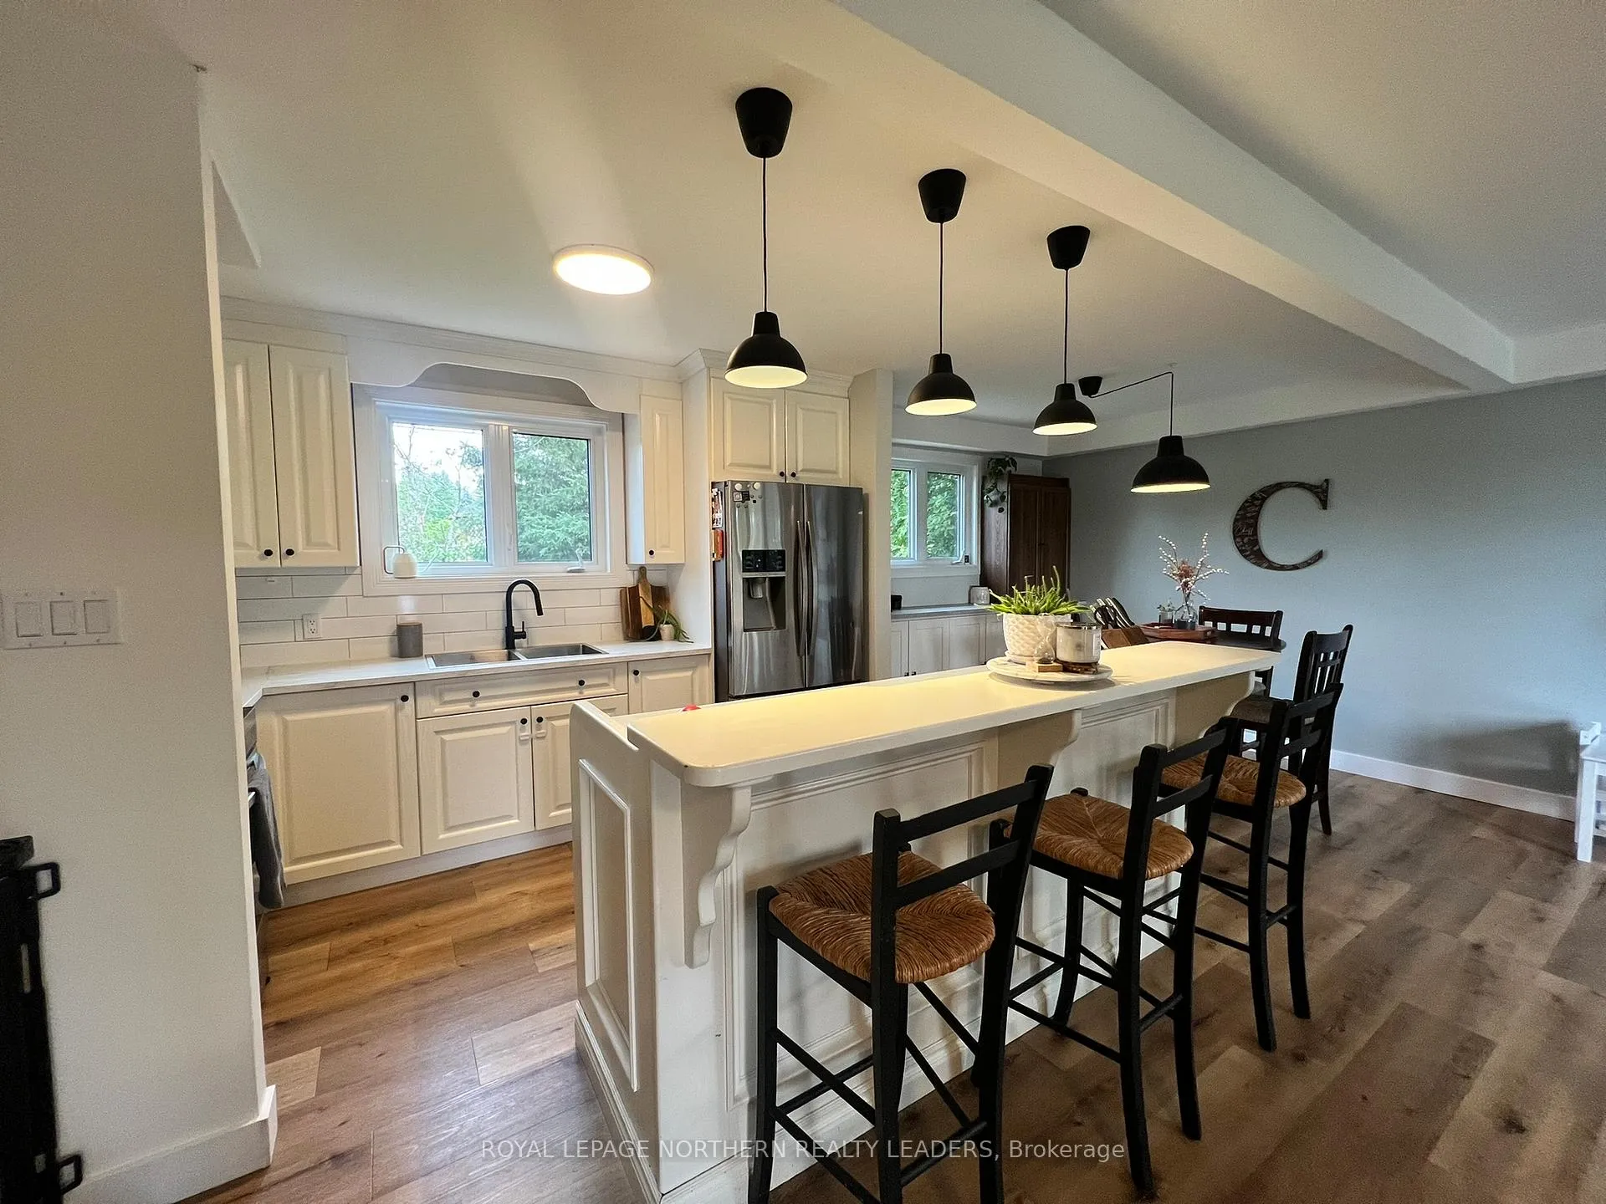
Welcome to this Beautiful absolutely stunning 3 bedroom, 1.5 bathroom, 4 level side split! This beautiful home features open concept design. On the main floor you will find the living room that features an electric fireplace for those romantic evenings. The kitchen features a coffee bar, island and pot filling tap at the stove. On the Second floor you will find a Large primary bedroom that will accommodate a king bed and still have room for your dressers, and there also is a second good size bedroom. The Lower level features the third bedroom and a 2 piece bathroom. The Full Finished Basement has a spacious Rec Room with 9ft ceilings. The Rec Room is large enough for a sectional and an area for the kids toys. This basement with it's high ceilings and good size windows certainly doesn't feel like your in a basement. When not inside then come escape to the stunning fully fenced-in, landscaped backyard, plenty of room for the 2 legged and 4 legged kids to run and play. This home is walking distance to parks, groceries, and a Tim Hortons, doesn't get any better than this. This home has had many upgrades and is ready to move in. Come see for yourself, you could be looking at your new Home!!
Ask about this home
A HOMEH agent will answer your questions about this home.
Around this home
Daily convenience, out of 100, from the distances below
Schools nearby
School rating, out of 10.
Helpful calculators
Your HOMEH agent

"I would see it this week."