

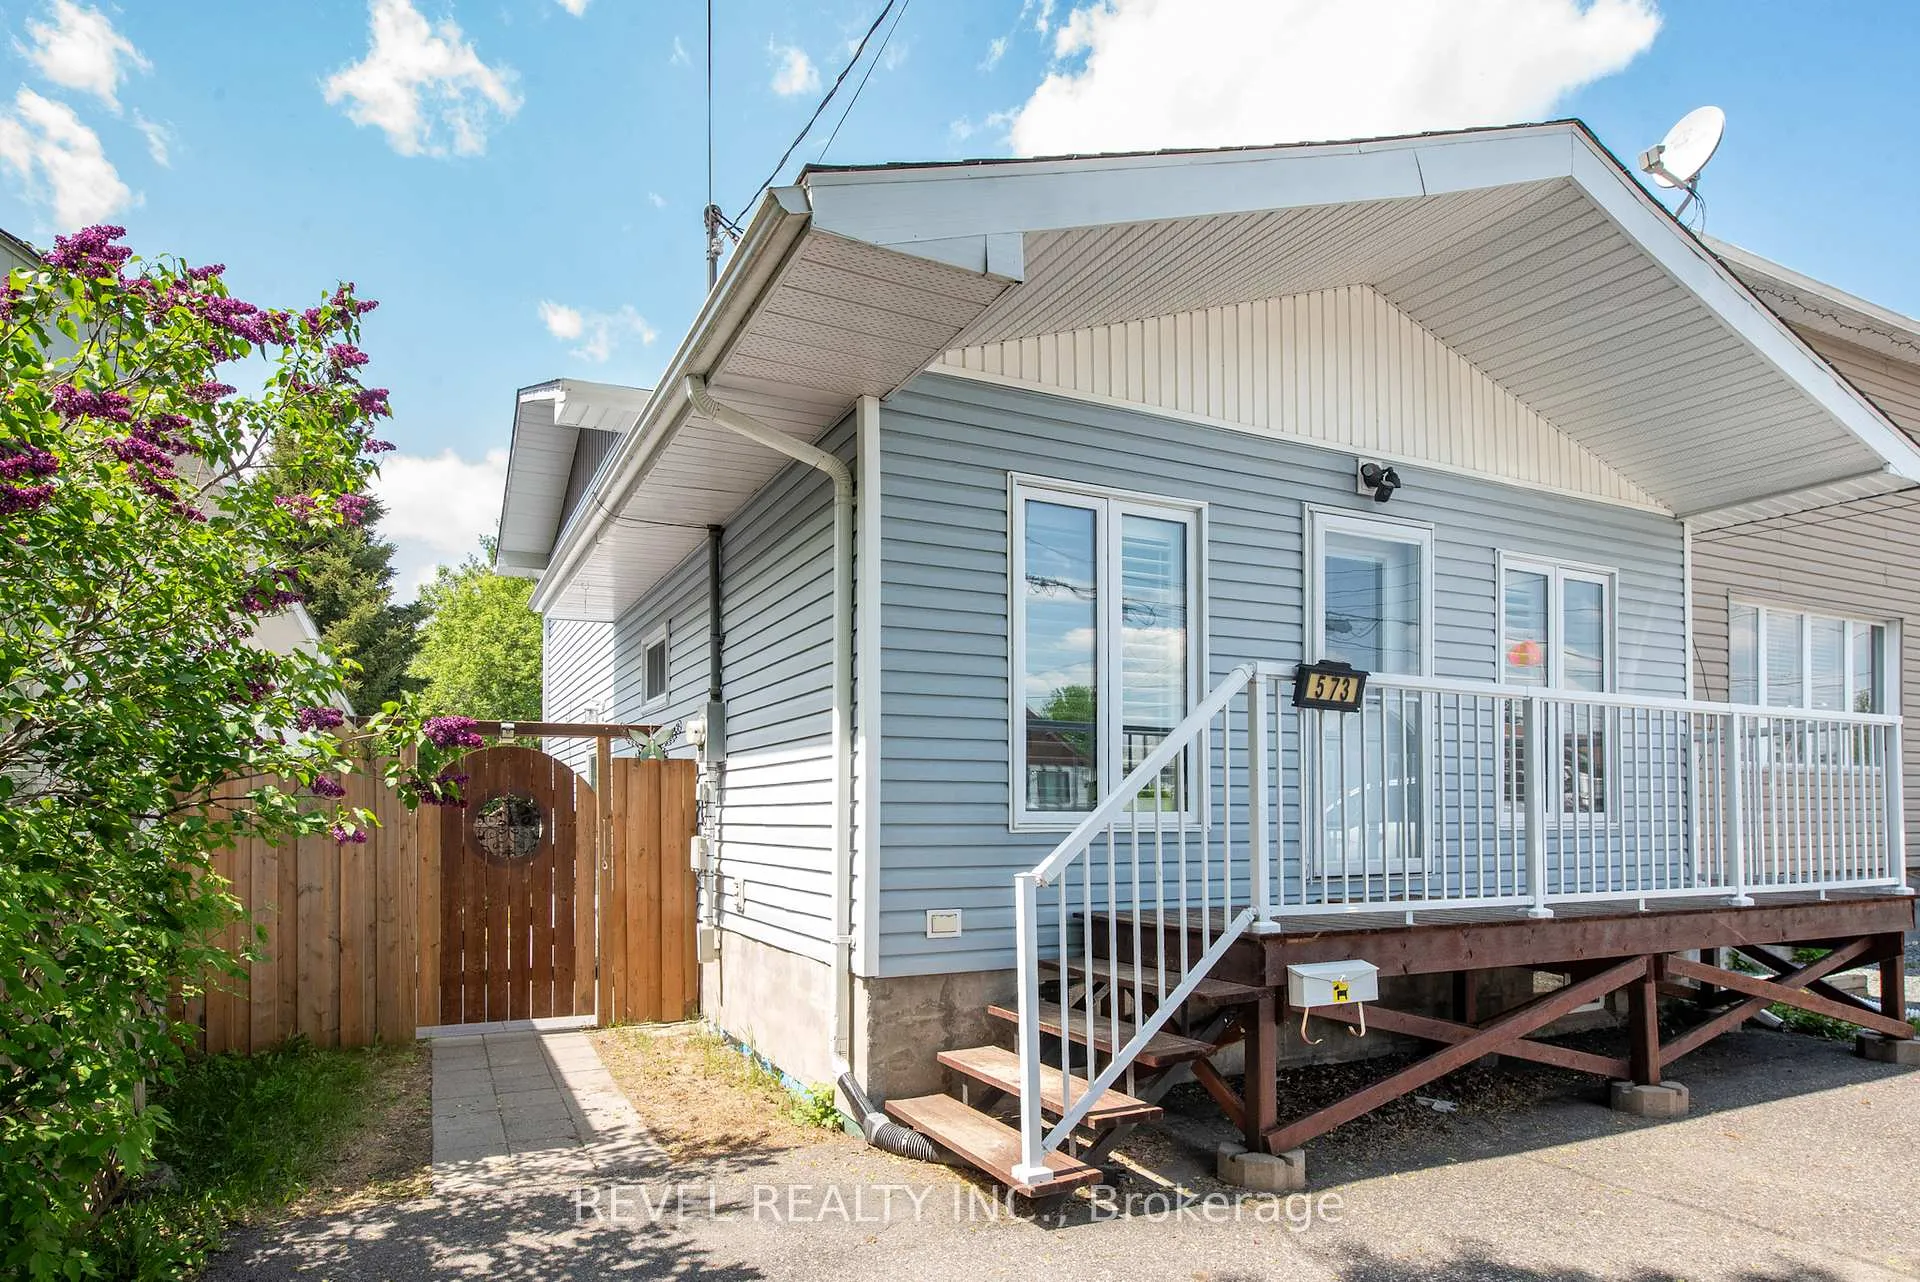
573 Birch Street S
573 Birch Street S
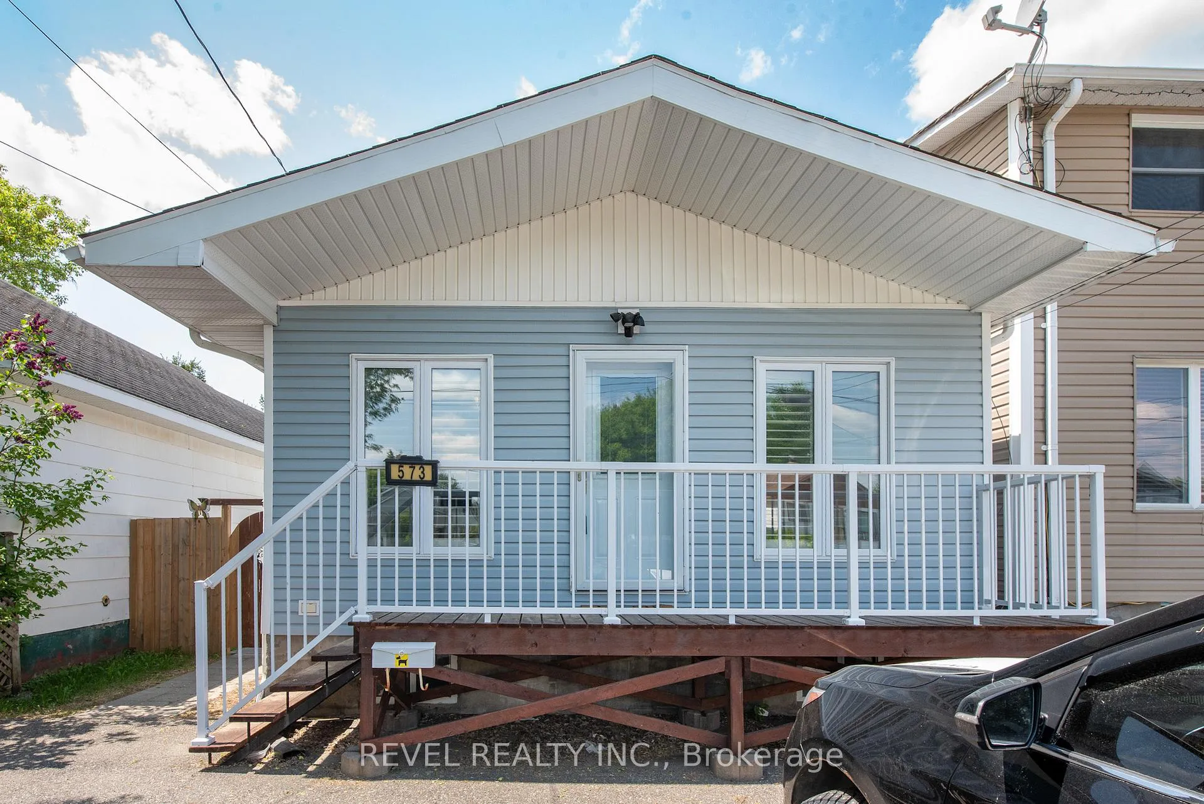
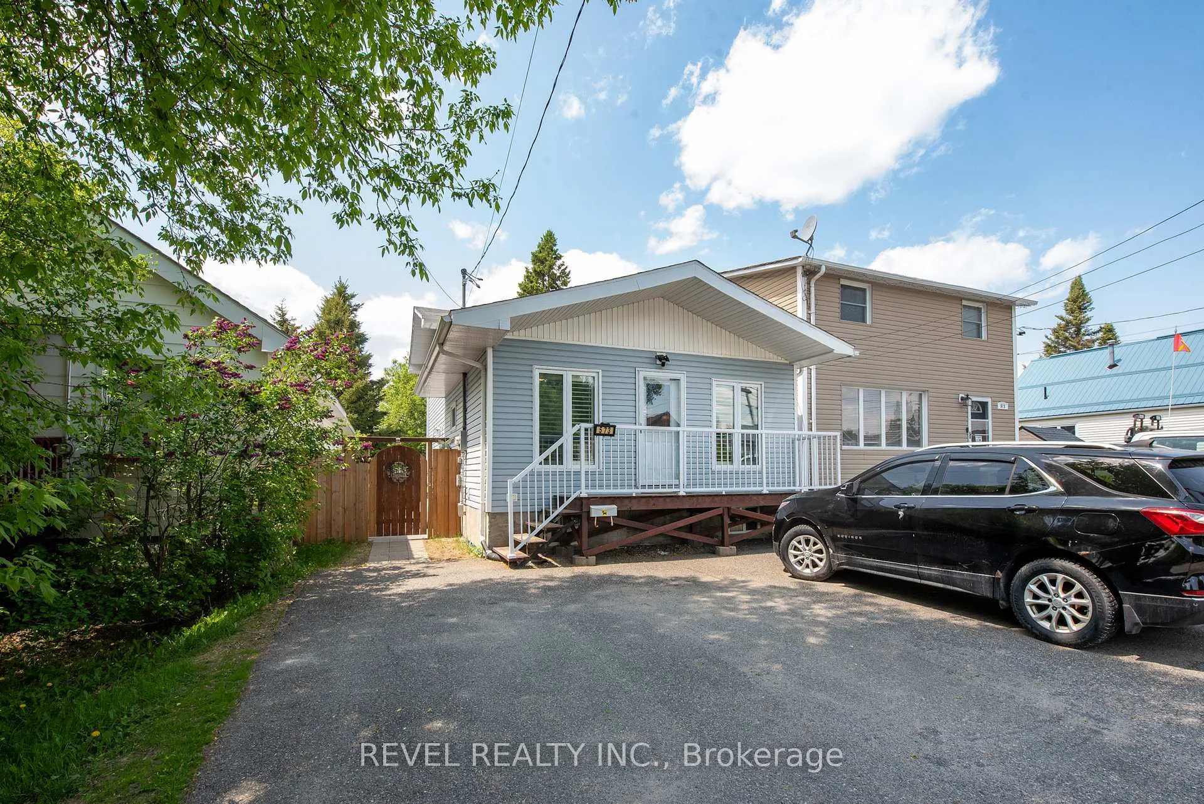
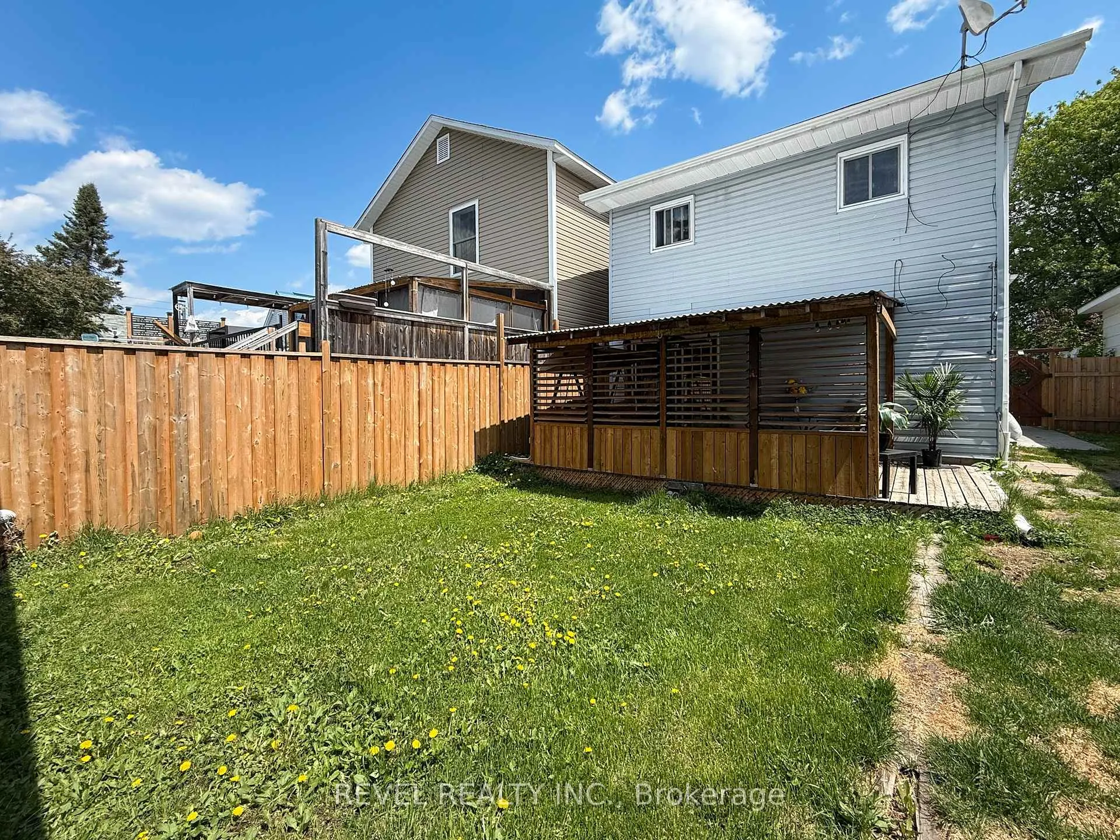
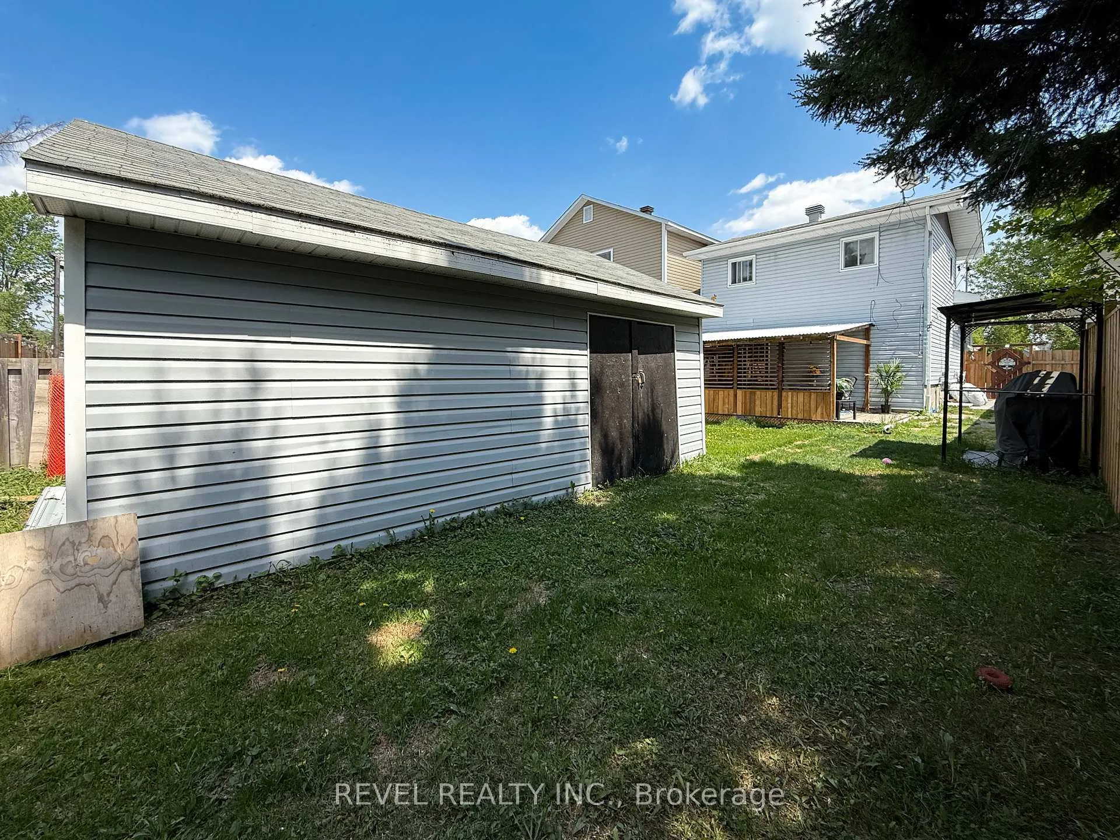 See all 26 photos
Property history
Facts and features
- BasementPart finished
- Age of home51–99 years
- Water, sewerMunicipal
- Lot shapeRectangular
The homeDetached, Backsplit 4, Age 51–99 years
- Type: Detached
- Style: Backsplit 4
- Age: 51–99 years
- Living space: 1,100–1,500 sq ft
- Basement: Partially finished
InsideMain level, Water heater, Rooms above ground 7
- Laundry: Main level
- Features: Water heater
- Rooms above ground: 7
- Rooms in the basement: 1
- Bedrooms: 2 + 1 in the basement
- Bathrooms: 2
- Kitchens: 1
- Family room: Yes
Outside and lotVinyl siding, Asphalt shingle, Block
- Exterior: Vinyl siding
- Roof: Asphalt shingle
- Foundation: Block
- Size: 30 × 112.5 ft
- Shape: Rectangular
- Zoning: NA-R3
Parking3 Parking
- Spaces: 3 Parking
Heating, water and powerBaseboard, gas, Municipal water, Municipal sewer
- Heating: Baseboard, gas
- Water: Municipal water
- Sewer: Municipal sewer
- Natural gas: Yes
- Hydro: Yes
- Cable: Available
- Telephone: Available
Costs and taxesTaxes $3,118 a year, HST No HST, Hwt with reliance- $133.43 quarterly
- Taxes, 2024: $3,118 a year
- HST: No HST
- Rental items: Hwt with reliance- $133.43 quarterly
Included in the saleFridge, stove, dishwasher, microwave, washer & dryer, curtain rods, california shutters, entrance shelf, downstairs bathroom shelf and 3x shelves in basement storage.
- Included: Fridge, stove, dishwasher, microwave, washer & dryer, curtain rods, california shutters, entrance shelf, downstairs bathroom shelf and 3x shelves in basement storage.
Listing detailsT12201973, Sold, Jun 6, 2025
- MLS® number: T12201973
- Status: Sold
- Listed on: Jun 6, 2025
- Days on market: 33
- Updated: Jul 9, 2025
- Possession: 30-59 days
- Occupied by: Tenant
- Listing brokerage: REVEL REALTY INC.
About this home
573 Birch Street S, Timmins (TS - SE), ON P4N 2C3
This split level 1,100+ sqft, 2+1 bedroom, 2-bath home is a great family fit. The main floor offers a 4pc washroom and family room with hardwood floors that lead to a charming covered deck that is perfect for relaxing or entertaining. The spacious kitchen with large island and open concept dining room with hardwood flooring provides a welcoming space for both everyday living and entertaining. Upper level features the primary bedroom complete with ample closet space, 3 pc bath and second bedroom. The lower level consists of an additional bedroom and plenty of storage. The fully fenced yard provides a private and secure area for children and pets, while the 17x20 shed (powered) offers excellent additional storage. Close to schools and parks, this home is ideally positioned for convenience and accessibility. This home is ready to offer you and your family both comfort and style.
Ask about this home
A HOMEH agent will answer your questions about this home.
Around this home
Daily convenience, out of 100, from the distances below
Schools nearby
School rating, out of 10.
Helpful calculators
Your HOMEH agent

"I would see it this week."