

Lot 12 Horwood Lake, PCL M1124-12 SEC SWS
Lot 12 Horwood Lake, PCL M1124-12 SEC SWS
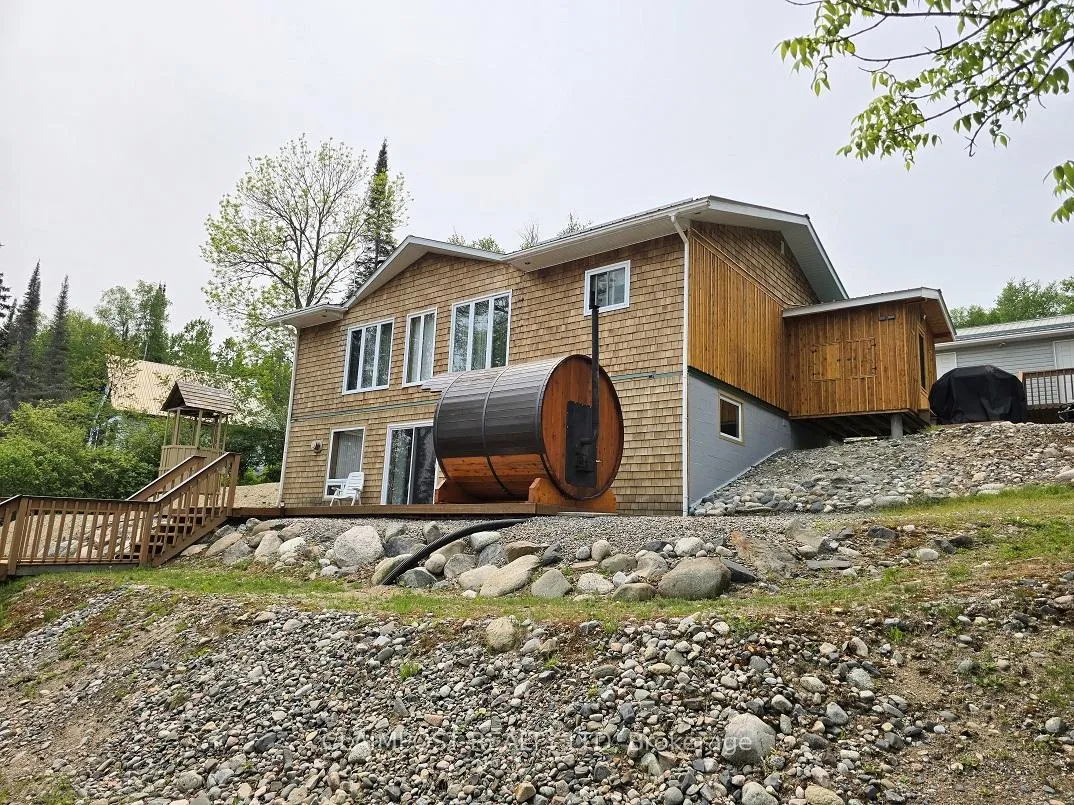 See all 39 photos
Property history
Facts and features
- BasementWalk-out
- Age of home16–30 years
- Water, sewerSeptic
- Lot shapeIrregular
- Fireplace
- Waterfront
The homeOther, Bungalow, Age 16–30 years
- Type: Other
- Style: Bungalow
- Age: 16–30 years
- Living space: 1,100–1,500 sq ft
- Basement: Finished with walk-out
- View: Lake, panoramic, water
- Waterfront: Direct
InsideFireplace Yes, wood stove, Primary bedroom - main floor, on demand water heater, solar owned, storage, Rooms above ground 10
- Fireplace: Yes, wood stove
- Features: Primary bedroom - main floor, on demand water heater, solar owned, storage
- Rooms above ground: 10
- Bedrooms: 3
- Bathrooms: 1
- Kitchens: 1
Outside and lotCedar, wood, Metal, Concrete block
- Exterior: Cedar, wood
- Roof: Metal
- Foundation: Concrete block
- Features: Fishing, patio, privacy, seasonal living, recreational area
- Other structures: Sauna, storage, workshop, gazebo, other, out buildings, shed, drive shed
- Size: 156.1 × 264.43 ft
- Shape: Irregular
- Zoning: UNORGANIZED
Parking2 Garage, Detached, Private
- Spaces: 2 Garage
- Garage: Detached
- Driveway: Private
Heating, water and powerOther, propane, Other, Septic
- Heating: Other, propane
- Water: Other
- Sewer: Septic
- Natural gas: No
- Hydro: No
- Cable: No
- Telephone: No
Costs and taxesTaxes $370 a year, HST included in the price, Propane tank rental $70 per year.
- Taxes, 2024: $370 a year
- HST: HST included in the price
- Rental items: Propane tank rental $70 per year.
Included in the saleList of chattels is attached to the listing, Sellers personal items
- Included: List of chattels is attached to the listing
- Not included: Sellers personal items
NearbyWaterfront, lake/pond, sloping, lake access
- Close to: Waterfront, lake/pond, sloping, lake access
Listing detailsT12210659, Sold, Jun 10, 2025
- MLS® number: T12210659
- Status: Sold
- Listed on: Jun 10, 2025
- Days on market: 27
- Updated: Jul 7, 2025
- Possession: Flexible
- Occupied by: Owner
- Listing brokerage: CLAIMPOST REALTY LTD
About this home
Lot 12 Horwood Lake, PCL M1124-12 SEC SWS, Timmins (TM - Outside West), ON P0M 1T0
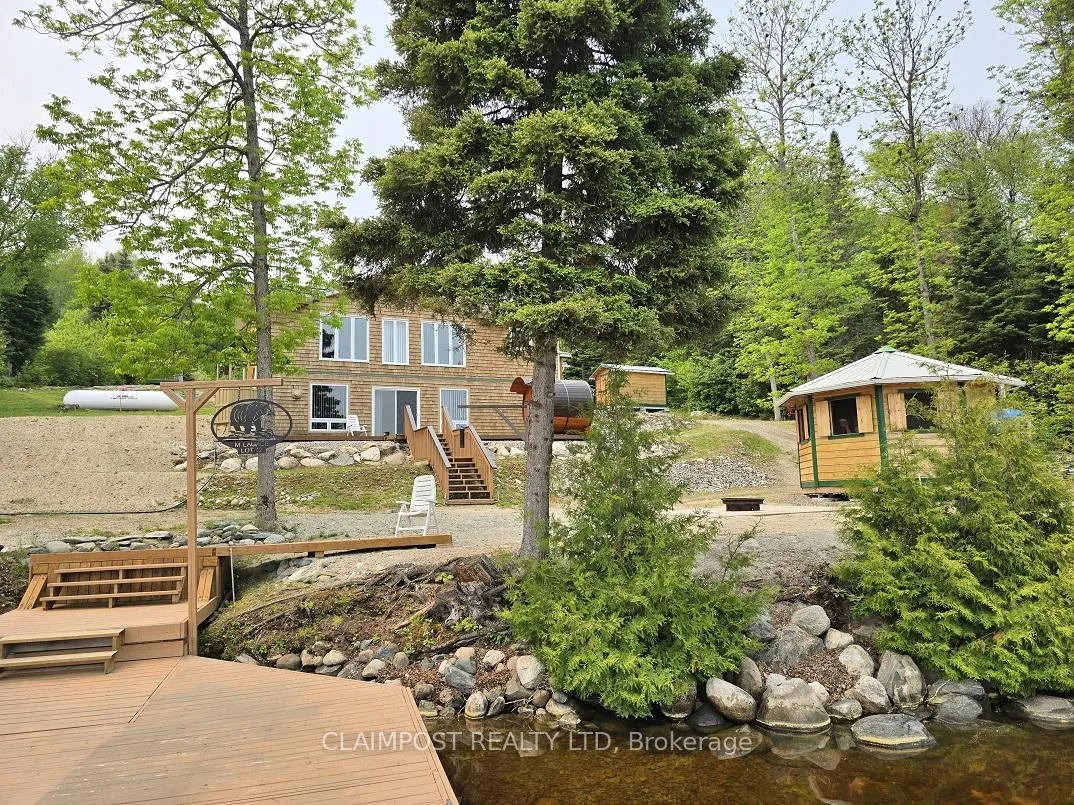
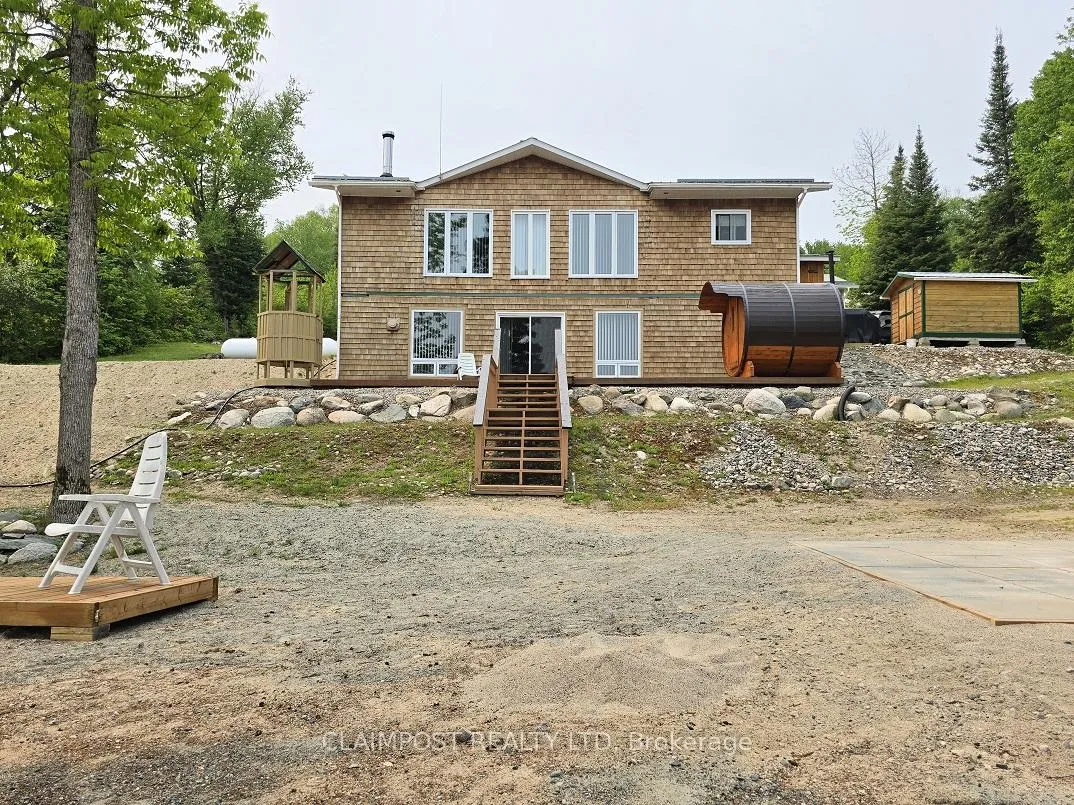
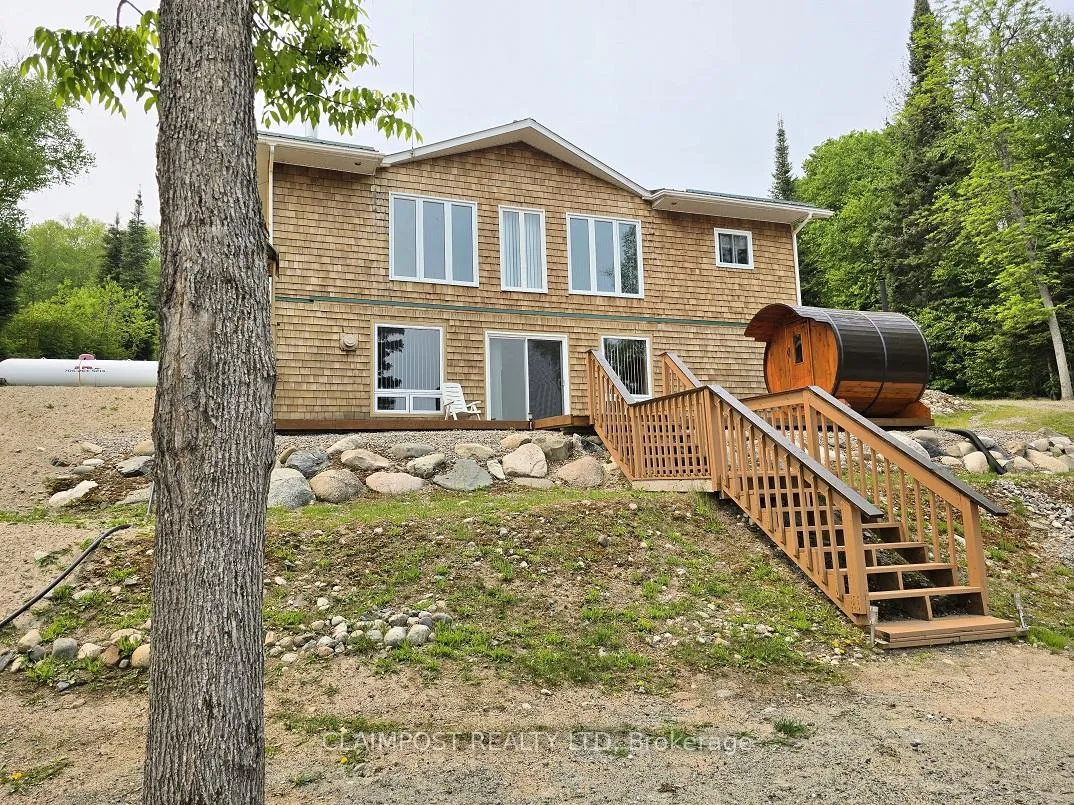
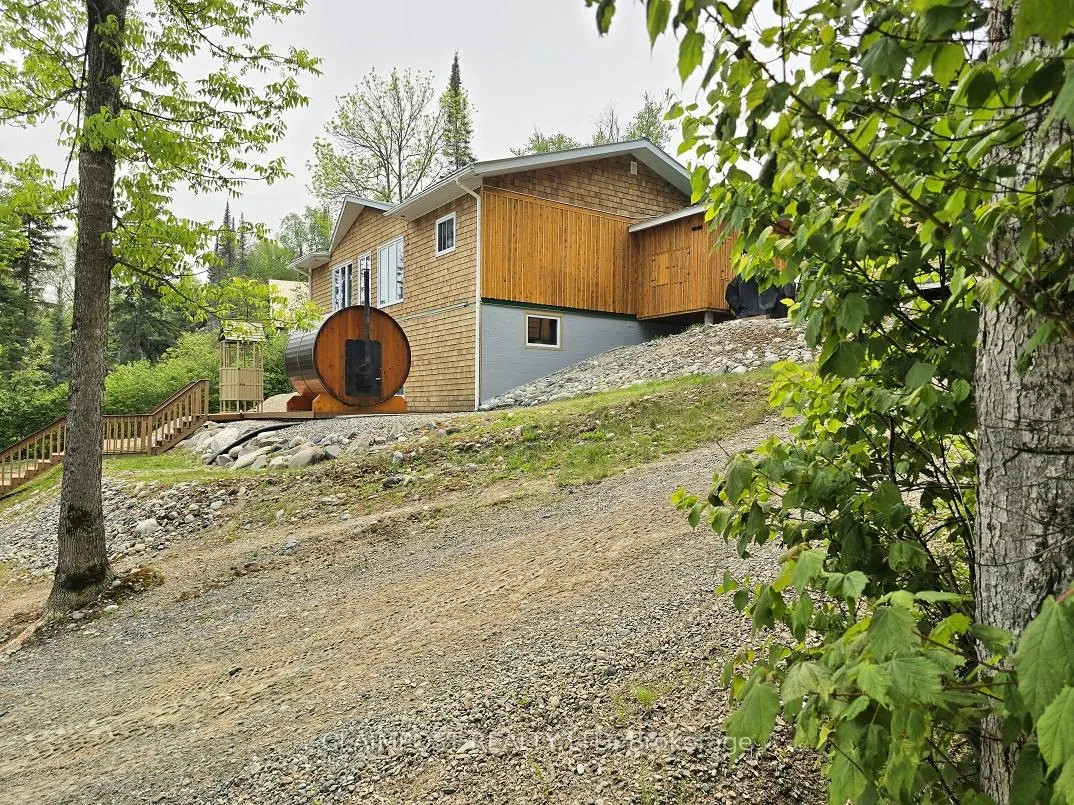
Situated on picturesque Horwood Lake - an anglers dream - is this three season cottage offering privacy, comfort, and relaxed lakefront living. About 2.5ish hours from Timmins. The cottage has three bedrooms, one 4pce bathroom, a sizeable kitchen with a generous island, an open concept living and dining room offering expansive views of the lake and two bedrooms on the main floor. The lower level offers an additional bedroom, spare room, storage and utility rooms and a large recreation room that leads out to a good-sized deck. There is a wood-fired sauna, an outdoor shower nothing beats showering outside! - along with a recessed firepit to roast marshmallows and gather around after a full day on the lake and a lakeside gazebo. There is also the sweetest little outhouse to save trips into the house when nature calls. Good-sized dock with a single slip for your boat. The property includes a 24ft x 16ft storage/workshop to secure cottage essentials, three wood sheds with kindling and firewood, a 40ft x 30ft wired garage with 12 ceiling height perfect for the boat and larger lake toys and a drive shed. Heated by wood and propane with a 3000 watt solar system 6 panels with underground wiring a 1500 gallon septic system, lake fed/rain water with two 500 gallon holding tanks with pump. This property is a perfect escape for slow mornings with stunning sunrises, exceptional fishing, exploring the lake and a canvass waiting to create lifelong family memories.
Ask about this home
A HOMEH agent will answer your questions about this home.
Around this home
Schools nearby
School rating, out of 10.
Helpful calculators
Your HOMEH agent

"I would see it this week."